
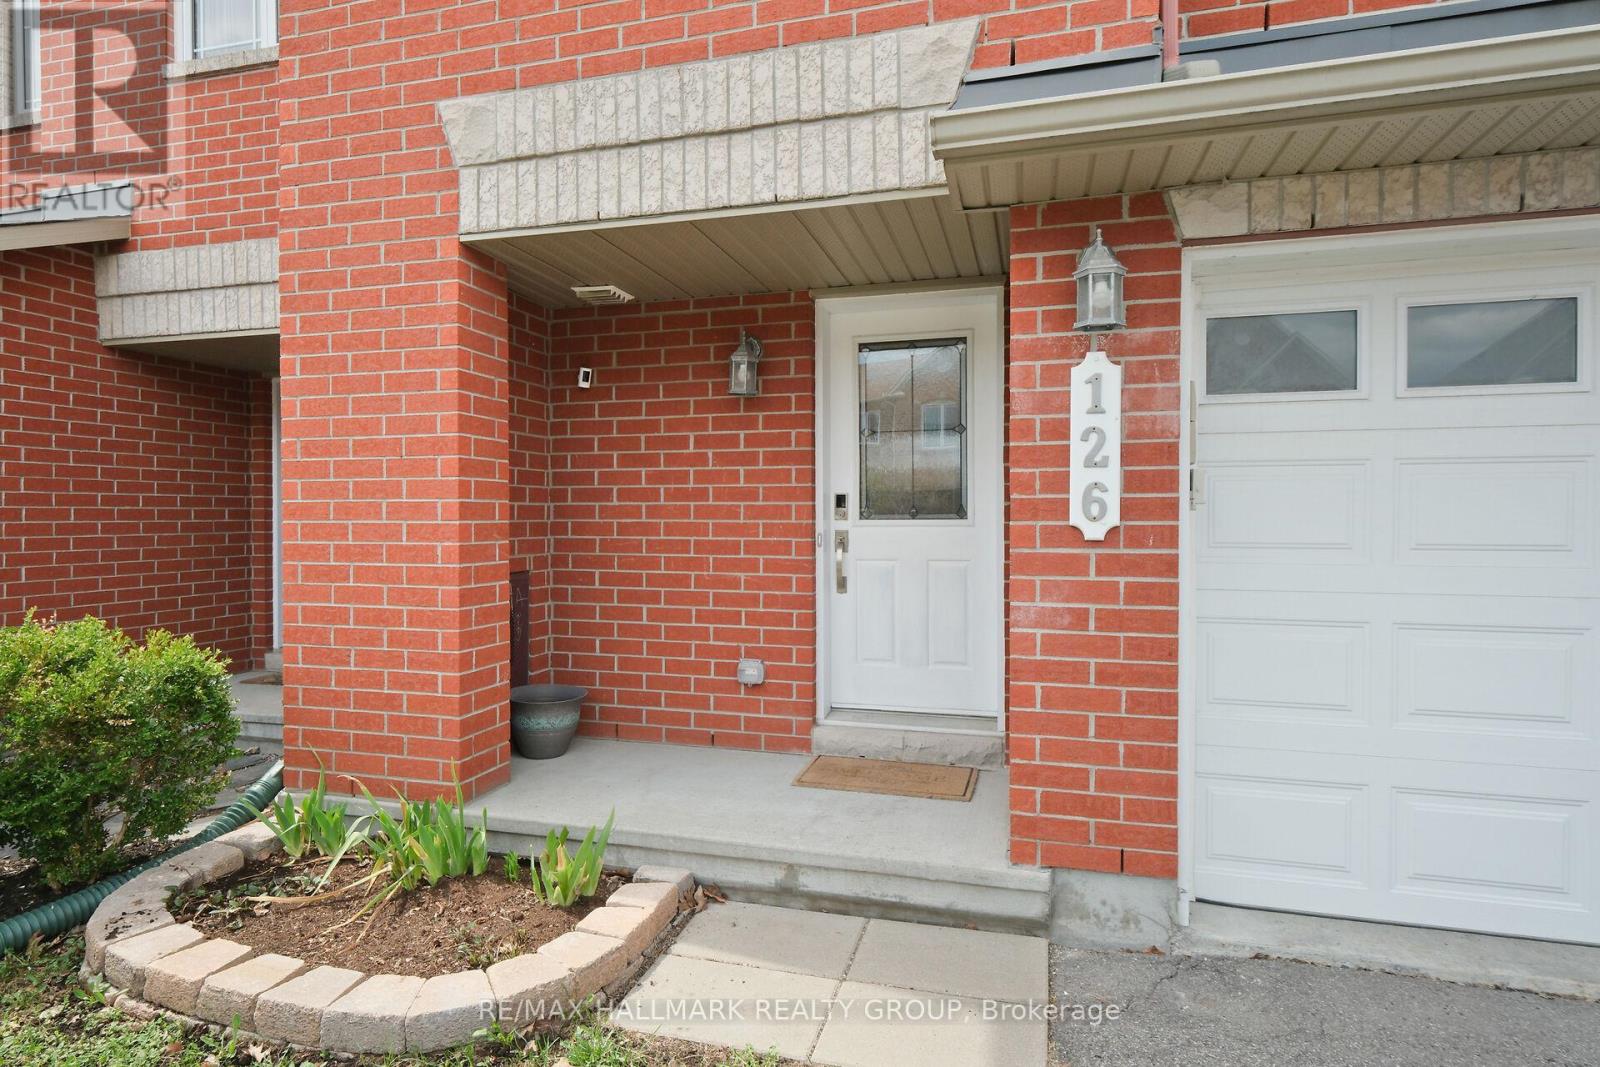
126 Silvermoon Crescent Ottawa, Ontario K4A 0P5

$579,900
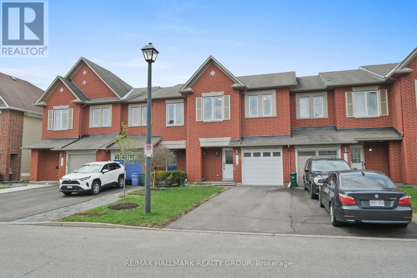
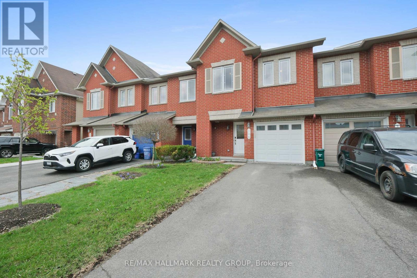
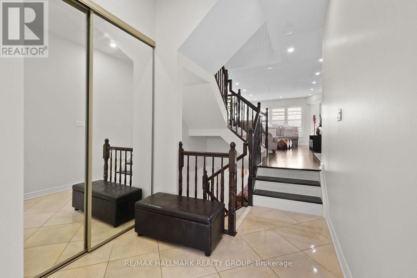
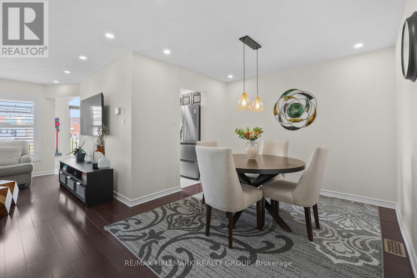
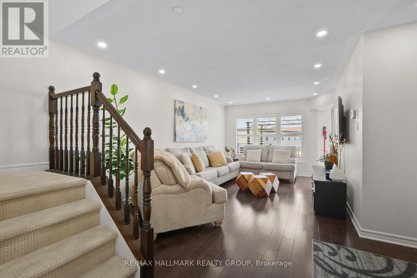
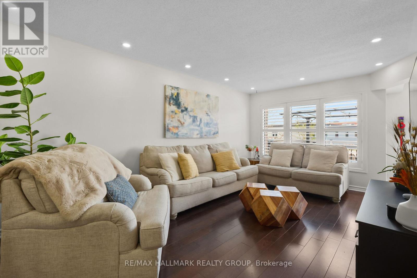
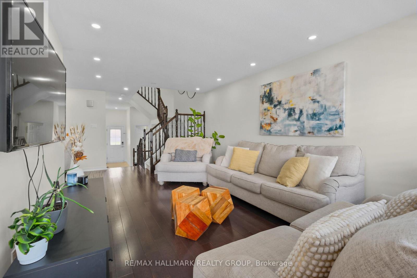
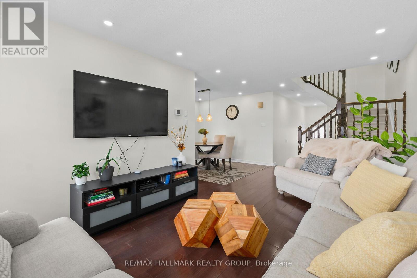
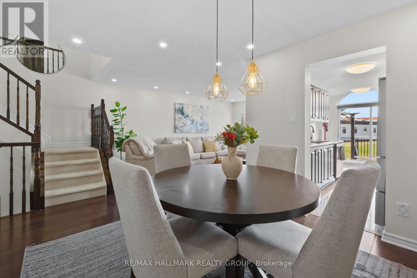
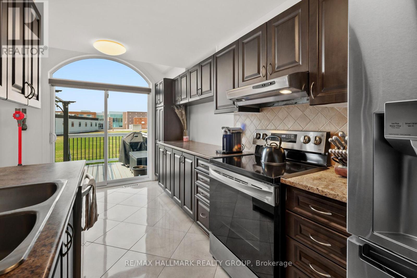
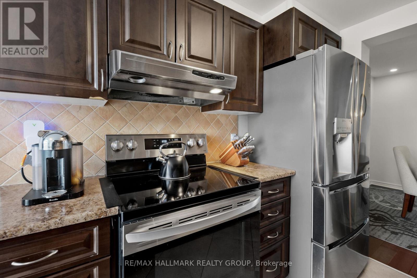
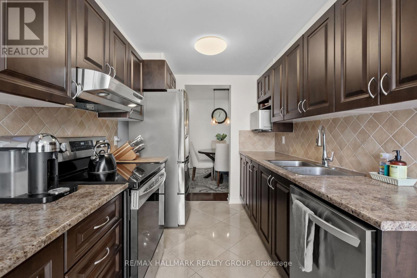
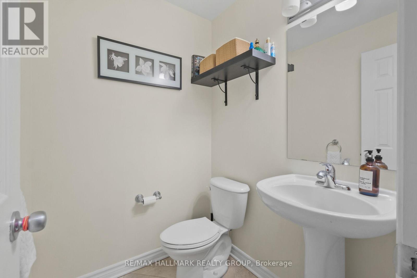
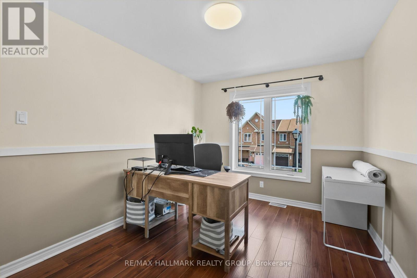
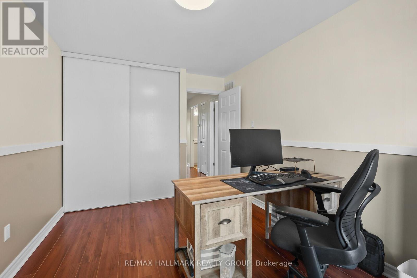
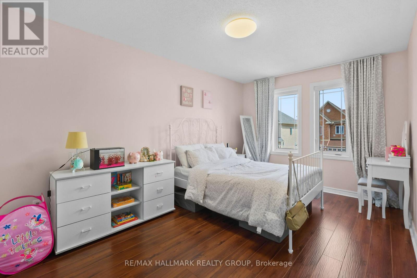
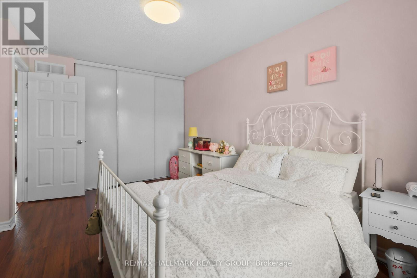
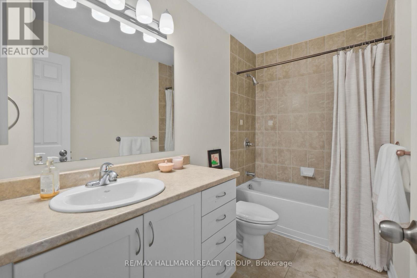
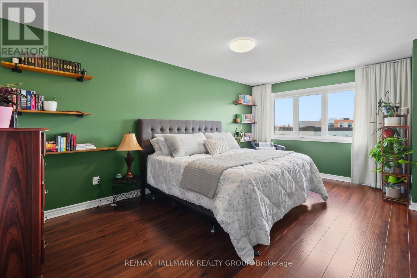
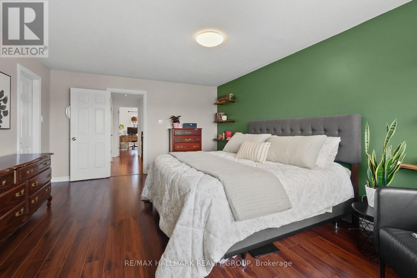
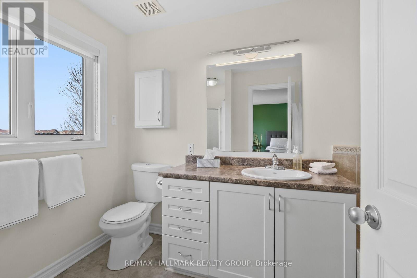
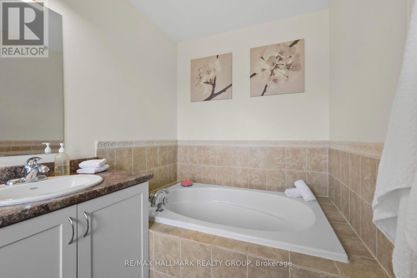
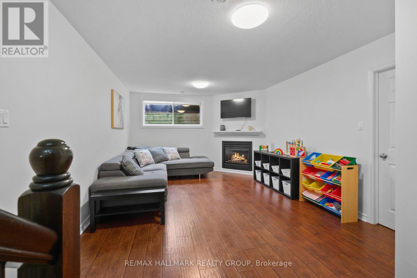
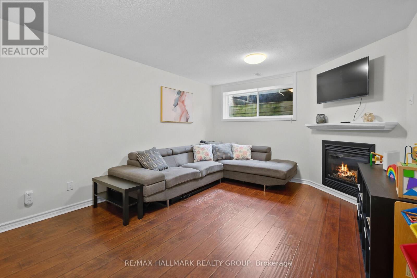
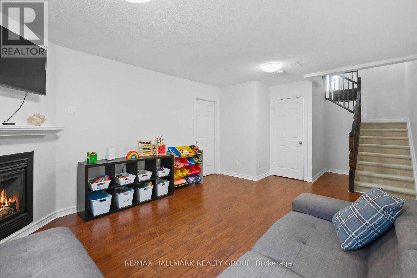
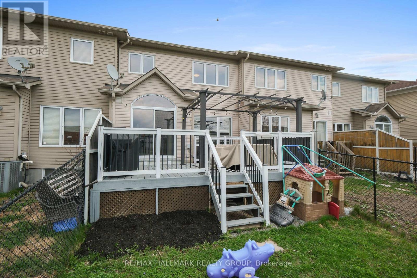
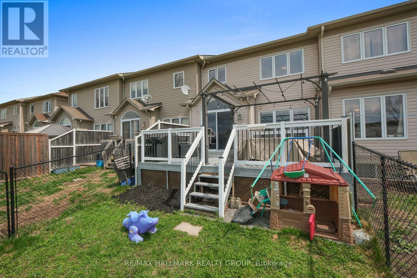
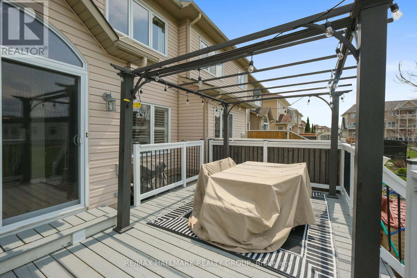
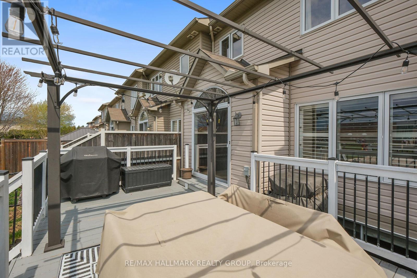
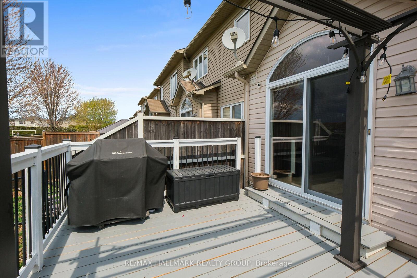
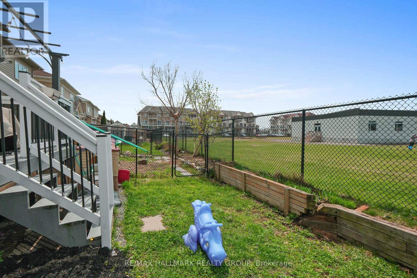
Welcome to 126 Silvermoon! This 3 bedroom townhome offers over 1800 sqft of living space across all three levels. The main floor is complete with rich hardwood that are continued upstairs as well, a functional layout with separate living and dining space, eat-in kitchen and walk-out to the backyard oasis. Enjoy the ease of indoor/outdoor living with an incredible back deck, gazebo and fully fenced yard - also the added privacy of no rear neighbours!! Second floor you will find two spacious bedrooms, large family bathroom and primary suite with walk-in closet and four piece ensuite. The finished basement offers a versatile space for rec room, family room, gym or office. Located in the family friendly Avalon community, you have everything you need just minutes away and a short walk to parks and walking paths. (id:59524)
Property Details
| MLS® Number | X13091680 |
| Property Type | Single Family |
| Neigbourhood | Avalon |
| Community Name | 1118 - Avalon East |
| EquipmentType | Water Heater - Gas, Water Heater |
| ParkingSpaceTotal | 3 |
| RentalEquipmentType | Water Heater - Gas, Water Heater |
Building
| BathroomTotal | 3 |
| BedroomsAboveGround | 3 |
| BedroomsTotal | 3 |
| Age | 16 To 30 Years |
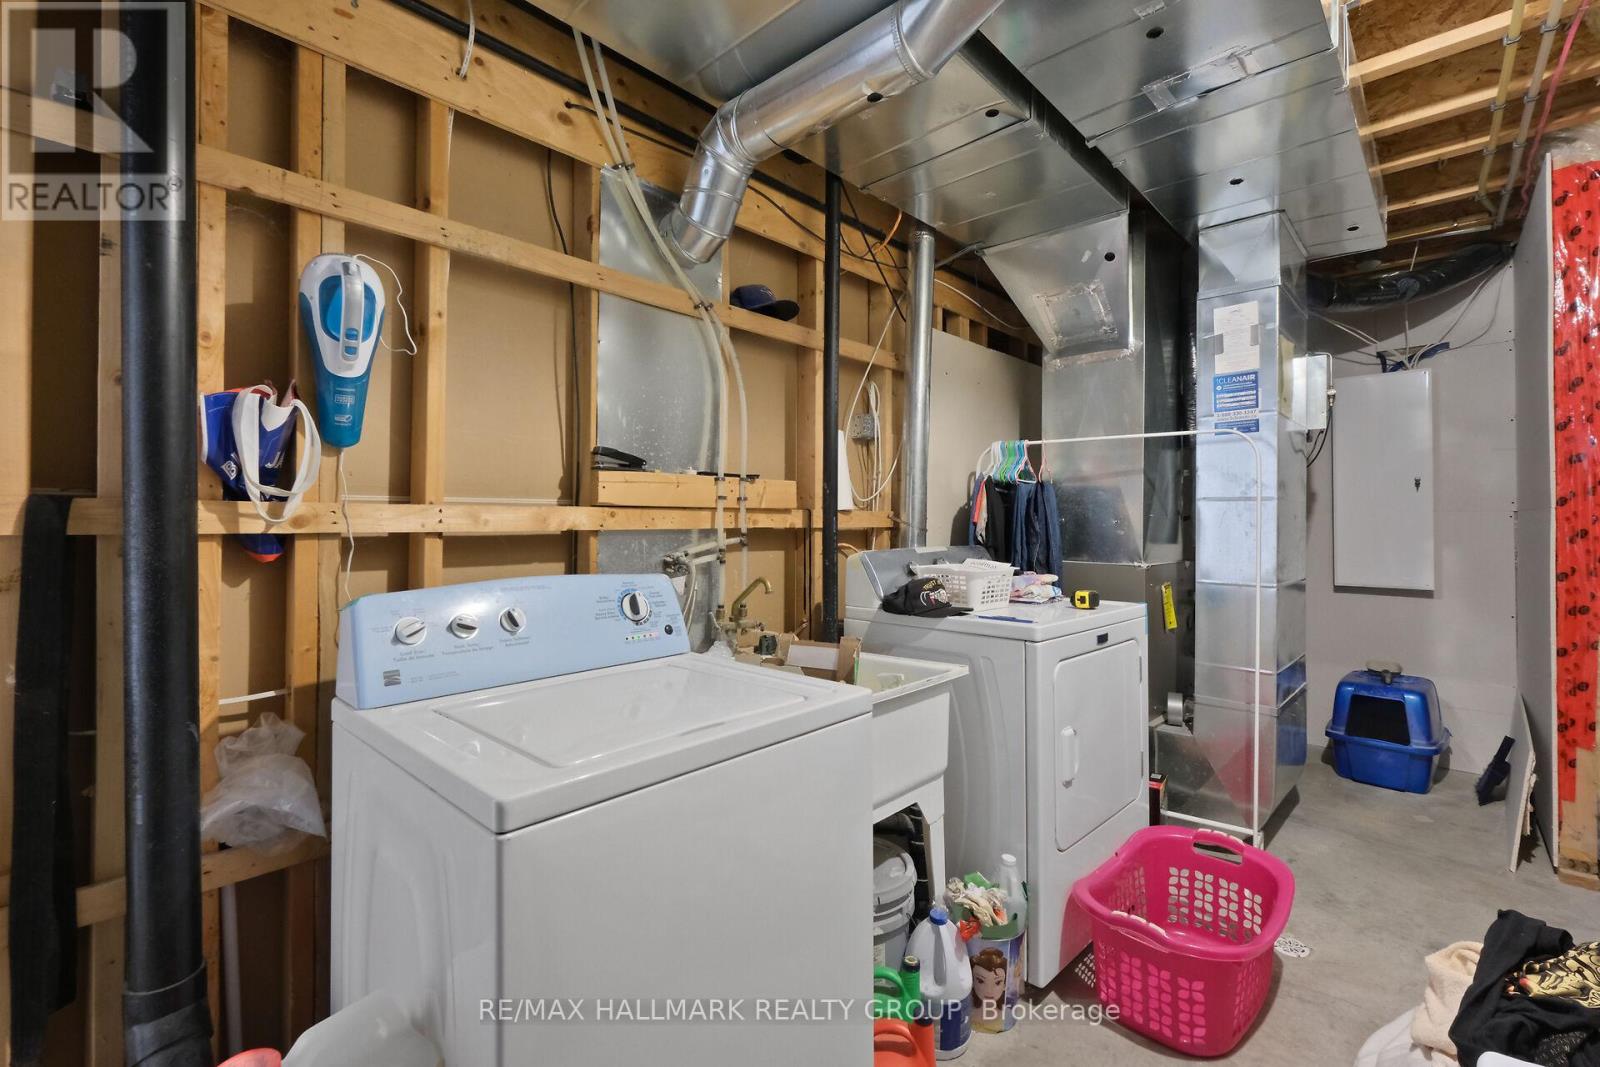
| Appliances | Dishwasher, Dryer, Garage Door Opener, Microwave, Stove, Washer, Refrigerator |
| BasementDevelopment | Finished |
| BasementType | N/a (finished) |
| ConstructionStyleAttachment | Attached |
| CoolingType | Central Air Conditioning |
| ExteriorFinish | Brick, Vinyl Siding |
| FireplacePresent | Yes |
| FlooringType | Hardwood |
| FoundationType | Poured Concrete |
| HalfBathTotal | 1 |
| HeatingFuel | Natural Gas |
| HeatingType | Forced Air |
| StoriesTotal | 2 |
| SizeInterior | 1100 - 1500 Sqft |
| Type | Row / Townhouse |
| UtilityWater | Municipal Water |
Parking
| Attached Garage | |
| Garage |
Land
| Acreage | No |
| Sewer | Sanitary Sewer |
| SizeDepth | 98 Ft ,4 In |
| SizeFrontage | 20 Ft ,9 In |
| SizeIrregular | 20.8 X 98.4 Ft |
| SizeTotalText | 20.8 X 98.4 Ft |
Rooms
| Level | Type | Length | Width | Dimensions |
|---|---|---|---|---|
| Second Level | Primary Bedroom | 5.284 m | 4.023 m | 5.284 m x 4.023 m |
| Second Level | Bedroom 2 | 219 m | 2.94 m | 219 m x 2.94 m |
| Second Level | Bedroom 3 | 2.877 m | 2.483 m | 2.877 m x 2.483 m |
| Lower Level | Recreational, Games Room | 3.77 m | 4.86 m | 3.77 m x 4.86 m |
| Main Level | Dining Room | 1.797 m | 3.059 m | 1.797 m x 3.059 m |
| Main Level | Living Room | 3.391 m | 3.701 m | 3.391 m x 3.701 m |
| Main Level | Kitchen | 2.331 m | 2.571 m | 2.331 m x 2.571 m |
| Main Level | Eating Area | 2.053 m | 2.916 m | 2.053 m x 2.916 m |
https://www.realtor.ca/real-estate/29710162/126-silvermoon-crescent-ottawa-1118-avalon-east

Get 20+ years of home-buying secrets I’ve used with over 500 clients, so you can get your dream home for the price you want
Access For FreeInterested?
Contact us for more information about this listing.
"*" indicates required fields

The trademarks REALTOR®, REALTORS®, and the REALTOR® logo are controlled by The Canadian Real Estate Association (CREA) and identify real estate professionals who are members of CREA. The trademarks MLS®, Multiple Listing Service® and the associated logos are owned by The Canadian Real Estate Association (CREA) and identify the quality of services provided by real estate professionals who are members of CREA. The trademark DDF® is owned by The Canadian Real Estate Association (CREA) and identifies CREA's Data Distribution Facility (DDF®)
May 25 2026 11:55:38
RE/MAX Hallmark Realty Group