
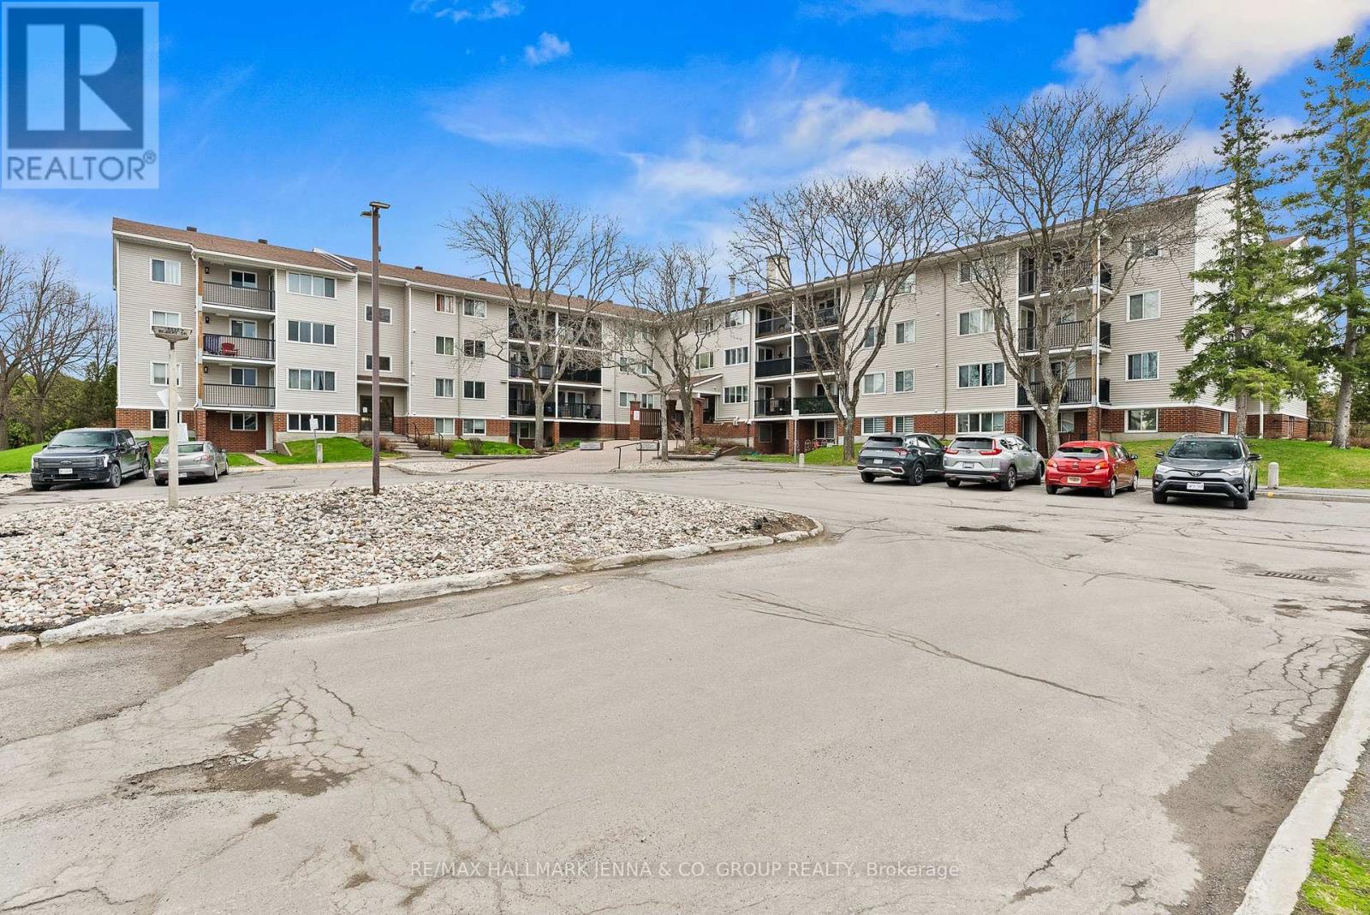
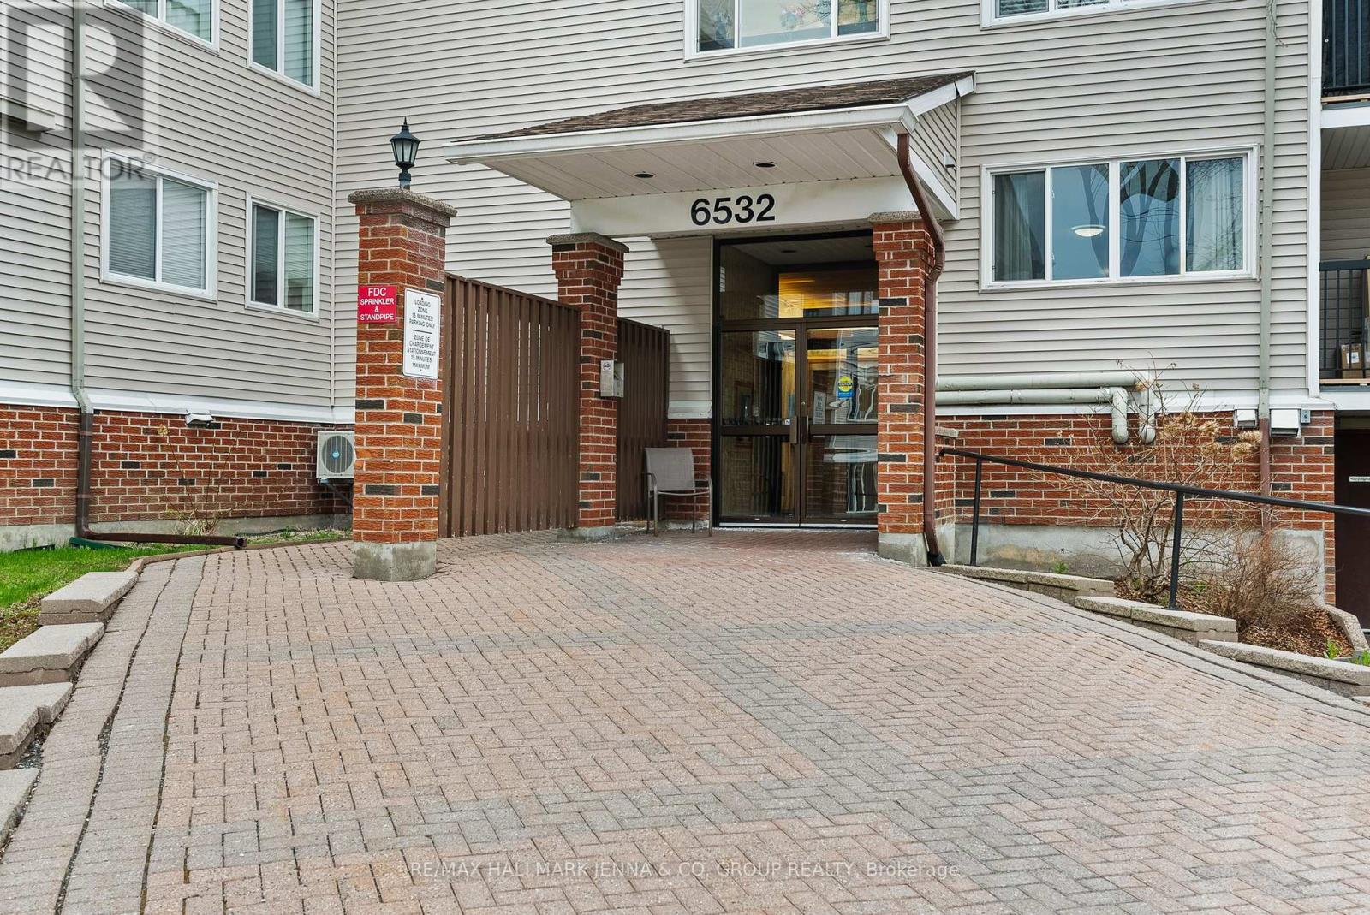
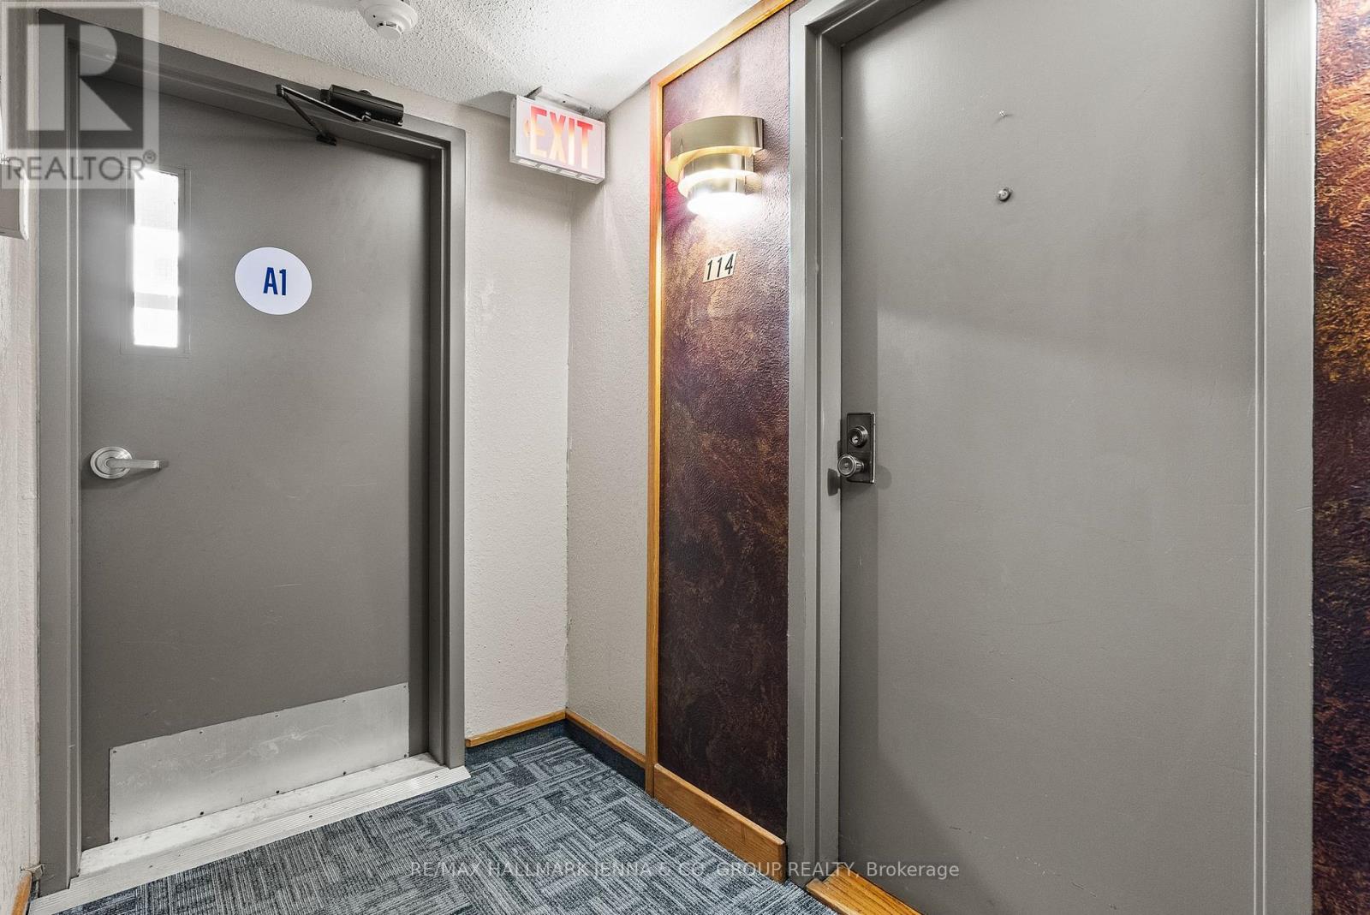
114 - 6532 Bilberry Drive Ottawa, Ontario K1C 4N9

$275,000Maintenance, Water, Insurance, Common Area Maintenance
$634.03 Monthly
Maintenance, Water, Insurance, Common Area Maintenance
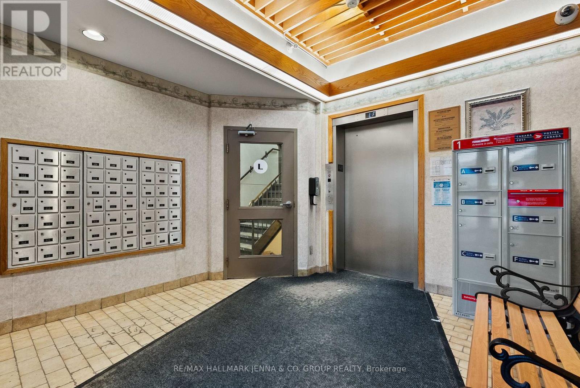
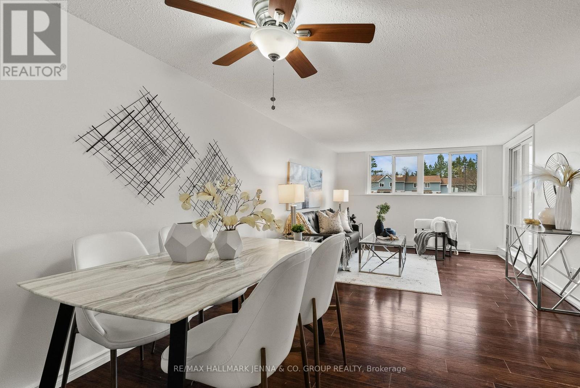
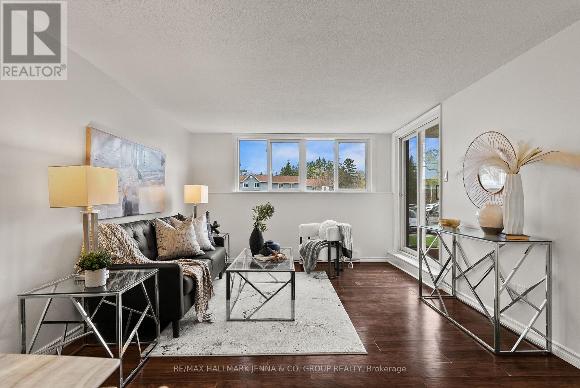
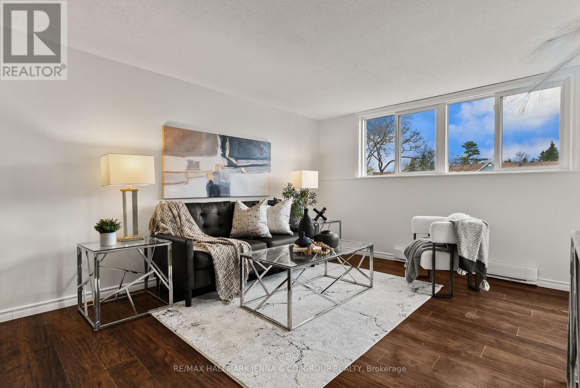
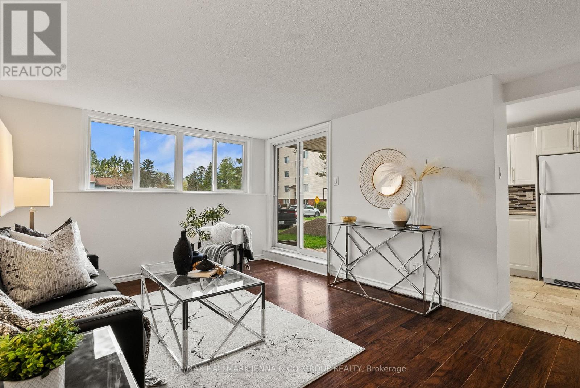
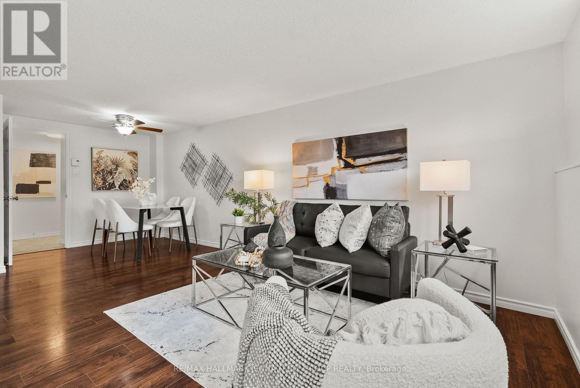
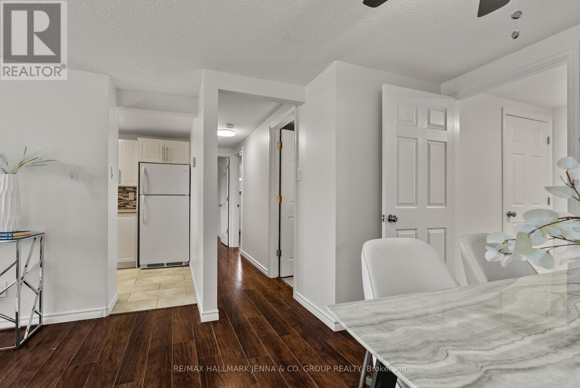
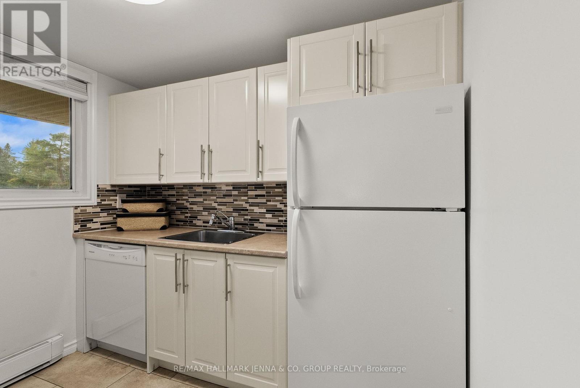
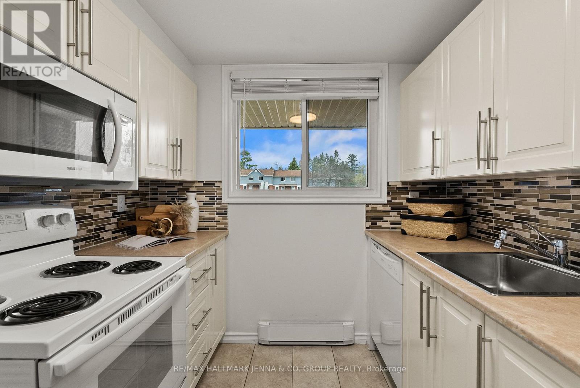
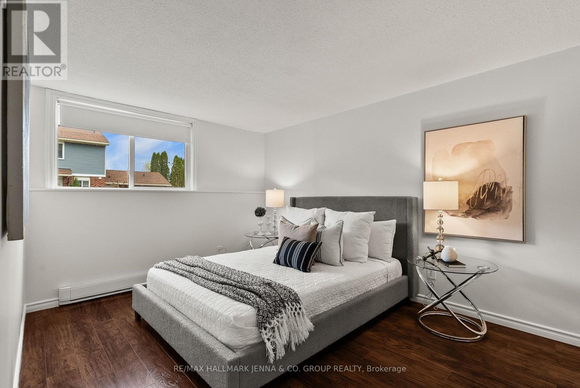
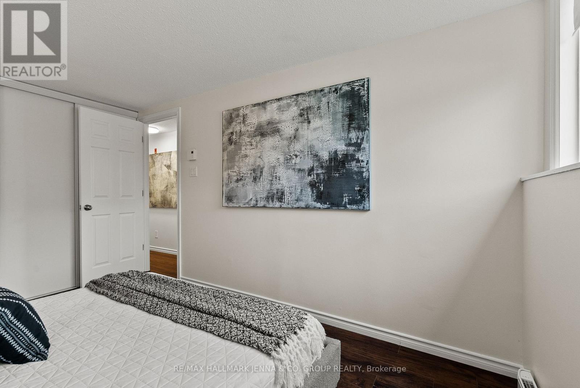
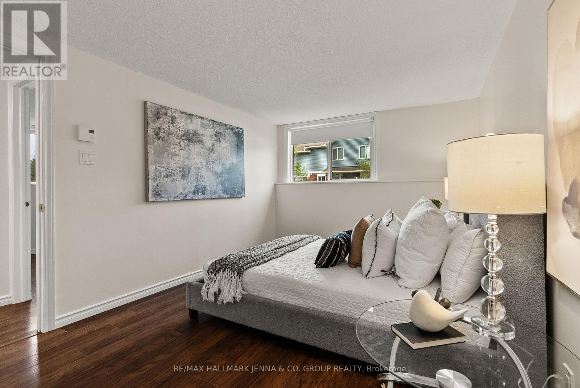
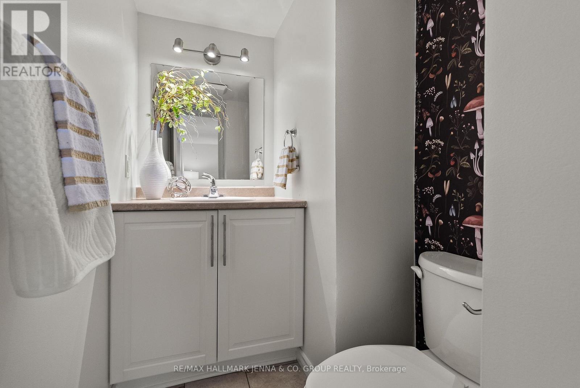
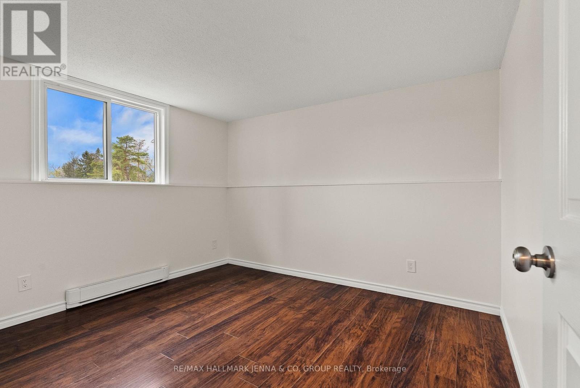
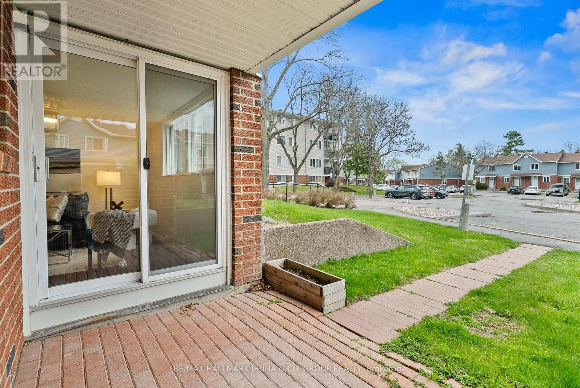
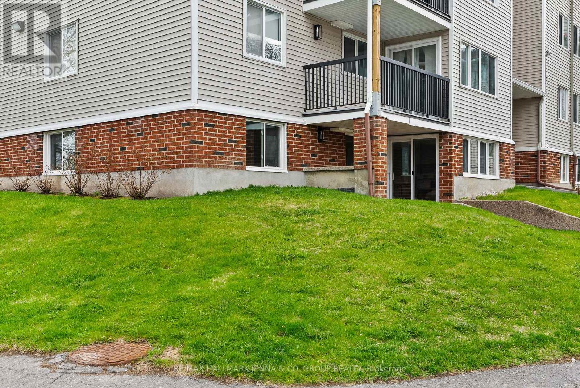
$634.03 Monthly***OPEN HOUSE SATURDAY MAY 30th 2-4pm*** Set in the mature and well-connected neighbourhood of Orleans, this bright and well-maintained 2 bedroom, 2 bathroom condo offers a practical layout and easy, low-maintenance living. Carpet-free and features a spacious open-concept living and dining area, filled with natural light. Patio doors lead out to a private terrace which provides an outdoor extension of your living space. The kitchen offers plenty of cabinetry and workspace, along with white appliances including a dishwasher and a convenient microwave/hood fan combination. Down the hall, you'll find two generously sized bedrooms with ample closet space, ideal for a variety of needs. The primary bedroom includes its own 2-piece ensuite with an updated vanity, while a full main bathroom with a tiled tub/shower and modern vanity serves the rest of the unit. Additional features include shared laundry facilities within the building, a storage locker located just steps from the unit, and one included surface parking space, with plenty of visitor parking available. Freshly painted in July 2025 and truly move-in ready, this condo is a great fit for all. Enjoy a convenient lifestyle with close to transit, shopping, schools, parks, river pathways, and scenic walking and biking trails. With a future LRT station jnearby, commuting is simple and efficient. A fantastic opportunity to own in a convenient, location! (id:59524)
Open House
This property has open houses!
2:00 pm
Ends at:4:00 pm
Property Details
| MLS® Number | X13092028 |
| Property Type | Single Family |
| Community Name | 2003 - Orleans Wood |
| CommunityFeatures | Pets Allowed With Restrictions |
| EquipmentType | Water Heater |
| Features | Carpet Free, Laundry- Coin Operated |
| ParkingSpaceTotal | 1 |
| RentalEquipmentType | Water Heater |
Building
| BathroomTotal | 2 |
| BedroomsAboveGround | 2 |
| BedroomsTotal | 2 |
| Amenities | Storage - Locker |
| Appliances | Dishwasher, Hood Fan, Stove, Refrigerator |
| BasementType | None |
| CoolingType | None |
| ExteriorFinish | Brick, Vinyl Siding |
| HalfBathTotal | 1 |
| HeatingFuel | Electric |
| HeatingType | Baseboard Heaters |
| SizeInterior | 800 - 899 Sqft |
| Type | Apartment |
Parking
| No Garage |
Land
| Acreage | No |
Rooms
| Level | Type | Length | Width | Dimensions |
|---|---|---|---|---|
| Main Level | Foyer | 1.84 m | 2.54 m | 1.84 m x 2.54 m |
| Main Level | Living Room | 3.44 m | 3.5 m | 3.44 m x 3.5 m |
| Main Level | Dining Room | 2.99 m | 3.49 m | 2.99 m x 3.49 m |
| Main Level | Kitchen | 2.47 m | 2.43 m | 2.47 m x 2.43 m |
| Main Level | Primary Bedroom | 3.01 m | 3.9 m | 3.01 m x 3.9 m |
| Main Level | Bedroom | 3.39 m | 2.77 m | 3.39 m x 2.77 m |
| Main Level | Bathroom | 1.86 m | 2.39 m | 1.86 m x 2.39 m |
| Main Level | Bathroom | 1.44 m | 2.36 m | 1.44 m x 2.36 m |
https://www.realtor.ca/real-estate/29710423/114-6532-bilberry-drive-ottawa-2003-orleans-wood

Get 20+ years of home-buying secrets I’ve used with over 500 clients, so you can get your dream home for the price you want
Access For FreeInterested?
Contact us for more information about this listing.
"*" indicates required fields

The trademarks REALTOR®, REALTORS®, and the REALTOR® logo are controlled by The Canadian Real Estate Association (CREA) and identify real estate professionals who are members of CREA. The trademarks MLS®, Multiple Listing Service® and the associated logos are owned by The Canadian Real Estate Association (CREA) and identify the quality of services provided by real estate professionals who are members of CREA. The trademark DDF® is owned by The Canadian Real Estate Association (CREA) and identifies CREA's Data Distribution Facility (DDF®)
May 28 2026 06:26:38
RE/MAX Hallmark Jenna & Co. Group Realty