
677 Ste Marie Street Casselman, Ontario K0A 1M0

$649,900
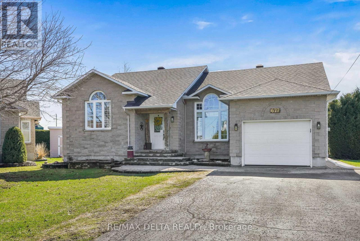
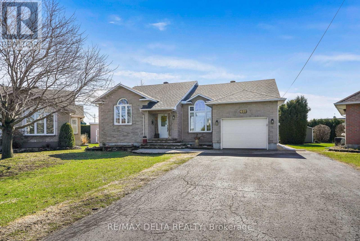
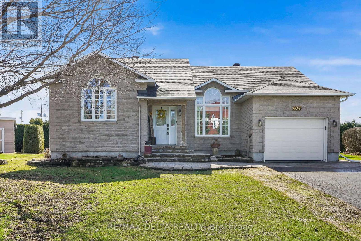
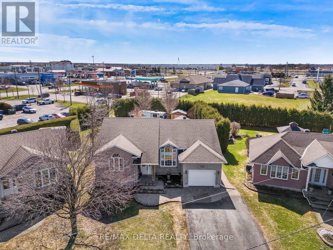
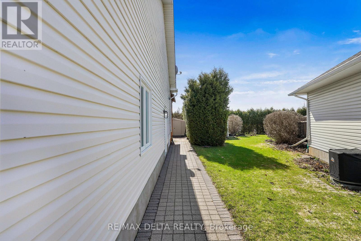
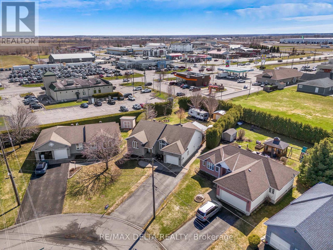
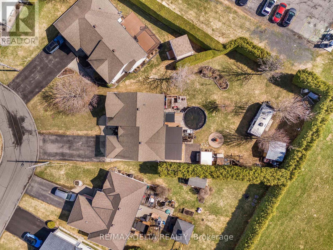
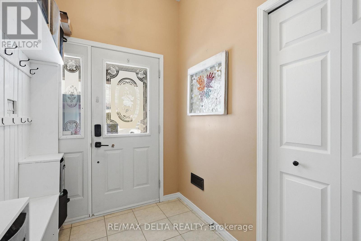
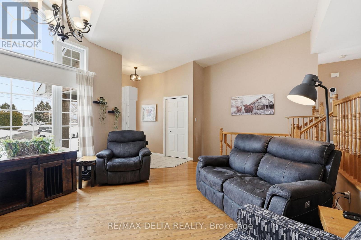
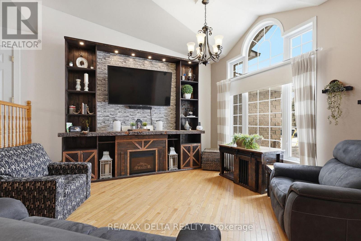
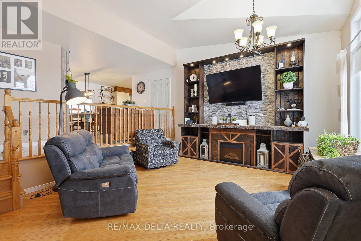
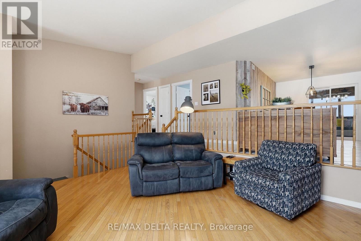
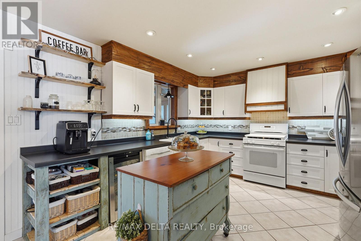
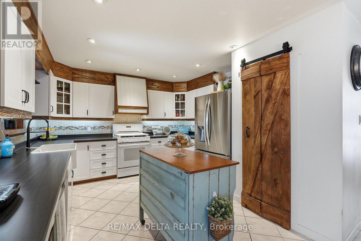
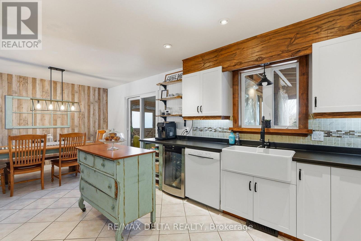
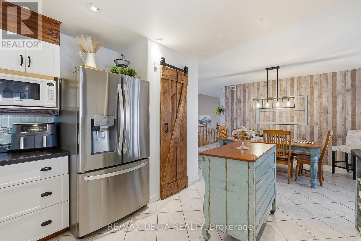
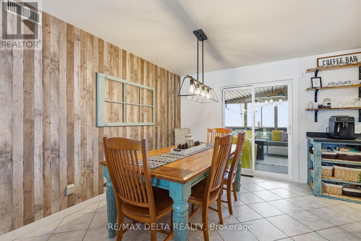
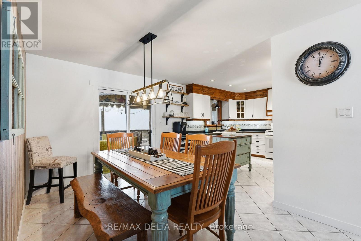
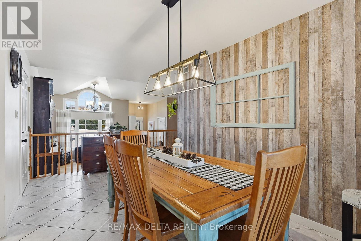
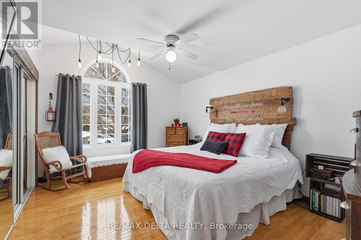
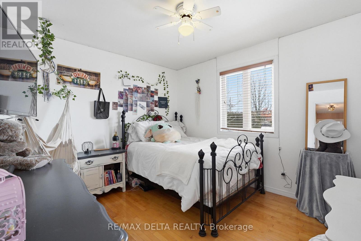
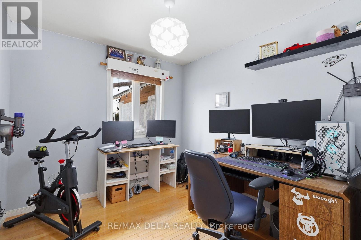
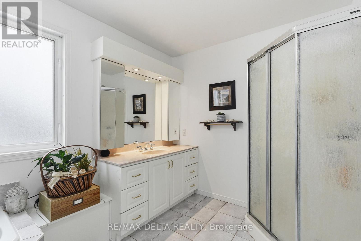
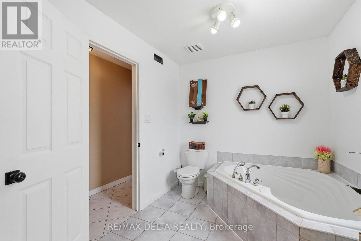
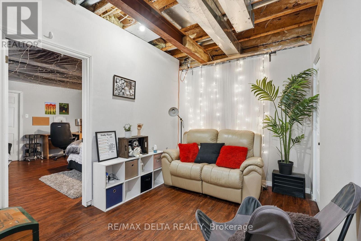
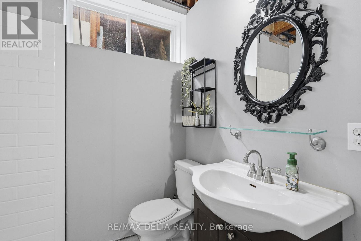
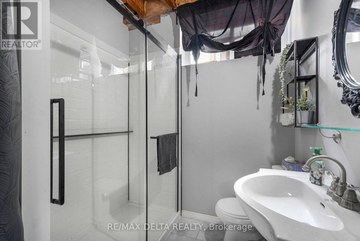
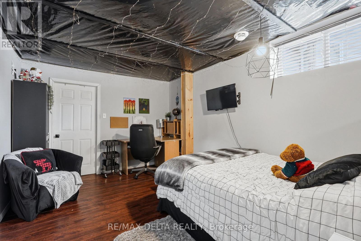
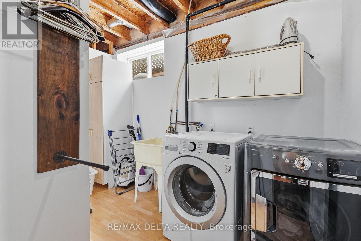
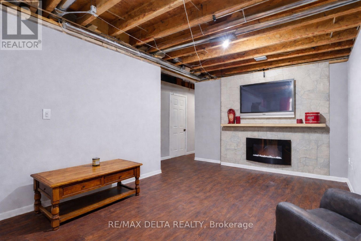
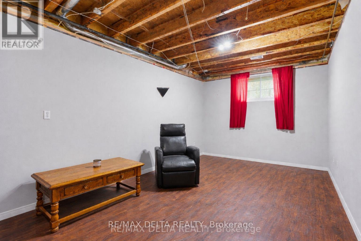
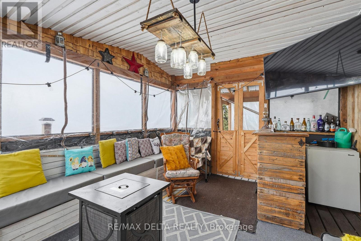
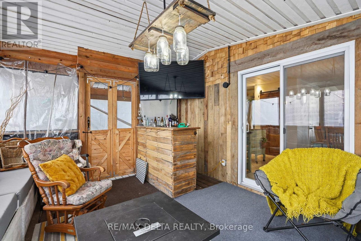
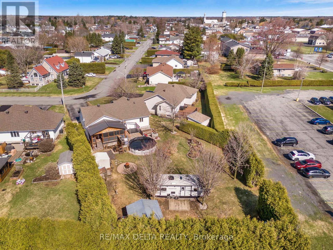
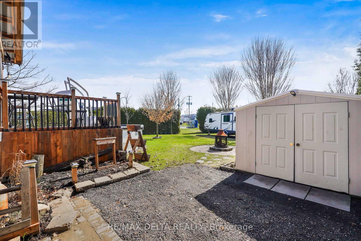
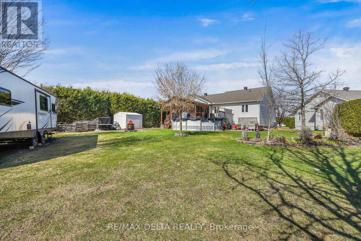
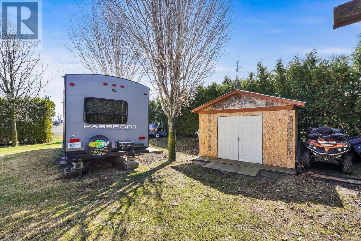
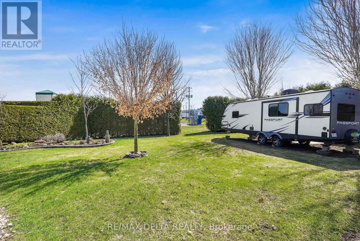
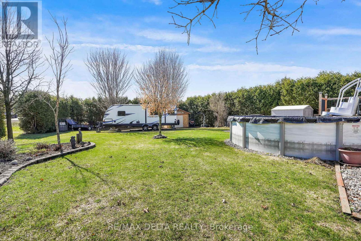
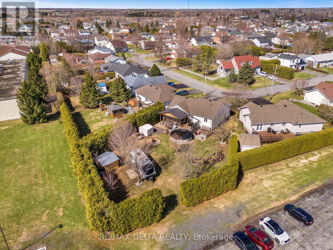
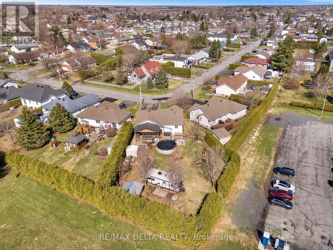
Welcome to 677 Ste-Marie Street in the heart of Casselman. Situated on an oversized lot with municipal services, this property offers the perfect blend of comfort, space, and convenience just minutes from all local amenities. Step inside to a warm and inviting living room featuring rich hardwood floors and a cozy electric fireplace, perfect for relaxing evenings. The functional layout continues into the kitchen and dining area, showcasing stylish tile flooring with an urban barn-inspired feel, updated kitchen cabinets completed in 2025, and a highly practical pantry. The main floor offers three well-sized bedrooms, all with hardwood flooring, including a spacious primary bedroom, along with a full four-piece bathroom. The partially finished basement impresses with nine-foot ceilings, providing excellent additional living space. It includes a fourth bedroom and a three-piece bathroom complete with a brand new shower installed in 2026, offering flexibility for guests, extended family, or a home office setup. Step outside to your own backyard oasis, perfect for entertaining or unwinding. Enjoy the covered deck with a bar, an 18-foot above-ground pool, hot tub, 2 large garden sheds- one of which with electricity, and plenty of green space to make it your own. A fantastic opportunity to own a well-maintained home on a large lot in a family-friendly community. Other Updates: Central A/C 2020, Natural Gas Hot Water Tank 2020, Furnace 2020. (id:59524)
Property Details
| MLS® Number | X13091078 |
| Property Type | Single Family |
| Community Name | 604 - Casselman |
| EquipmentType | Water Heater |
| ParkingSpaceTotal | 6 |
| PoolType | Above Ground Pool |
| RentalEquipmentType | Water Heater |
Building
| BathroomTotal | 2 |
| BedroomsAboveGround | 3 |
| BedroomsBelowGround | 1 |
| BedroomsTotal | 4 |
| Amenities | Fireplace(s) |
| Appliances | Garage Door Opener Remote(s), Dishwasher, Dryer, Hood Fan, Gas Stove(s), Washer, Wine Fridge |
| ArchitecturalStyle | Bungalow |
| BasementDevelopment | Partially Finished |
| BasementType | N/a (partially Finished) |
| ConstructionStyleAttachment | Detached |
| CoolingType | Central Air Conditioning, Air Exchanger |
| ExteriorFinish | Stone, Vinyl Siding |
| FireplacePresent | Yes |
| FoundationType | Poured Concrete |
| HeatingFuel | Natural Gas |
| HeatingType | Forced Air |
| StoriesTotal | 1 |
| SizeInterior | 1100 - 1500 Sqft |
| Type | House |
| UtilityWater | Municipal Water |
Parking
| Attached Garage | |
| Garage |
Land
| Acreage | No |
| Sewer | Sanitary Sewer |
| SizeDepth | 150 Ft ,3 In |
| SizeFrontage | 43 Ft ,6 In |
| SizeIrregular | 43.5 X 150.3 Ft |
| SizeTotalText | 43.5 X 150.3 Ft |
Rooms
| Level | Type | Length | Width | Dimensions |
|---|---|---|---|---|
| Basement | Bedroom 4 | 4.4 m | 3.3 m | 4.4 m x 3.3 m |
| Basement | Utility Room | 4.3 m | 3.8 m | 4.3 m x 3.8 m |
| Basement | Solarium | 3.6 m | 4.4 m | 3.6 m x 4.4 m |
| Basement | Bathroom | Measurements not available | ||
| Basement | Family Room | 3.3 m | 5.8 m | 3.3 m x 5.8 m |
| Basement | Laundry Room | 3.5 m | 2.3 m | 3.5 m x 2.3 m |
| Basement | Den | 3.3 m | 2.6 m | 3.3 m x 2.6 m |
| Main Level | Kitchen | 3.9 m | 3.7 m | 3.9 m x 3.7 m |
| Main Level | Bathroom | Measurements not available | ||
| Main Level | Dining Room | 5 m | 3.7 m | 5 m x 3.7 m |
| Main Level | Living Room | 5.2 m | 4.4 m | 5.2 m x 4.4 m |
| Main Level | Foyer | 2.5 m | 1.7 m | 2.5 m x 1.7 m |
| Main Level | Primary Bedroom | 4.6 m | 3.7 m | 4.6 m x 3.7 m |
| Main Level | Bedroom 2 | 3.5 m | 3.1 m | 3.5 m x 3.1 m |
| Main Level | Bedroom 3 | 3.1 m | 2.7 m | 3.1 m x 2.7 m |
https://www.realtor.ca/real-estate/29709407/677-ste-marie-street-casselman-604-casselman

Get 20+ years of home-buying secrets I’ve used with over 500 clients, so you can get your dream home for the price you want
Access For FreeInterested?
Contact us for more information about this listing.
"*" indicates required fields

The trademarks REALTOR®, REALTORS®, and the REALTOR® logo are controlled by The Canadian Real Estate Association (CREA) and identify real estate professionals who are members of CREA. The trademarks MLS®, Multiple Listing Service® and the associated logos are owned by The Canadian Real Estate Association (CREA) and identify the quality of services provided by real estate professionals who are members of CREA. The trademark DDF® is owned by The Canadian Real Estate Association (CREA) and identifies CREA's Data Distribution Facility (DDF®)
May 06 2026 05:54:49
RE/MAX Delta Realty