
11 - 716 Kizis Private Ottawa, Ontario K1K 5A8

$519,900Maintenance, Insurance, Common Area Maintenance
$341.35 Monthly
Maintenance, Insurance, Common Area Maintenance
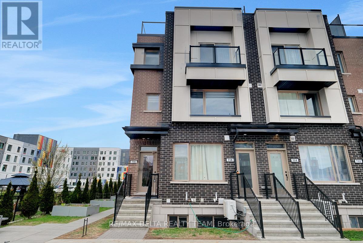
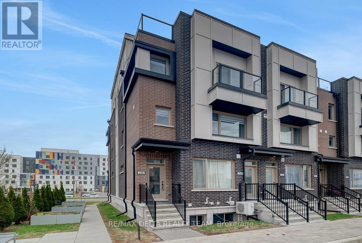
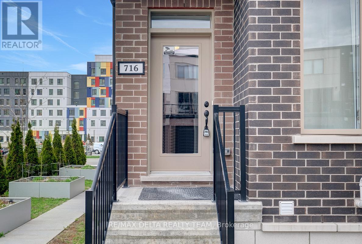
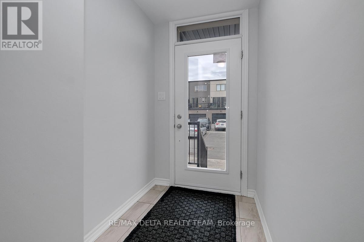
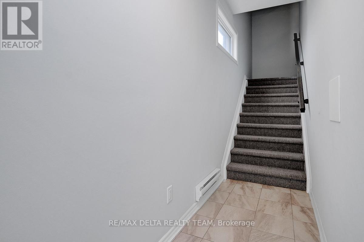
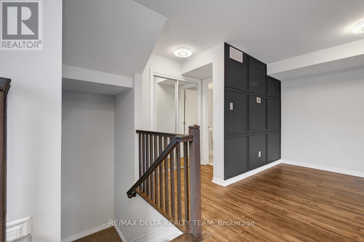
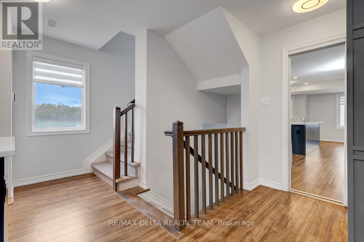
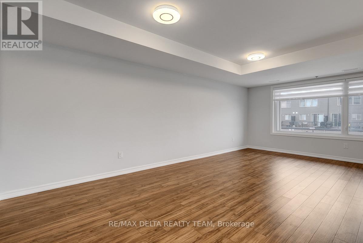
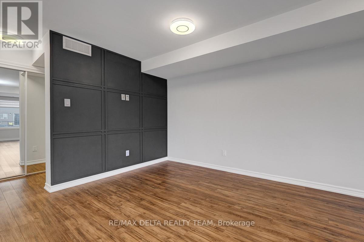
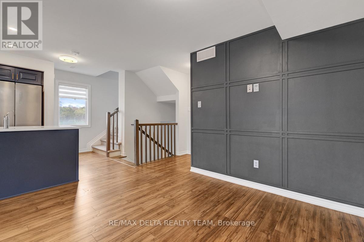
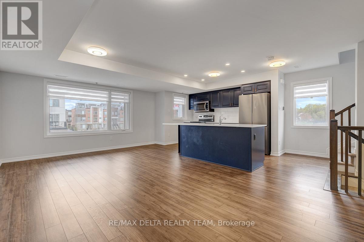
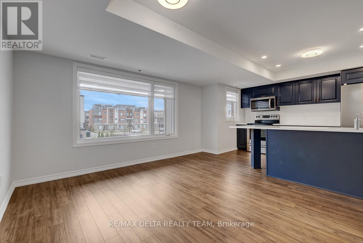
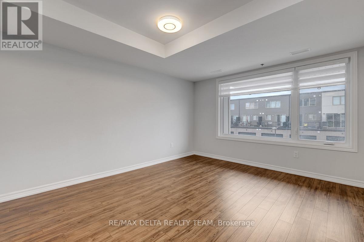
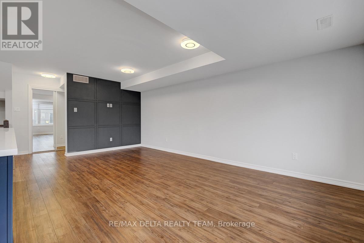
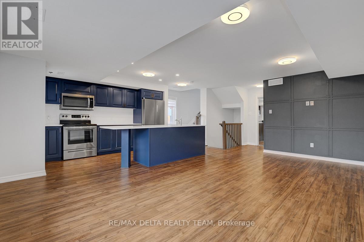
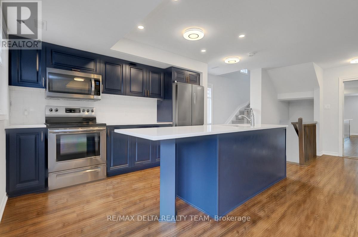
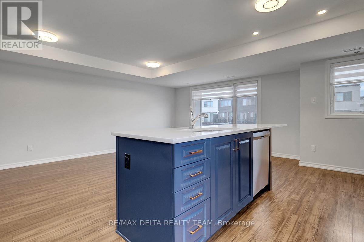
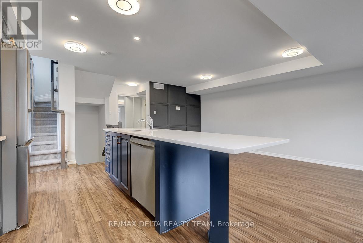
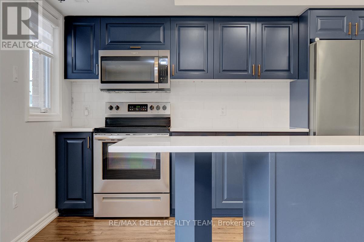
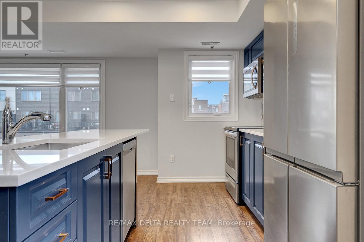
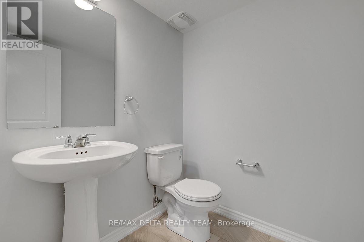
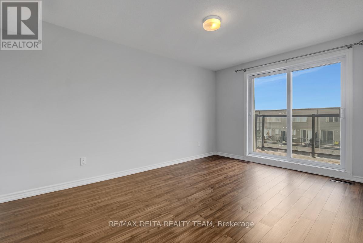
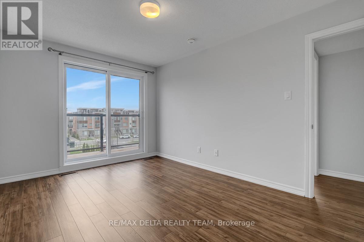
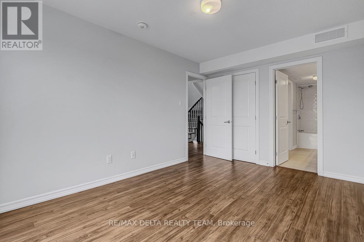
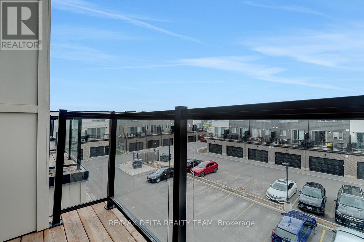
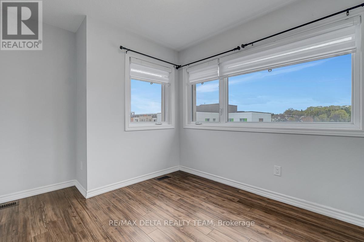
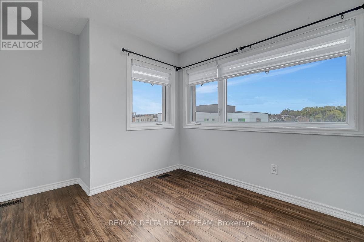
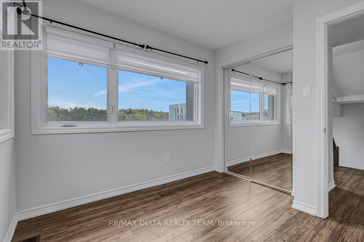
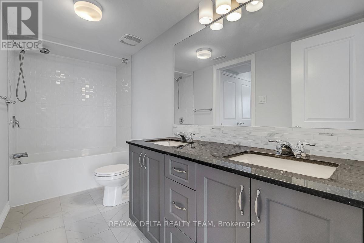
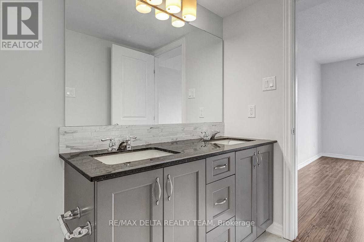
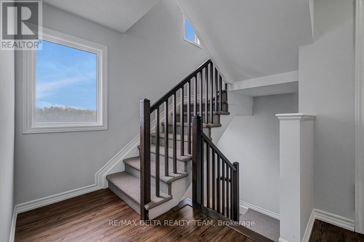
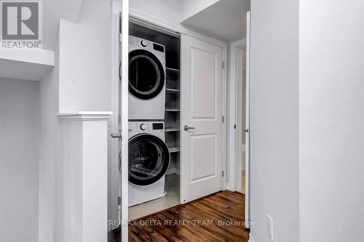
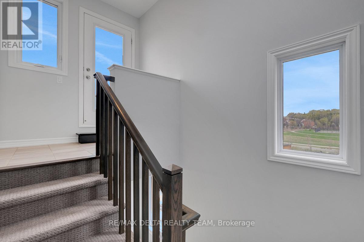
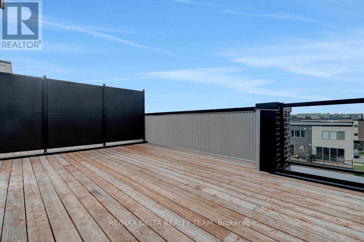
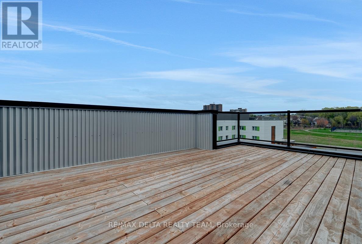
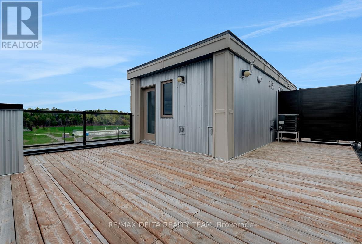
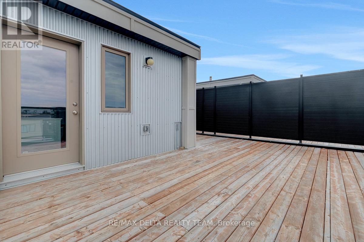
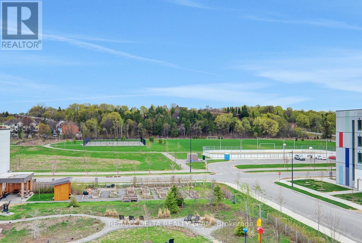
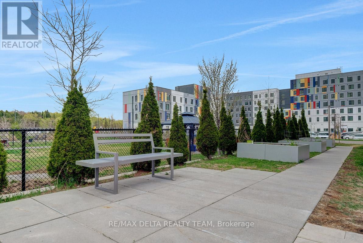
$341.35 MonthlyGREAT CENTRAL LOCATION | MOVE-IN READY | BUILT IN 2022. Welcome to this beautifully upgraded 2-bedroom, 2-bathroom stacked townhome, perfectly situated just steps from parks, schools, shopping, and everyday amenities. Ideally located near Montfort Hospital, scenic Ottawa River pathways, Beechwood Village, La Cite College, St. Laurent Shopping Centre, Gloucester Centre, Blair LRT Station, Costco, and major employers including NRC, CSIS, CSE, and CMHC-this is city living at its best. Step inside to discover a bright, open-concept layout featuring high-end laminate flooring and a spacious living and dining area, highlighted by a stylish accent wall. The modern kitchen is sure to impress with trendy navy cabinetry, quartz countertops, a large breakfast bar, stainless steel appliances, and sleek, contemporary finishes. Upstairs, you'll find two bedrooms, including a primary retreat with convenient cheater ensuite access. The main bathroom is thoughtfully upgraded with a granite vanity and double sinks. Quality finishes continue throughout, including tile in all wet areas and upgraded Berber carpeting on the stairs. One of the standout features is the private rooftop terrace-perfect for entertaining, BBQs, or simply relaxing and enjoying the views. Freshly painted in neutral tones and truly move-in ready, this home also includes window coverings and an owned parking space (#19) conveniently located right in front of the unit. A stylish, low-maintenance home in an unbeatable location-don't miss your chance to call this one yours! (id:59524)
Property Details
| MLS® Number | X13091566 |
| Property Type | Single Family |
| Community Name | 3104 - CFB Rockcliffe and Area |
| CommunityFeatures | Pets Allowed With Restrictions |
| EquipmentType | Water Heater |
| Features | In Suite Laundry |
| ParkingSpaceTotal | 1 |
| RentalEquipmentType | Water Heater |
Building
| BathroomTotal | 2 |
| BedroomsAboveGround | 2 |
| BedroomsTotal | 2 |
| Age | 0 To 5 Years |
| Appliances | Blinds, Dishwasher, Dryer, Hood Fan, Microwave, Stove, Washer, Refrigerator |
| BasementType | None |
| CoolingType | Central Air Conditioning |
| ExteriorFinish | Brick, Vinyl Siding |
| HalfBathTotal | 1 |
| HeatingFuel | Natural Gas |
| HeatingType | Forced Air |
| SizeInterior | 1200 - 1399 Sqft |
| Type | Row / Townhouse |
Parking
| No Garage |
Land
| Acreage | No |
Rooms
| Level | Type | Length | Width | Dimensions |
|---|---|---|---|---|
| Second Level | Living Room | 4.29 m | 3.28 m | 4.29 m x 3.28 m |
| Second Level | Dining Room | 3.48 m | 2.73 m | 3.48 m x 2.73 m |
| Second Level | Kitchen | 3.7 m | 2.5 m | 3.7 m x 2.5 m |
| Second Level | Partial Bathroom | Measurements not available | ||
| Third Level | Primary Bedroom | 4.22 m | 3.05 m | 4.22 m x 3.05 m |
| Third Level | Bedroom 2 | 3.18 m | 2.81 m | 3.18 m x 2.81 m |
| Main Level | Foyer | Measurements not available | ||
| Upper Level | Utility Room | Measurements not available | ||
| Upper Level | Other | 6.21 m | 3.77 m | 6.21 m x 3.77 m |
https://www.realtor.ca/real-estate/29709718/11-716-kizis-private-ottawa-3104-cfb-rockcliffe-and-area

Get 20+ years of home-buying secrets I’ve used with over 500 clients, so you can get your dream home for the price you want
Access For FreeInterested?
Contact us for more information about this listing.
"*" indicates required fields

The trademarks REALTOR®, REALTORS®, and the REALTOR® logo are controlled by The Canadian Real Estate Association (CREA) and identify real estate professionals who are members of CREA. The trademarks MLS®, Multiple Listing Service® and the associated logos are owned by The Canadian Real Estate Association (CREA) and identify the quality of services provided by real estate professionals who are members of CREA. The trademark DDF® is owned by The Canadian Real Estate Association (CREA) and identifies CREA's Data Distribution Facility (DDF®)
May 12 2026 03:57:47
RE/MAX Delta Realty Team