
5529 Woodeden Drive Ottawa, Ontario K4M 1B4

$649,900
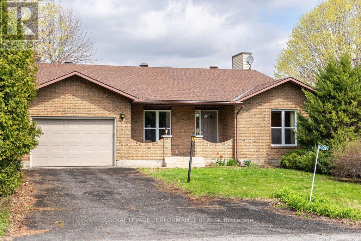
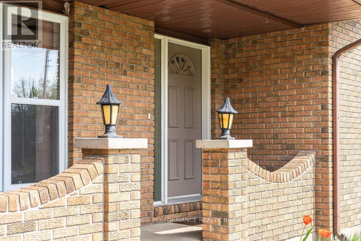
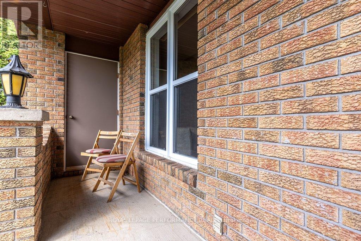
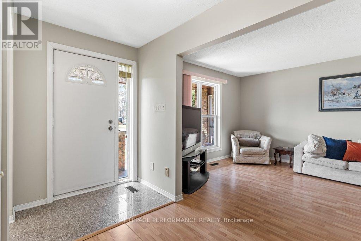
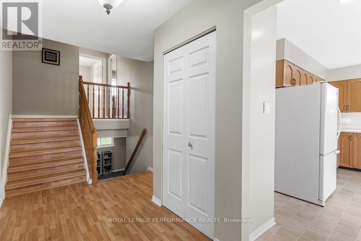
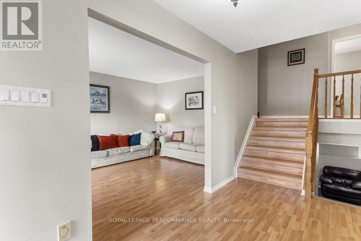
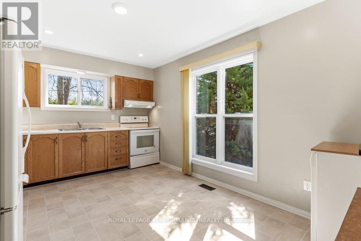
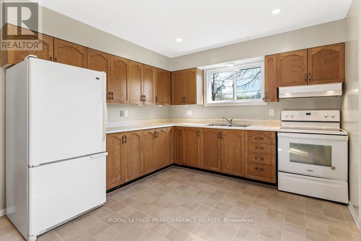
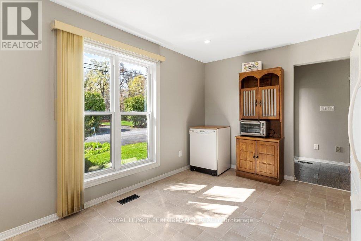
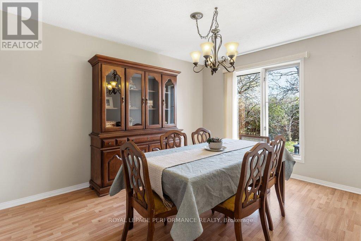
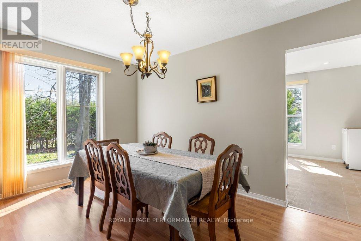
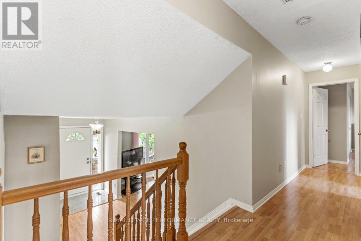
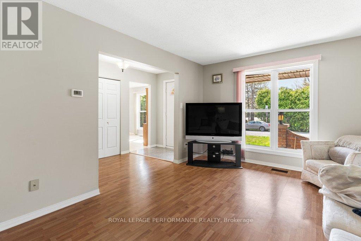
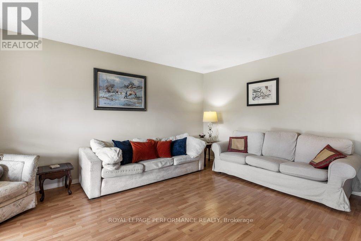
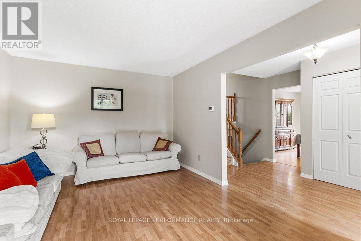
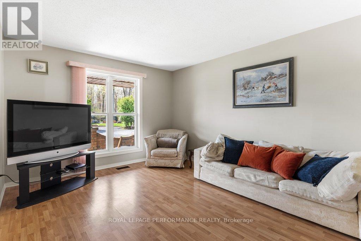
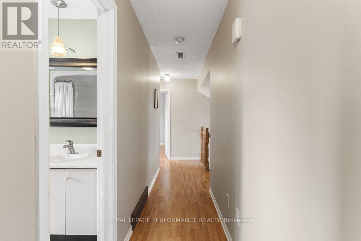
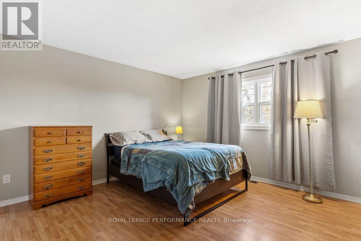
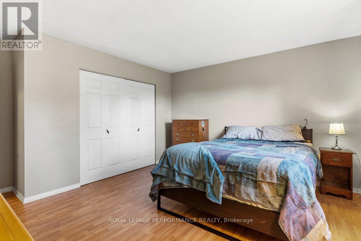
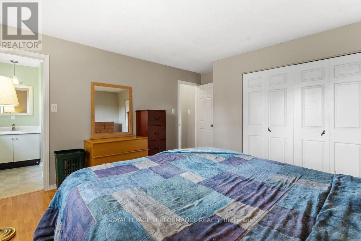
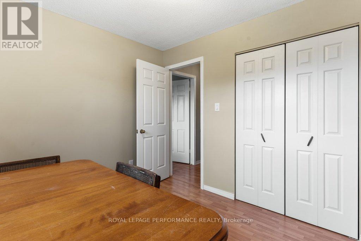
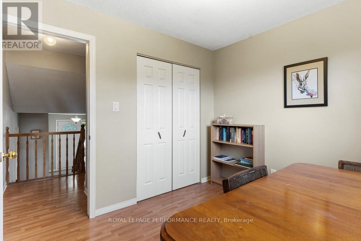
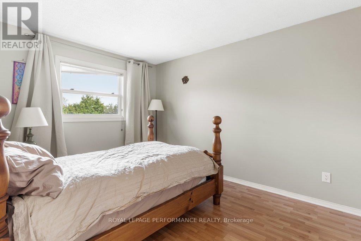
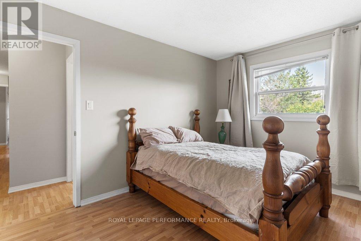
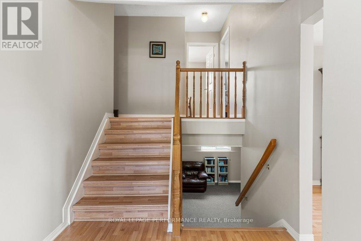
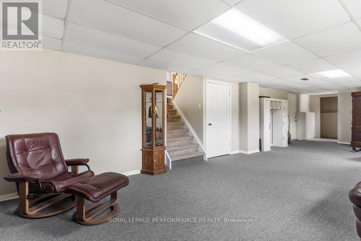
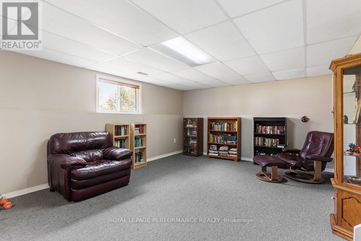
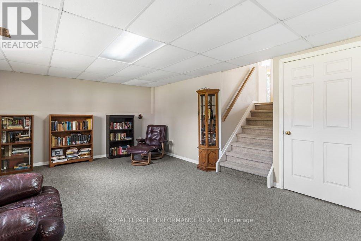
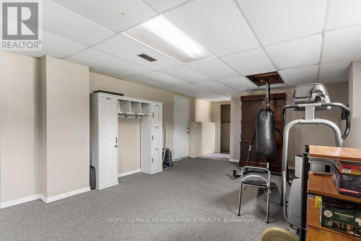
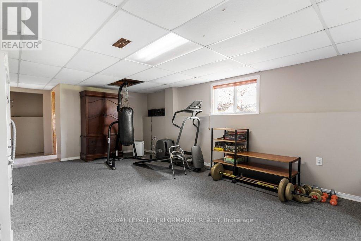
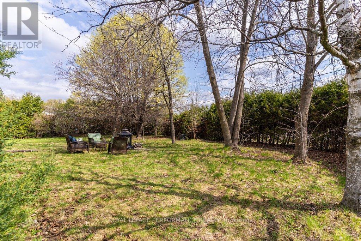
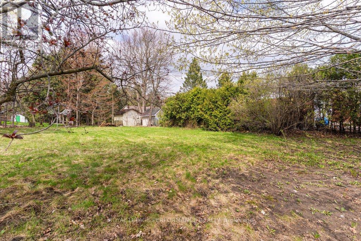
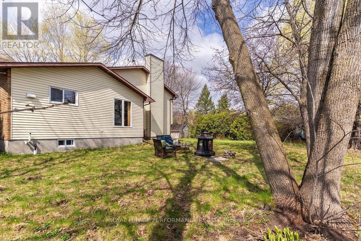
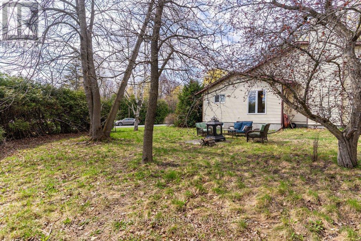
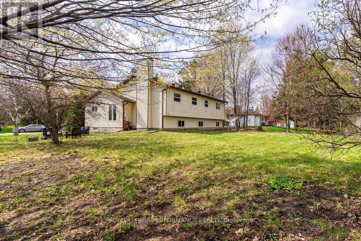
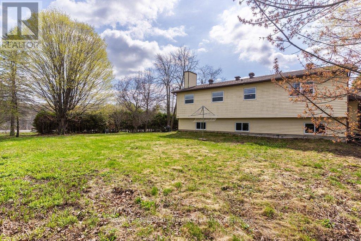
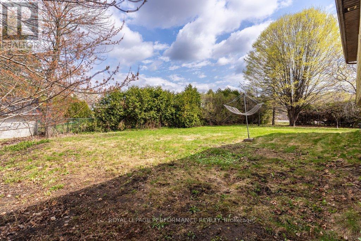
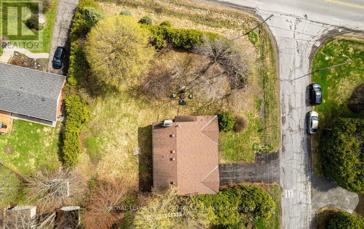
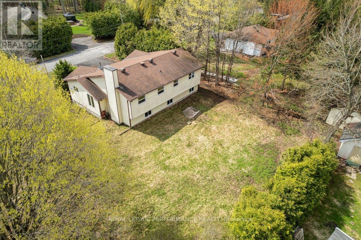
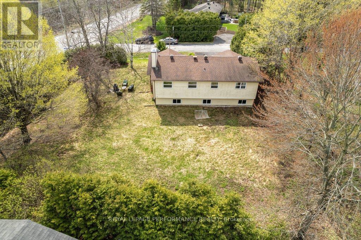
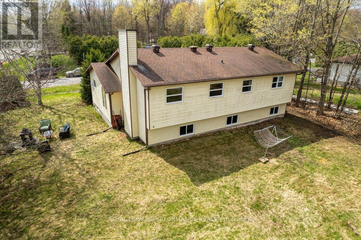
Welcome to 5529 Woodeden, an affordable opportunity to join the sought-after community of Manotick! This home features convenient inside access from the oversized single-car garage, complete with an upgraded insulated overhead door and automatic opener, to the lower-level family room, where a rough-in for a second bathroom awaits your personal touch. Freshly painted in 2022 in neutral tones, the main and second levels offer inviting, easy-care flooring throughout. The bright kitchen overlooks the picturesque front yard through a large window, while the spacious lower-level family room provides endless possibilities for use. The private backyard, framed by mature cedar hedges, creates a serene outdoor retreat. With upgraded Low-E vinyl windows, this home combines comfort and practicality in a peaceful neighbourhood setting. Don't miss this fantastic chance to own in Manotick! (id:59524)
Property Details
| MLS® Number | X13091008 |
| Property Type | Single Family |
| Community Name | 8005 - Manotick East to Manotick Station |
| ParkingSpaceTotal | 6 |
Building
| BathroomTotal | 1 |
| BedroomsAboveGround | 3 |
| BedroomsTotal | 3 |
| Appliances | Dishwasher, Dryer, Stove, Window Coverings, Refrigerator |
| ArchitecturalStyle | Bungalow |
| BasementDevelopment | Unfinished |
| BasementType | Full (unfinished) |
| ConstructionStyleAttachment | Detached |
| CoolingType | Central Air Conditioning |
| ExteriorFinish | Brick, Vinyl Siding |
| FoundationType | Concrete |
| HeatingFuel | Natural Gas |
| HeatingType | Forced Air |
| StoriesTotal | 1 |
| SizeInterior | 1100 - 1500 Sqft |
| Type | House |
Parking
| Attached Garage | |
| Garage |
Land
| Acreage | No |
| Sewer | Septic System |
| SizeDepth | 125 Ft ,8 In |
| SizeFrontage | 106 Ft ,2 In |
| SizeIrregular | 106.2 X 125.7 Ft |
| SizeTotalText | 106.2 X 125.7 Ft |
Rooms
| Level | Type | Length | Width | Dimensions |
|---|---|---|---|---|
| Basement | Recreational, Games Room | 3.99 m | 10.2 m | 3.99 m x 10.2 m |
| Main Level | Dining Room | 3.09 m | 3.98 m | 3.09 m x 3.98 m |
| Main Level | Foyer | 3.89 m | 2.35 m | 3.89 m x 2.35 m |
| Main Level | Kitchen | 3.33 m | 4.67 m | 3.33 m x 4.67 m |
| Main Level | Living Room | 4.97 m | 3.45 m | 4.97 m x 3.45 m |
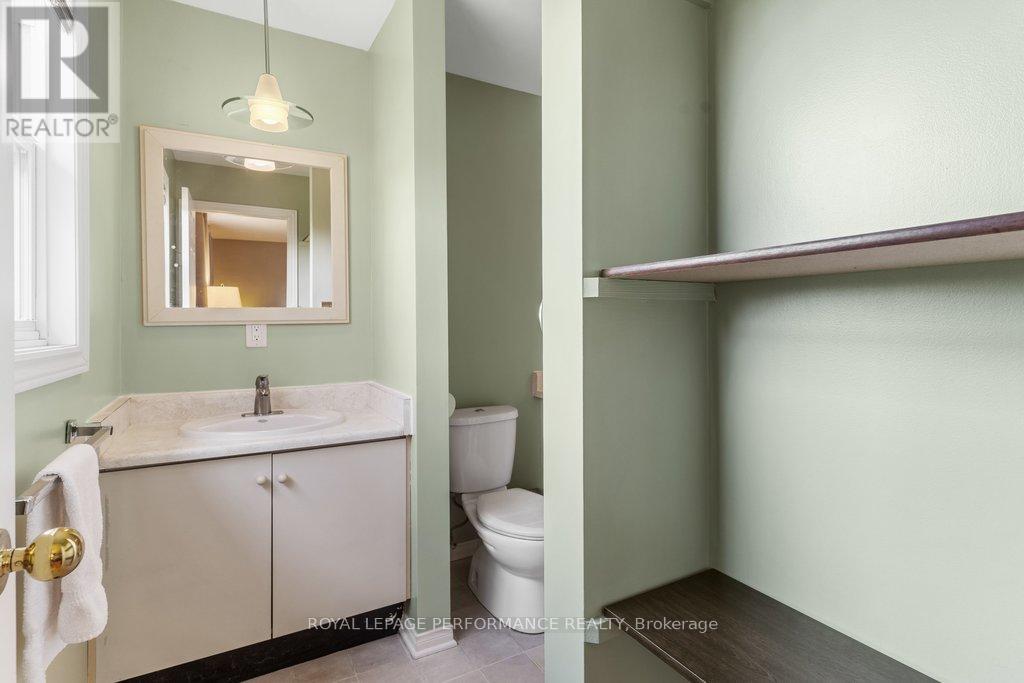
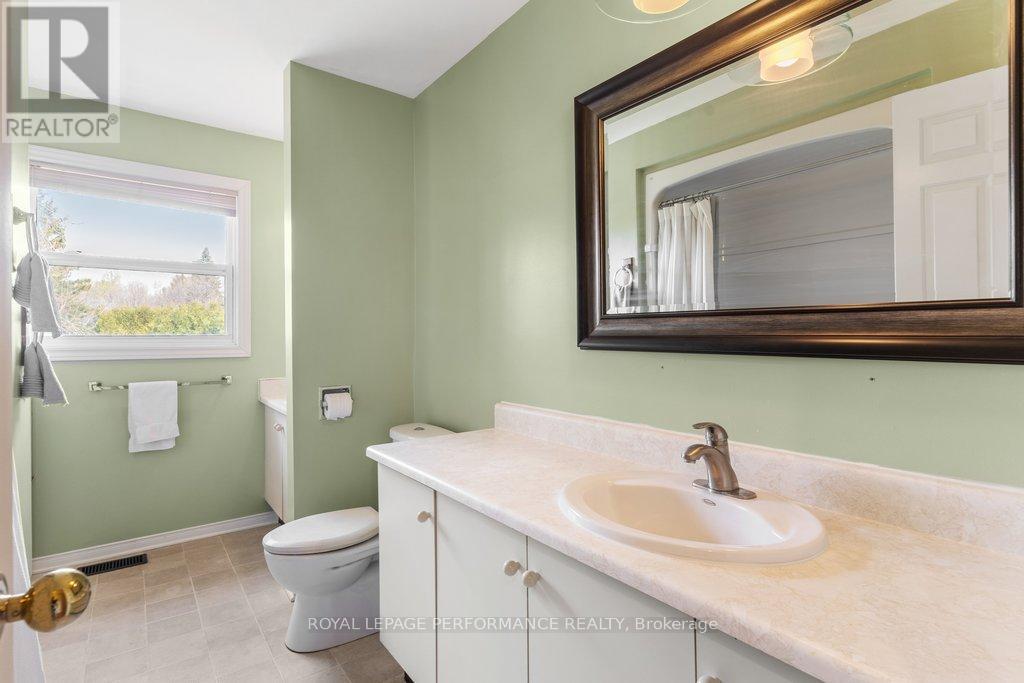
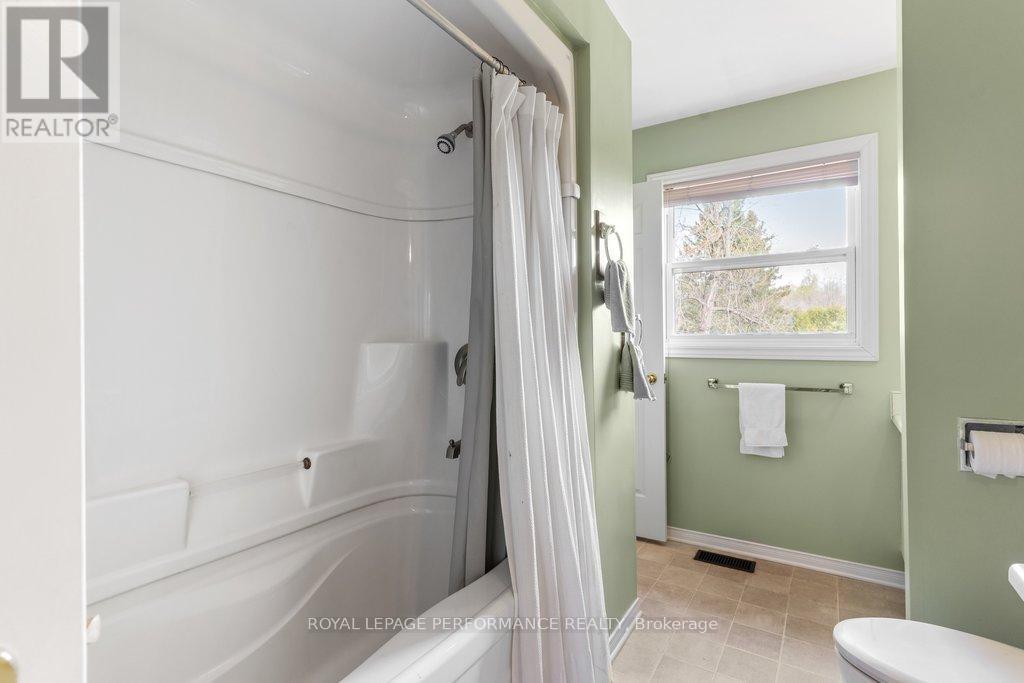
| Main Level | Bathroom | 3.45 m | 2.33 m | 3.45 m x 2.33 m |
| Main Level | Bedroom | 3.9 m | 2.95 m | 3.9 m x 2.95 m |
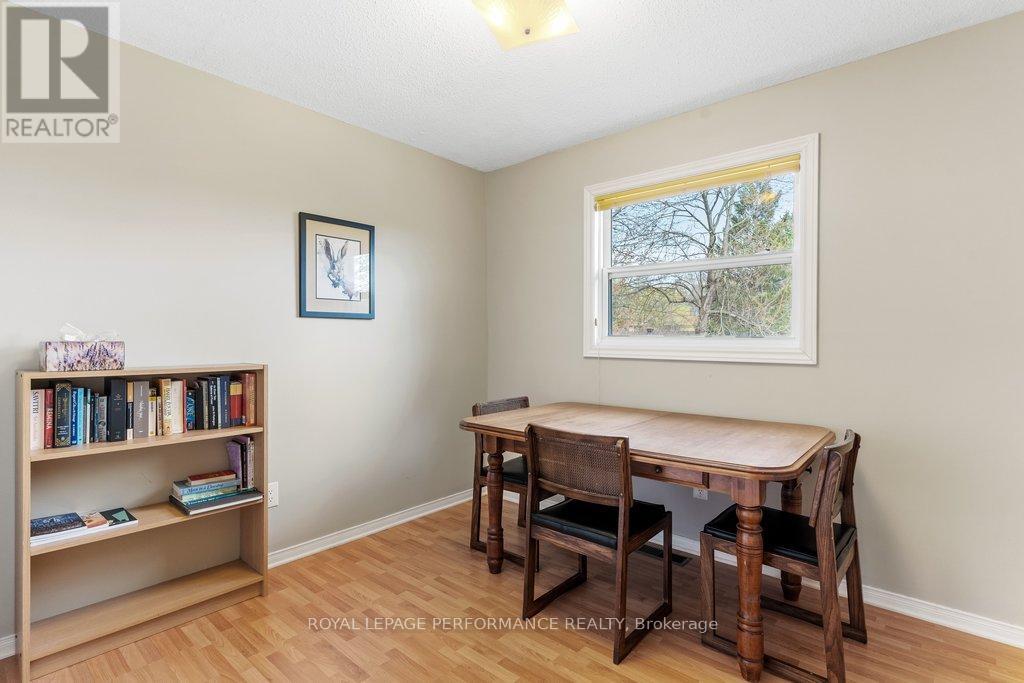
| Main Level | Office | 2.72 m | 3.06 m | 2.72 m x 3.06 m |
| Main Level | Primary Bedroom | 4.59 m | 4.14 m | 4.59 m x 4.14 m |

Get 20+ years of home-buying secrets I’ve used with over 500 clients, so you can get your dream home for the price you want
Access For FreeInterested?
Contact us for more information about this listing.
"*" indicates required fields

The trademarks REALTOR®, REALTORS®, and the REALTOR® logo are controlled by The Canadian Real Estate Association (CREA) and identify real estate professionals who are members of CREA. The trademarks MLS®, Multiple Listing Service® and the associated logos are owned by The Canadian Real Estate Association (CREA) and identify the quality of services provided by real estate professionals who are members of CREA. The trademark DDF® is owned by The Canadian Real Estate Association (CREA) and identifies CREA's Data Distribution Facility (DDF®)
May 25 2026 09:34:28
Royal LePage Performance Realty