
1091 Carson Trail Road Frontenac, Ontario K0H 2R0

$1,599,000
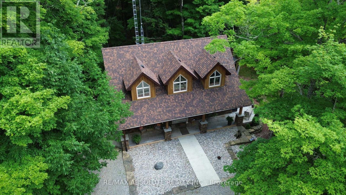
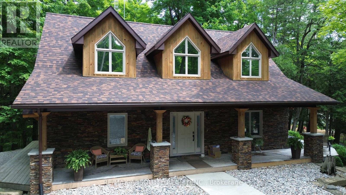
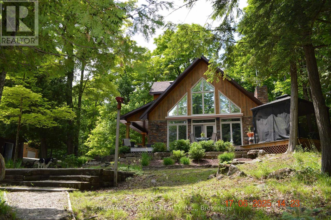
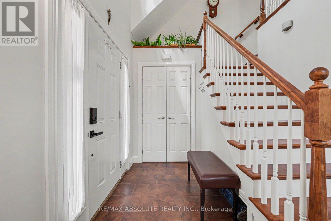
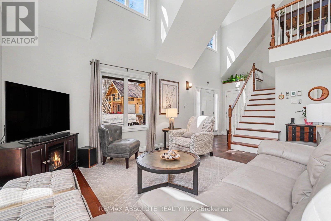
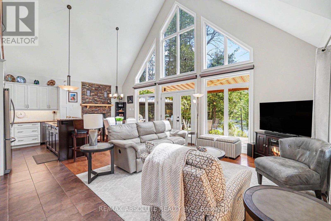
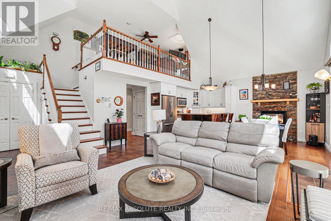
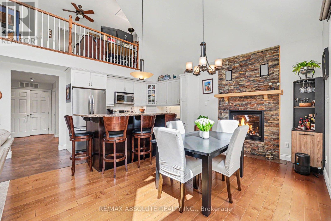
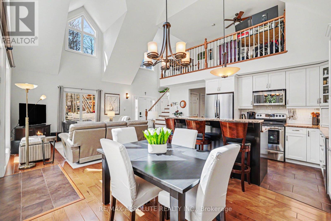
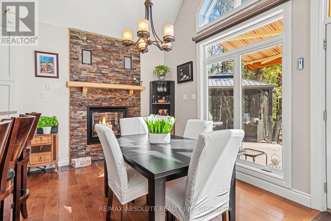
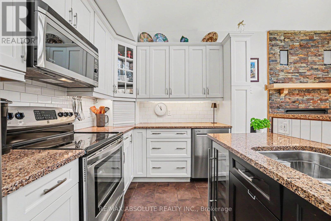
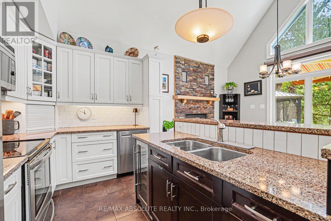
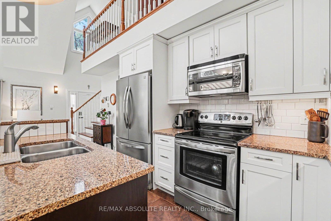
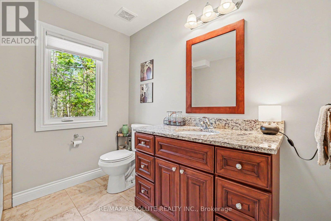
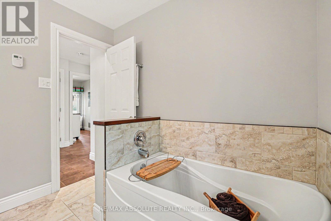
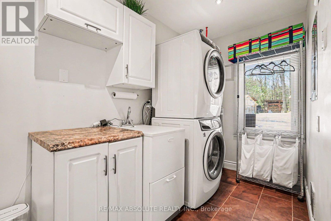
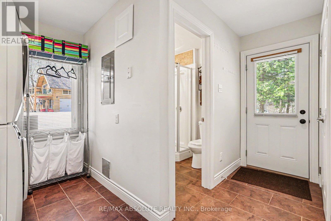
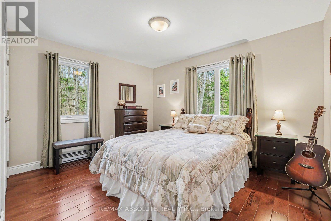
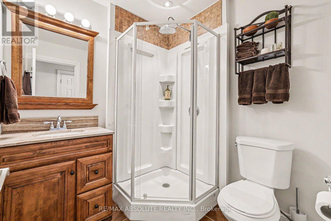
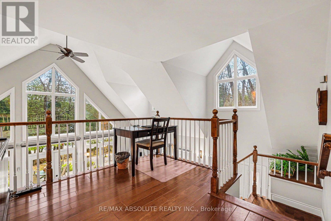
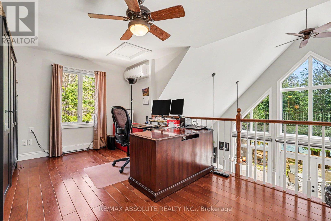
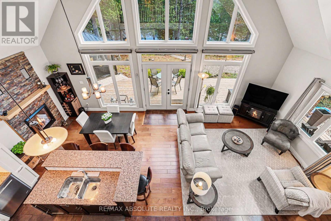
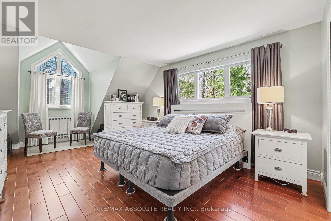
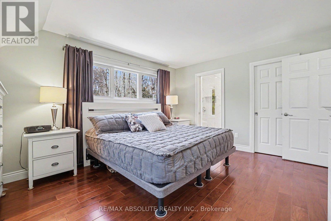
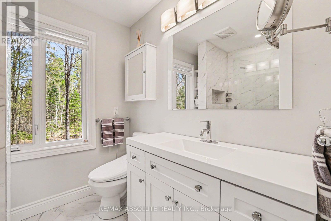
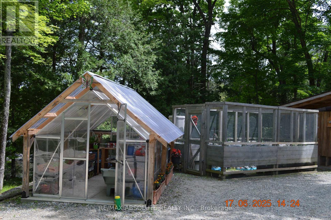
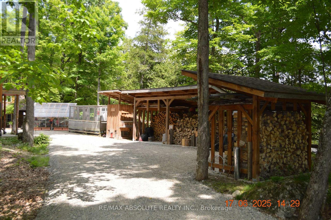
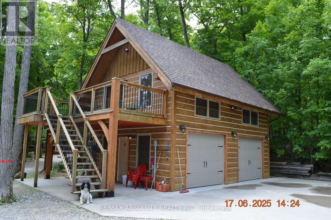
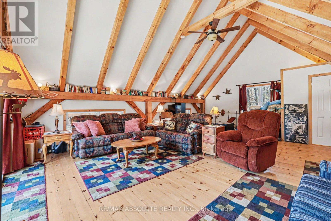
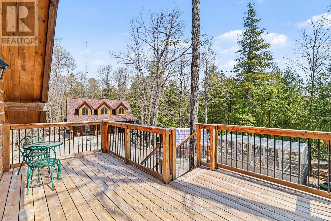
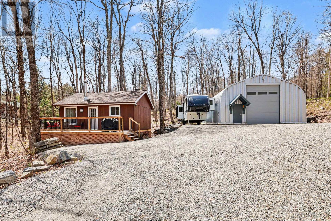
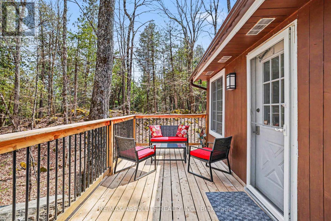
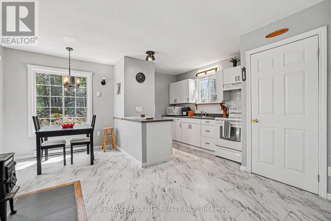
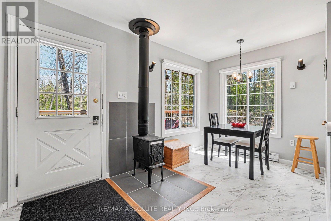
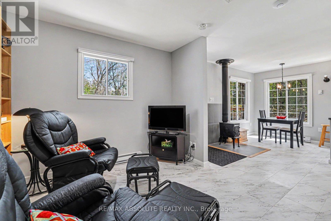
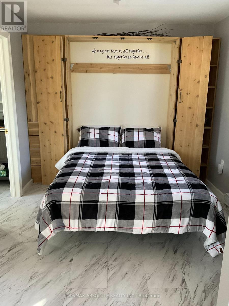
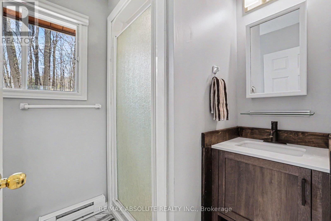
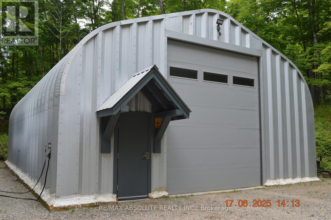
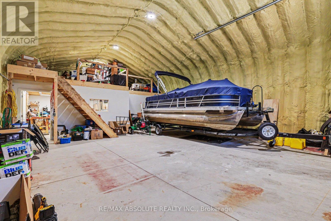
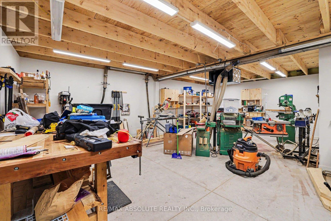
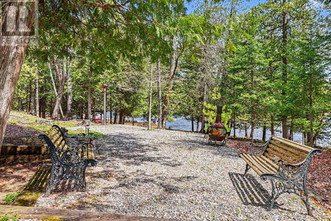
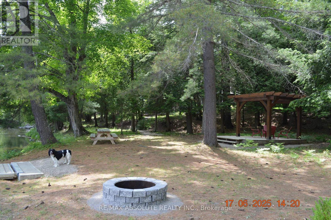
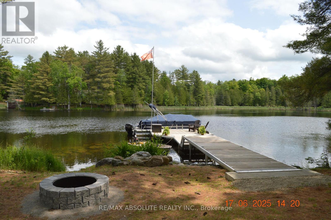
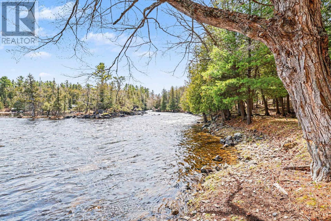
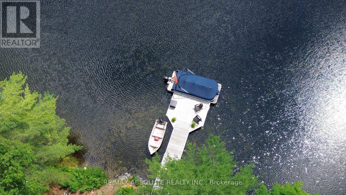
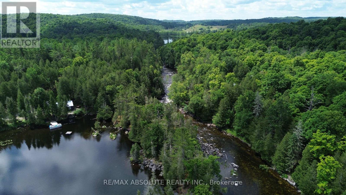
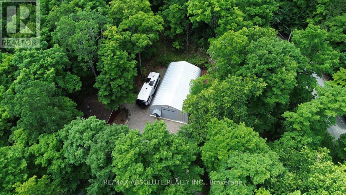
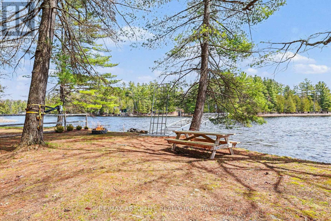
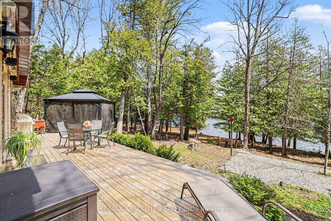
Experience waterfront living on this extraordinary Mississippi River retreat where rugged Canadian Shield beauty meets luxury, craftsmanship, and endless opportunity. Set on 2.74 private acres with 465 ft of shoreline, this one-of-a-kind property offers the perfect balance of tranquil rapids, swimmable water, and breathtaking natural surroundings. Fall asleep to the soothing sound of rushing water & wake to unforgettable sunrise views over the river. The home features soaring cathedral ceilings, expansive windows, radiant in-floor heating, heat pump A/C, gas fireplace, and an open-concept design blending comfort & nature. French doors lead to a wraparound deck complete with gazebo & oversized electric awning creating the ultimate entertaining space. The chef-inspired kitchen offers quartz countertops, island seating, wine fridge, & exceptional prep space. Upstairs, the loft & private primary suite overlook the river & include a walk-in closet & spa-inspired ensuite with oversized rain shower. A sound-insulated second bedroom & multiple bathrooms provide comfort & privacy. Beyond the home, the possibilities are endless with a heated 30x50ft Quonset featuring woodworking area, loft storage, heated post and beam garage with loft, a greenhouse, raised gardens, RV hookups, & an outdoor wood furnace servicing the home, garage, shop, & greenhouse. The beautifully appointed guest cabin includes a kitchen, bath, wood stove, private deck, Murphy bed, & is excellent for guest or family comfort separate from main home. At the waterfront, enjoy a 50 ft dock with entertaining platform, swim directly from the dock, boat to the Dalhousie Lake dam, or relax under the timber-frame pergola while enjoying peaceful river views. Complete with a 20KW Generac backup generator, drilled well, and unmatched privacy, this remarkable property delivers the ultimate waterfront lifestyle for anyone seeking a private luxury escape unlike anything else on the market.24 hours on offers. Easy to show. (id:59524)
Property Details
| MLS® Number | X13086376 |
| Property Type | Single Family |
| Community Name | 53 - Frontenac North |
| Easement | Sub Division Covenants |
| EquipmentType | Propane Tank |
| Features | Level Lot, Irregular Lot Size, Flat Site, Level, Carpet Free, Gazebo |
| ParkingSpaceTotal | 34 |
| RentalEquipmentType | Propane Tank |
| Structure | Deck, Porch, Greenhouse, Outbuilding, Workshop, Shed, Dock |
| ViewType | River View, Direct Water View, Unobstructed Water View |
| WaterFrontType | Waterfront On River |
Building
| BathroomTotal | 5 |
| BedroomsAboveGround | 2 |
| BedroomsTotal | 2 |
| Amenities | Fireplace(s) |
| Appliances | Garage Door Opener Remote(s), Water Heater, Blinds, Dishwasher, Dryer, Furniture, Garage Door Opener, Microwave, Stove, Washer, Wine Fridge, Refrigerator |
| BasementType | None |
| ConstructionStyleAttachment | Detached |
| CoolingType | Wall Unit |
| ExteriorFinish | Wood, Brick Veneer |
| FireProtection | Smoke Detectors |
| FireplacePresent | Yes |
| FireplaceTotal | 3 |
| FireplaceType | Woodstove |
| Fixture | Tv Antenna |
| FlooringType | Tile, Wood, Laminate, Hardwood |
| FoundationType | Concrete, Slab |
| HalfBathTotal | 1 |
| HeatingFuel | Electric, Natural Gas, Propane, Wood |
| HeatingType | Baseboard Heaters, Heat Pump, Other, Radiant Heat |
| StoriesTotal | 2 |
| SizeInterior | 1500 - 2000 Sqft |
| Type | House |
| UtilityPower | Generator |
| UtilityWater | Drilled Well |
Parking
| Detached Garage | |
| Garage | |
| RV |
Land
| AccessType | Public Road, Year-round Access, Private Docking |
| Acreage | No |
| LandscapeFeatures | Landscaped |
| Sewer | Septic System |
| SizeDepth | 320 Ft ,3 In |
| SizeFrontage | 486 Ft ,8 In |
| SizeIrregular | 486.7 X 320.3 Ft |
| SizeTotalText | 486.7 X 320.3 Ft |
| SurfaceWater | River/stream |
| ZoningDescription | Rural Residential |
Rooms
| Level | Type | Length | Width | Dimensions |
|---|---|---|---|---|
| Second Level | Loft | 7.89 m | 4.12 m | 7.89 m x 4.12 m |
| Second Level | Partial Bathroom | 1.18 m | 0.82 m | 1.18 m x 0.82 m |
| Main Level | Foyer | 3.29 m | 1.52 m | 3.29 m x 1.52 m |
| Main Level | Dining Room | 3.62 m | 2.34 m | 3.62 m x 2.34 m |
| Main Level | Living Room | 3.22 m | 2.83 m | 3.22 m x 2.83 m |
| Main Level | Kitchen | 3.07 m | 2.83 m | 3.07 m x 2.83 m |
| Main Level | Bathroom | 1.74 m | 1.56 m | 1.74 m x 1.56 m |
| Main Level | Living Room | 5.47 m | 3.78 m | 5.47 m x 3.78 m |
| Main Level | Dining Room | 4.43 m | 2.53 m | 4.43 m x 2.53 m |
| Main Level | Kitchen | 3.81 m | 2.55 m | 3.81 m x 2.55 m |
| Main Level | Bathroom | 2.5 m | 2.3 m | 2.5 m x 2.3 m |
| Main Level | Bedroom 2 | 3.85 m | 3.25 m | 3.85 m x 3.25 m |
| Main Level | Laundry Room | 3.06 m | 1.73 m | 3.06 m x 1.73 m |
| Main Level | Bathroom | 2 m | 1.93 m | 2 m x 1.93 m |
| Upper Level | Bathroom | 2.18 m | 2.14 m | 2.18 m x 2.14 m |
| Upper Level | Loft | 5.52 m | 2.93 m | 5.52 m x 2.93 m |
| Upper Level | Primary Bedroom | 5.98 m | 3.83 m | 5.98 m x 3.83 m |
| Ground Level | Workshop | 15.24 m | 9.14 m | 15.24 m x 9.14 m |
Utilities
| Cable | Available |

Get 20+ years of home-buying secrets I’ve used with over 500 clients, so you can get your dream home for the price you want
Access For FreeInterested?
Contact us for more information about this listing.
"*" indicates required fields

The trademarks REALTOR®, REALTORS®, and the REALTOR® logo are controlled by The Canadian Real Estate Association (CREA) and identify real estate professionals who are members of CREA. The trademarks MLS®, Multiple Listing Service® and the associated logos are owned by The Canadian Real Estate Association (CREA) and identify the quality of services provided by real estate professionals who are members of CREA. The trademark DDF® is owned by The Canadian Real Estate Association (CREA) and identifies CREA's Data Distribution Facility (DDF®)
May 24 2026 11:18:08
RE/MAX Absolute Realty Inc.