
32 Clovelly Road Ottawa, Ontario K1J 6M2

$3,900,000
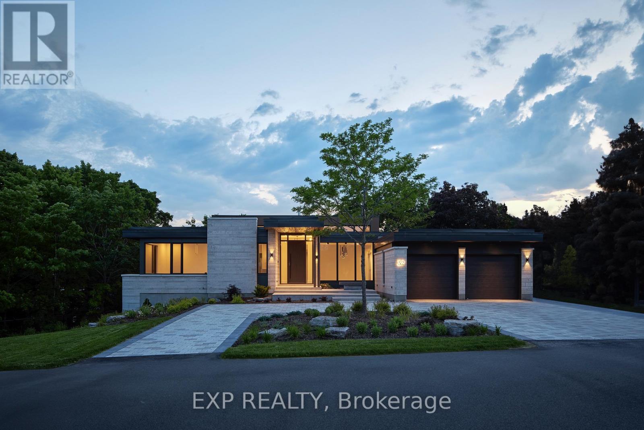
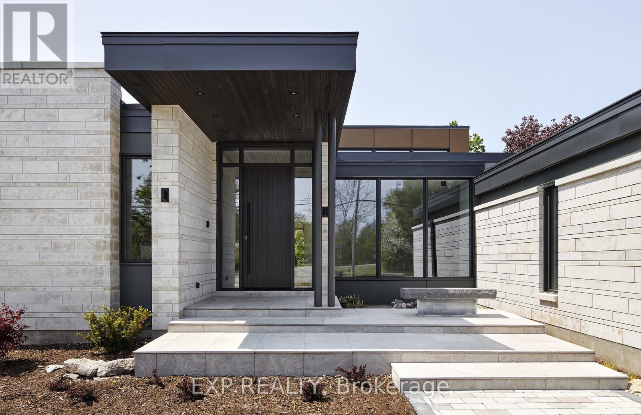
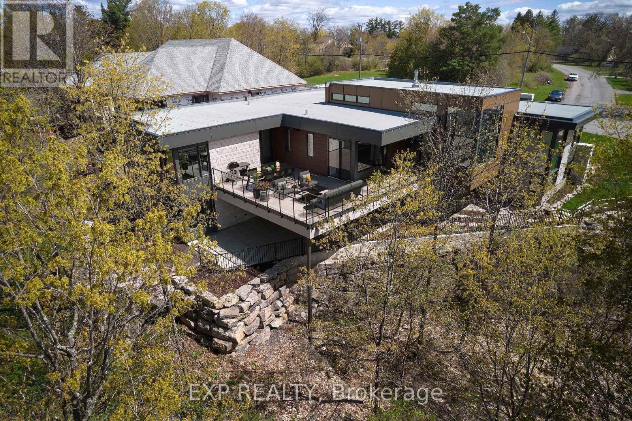
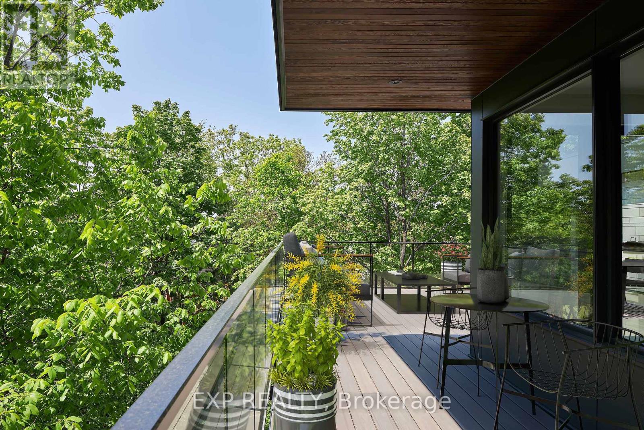
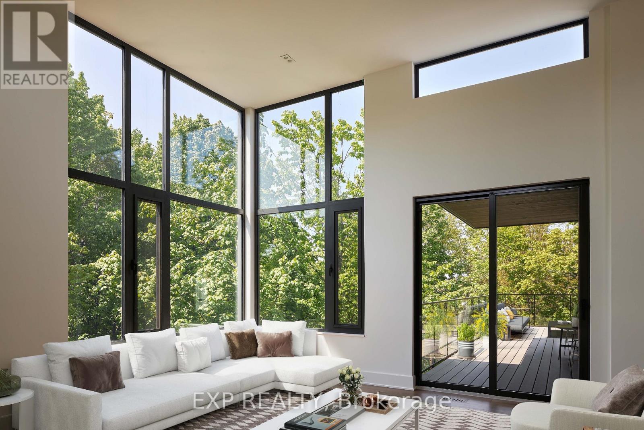
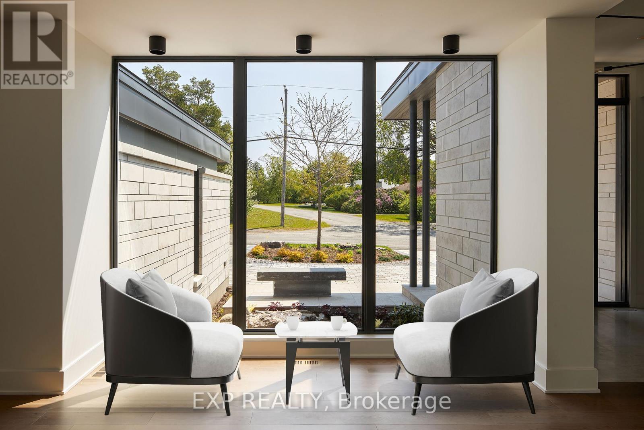
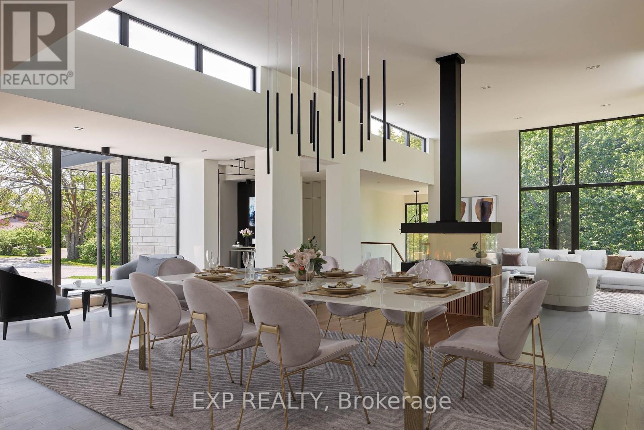
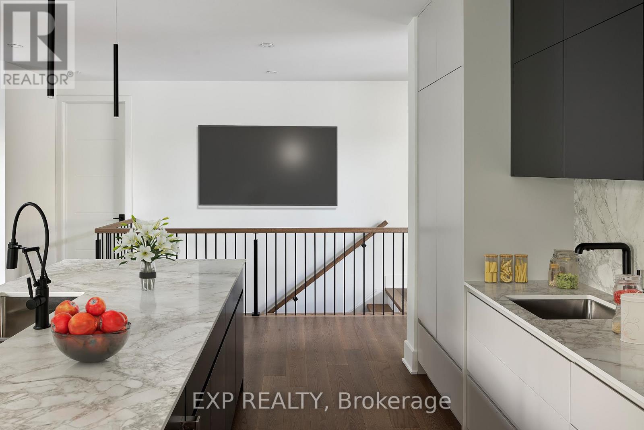
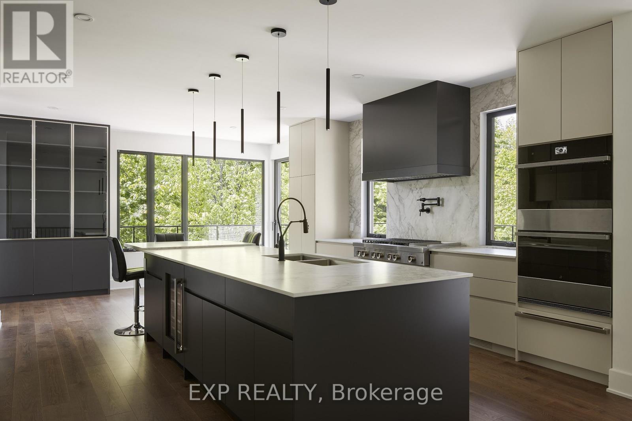
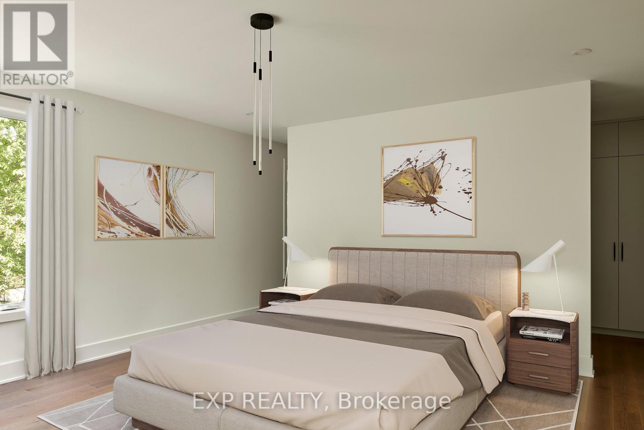
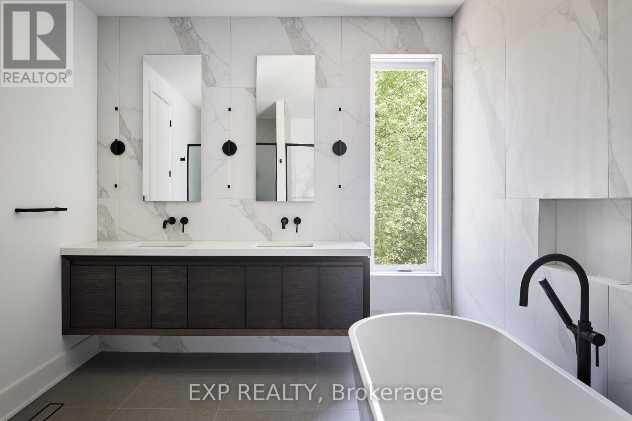
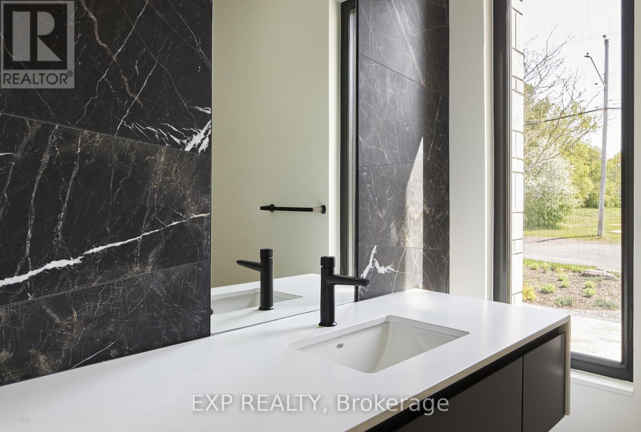
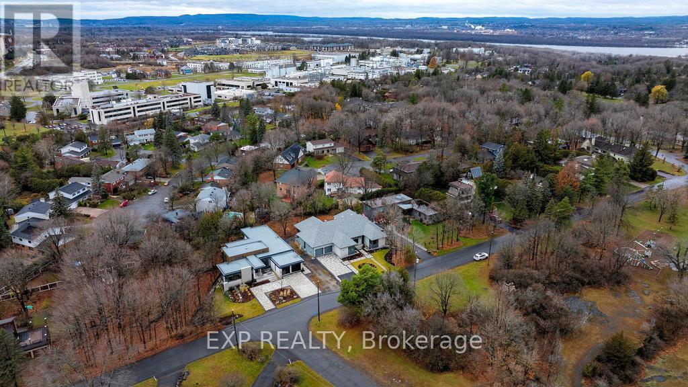
Discover the extraordinary at 32 Clovelly-an architectural triumph in prestigious Rothwell Heights where grandeur, order, and restraint converge. This distinguished residence, honoured as Canada's Best NetZero Home (2024), offers over 8,000 sq ft of thoughtfully purposed living space, set upon a rare 200' x 150' ravine lot, framed by natural limestone and a commanding 20-foot cliff.Behind its modest façade lies a home of striking proportion and clarity: five generous bedrooms, five well-appointed baths, soaring 14-foot ceilings, and a commanding four-sided fireplace that orders the principal rooms. Expansive floor-to-ceiling windows admit abundant light and reveal tranquil treetop vistas, uniting interior comfort with the beauty of the natural setting.Constructed with intention and discipline, this home joins advanced efficiency with enduring finishes, offering a quiet and measured luxury suited to discerning local and international buyers seeking privacy, scale, and architectural integrity.Positioned across from Quarry Park and moments to the NRC, CSIS, and Montfort Hospital. Convenient access to the LRT and esteemed Colonel By Secondary School with its IB program further commends this location.A rare and compelling offering in one of Ottawa's most distinguished enclaves-crafted not merely to impress, but to endure. (id:59524)
Property Details
| MLS® Number | X13086500 |
| Property Type | Single Family |
| Community Name | 2101 - Rothwell Heights |
| ParkingSpaceTotal | 6 |
Building
| BathroomTotal | 6 |
| BedroomsAboveGround | 3 |
| BedroomsBelowGround | 2 |
| BedroomsTotal | 5 |
| Age | New Building |
| Amenities | Fireplace(s) |
| Appliances | Water Heater |
| ArchitecturalStyle | Bungalow |
| BasementType | Full |
| ConstructionStyleAttachment | Detached |
| CoolingType | Central Air Conditioning, Air Exchanger |
| ExteriorFinish | Steel, Stone |
| FireplacePresent | Yes |
| FireplaceTotal | 1 |
| FoundationType | Concrete |
| HalfBathTotal | 1 |
| HeatingFuel | Natural Gas |
| HeatingType | Radiant Heat |
| StoriesTotal | 1 |
| SizeInterior | 3500 - 5000 Sqft |
| Type | House |
| UtilityWater | Municipal Water |
Parking
| Attached Garage | |
| Garage |
Land
| Acreage | No |
| Sewer | Sanitary Sewer |
| SizeDepth | 150 Ft |
| SizeFrontage | 200 Ft |
| SizeIrregular | 200 X 150 Ft ; 1 |
| SizeTotalText | 200 X 150 Ft ; 1 |
| ZoningDescription | Residential |
Rooms
| Level | Type | Length | Width | Dimensions |
|---|---|---|---|---|
| Lower Level | Recreational, Games Room | 13.71 m | 10.97 m | 13.71 m x 10.97 m |
| Lower Level | Exercise Room | 5.43 m | 7.51 m | 5.43 m x 7.51 m |
| Lower Level | Bathroom | 2.26 m | 3.02 m | 2.26 m x 3.02 m |
| Lower Level | Bedroom | 3.78 m | 6.55 m | 3.78 m x 6.55 m |
| Lower Level | Bedroom | 4.36 m | 4.11 m | 4.36 m x 4.11 m |
| Lower Level | Other | 2.61 m | 4.11 m | 2.61 m x 4.11 m |
| Main Level | Dining Room | 5.71 m | 5.89 m | 5.71 m x 5.89 m |
| Main Level | Living Room | 8.83 m | 6.8 m | 8.83 m x 6.8 m |
| Main Level | Kitchen | 5.33 m | 7.46 m | 5.33 m x 7.46 m |
| Main Level | Office | 4.26 m | 5.63 m | 4.26 m x 5.63 m |
| Main Level | Bedroom | 3.88 m | 3.2 m | 3.88 m x 3.2 m |
| Main Level | Bedroom | 3.65 m | 4.29 m | 3.65 m x 4.29 m |
| Main Level | Laundry Room | 2.08 m | 4.29 m | 2.08 m x 4.29 m |
| Main Level | Primary Bedroom | 5.48 m | 7.44 m | 5.48 m x 7.44 m |
| Main Level | Bathroom | 2.99 m | 4.85 m | 2.99 m x 4.85 m |
https://www.realtor.ca/real-estate/29704134/32-clovelly-road-ottawa-2101-rothwell-heights

Get 20+ years of home-buying secrets I’ve used with over 500 clients, so you can get your dream home for the price you want
Access For FreeInterested?
Contact us for more information about this listing.
"*" indicates required fields

The trademarks REALTOR®, REALTORS®, and the REALTOR® logo are controlled by The Canadian Real Estate Association (CREA) and identify real estate professionals who are members of CREA. The trademarks MLS®, Multiple Listing Service® and the associated logos are owned by The Canadian Real Estate Association (CREA) and identify the quality of services provided by real estate professionals who are members of CREA. The trademark DDF® is owned by The Canadian Real Estate Association (CREA) and identifies CREA's Data Distribution Facility (DDF®)
May 05 2026 08:55:08
Exp Realty