
54 Park Road Ottawa, Ontario K1M 0B9

$3,790,000
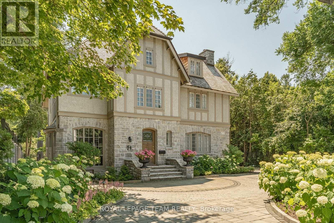
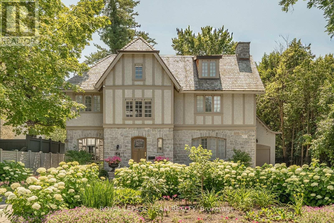
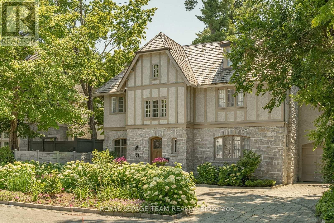
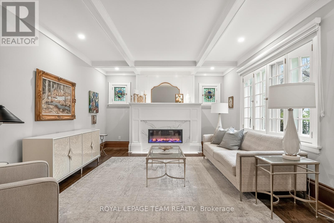
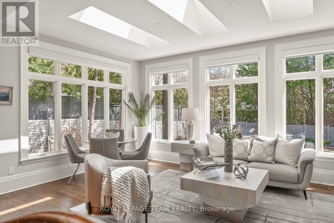
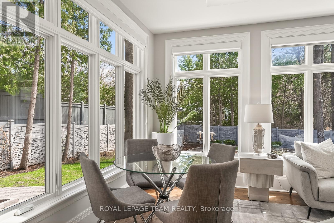
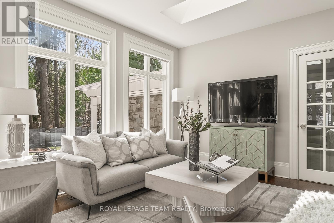
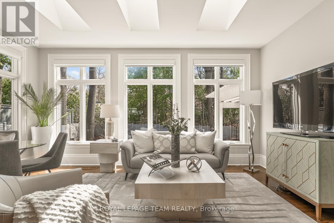
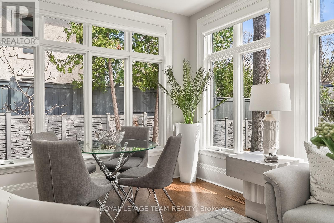
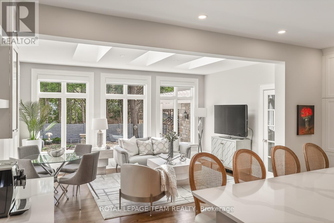
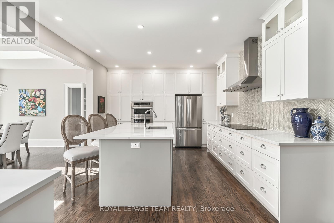
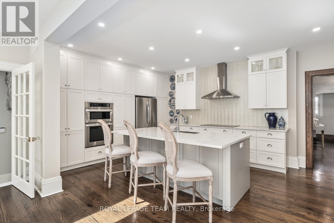
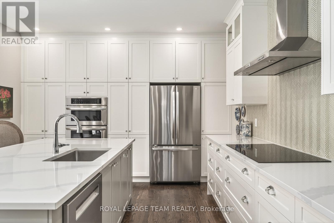
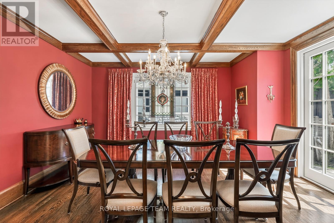
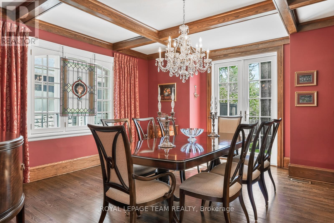
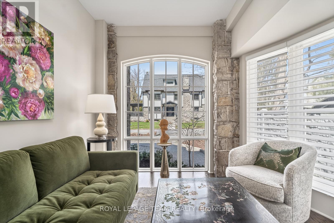
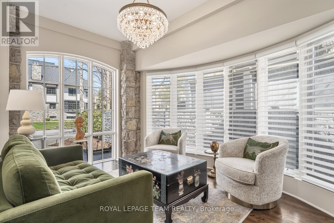
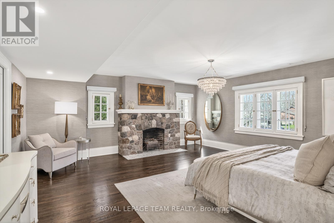
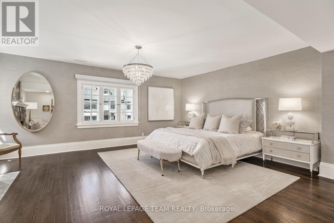
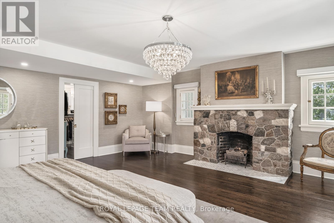
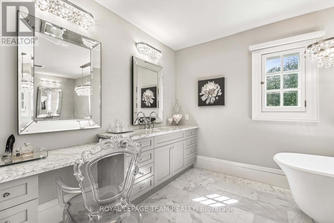
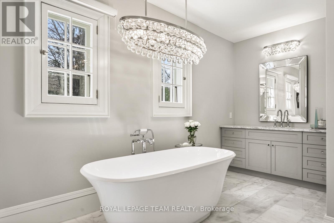
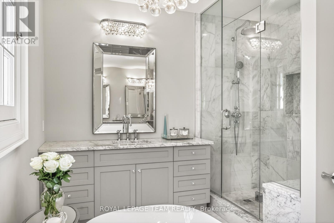
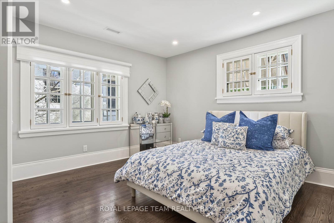
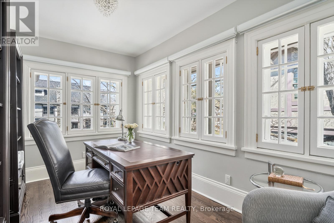
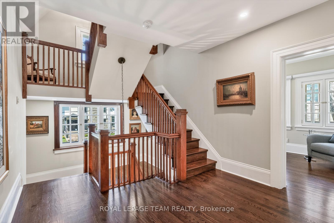
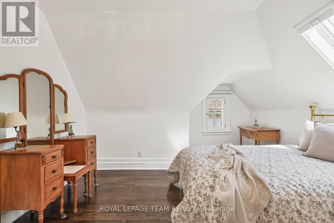
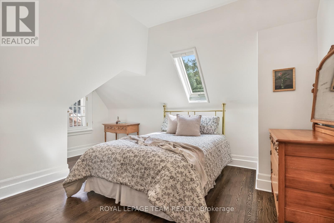
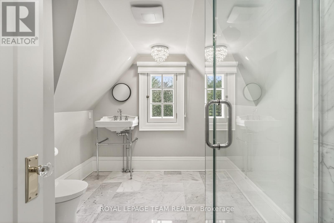
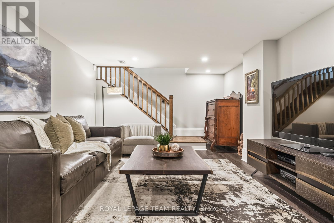
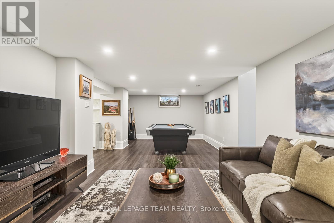
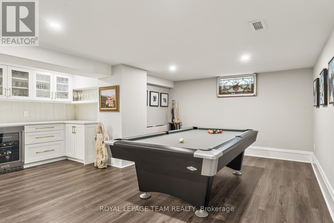
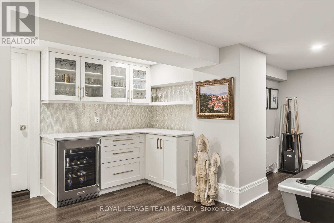
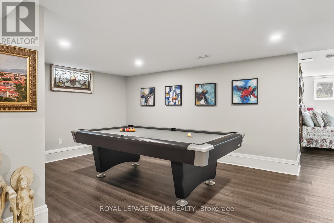
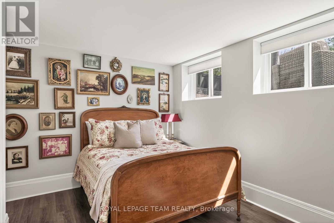
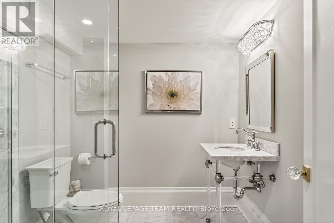
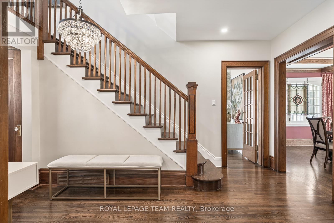
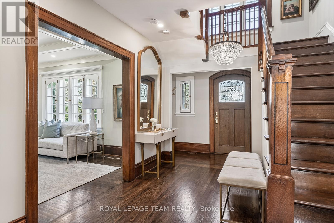
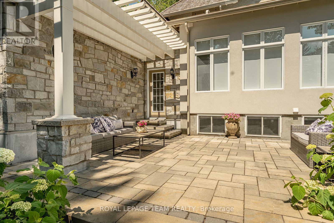
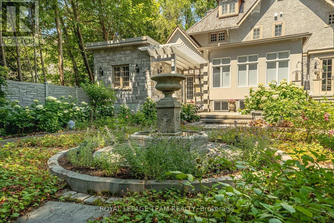
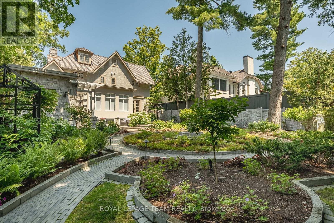
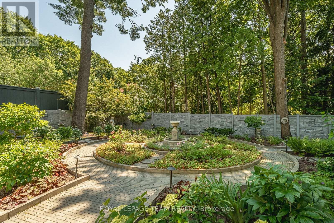
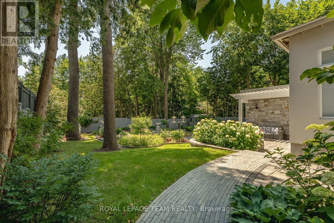
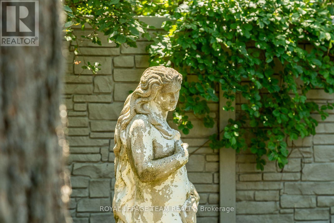
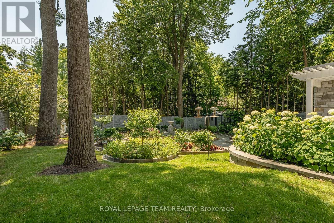
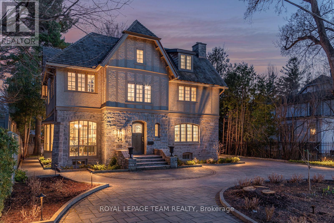
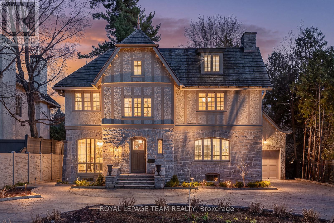
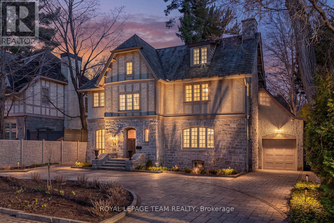
Set within the coveted enclave of Rockcliffe Park, this extensively reimagined 1912 residence has earned multiple awards for good reason. A custom front door with stained glass by a Parliament artisan opens to elegant interiors featuring restored wavy glass windows and Robert Abbey Bling chandeliers throughout. Breathtaking formal living and dining spaces flow seamlessly to a custom Laurysen kitchen with hidden storage, skylights, and a sunlit breakfast area overlooking award-winning gardens.The grounds, recipient of a 2024 provincial Award of Excellence for hardscaping, showcase curated stonework, a fountain, pergola, and vibrant perennial plantings. A unique transitional mudroom/solarium reveals original exterior stone and connects to a fully finished, insulated double garage.Upstairs, the resplendent primary suite features dual walk-in closets and a Carrara marble ensuite, with finishes carried throughout all baths. Additional bedrooms, a light-filled office, a third-level studio, and a fully finished lower level by CPI complete this exceptional offering. (id:59524)
Property Details
| MLS® Number | X13085068 |
| Property Type | Single Family |
| Community Name | 3201 - Rockcliffe |
| AmenitiesNearBy | Park |
| ParkingSpaceTotal | 8 |
Building
| BathroomTotal | 4 |
| BedroomsAboveGround | 5 |
| BedroomsTotal | 5 |
| Amenities | Fireplace(s) |
| Appliances | Blinds, Central Vacuum, Cooktop, Dishwasher, Dryer, Microwave, Oven, Washer, Wine Fridge, Refrigerator |
| BasementDevelopment | Finished |
| BasementType | Full (finished) |
| ConstructionStyleAttachment | Detached |
| CoolingType | Central Air Conditioning |
| ExteriorFinish | Stone |
| FireplacePresent | Yes |
| FireplaceTotal | 2 |
| FoundationType | Concrete |
| HalfBathTotal | 1 |
| HeatingFuel | Natural Gas |
| HeatingType | Forced Air |
| StoriesTotal | 3 |
| SizeInterior | 3500 - 5000 Sqft |
| Type | House |
| UtilityWater | Municipal Water |
Parking
| Attached Garage | |
| Garage |
Land
| Acreage | No |
| LandAmenities | Park |
| Sewer | Sanitary Sewer |
| SizeDepth | 130 Ft |
| SizeFrontage | 60 Ft |
| SizeIrregular | 60 X 130 Ft |
| SizeTotalText | 60 X 130 Ft |
| ZoningDescription | Residential |
Rooms
| Level | Type | Length | Width | Dimensions |
|---|---|---|---|---|
| Second Level | Primary Bedroom | 7.02 m | 5.61 m | 7.02 m x 5.61 m |
| Second Level | Bathroom | 5.15 m | 2.86 m | 5.15 m x 2.86 m |
| Second Level | Bedroom | 2.51 m | 4.2 m | 2.51 m x 4.2 m |
| Second Level | Office | 2.51 m | 4.2 m | 2.51 m x 4.2 m |
| Third Level | Bedroom | 4.57 m | 4 m | 4.57 m x 4 m |
| Third Level | Bedroom | 4.65 m | 3.86 m | 4.65 m x 3.86 m |
| Third Level | Bathroom | 2.49 m | 3.32 m | 2.49 m x 3.32 m |
| Third Level | Study | 4.65 m | 4.17 m | 4.65 m x 4.17 m |
| Lower Level | Recreational, Games Room | 5.45 m | 3.57 m | 5.45 m x 3.57 m |
| Lower Level | Bedroom | 4.95 m | 3.97 m | 4.95 m x 3.97 m |
| Lower Level | Bathroom | 2.39 m | 2.16 m | 2.39 m x 2.16 m |
| Lower Level | Games Room | 5.66 m | 3.71 m | 5.66 m x 3.71 m |
| Lower Level | Utility Room | 11.54 m | 4.54 m | 11.54 m x 4.54 m |
| Main Level | Living Room | 5.8 m | 4.3 m | 5.8 m x 4.3 m |
| Main Level | Dining Room | 4.66 m | 4.62 m | 4.66 m x 4.62 m |
| Main Level | Kitchen | 5.79 m | 4.17 m | 5.79 m x 4.17 m |
| Main Level | Family Room | 5.15 m | 3.62 m | 5.15 m x 3.62 m |
| Main Level | Den | 3.06 m | 4.29 m | 3.06 m x 4.29 m |
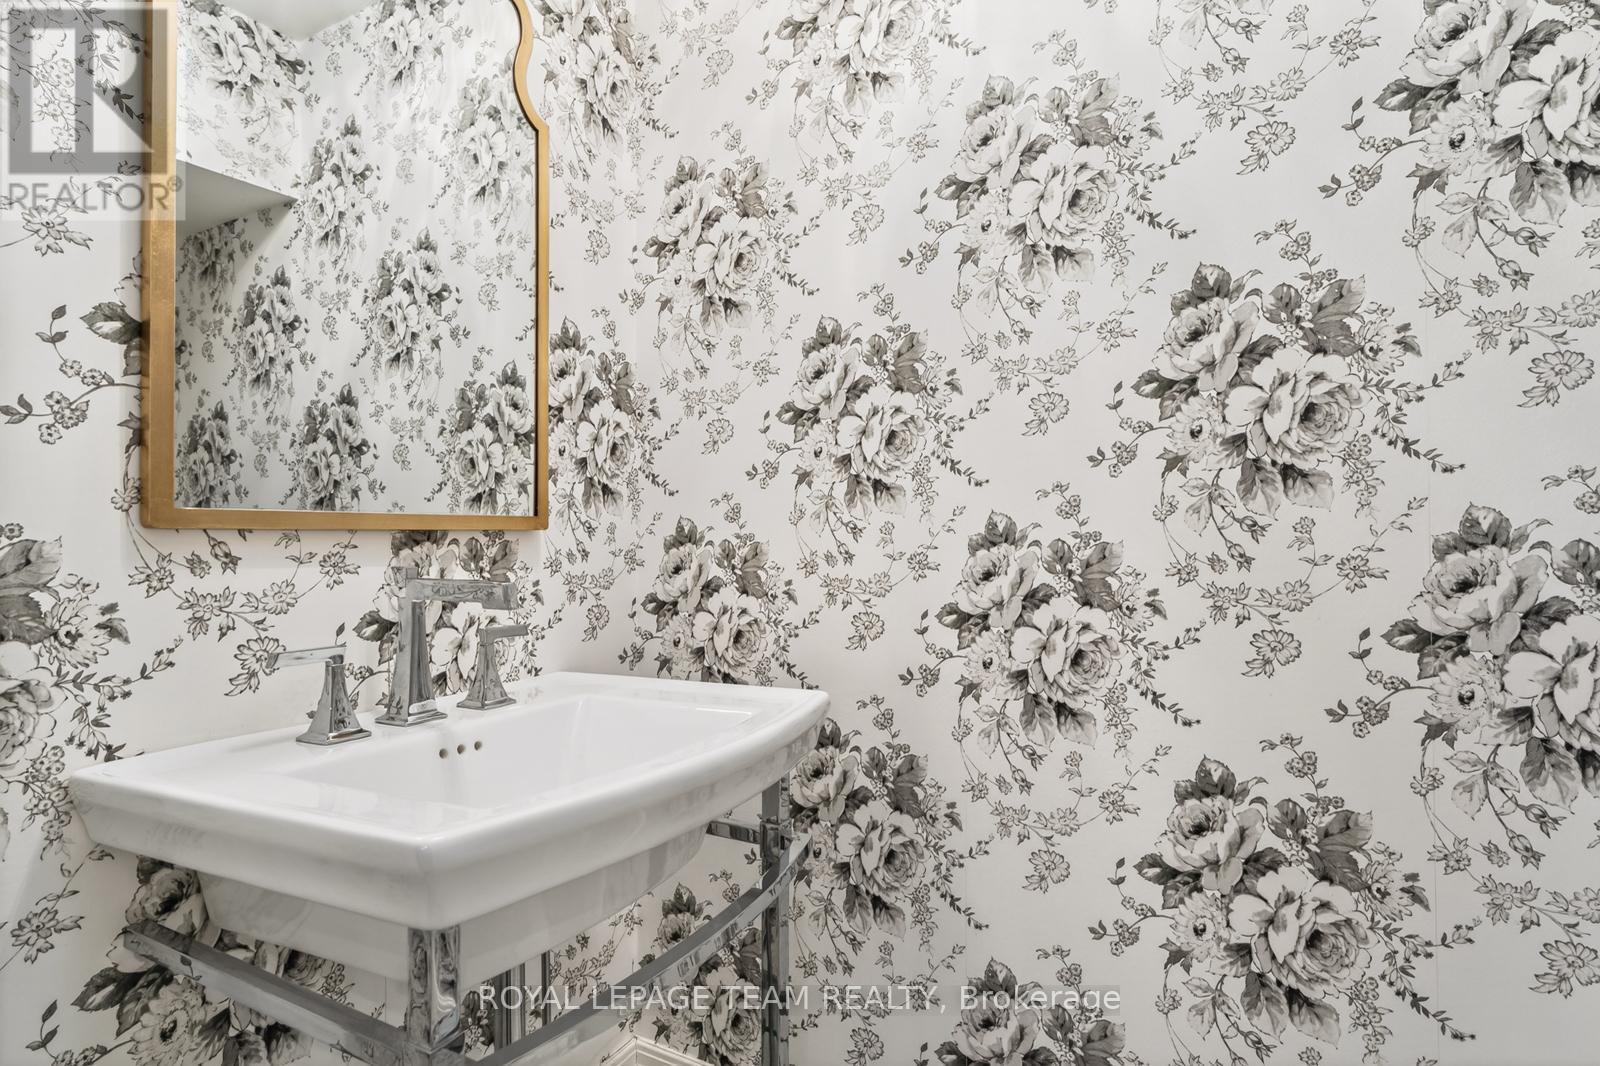
| Main Level | Bathroom | 1.02 m | 2.18 m | 1.02 m x 2.18 m |
https://www.realtor.ca/real-estate/29702455/54-park-road-ottawa-3201-rockcliffe

Get 20+ years of home-buying secrets I’ve used with over 500 clients, so you can get your dream home for the price you want
Access For FreeInterested?
Contact us for more information about this listing.
"*" indicates required fields

The trademarks REALTOR®, REALTORS®, and the REALTOR® logo are controlled by The Canadian Real Estate Association (CREA) and identify real estate professionals who are members of CREA. The trademarks MLS®, Multiple Listing Service® and the associated logos are owned by The Canadian Real Estate Association (CREA) and identify the quality of services provided by real estate professionals who are members of CREA. The trademark DDF® is owned by The Canadian Real Estate Association (CREA) and identifies CREA's Data Distribution Facility (DDF®)
July 09 2026 08:29:13
Royal LePage Team Realty