
C - 221 Espresso Private Ottawa, Ontario K1T 0K5

$339,900Maintenance, Common Area Maintenance
$369 Monthly
Maintenance, Common Area Maintenance
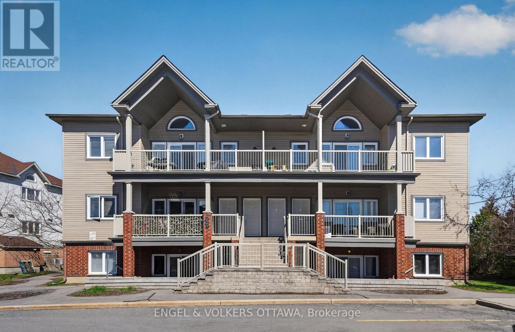
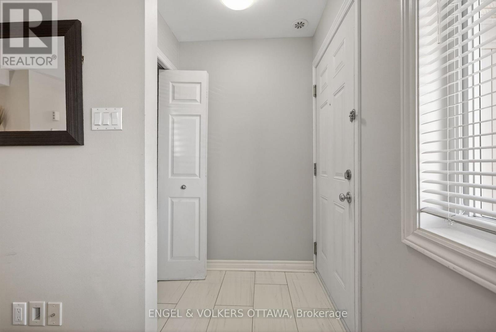
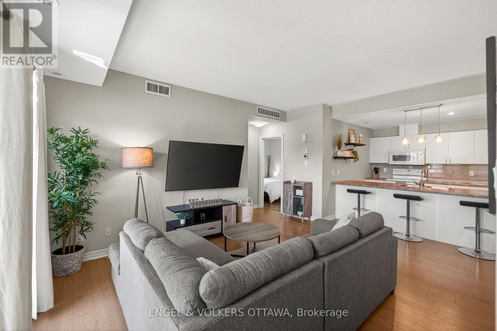
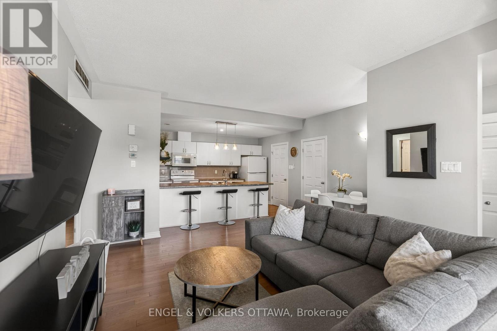
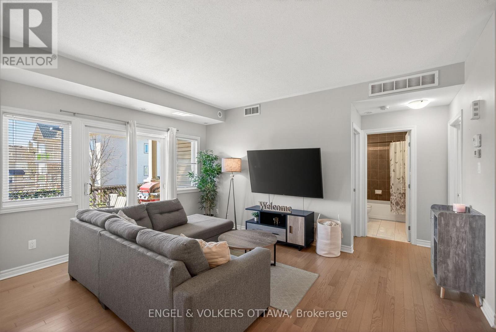
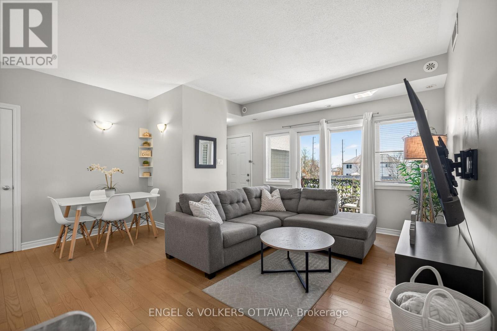
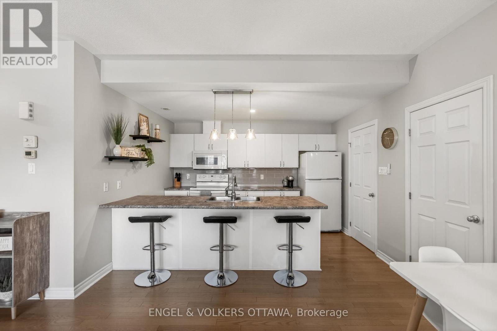
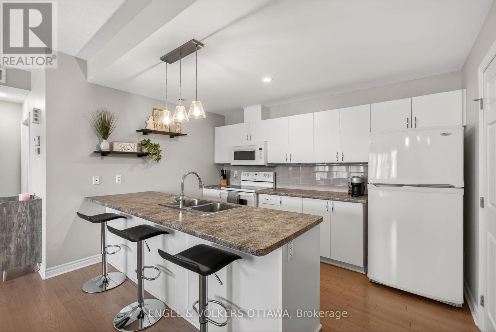
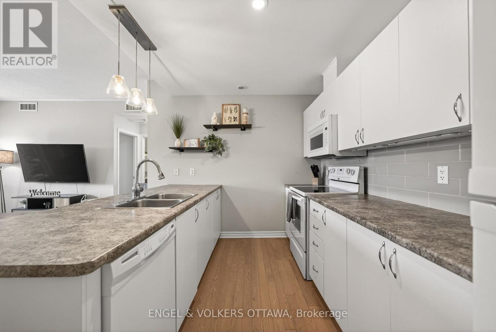
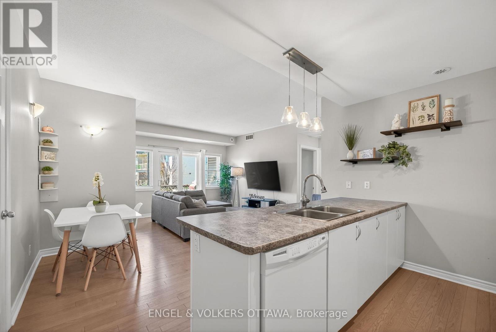
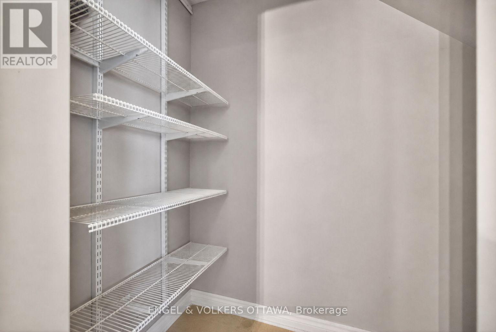
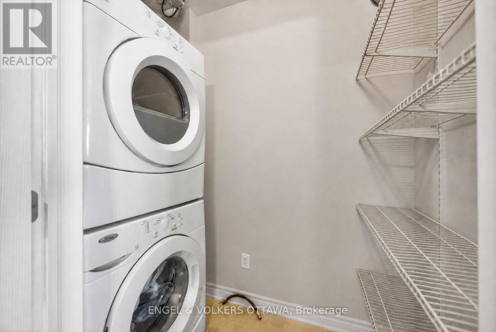
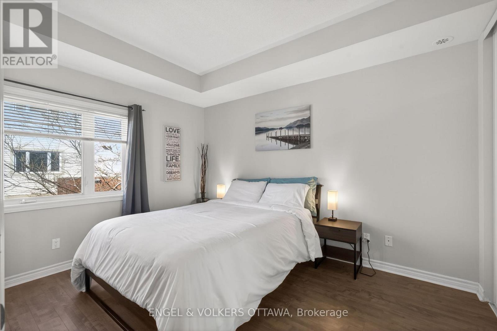
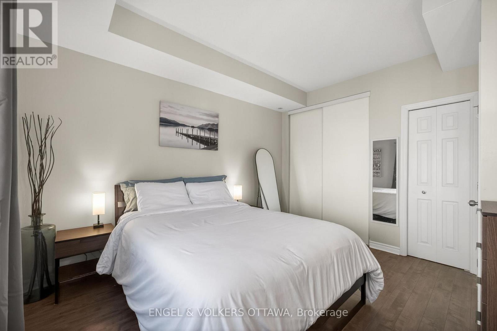
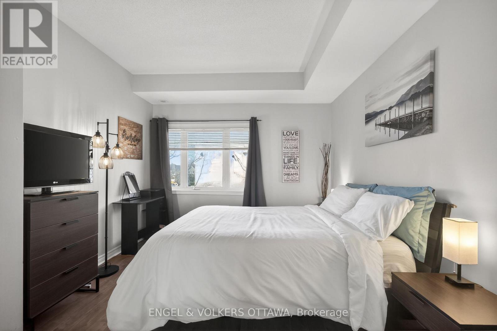
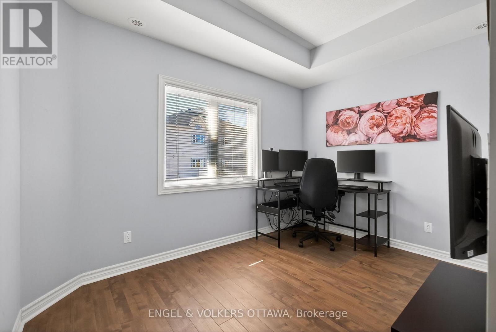
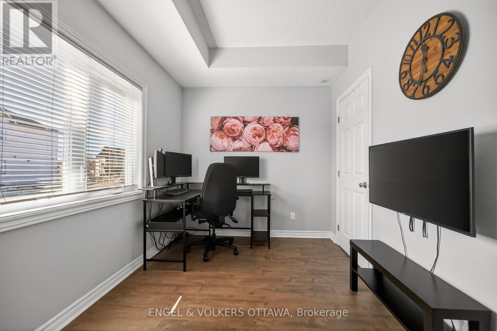
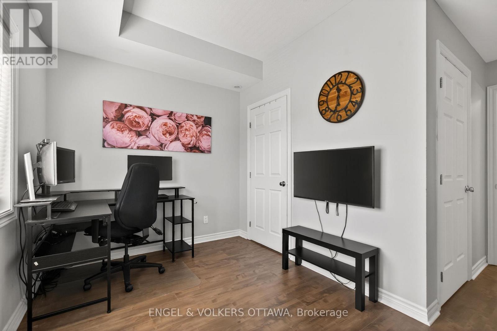
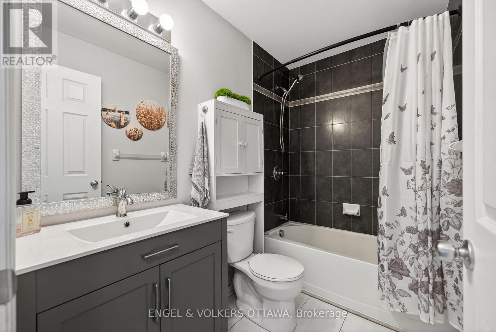
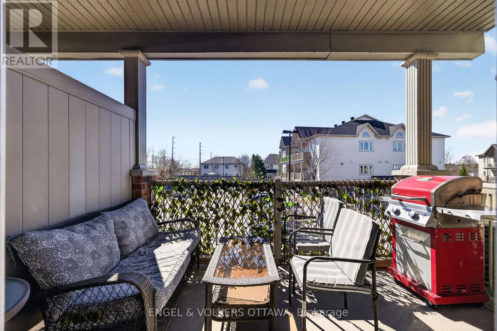
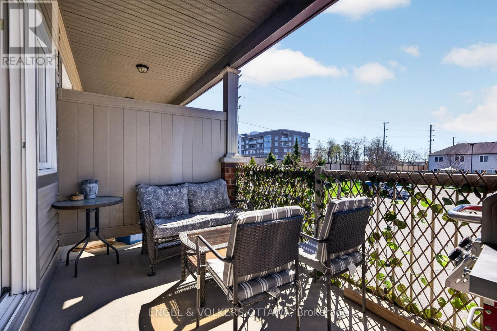
$369 MonthlyWelcome to 221C Espresso Private, a meticulously-maintained 2-bed apartment in Findlay Creek with a bright, modern interior and functional layout. Offering exceptional value in today's market, it is ideal for first-time buyers, downsizers, or savvy investors. This condo is in a well-connected community near parks, schools, public transit, and your day-to-day essentials, including a new Farm Boy Grocery store. The main living area features an open-concept layout with new warm-toned hardwood flooring and large windows that fill the space with natural light. The living and dining areas flow seamlessly into the kitchen, making it perfect for entertaining. The kitchen has abundant cabinetry, a peninsula with breakfast bar seating, a great sized walk-in pantry and a full set of well-maintained appliances. A separate door for both the washer and dryer also offers shelving space for more pantry room, cleaning supplies etc. Both bedrooms are well-proportioned, with large windows, neutral finishes, and ample closet space. The full bathroom with a tub/shower combination has been updated with modern finishes, including a new vanity and tiling. The spacious covered balcony has enough space for an outdoor living set and a BBQ, and has a gas line for convenient hookup! Known for its family-friendly atmosphere, this community has a variety of walking paths and is near the Greenbelt, which offers year-round nature activities. Outdoor parking is included right outside your entrance. Requiring very little maintenance, this apartment is ideal for those seeking a low-maintenance lifestyle. Book your showing today! (id:59524)
Property Details
| MLS® Number | X13083478 |
| Property Type | Single Family |
| Neigbourhood | Chinatown |
| Community Name | 2605 - Blossom Park/Kemp Park/Findlay Creek |
| AmenitiesNearBy | Park, Public Transit |
| CommunityFeatures | Pets Allowed With Restrictions, Community Centre, School Bus |
| EquipmentType | Water Heater |
| Features | Balcony |
| ParkingSpaceTotal | 1 |
| RentalEquipmentType | Water Heater |
Building
| BathroomTotal | 1 |
| BedroomsAboveGround | 2 |
| BedroomsTotal | 2 |
| Age | 16 To 30 Years |
| Appliances | Blinds, Dishwasher, Dryer, Hood Fan, Microwave, Stove, Washer, Refrigerator |
| BasementType | None |
| CoolingType | Central Air Conditioning |
| ExteriorFinish | Brick, Vinyl Siding |
| HeatingFuel | Natural Gas |
| HeatingType | Forced Air |
| SizeInterior | 800 - 899 Sqft |
| Type | Apartment |
Parking
| No Garage |
Land
| Acreage | No |
| LandAmenities | Park, Public Transit |
Rooms
| Level | Type | Length | Width | Dimensions |
|---|---|---|---|---|
| Main Level | Living Room | 4.95 m | 4.64 m | 4.95 m x 4.64 m |
| Main Level | Kitchen | 3.86 m | 2.56 m | 3.86 m x 2.56 m |
| Main Level | Primary Bedroom | 3.86 m | 3.32 m | 3.86 m x 3.32 m |
| Main Level | Bedroom | 3.5 m | 2.48 m | 3.5 m x 2.48 m |
| Main Level | Laundry Room | 2.15 m | 1.11 m | 2.15 m x 1.11 m |

Get 20+ years of home-buying secrets I’ve used with over 500 clients, so you can get your dream home for the price you want
Access For FreeInterested?
Contact us for more information about this listing.
"*" indicates required fields

The trademarks REALTOR®, REALTORS®, and the REALTOR® logo are controlled by The Canadian Real Estate Association (CREA) and identify real estate professionals who are members of CREA. The trademarks MLS®, Multiple Listing Service® and the associated logos are owned by The Canadian Real Estate Association (CREA) and identify the quality of services provided by real estate professionals who are members of CREA. The trademark DDF® is owned by The Canadian Real Estate Association (CREA) and identifies CREA's Data Distribution Facility (DDF®)
May 05 2026 02:55:48
Engel & Volkers Ottawa