
128 Topaze Crescent Clarence-Rockland, Ontario K4K 0E3

$652,900
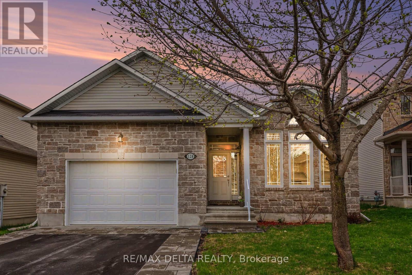
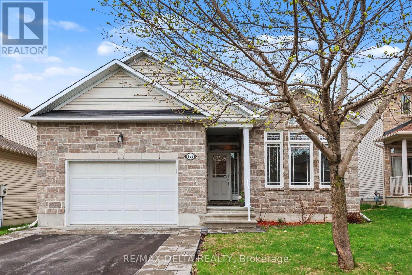
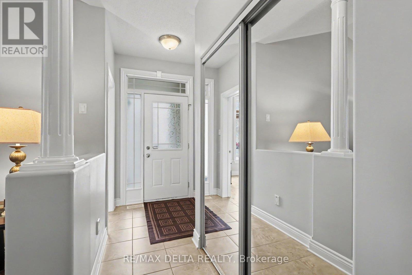
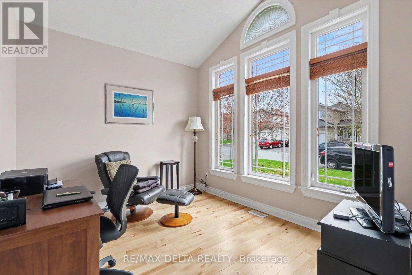
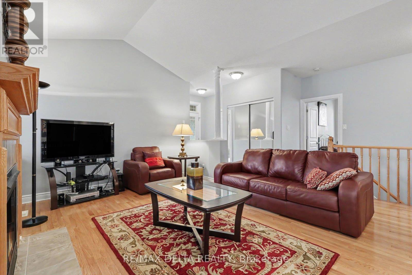
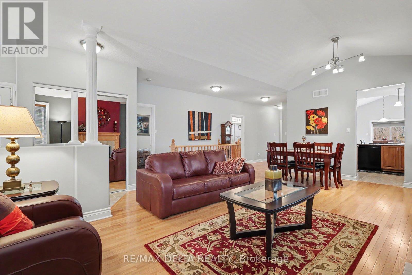
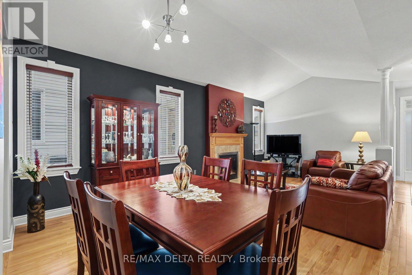
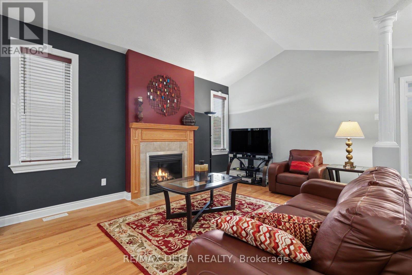
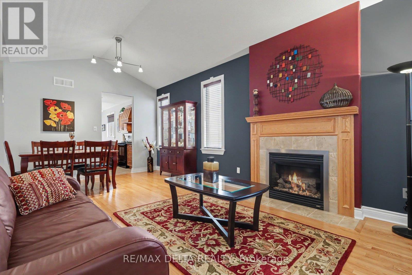
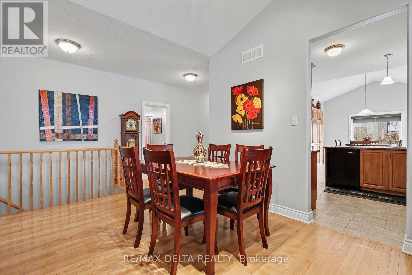
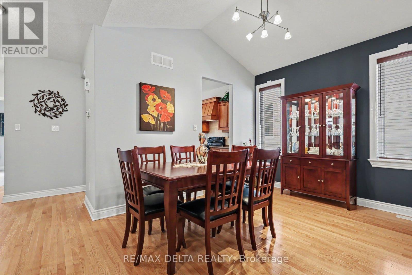
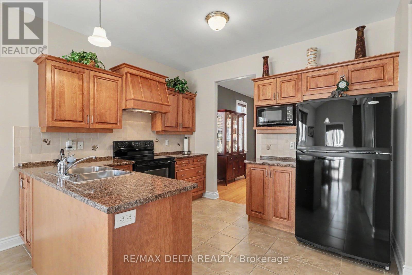
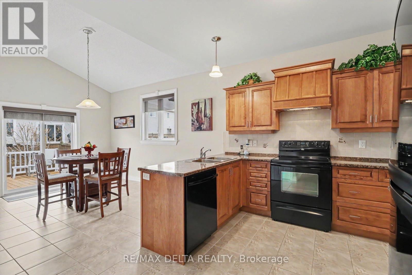
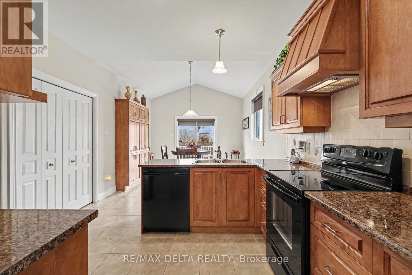
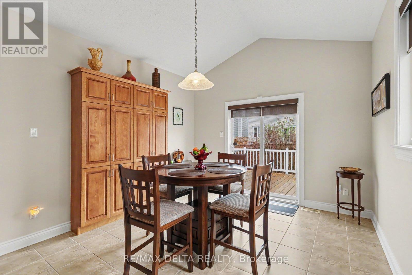
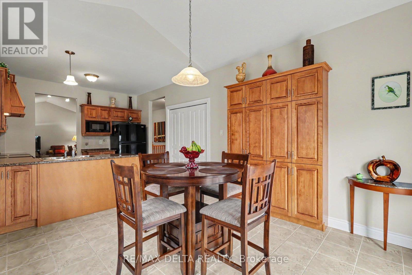
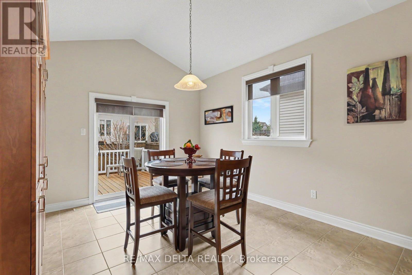
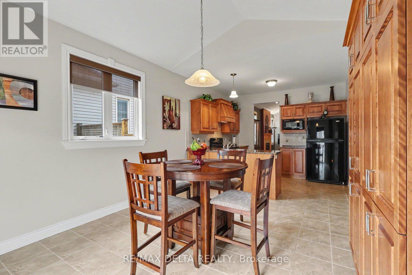
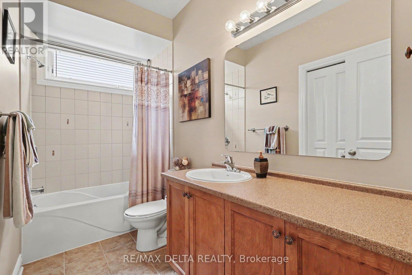
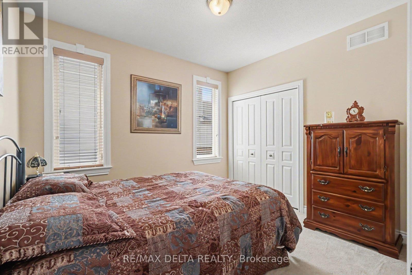
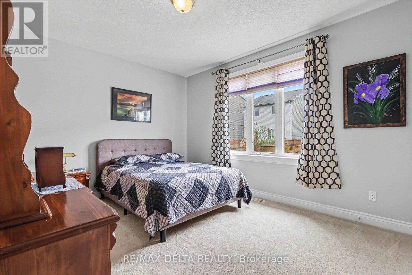
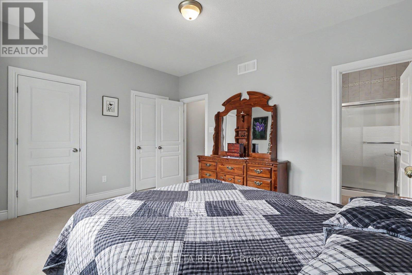
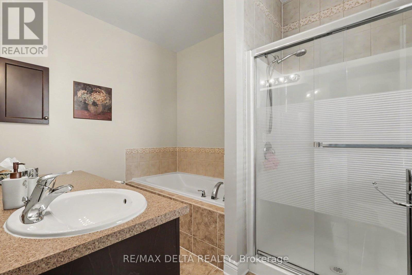
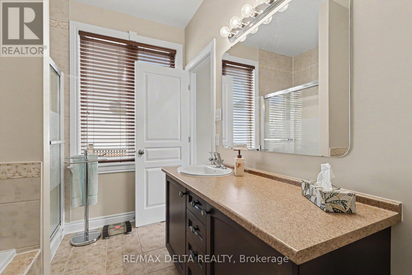
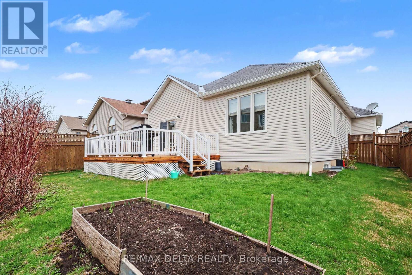
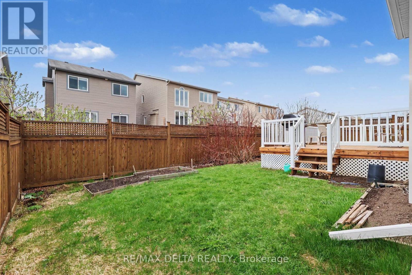
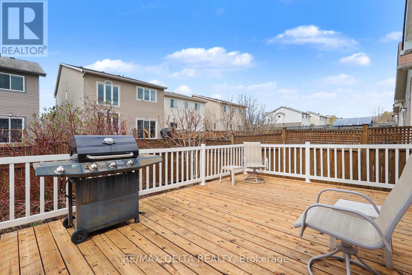
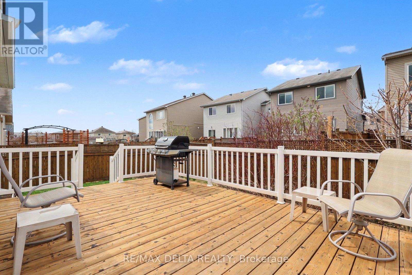
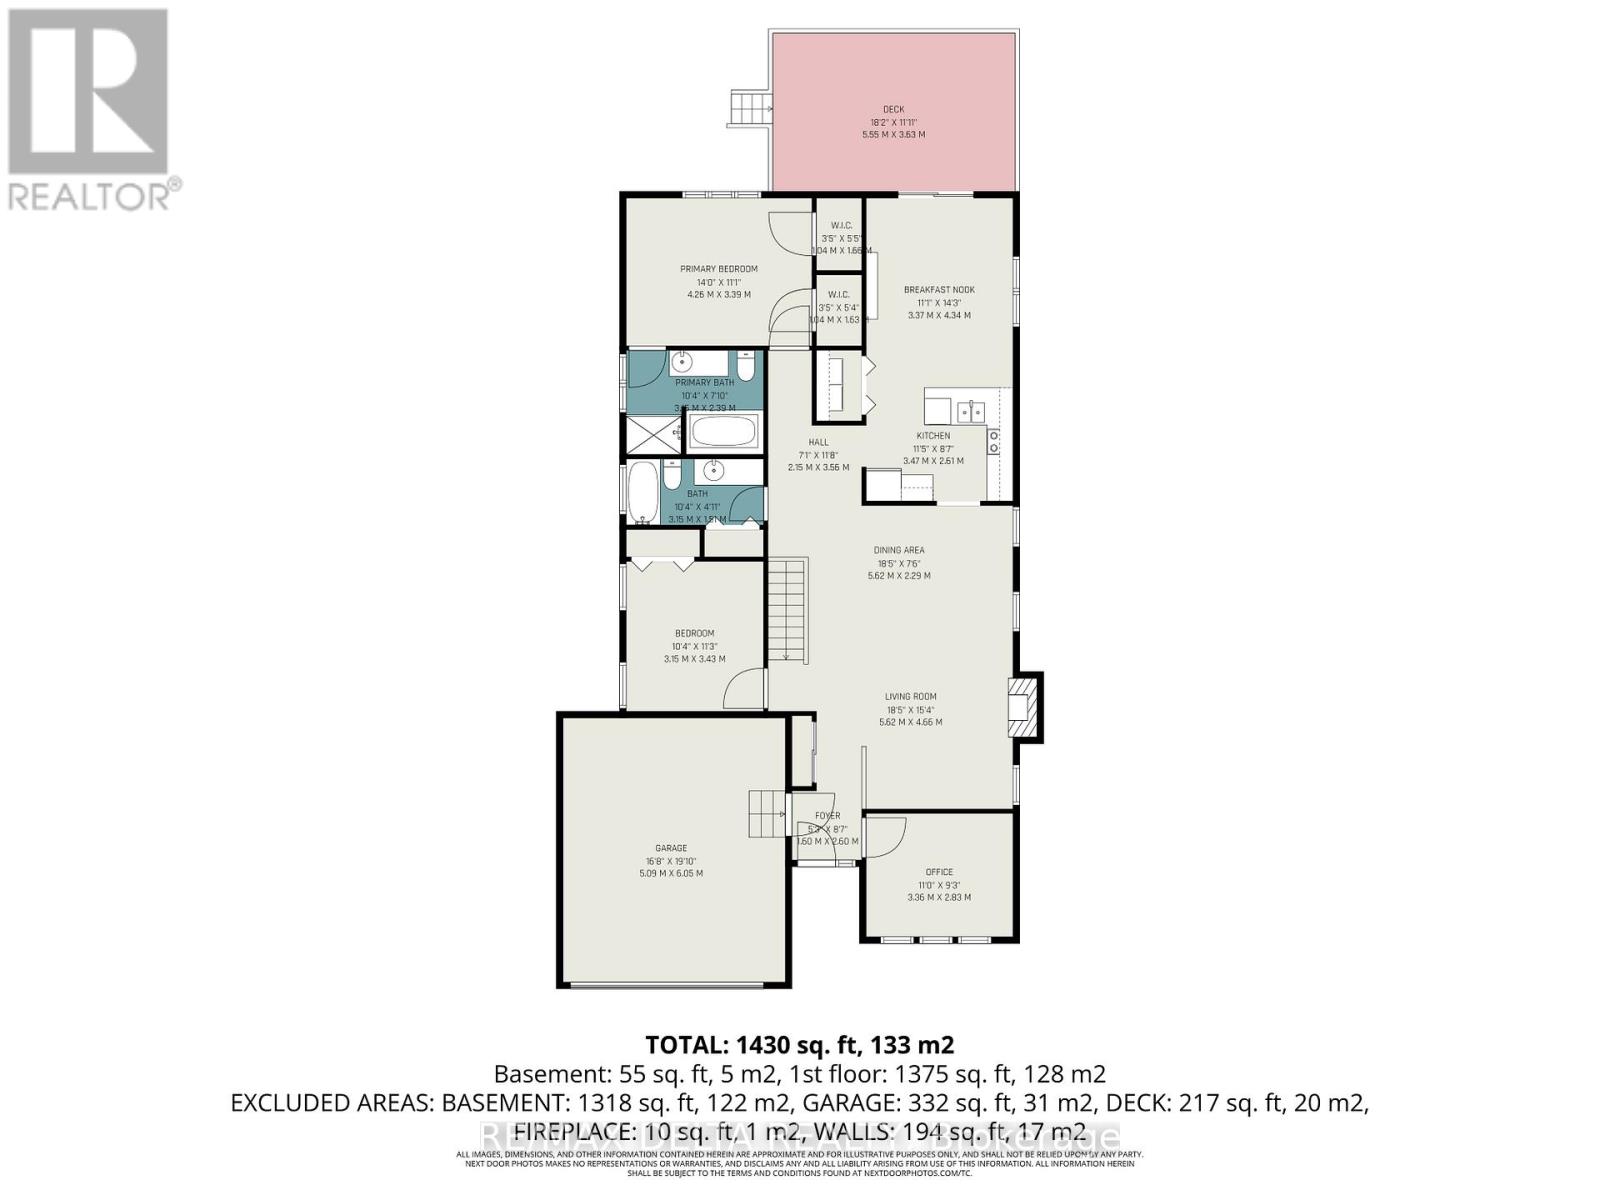
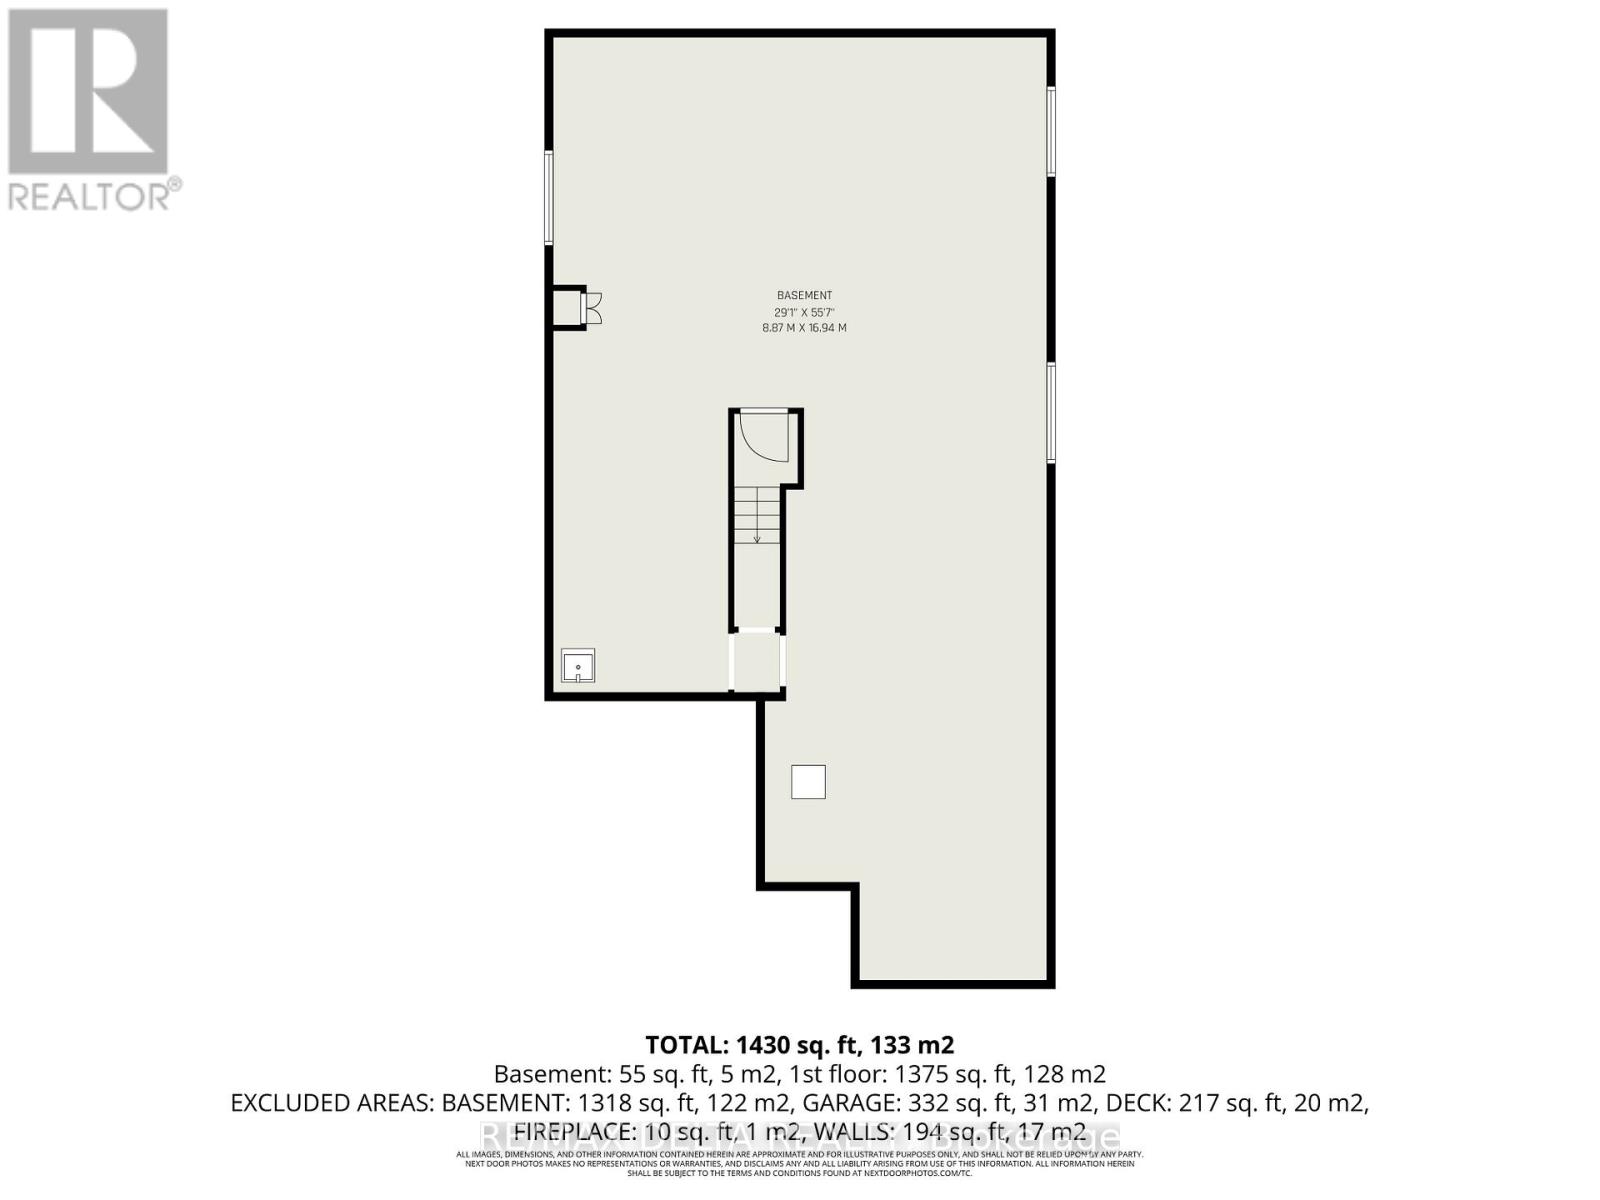
Welcome to this move-in ready bungalow in the heart of Morris Village-a charming detached home offering comfort, functionality, and a warm, inviting atmosphere, all just minutes from everything Rockland has to offer. From the moment you arrive, you'll appreciate the lovely interlock detailing in the driveway and front entrance, along with an oversized single garage for added convenience. Inside, a bright open-concept layout is enhanced by beautiful cathedral ceilings, creating an airy and spacious feel throughout the main living areas. The living and dining spaces flow seamlessly together, highlighted by rich hardwood flooring and a cozy gas fireplace-perfect for relaxing or entertaining. The eat-in kitchen features classic wood cabinetry and generous counter space, ideal for everyday living and hosting family gatherings. A main floor den with hardwood flooring offers a perfect space for a home office or quiet reading nook. This home includes two well-appointed bedrooms, including a spacious primary suite with double walk-in closets and a private ensuite bathroom. The second bedroom is a great size, and the main floor laundry adds everyday practicality. The unfinished basement offers incredible potential, featuring a bathroom rough-in and ample space for a future family room, gym, or additional living area-perfect for anyone looking to customize and finish the space to their needs, while still maintaining plenty of storage. Step outside to a fully fenced backyard with a large cedar deck-perfect for summer barbecues and outdoor enjoyment. Ideally located close to parks, schools, shopping, and all the amenities Rockland has to offer, this home blends small-town charm with everyday convenience. A fantastic opportunity to settle into a well-maintained bungalow in a family-friendly neighbourhood. (id:59524)
Property Details
| MLS® Number | X13082834 |
| Property Type | Single Family |
| Community Name | 606 - Town of Rockland |
| AmenitiesNearBy | Schools, Golf Nearby, Park |
| CommunityFeatures | Community Centre, School Bus |
| Features | Guest Suite |
| ParkingSpaceTotal | 5 |
| Structure | Deck |
Building
| BathroomTotal | 2 |
| BedroomsAboveGround | 2 |
| BedroomsTotal | 2 |
| Amenities | Fireplace(s) |
| Appliances | Garage Door Opener Remote(s), Water Heater, Blinds, Dishwasher, Dryer, Hood Fan, Stove, Washer, Refrigerator |
| ArchitecturalStyle | Bungalow |
| BasementDevelopment | Unfinished |
| BasementType | Full (unfinished) |
| ConstructionStyleAttachment | Detached |
| CoolingType | Central Air Conditioning |
| ExteriorFinish | Vinyl Siding, Stone |
| FireProtection | Smoke Detectors |
| FireplacePresent | Yes |
| FireplaceTotal | 1 |
| FoundationType | Poured Concrete |
| HeatingFuel | Natural Gas |
| HeatingType | Forced Air |
| StoriesTotal | 1 |
| SizeInterior | 1100 - 1500 Sqft |
| Type | House |
| UtilityWater | Municipal Water |
Parking
| Attached Garage | |
| Garage | |
| Inside Entry |
Land
| Acreage | No |
| FenceType | Fenced Yard |
| LandAmenities | Schools, Golf Nearby, Park |
| LandscapeFeatures | Landscaped |
| Sewer | Sanitary Sewer |
| SizeDepth | 32 M |
| SizeFrontage | 13.22 M |
| SizeIrregular | 13.2 X 32 M |
| SizeTotalText | 13.2 X 32 M |

Get 20+ years of home-buying secrets I’ve used with over 500 clients, so you can get your dream home for the price you want
Access For FreeInterested?
Contact us for more information about this listing.
"*" indicates required fields

The trademarks REALTOR®, REALTORS®, and the REALTOR® logo are controlled by The Canadian Real Estate Association (CREA) and identify real estate professionals who are members of CREA. The trademarks MLS®, Multiple Listing Service® and the associated logos are owned by The Canadian Real Estate Association (CREA) and identify the quality of services provided by real estate professionals who are members of CREA. The trademark DDF® is owned by The Canadian Real Estate Association (CREA) and identifies CREA's Data Distribution Facility (DDF®)
June 03 2026 07:23:35
RE/MAX Delta Realty