
62 Hurd Street North Grenville, Ontario K0G 1J0

$759,000
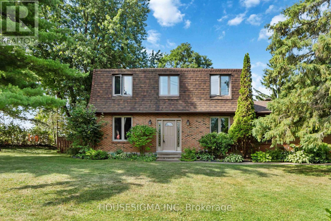
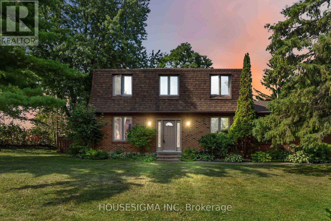
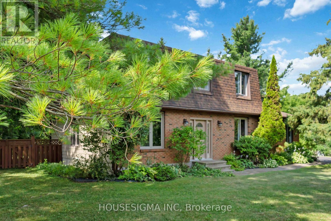
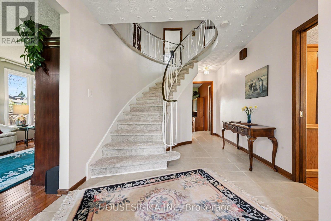
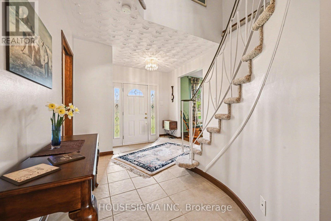
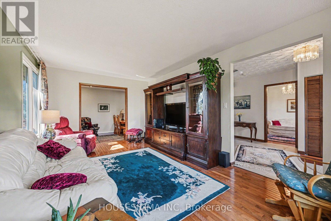
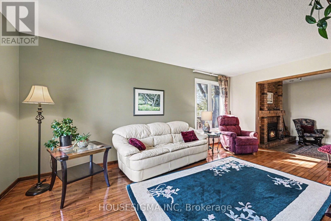
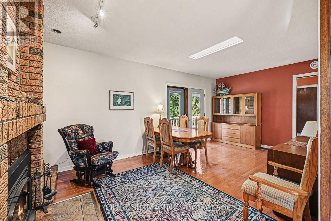
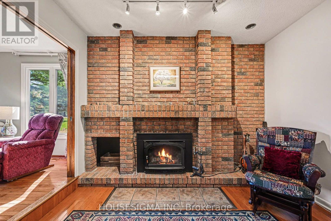
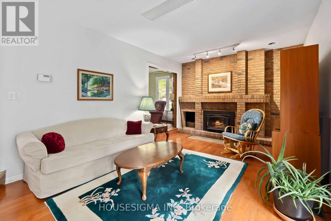
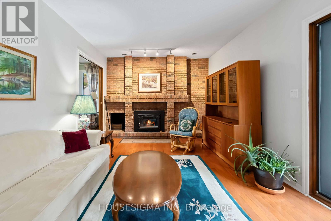
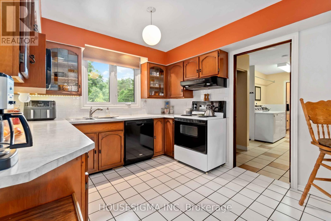
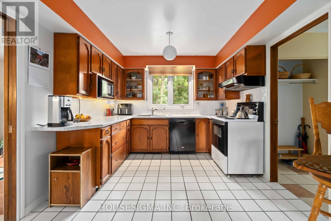
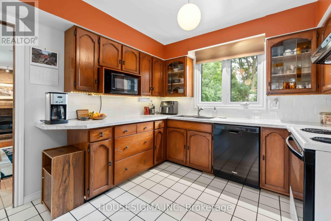
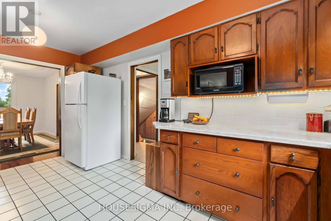
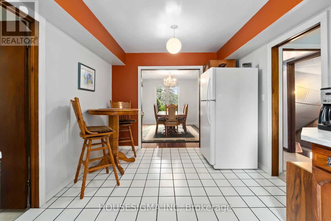
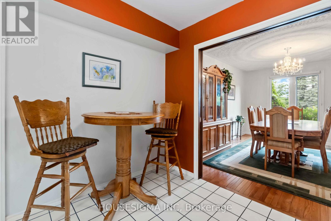
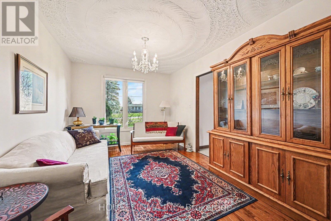
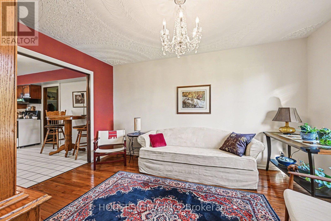
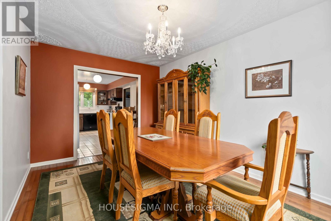
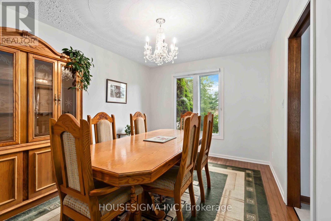
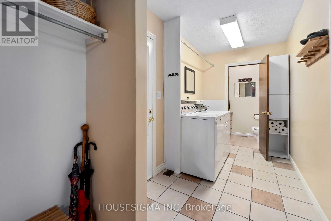
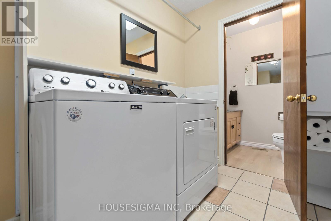
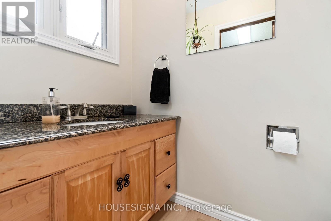
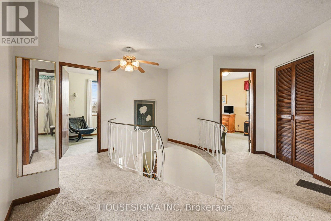
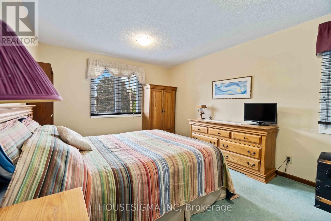
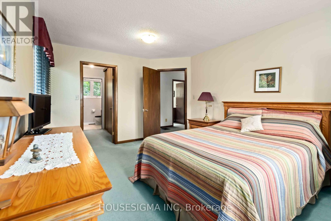
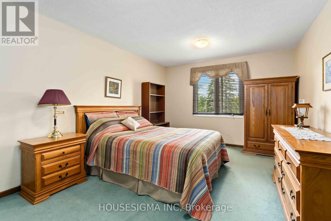
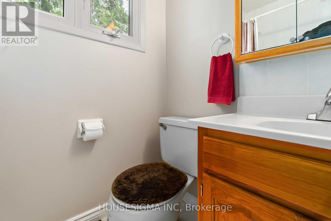
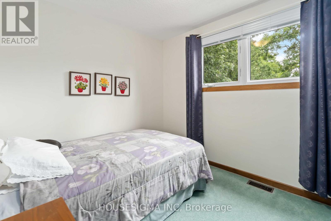
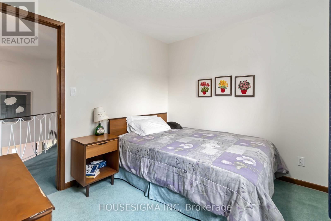
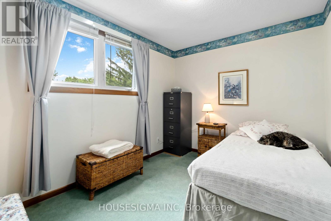
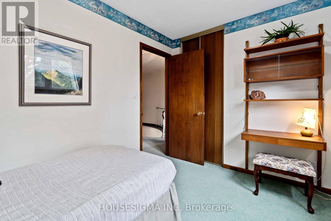
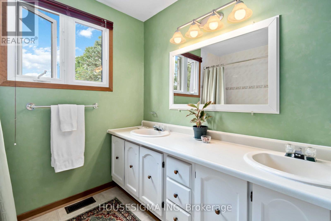
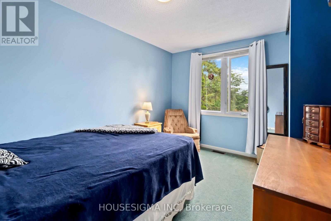
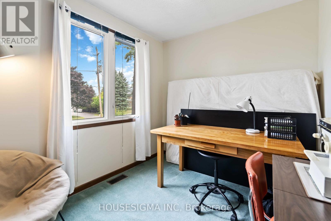
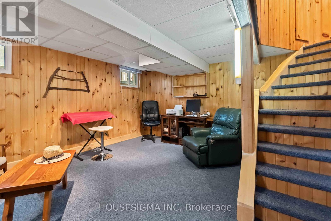
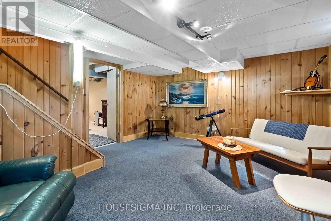
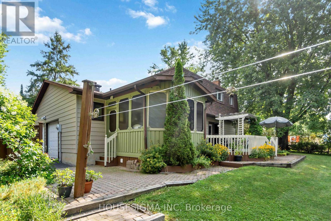
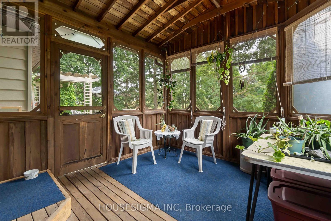
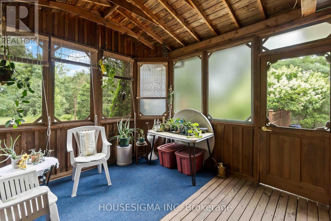
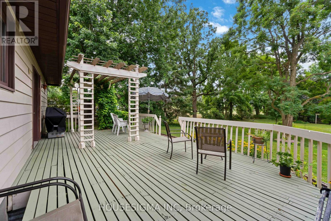
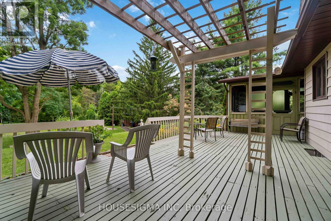
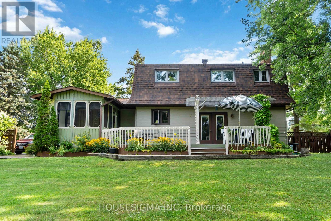
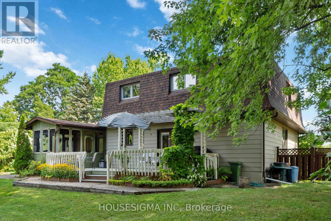
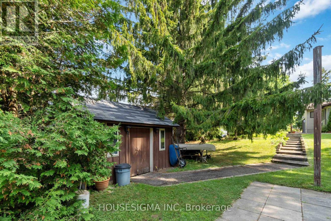
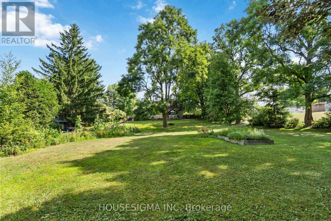
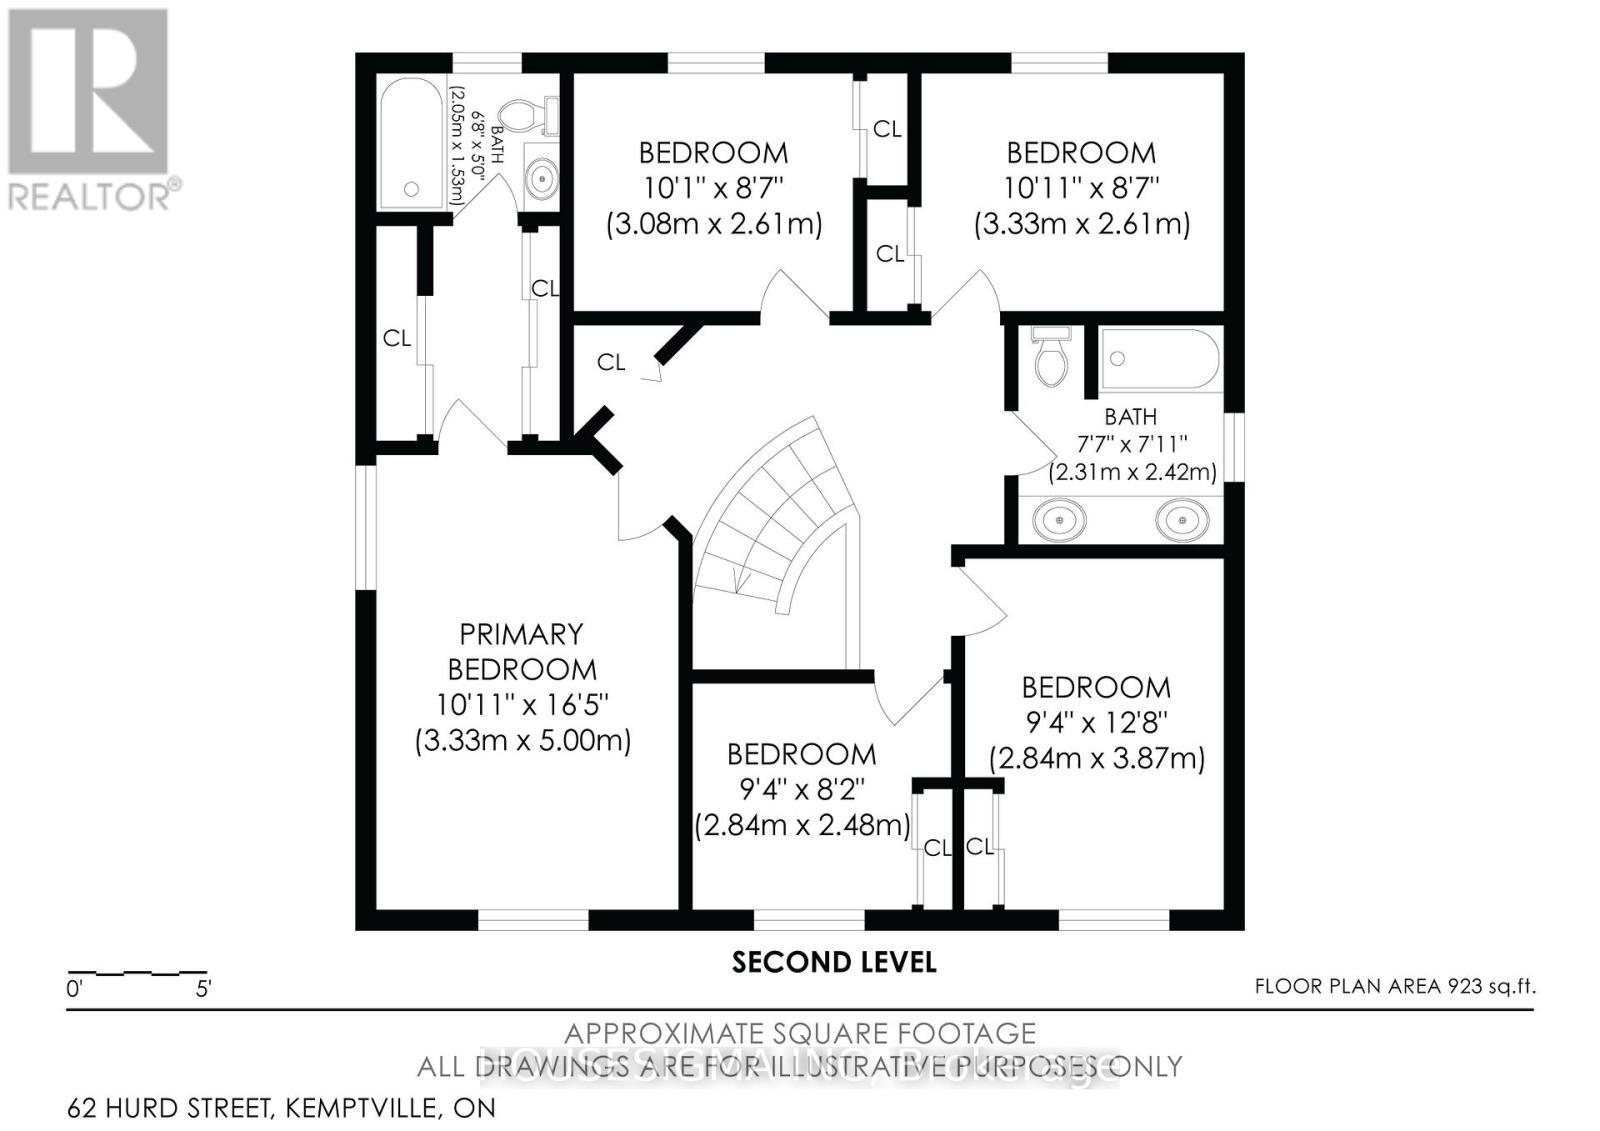
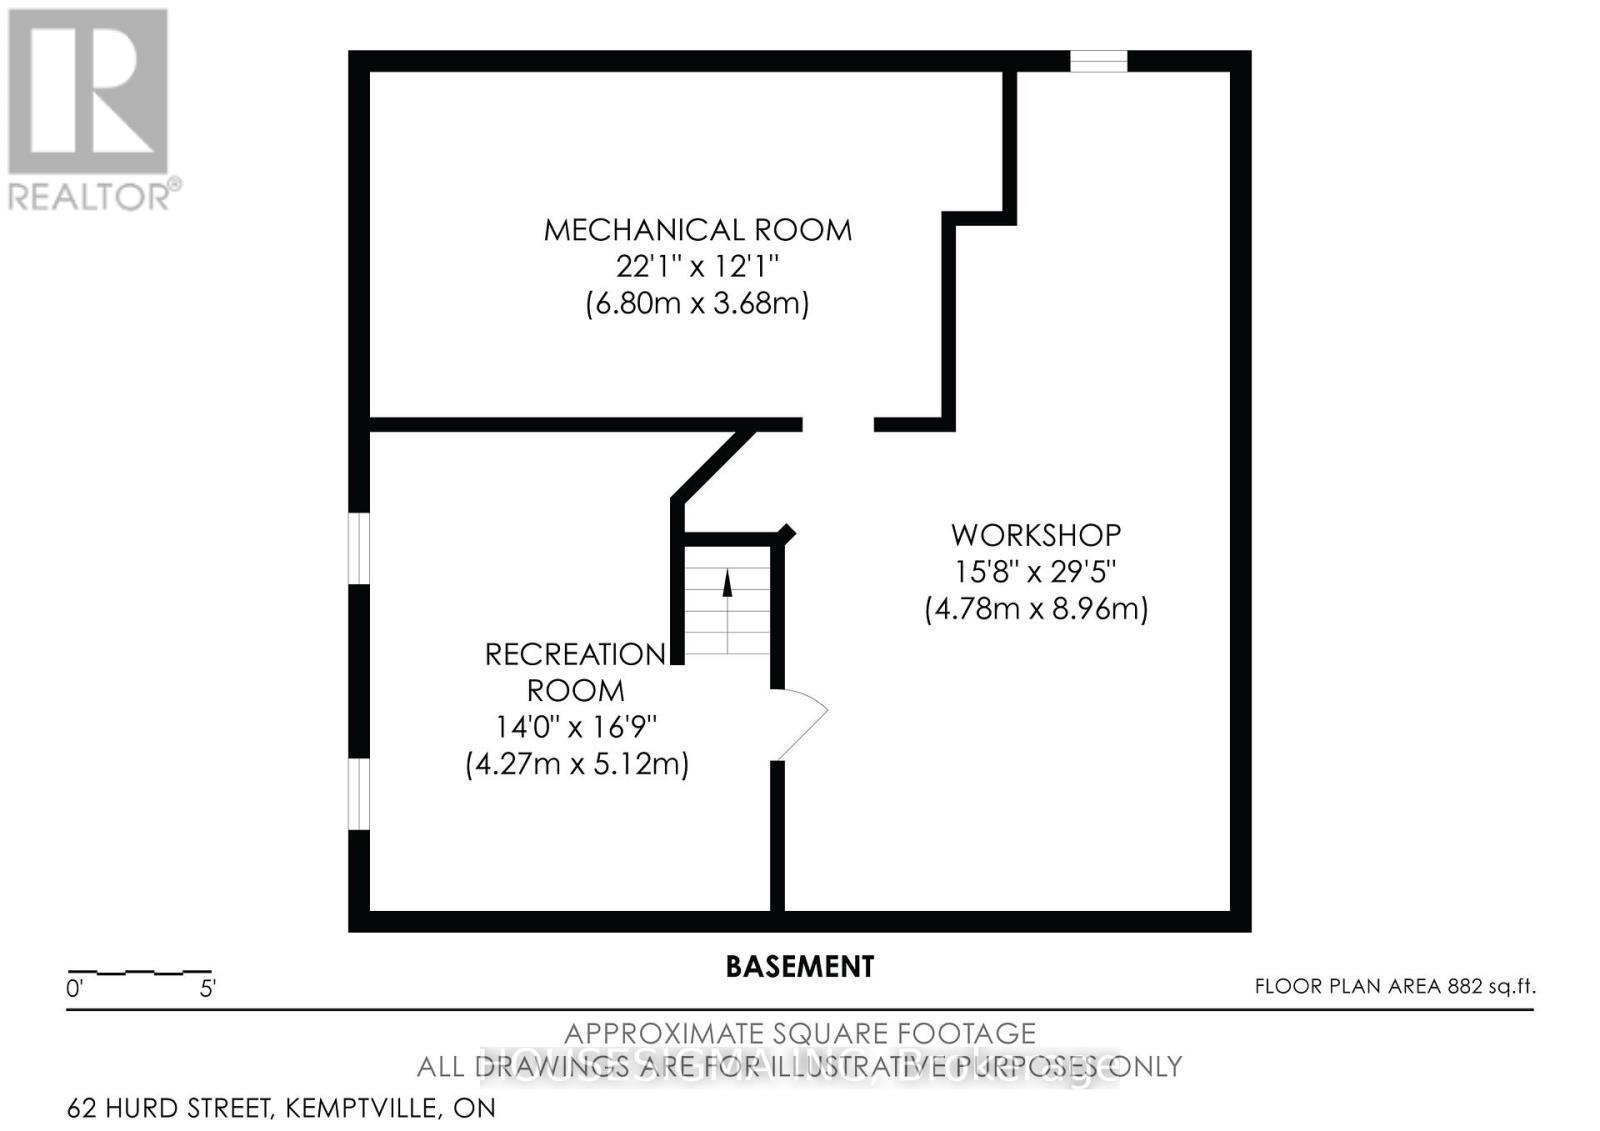
Welcome to 62 Hurd Street - an impeccably maintained executive-style home set on a private & picturesque 1.5-acre lot in the growing Town of Kemptville. Offering space, comfort, & timeless charm, this 5-bedroom home is perfect for families or anyone seeking room to grow in a peaceful setting. A welcoming sunken foyer with light grey ceramic tile & a graceful curved staircase sets the tone upon entry. The main level features rich hardwood floors, a bright living room with views of the landscaped yard & a sunken family room, currently being used as a cozy dining space, with wood-burning fireplace framed by a red brick surround - perfect for relaxing or entertaining a large family. A formal dining room adds to the versatility as it's large enough to also be used as an additional sitting room. The spacious kitchen was refreshed in 2023 with refinished cabinetry & offers ample counter space, a functional layout, & room for a dinette set. A powder room & convenient main floor laundry add everyday practicality. Upstairs, the generous primary bedroom includes a walk-through double closet & private ensuite bathroom. Four additional bedrooms & a well-appointed full bathroom provide space for the whole family, guests, or dedicated home offices. The finished lower level offers a versatile recreation room - ideal as a teen hangout, home gym, or media space - plus a large workshop area for hobbyists or DIY enthusiasts. Step outside to enjoy the tranquil rear yard featuring mature trees, flowering shrubs, a large vegetable garden, & a sprawling deck - perfect for summer gatherings or quiet morning coffee. The oversized double garage is ideal for the mechanically inclined or those in need of extra storage. Located on the edge of town, this home offers the serenity of country living with the convenience of nearby schools, shopping, & Hwy 416 access. A rare opportunity to enjoy the best of both worlds - privacy, space, & move-in-ready comfort just minutes from everything. (id:59524)
Property Details
| MLS® Number | X13082892 |
| Property Type | Single Family |
| Community Name | 801 - Kemptville |
| Features | Lane |
| ParkingSpaceTotal | 12 |
Building
| BathroomTotal | 3 |
| BedroomsAboveGround | 5 |
| BedroomsTotal | 5 |
| Age | 31 To 50 Years |
| Amenities | Fireplace(s) |
| Appliances | Water Heater, Garage Door Opener Remote(s), Dishwasher, Dryer, Stove, Washer, Refrigerator |
| BasementDevelopment | Finished |
| BasementType | Full (finished) |
| ConstructionStyleAttachment | Detached |
| CoolingType | None |
| ExteriorFinish | Aluminum Siding, Brick |
| FireplacePresent | Yes |
| FireplaceTotal | 1 |
| FoundationType | Poured Concrete |
| HalfBathTotal | 1 |
| HeatingFuel | Electric |
| HeatingType | Forced Air |
| StoriesTotal | 2 |
| SizeInterior | 2000 - 2500 Sqft |
| Type | House |
Parking
| Attached Garage | |
| Garage |
Land
| Acreage | No |
| Sewer | Septic System |
| SizeDepth | 610 Ft ,4 In |
| SizeFrontage | 110 Ft |
| SizeIrregular | 110 X 610.4 Ft |
| SizeTotalText | 110 X 610.4 Ft|1/2 - 1.99 Acres |
| ZoningDescription | Res |
Rooms
| Level | Type | Length | Width | Dimensions |
|---|---|---|---|---|
| Second Level | Bedroom | 3.08 m | 2.61 m | 3.08 m x 2.61 m |
| Second Level | Primary Bedroom | 3.33 m | 5 m | 3.33 m x 5 m |
| Second Level | Bathroom | 2.05 m | 1.53 m | 2.05 m x 1.53 m |
| Second Level | Bathroom | 2.31 m | 2.42 m | 2.31 m x 2.42 m |
| Second Level | Bedroom | 2.84 m | 2.48 m | 2.84 m x 2.48 m |
| Second Level | Bedroom | 2.84 m | 3.87 m | 2.84 m x 3.87 m |
| Second Level | Bedroom | 3.33 m | 2.61 m | 3.33 m x 2.61 m |
| Basement | Recreational, Games Room | 4.27 m | 5.12 m | 4.27 m x 5.12 m |
| Basement | Utility Room | 6.8 m | 3.68 m | 6.8 m x 3.68 m |
| Basement | Workshop | 4.78 m | 8.96 m | 4.78 m x 8.96 m |
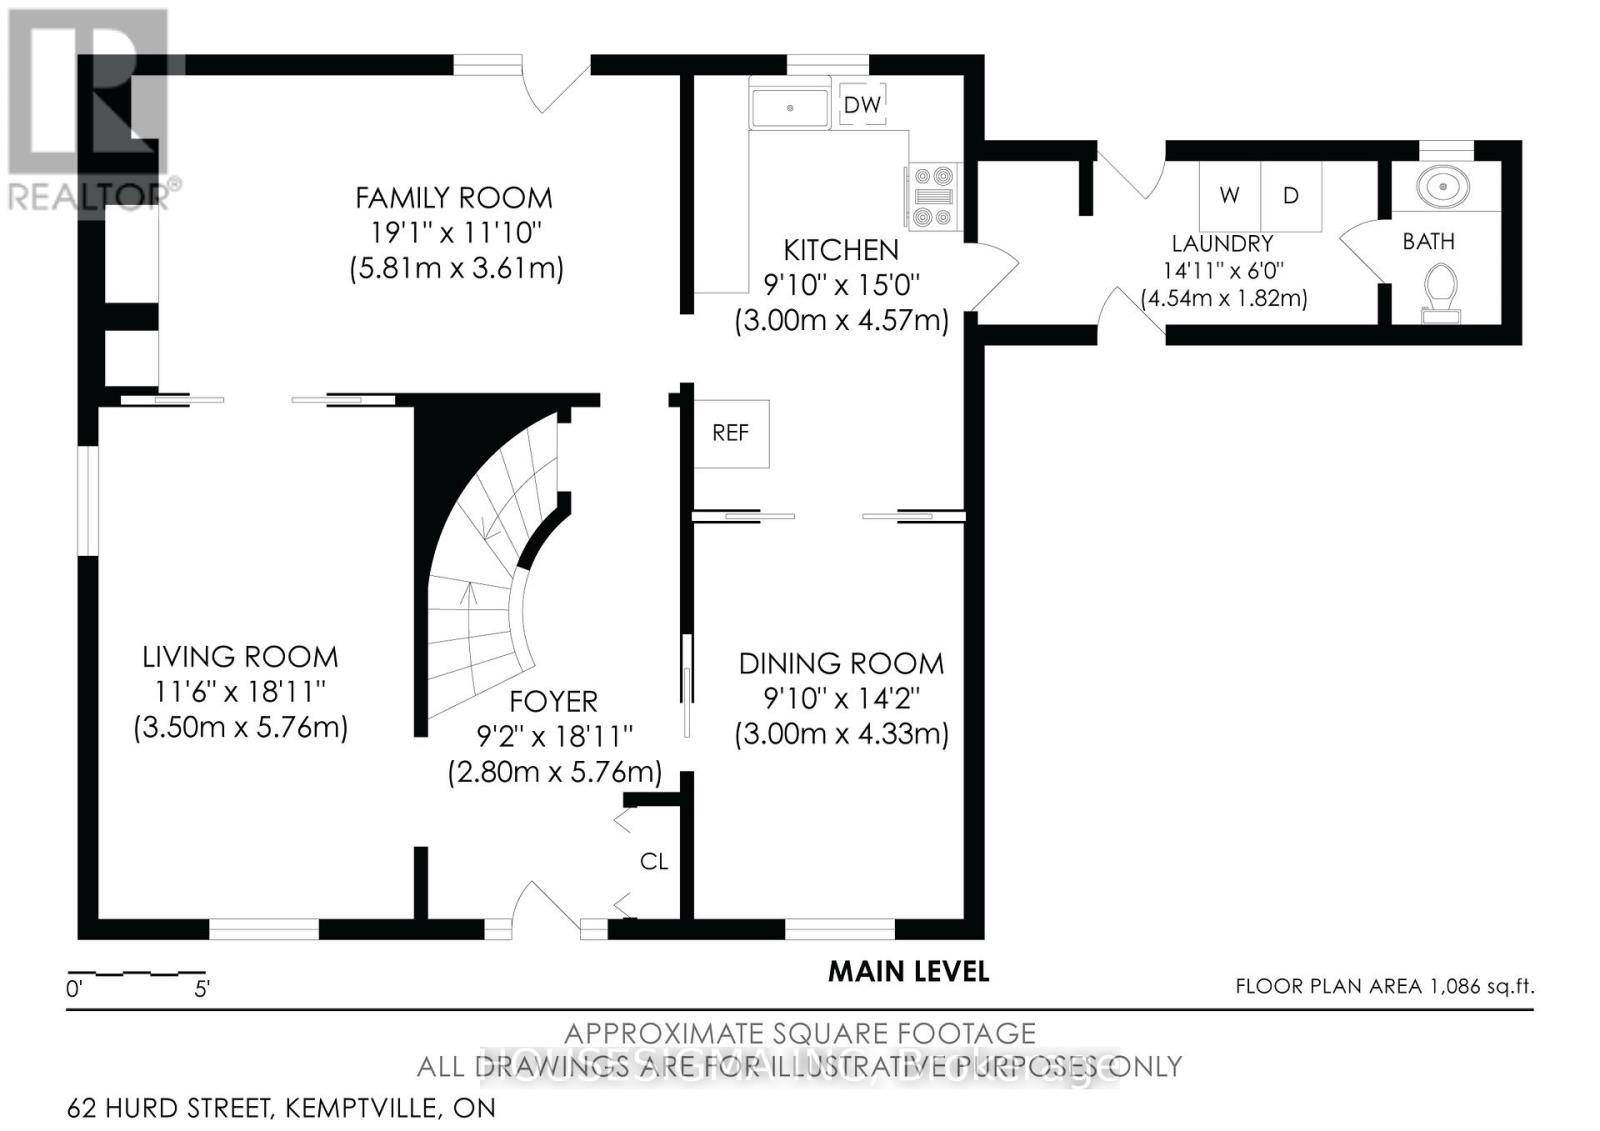
| Main Level | Foyer | 2.8 m | 5.76 m | 2.8 m x 5.76 m |
| Main Level | Living Room | 5.76 m | 3.5 m | 5.76 m x 3.5 m |
| Main Level | Family Room | 5.81 m | 3.61 m | 5.81 m x 3.61 m |
| Main Level | Kitchen | 3 m | 4.57 m | 3 m x 4.57 m |
| Main Level | Dining Room | 3 m | 4.33 m | 3 m x 4.33 m |
| Main Level | Laundry Room | 4.54 m | 1.82 m | 4.54 m x 1.82 m |
| Main Level | Bathroom | 1.1 m | 1.82 m | 1.1 m x 1.82 m |
https://www.realtor.ca/real-estate/29700373/62-hurd-street-north-grenville-801-kemptville

Get 20+ years of home-buying secrets I’ve used with over 500 clients, so you can get your dream home for the price you want
Access For FreeInterested?
Contact us for more information about this listing.
"*" indicates required fields

The trademarks REALTOR®, REALTORS®, and the REALTOR® logo are controlled by The Canadian Real Estate Association (CREA) and identify real estate professionals who are members of CREA. The trademarks MLS®, Multiple Listing Service® and the associated logos are owned by The Canadian Real Estate Association (CREA) and identify the quality of services provided by real estate professionals who are members of CREA. The trademark DDF® is owned by The Canadian Real Estate Association (CREA) and identifies CREA's Data Distribution Facility (DDF®)
May 05 2026 01:54:44
Housesigma Inc