
3200 Harvester Crescent North Grenville, Ontario K0G 1J0

$899,900
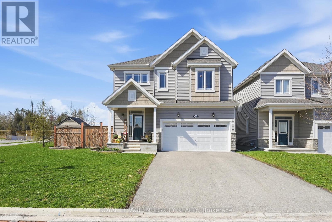
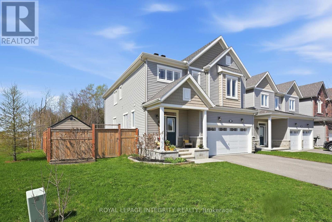
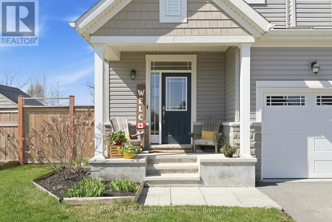
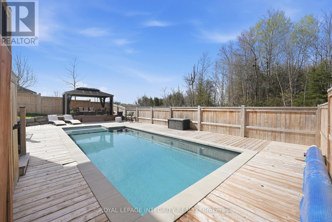
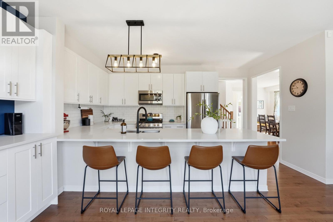
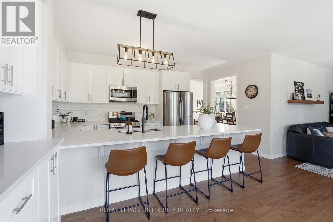
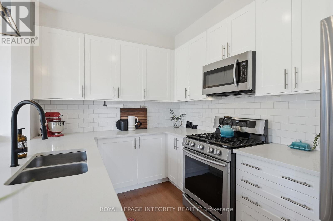
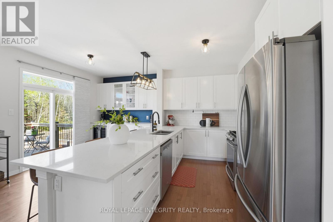
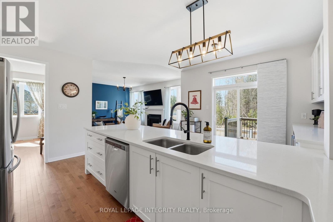
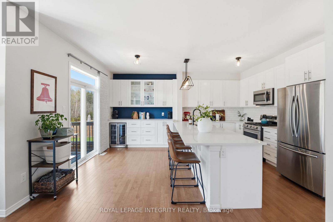
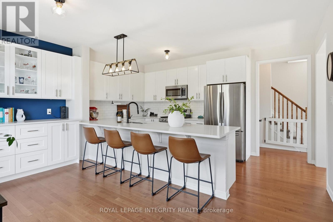
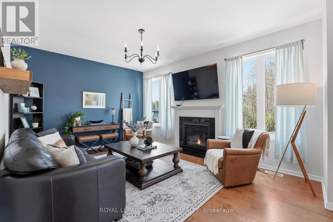
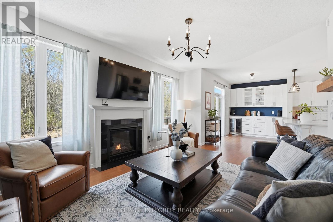
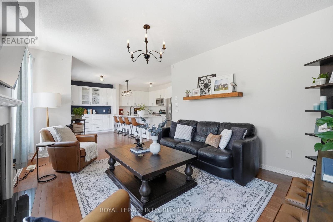
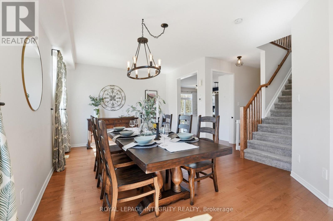
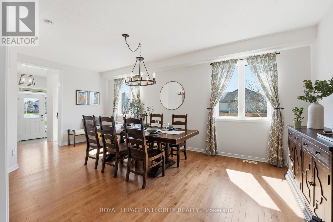
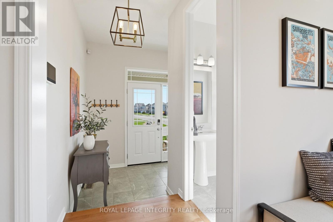
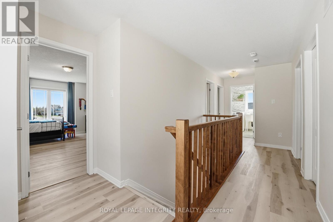
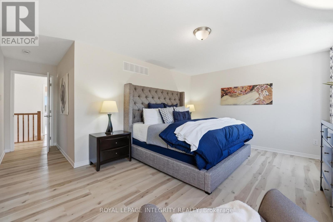
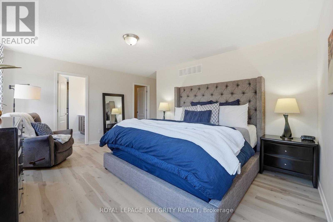
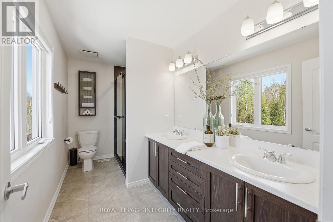
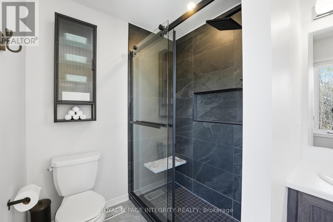
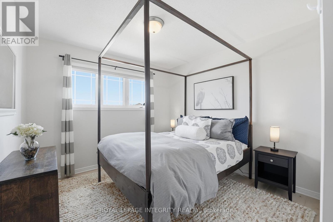
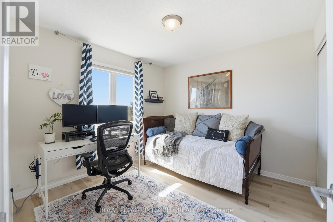
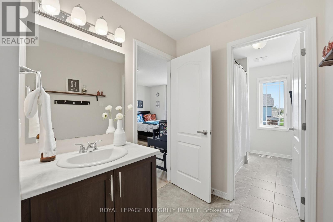
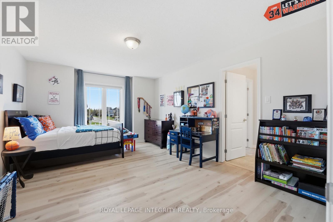
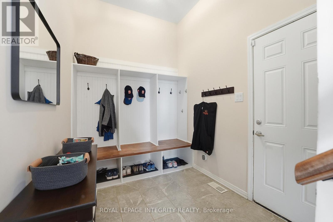
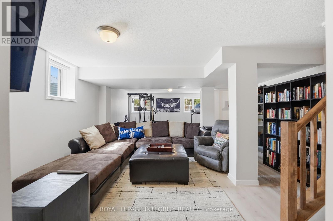
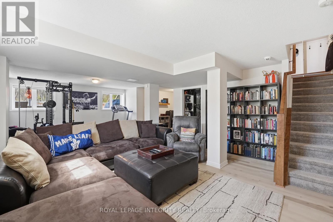
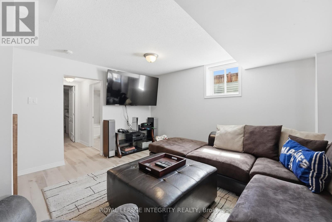
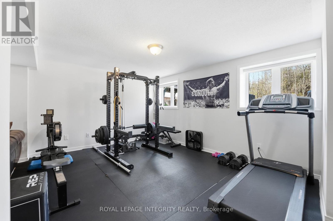
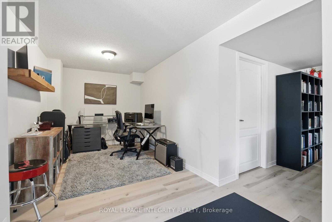
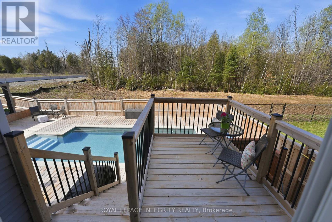
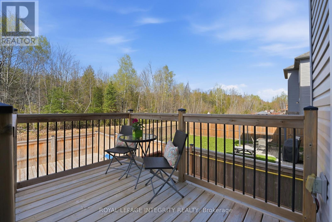
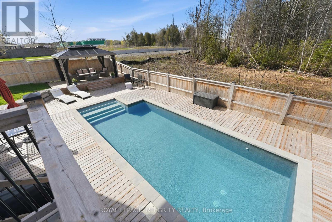
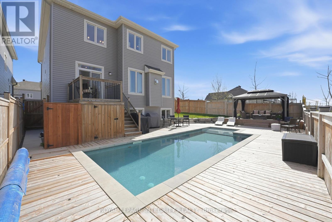
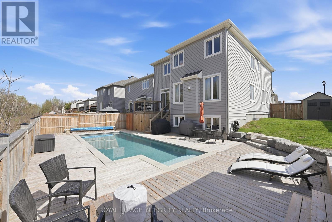
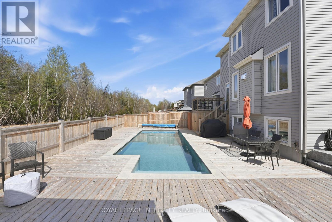
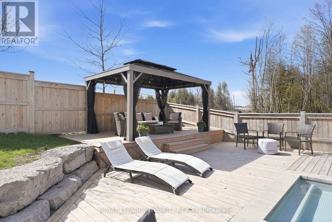
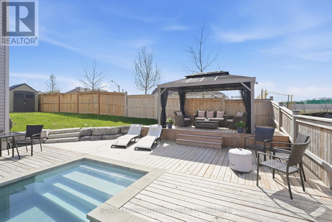
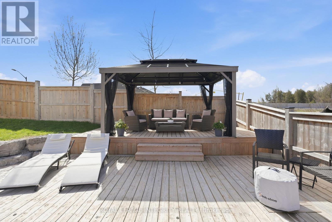
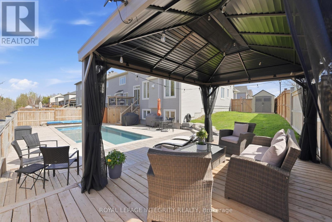
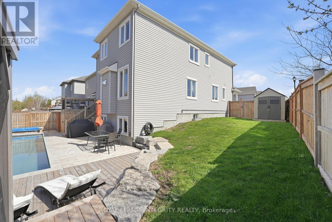
This 4 bed, 4 bath home offers a beautiful backyard oasis and a functional, well-designed layout throughout. The heated in-ground pool is surrounded by an expansive deck and custom gazebo, creating the perfect space for entertaining. A fully fenced corner yard with no rear neighbours and direct access to a forest trail provides privacy and a great setting to enjoy. Inside, the main floor features a bright, open layout with a modern kitchen enhanced by an added row of cabinetry and a built-in beverage fridge. The kitchen flows into the living room with gas fireplace and connects to a spacious dining area ideal for gatherings. All while overlooking your beautiful, private yard. Upstairs offers four bedrooms, including a primary suite with a renovated spa-style ensuite shower, along with the convenience of second-floor laundry. The fully finished basement adds valuable additional living space. No carpet throughout main living areas allows for easy maintenance. Ideally located close to schools, shopping, hospital, arena, and quick access to Hwy 416 (id:59524)
Property Details
| MLS® Number | X13080360 |
| Property Type | Single Family |
| Community Name | 801 - Kemptville |
| EquipmentType | Water Heater |
| ParkingSpaceTotal | 6 |
| RentalEquipmentType | Water Heater |
Building
| BathroomTotal | 4 |
| BedroomsAboveGround | 4 |
| BedroomsTotal | 4 |
| Appliances | Dishwasher, Dryer, Stove, Washer, Refrigerator |
| BasementDevelopment | Finished |
| BasementType | N/a (finished) |
| ConstructionStyleAttachment | Detached |
| CoolingType | Central Air Conditioning |
| ExteriorFinish | Stone |
| FireplacePresent | Yes |
| FoundationType | Poured Concrete |
| HalfBathTotal | 1 |
| HeatingFuel | Natural Gas |
| HeatingType | Forced Air |
| StoriesTotal | 2 |
| SizeInterior | 2000 - 2500 Sqft |
| Type | House |
| UtilityWater | Municipal Water |
Parking
| Attached Garage | |
| Garage |
Land
| Acreage | No |
| Sewer | Sanitary Sewer |
| SizeDepth | 99.99 M |
| SizeFrontage | 57.41 M |
| SizeIrregular | 57.4 X 100 M |
| SizeTotalText | 57.4 X 100 M |
Rooms
| Level | Type | Length | Width | Dimensions |
|---|---|---|---|---|
| Second Level | Bedroom 3 | 3.17 m | 3.03 m | 3.17 m x 3.03 m |
| Second Level | Bedroom 4 | 4.93 m | 5.65 m | 4.93 m x 5.65 m |
| Second Level | Bathroom | 3.79 m | 1.54 m | 3.79 m x 1.54 m |
| Second Level | Other | 3.8 m | 3.08 m | 3.8 m x 3.08 m |
| Second Level | Other | 1.6 m | 1.45 m | 1.6 m x 1.45 m |
| Second Level | Bedroom | 3.78 m | 5.04 m | 3.78 m x 5.04 m |
| Second Level | Bathroom | 1.77 m | 2.38 m | 1.77 m x 2.38 m |
| Second Level | Bathroom | 1.77 m | 2.72 m | 1.77 m x 2.72 m |
| Second Level | Bedroom 2 | 3.06 m | 4.99 m | 3.06 m x 4.99 m |
| Second Level | Laundry Room | 2.01 m | 2.33 m | 2.01 m x 2.33 m |
| Basement | Recreational, Games Room | 8.83 m | 7.91 m | 8.83 m x 7.91 m |
| Basement | Other | 3.72 m | 4.4 m | 3.72 m x 4.4 m |
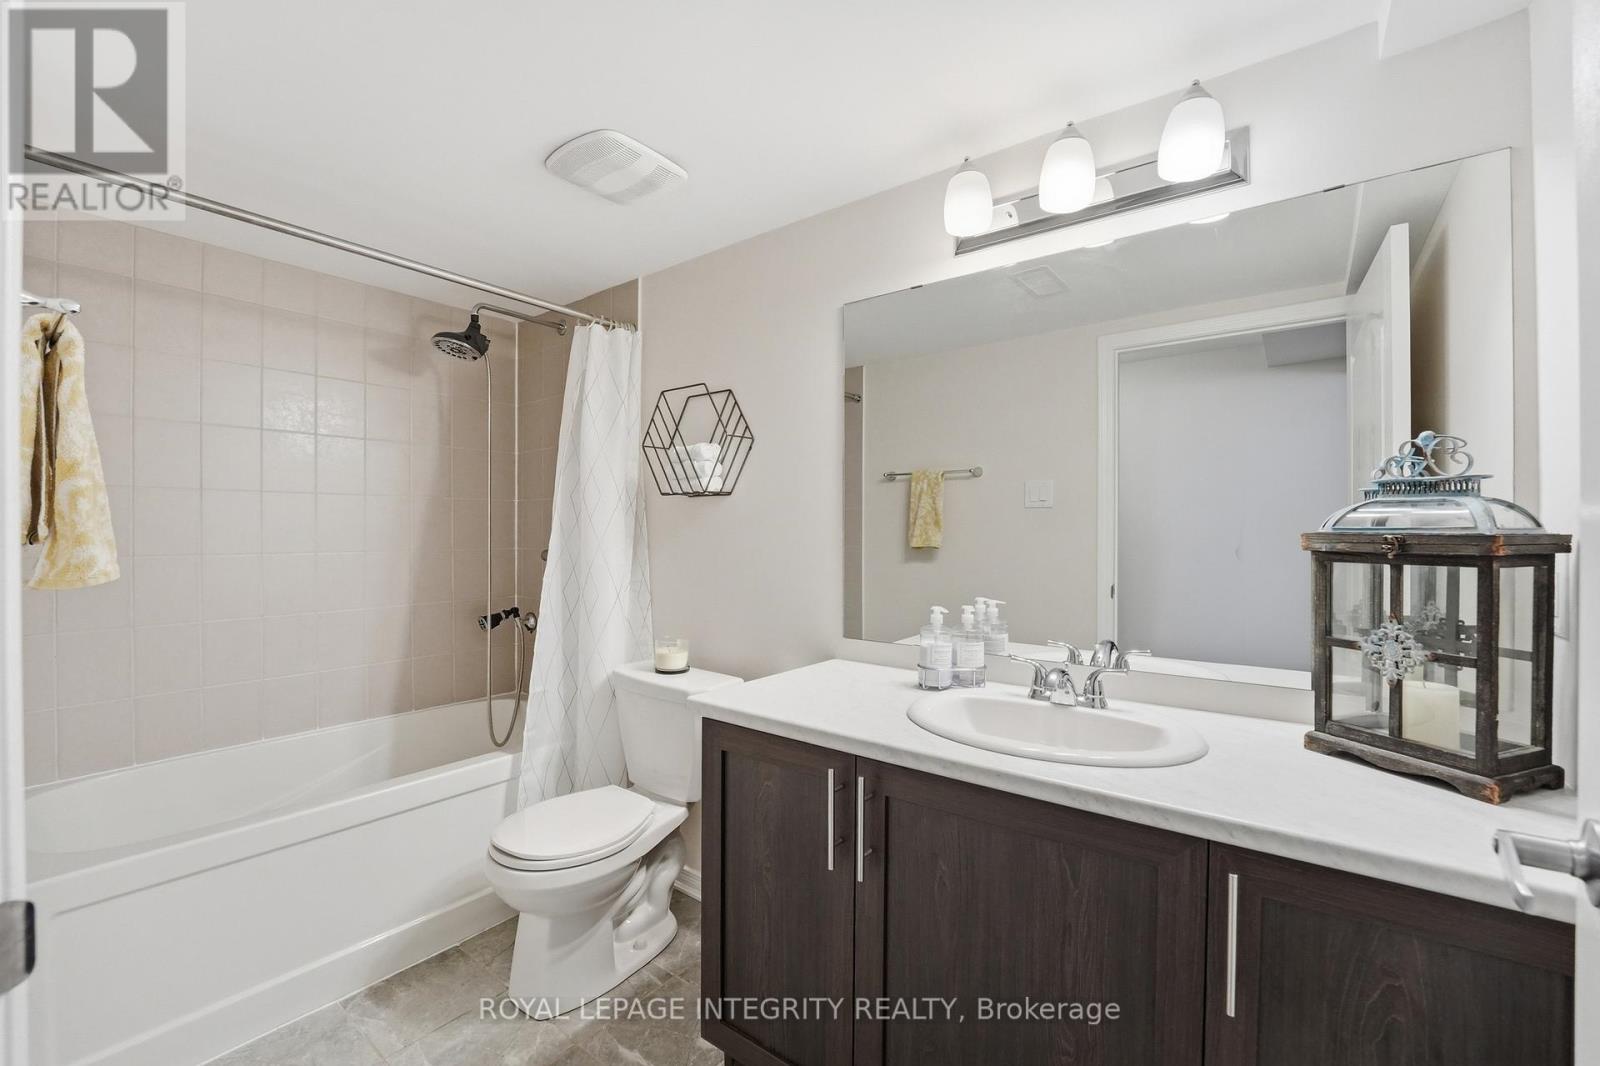
| Basement | Bathroom | 1.61 m | 2.84 m | 1.61 m x 2.84 m |
| Main Level | Living Room | 4.92 m | 3.7 m | 4.92 m x 3.7 m |
| Main Level | Eating Area | 4.35 m | 2.22 m | 4.35 m x 2.22 m |
| Main Level | Kitchen | 5.06 m | 2.71 m | 5.06 m x 2.71 m |
| Main Level | Dining Room | 3.83 m | 6.28 m | 3.83 m x 6.28 m |
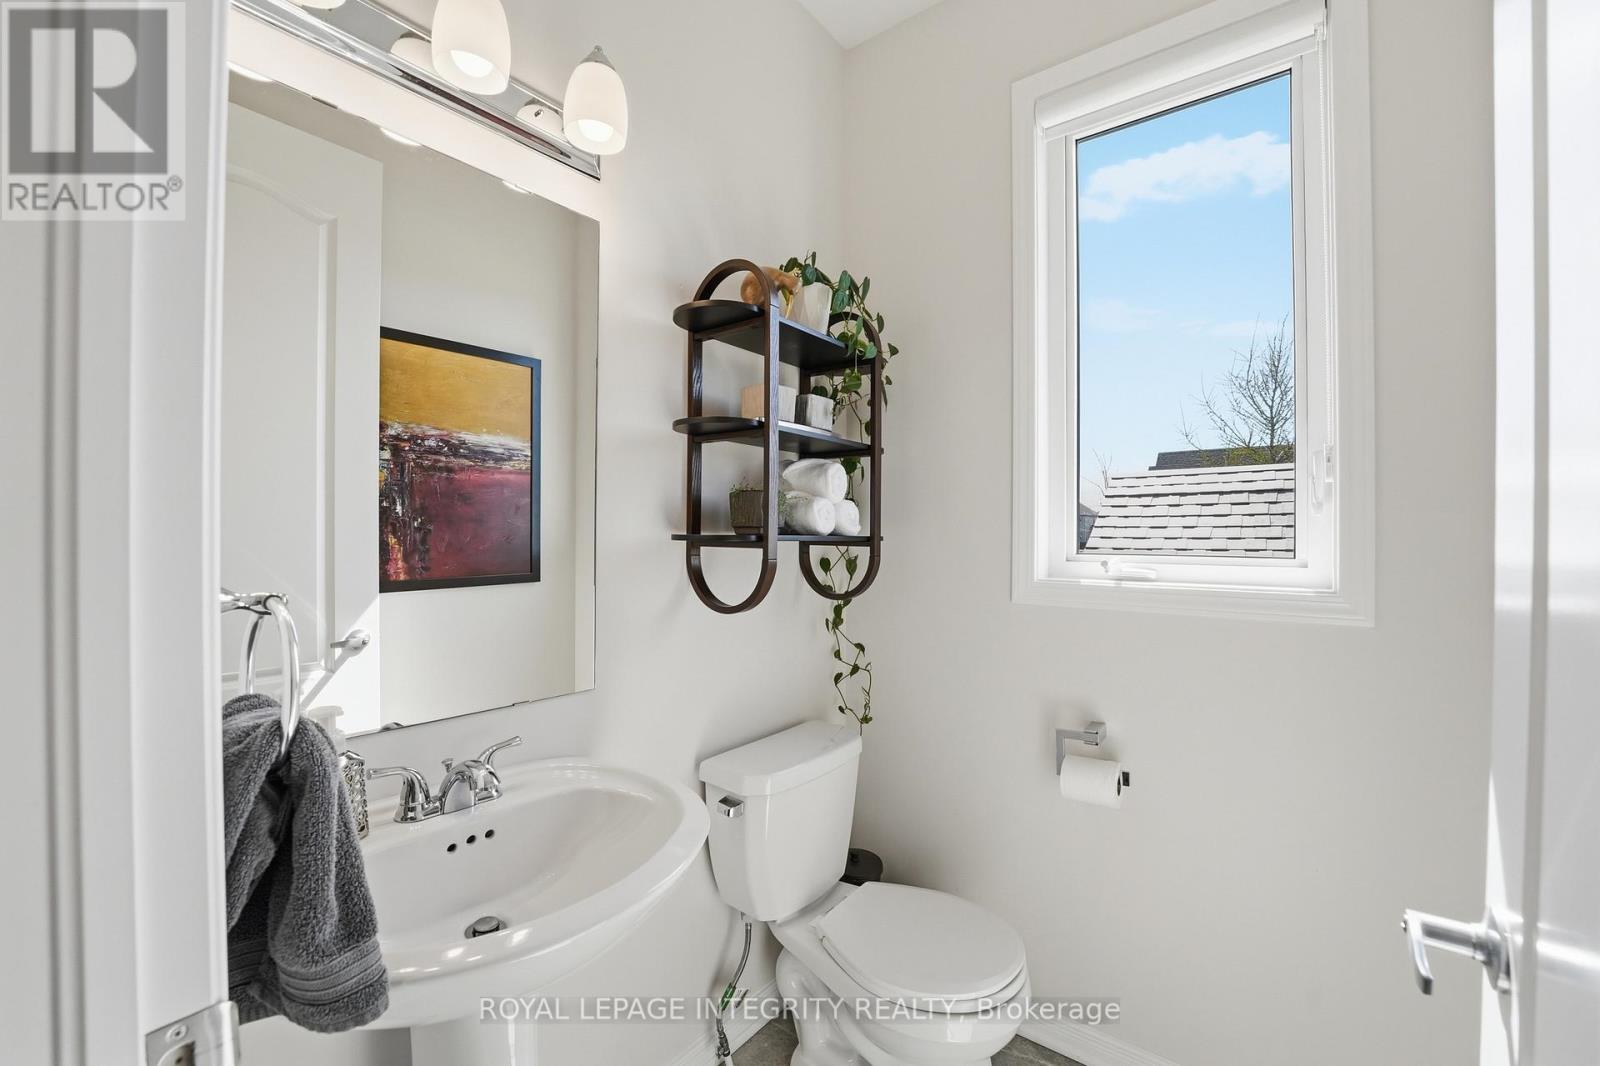
| Main Level | Bathroom | 1.52 m | 1.5 m | 1.52 m x 1.5 m |
https://www.realtor.ca/real-estate/29697233/3200-harvester-crescent-north-grenville-801-kemptville

Get 20+ years of home-buying secrets I’ve used with over 500 clients, so you can get your dream home for the price you want
Access For FreeInterested?
Contact us for more information about this listing.
"*" indicates required fields

The trademarks REALTOR®, REALTORS®, and the REALTOR® logo are controlled by The Canadian Real Estate Association (CREA) and identify real estate professionals who are members of CREA. The trademarks MLS®, Multiple Listing Service® and the associated logos are owned by The Canadian Real Estate Association (CREA) and identify the quality of services provided by real estate professionals who are members of CREA. The trademark DDF® is owned by The Canadian Real Estate Association (CREA) and identifies CREA's Data Distribution Facility (DDF®)
May 04 2026 07:59:46
Royal LePage Integrity Realty