
110 Main Halyard Lane Ottawa, Ontario K2J 7B6

$599,900
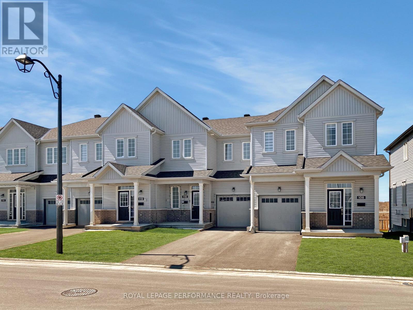
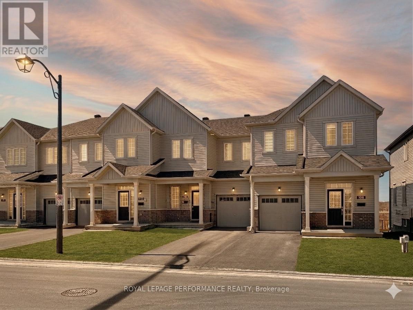
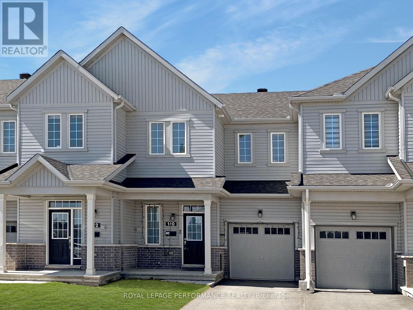
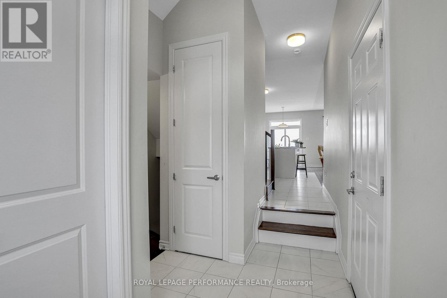
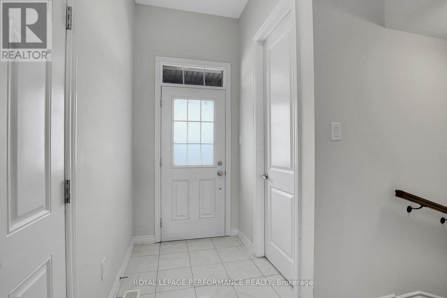
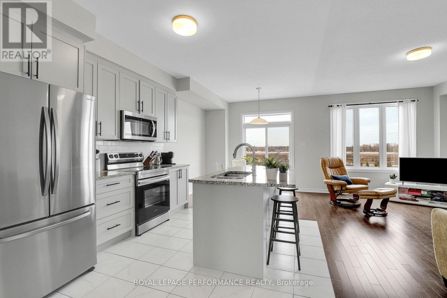
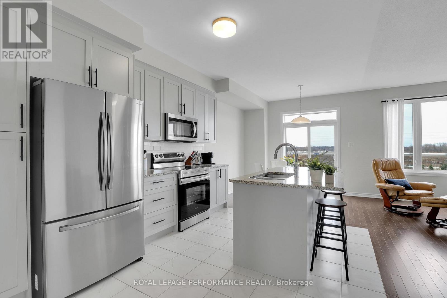
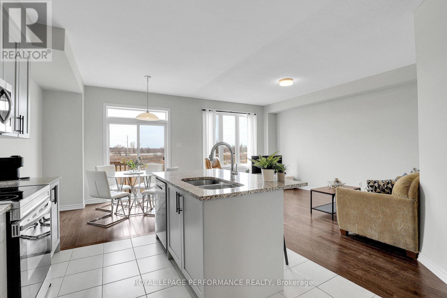
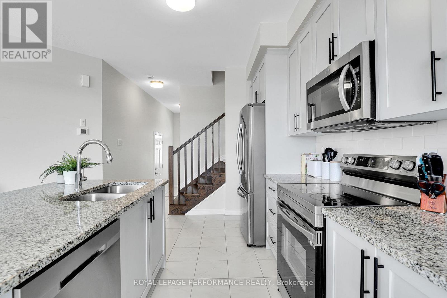
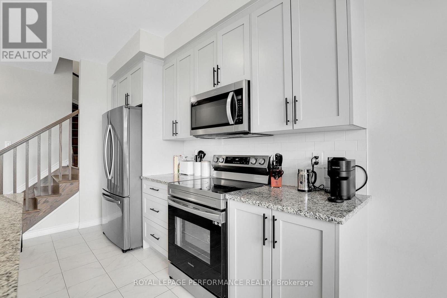
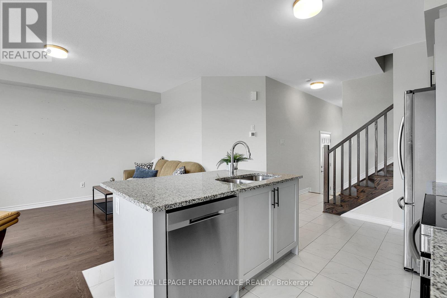
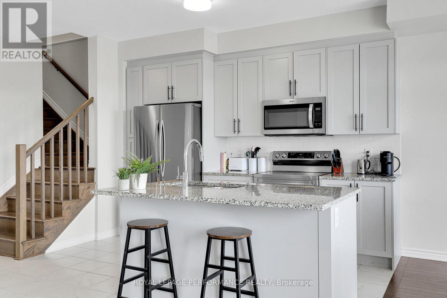
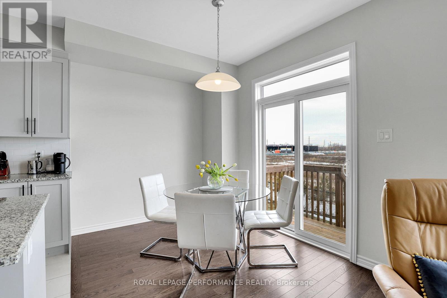
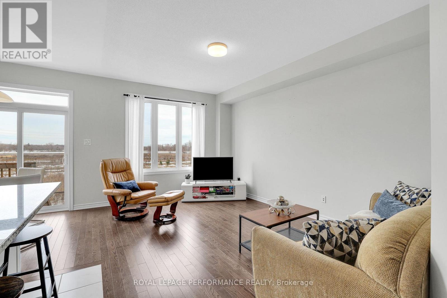
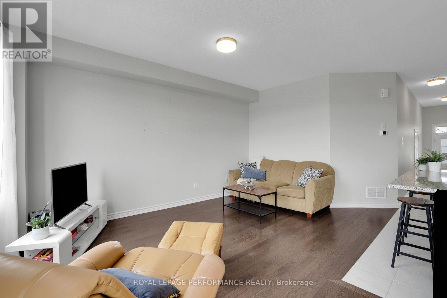
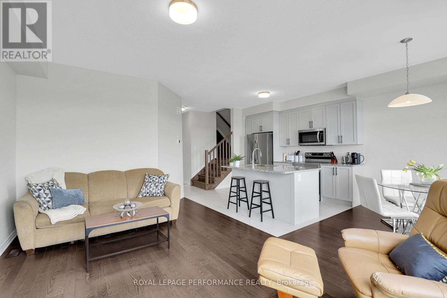
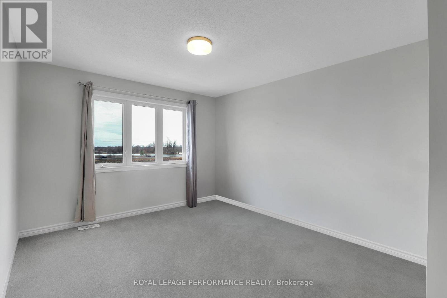
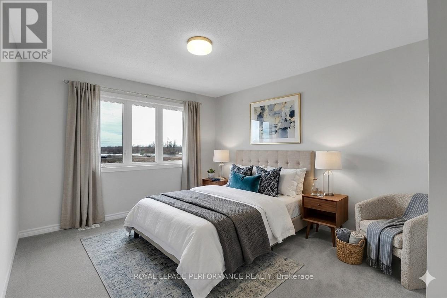
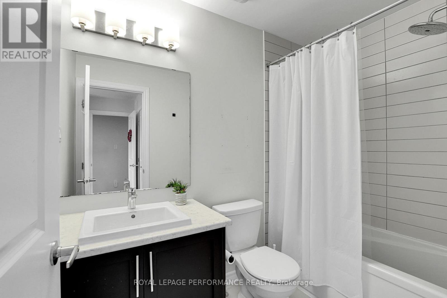
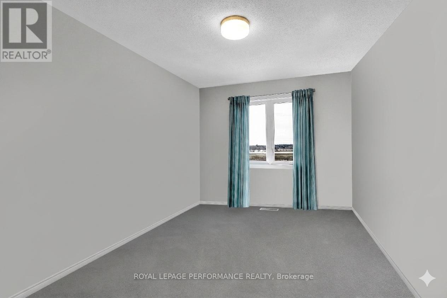
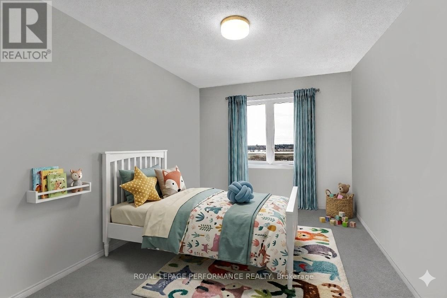
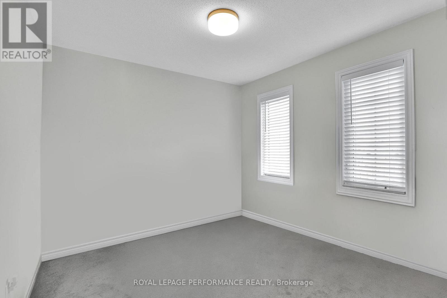
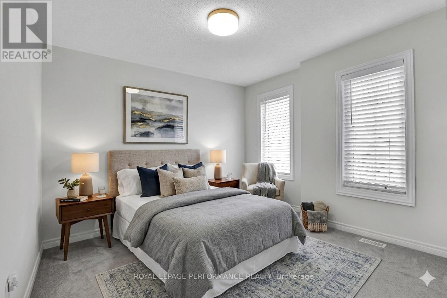
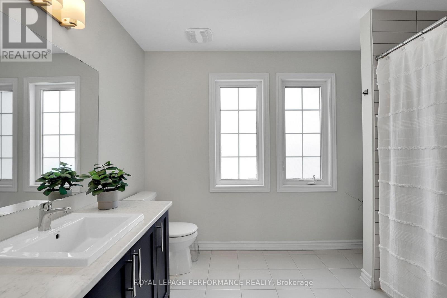
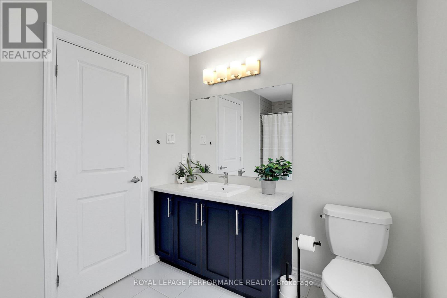
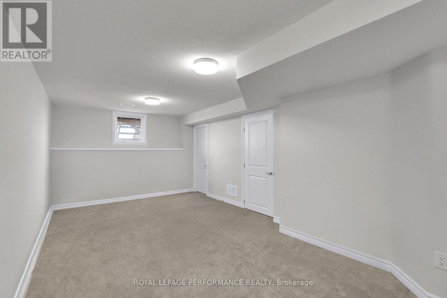
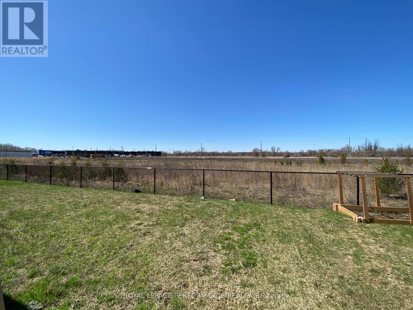
Modern Living, Connected Lifestyle. Experience the perfect blend of sophisticated design and energy efficiency in this 2023-built Glenview Mulberry townhome. Built to Glenview's elevated standards, this home features advanced green technologies to lower utility costs while maximizing daily comfort. The sun-drenched, open-concept main floor boasts 9-ft ceilings and a modern chef's kitchen with a functional island-perfect for entertaining. Upgraded hardwood stairs lead you throughout the home, including the second level where you'll find three generous bedrooms. The primary suite offers a private ensuite and walk-in closet, while a rare second walk-in closet in the adjacent bedroom provides incredible flexibility for a premium home office or growing family. Enjoy additional living space in the professionally finished basement, ideal for a gym or media den. Step outside to your backyard that backs onto open space, offering peaceful western exposure and the luxury of no rear neighbours. Perfectly situated within walking distance to the Minto Recreation Complex and Jock River trails, and just minutes from Barrhaven Marketplace and Highway 416. Whether adding to your investment portfolio or searching for your first home, this property offers a turnkey, connected lifestyle. (24-hour irrevocable on all offers). (id:59524)
Property Details
| MLS® Number | X13078496 |
| Property Type | Single Family |
| Neigbourhood | Barrhaven West |
| Community Name | 7711 - Barrhaven - Half Moon Bay |
| AmenitiesNearBy | Park, Public Transit, Schools |
| CommunityFeatures | Community Centre |
| EquipmentType | Water Heater, Water Heater - Tankless |
| ParkingSpaceTotal | 3 |
| RentalEquipmentType | Water Heater, Water Heater - Tankless |
Building
| BathroomTotal | 3 |
| BedroomsAboveGround | 3 |
| BedroomsTotal | 3 |
| Appliances | Water Heater - Tankless, Dishwasher, Dryer, Microwave, Stove, Washer, Refrigerator |
| BasementDevelopment | Finished |
| BasementType | Full (finished) |
| ConstructionStyleAttachment | Attached |
| CoolingType | Central Air Conditioning |
| ExteriorFinish | Vinyl Siding |
| FoundationType | Poured Concrete |
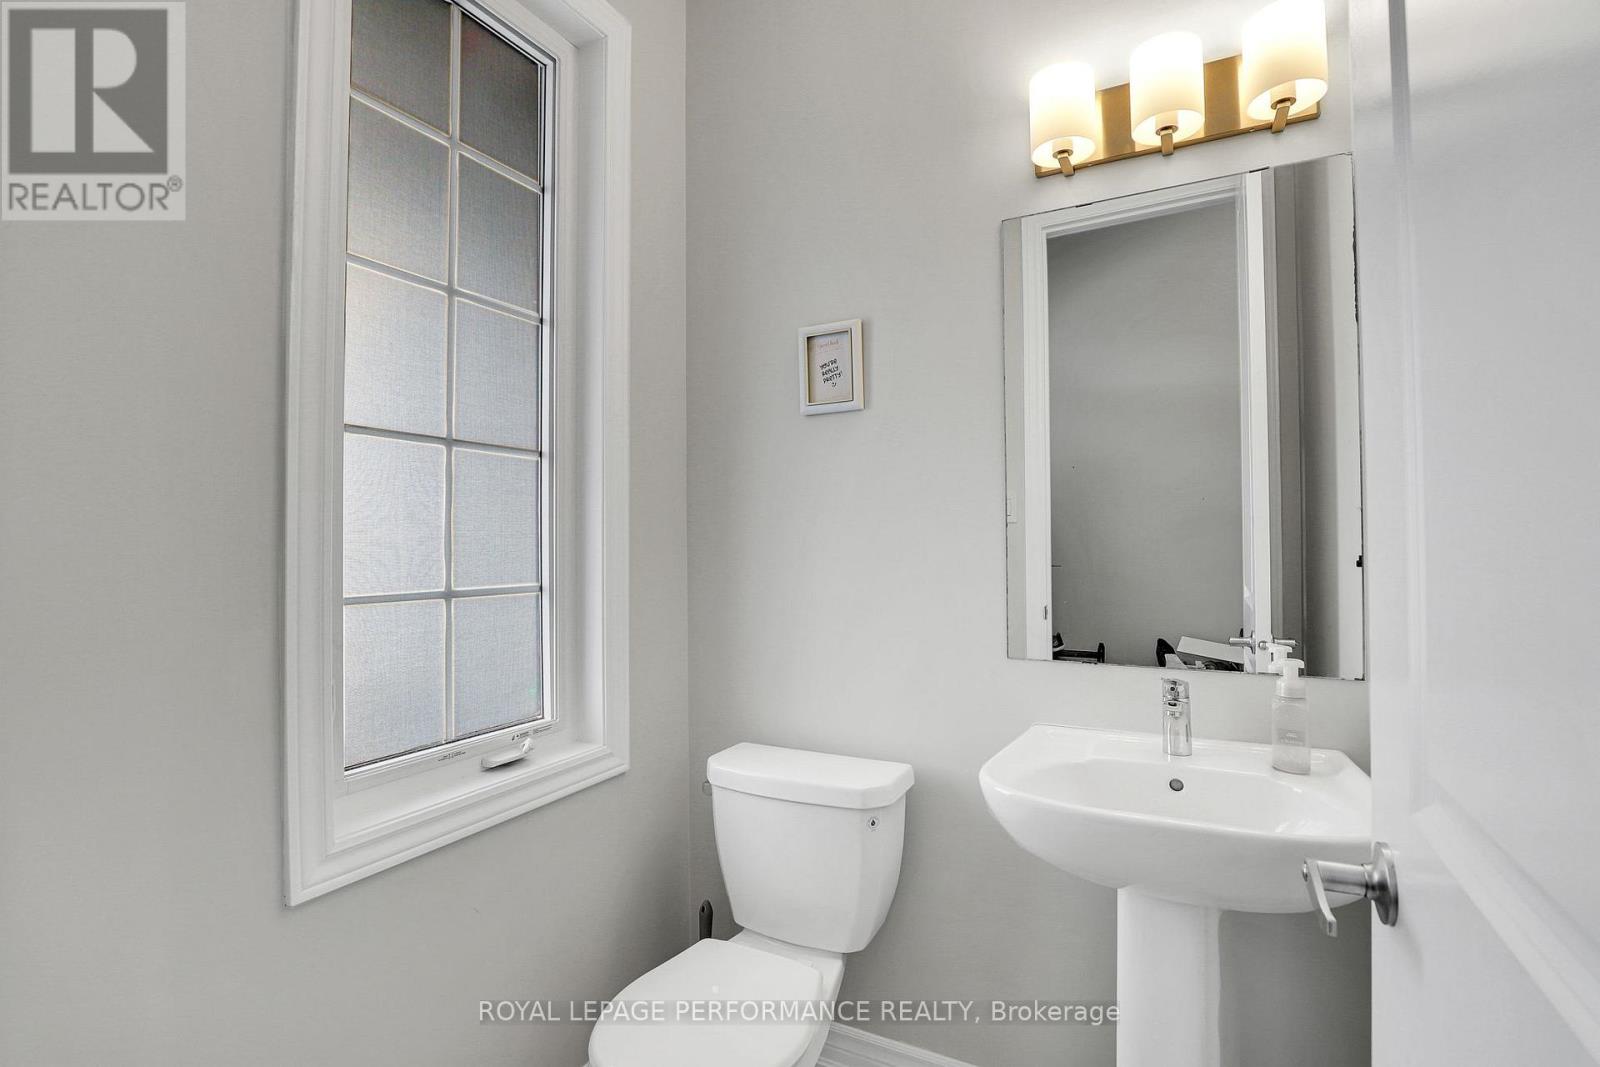
| HalfBathTotal | 1 |
| HeatingFuel | Natural Gas |
| HeatingType | Forced Air |
| StoriesTotal | 2 |
| SizeInterior | 1100 - 1500 Sqft |
| Type | Row / Townhouse |
| UtilityWater | Municipal Water |
Parking
| Attached Garage | |
| Garage | |
| Inside Entry |
Land
| Acreage | No |
| LandAmenities | Park, Public Transit, Schools |
| Sewer | Sanitary Sewer |
| SizeDepth | 88 Ft ,9 In |
| SizeFrontage | 21 Ft ,3 In |
| SizeIrregular | 21.3 X 88.8 Ft |
| SizeTotalText | 21.3 X 88.8 Ft |
Rooms
| Level | Type | Length | Width | Dimensions |
|---|---|---|---|---|
| Second Level | Primary Bedroom | 3.7 m | 3.4 m | 3.7 m x 3.4 m |
| Second Level | Bedroom 2 | 3.6 m | 2.7 m | 3.6 m x 2.7 m |
| Second Level | Bedroom 3 | 2.9 m | 2.7 m | 2.9 m x 2.7 m |
| Lower Level | Other | 6.8 m | 3.5 m | 6.8 m x 3.5 m |
| Main Level | Living Room | 4.6 m | 3.6 m | 4.6 m x 3.6 m |
| Main Level | Kitchen | 2.7 m | 2.4 m | 2.7 m x 2.4 m |
Utilities
| Electricity | Installed |
| Sewer | Installed |

Get 20+ years of home-buying secrets I’ve used with over 500 clients, so you can get your dream home for the price you want
Access For FreeInterested?
Contact us for more information about this listing.
"*" indicates required fields

The trademarks REALTOR®, REALTORS®, and the REALTOR® logo are controlled by The Canadian Real Estate Association (CREA) and identify real estate professionals who are members of CREA. The trademarks MLS®, Multiple Listing Service® and the associated logos are owned by The Canadian Real Estate Association (CREA) and identify the quality of services provided by real estate professionals who are members of CREA. The trademark DDF® is owned by The Canadian Real Estate Association (CREA) and identifies CREA's Data Distribution Facility (DDF®)
May 04 2026 04:34:38
Royal LePage Performance Realty