
313 Silbrass Private Ottawa, Ontario K2J 5M5

$559,000
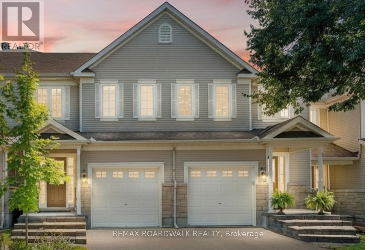
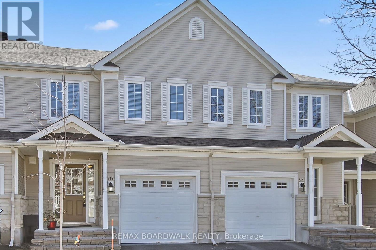
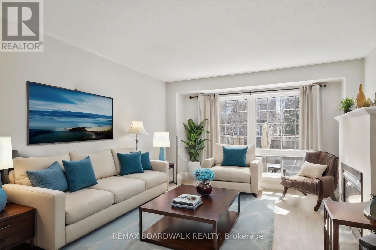
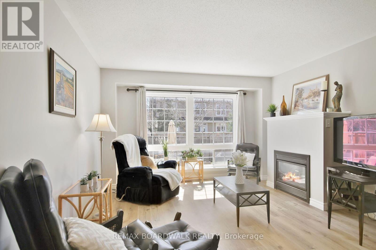
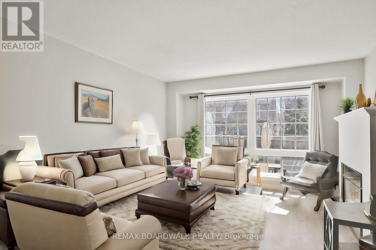
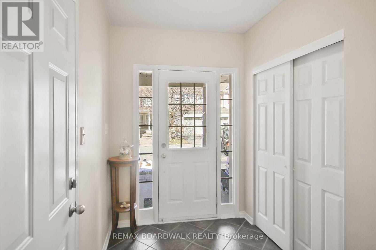
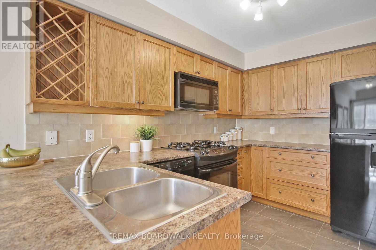
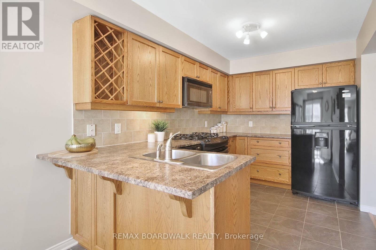
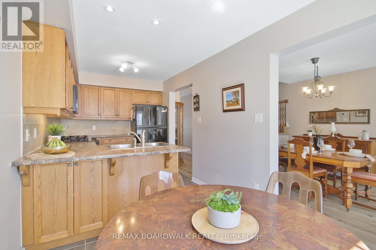
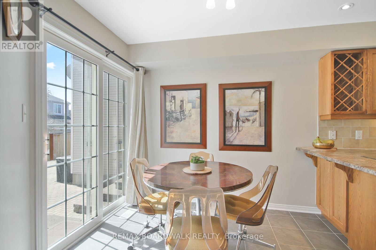
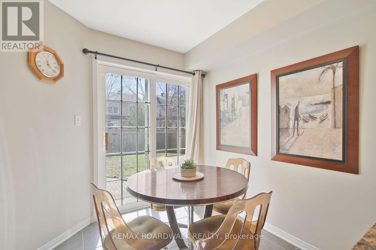
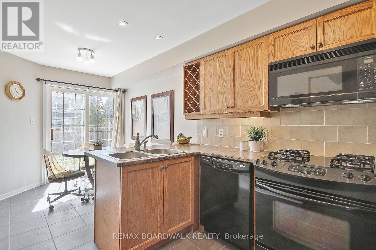
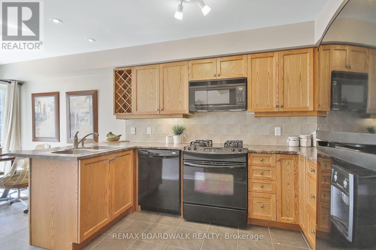
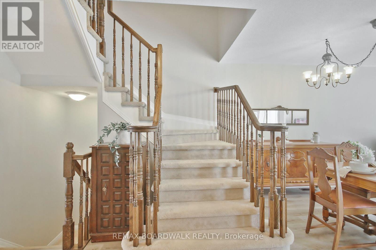
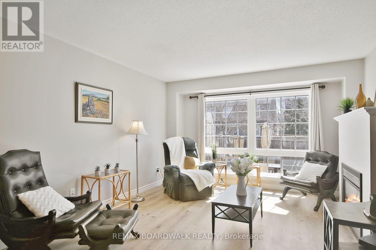
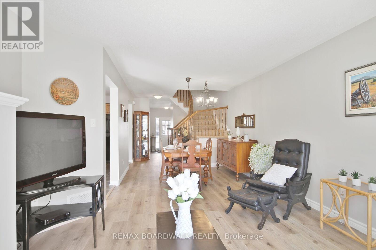
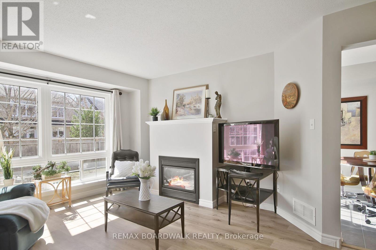
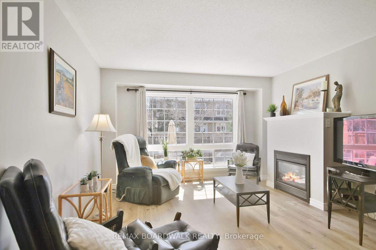
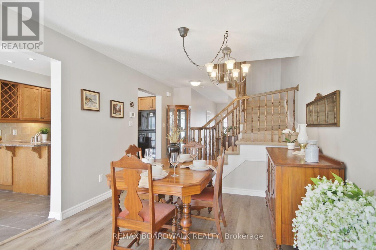
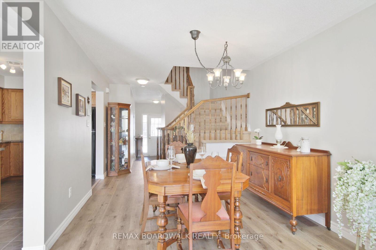
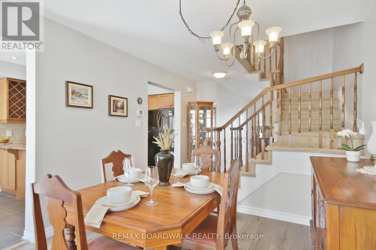
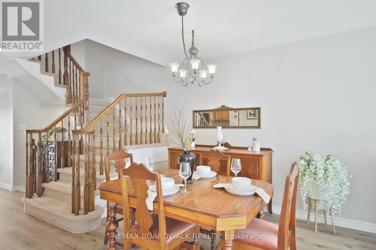
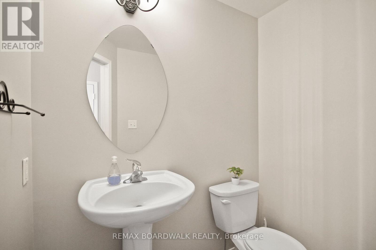
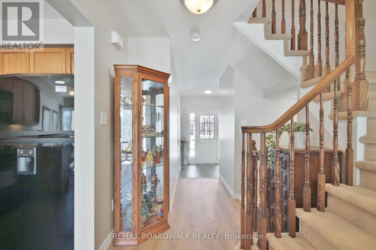
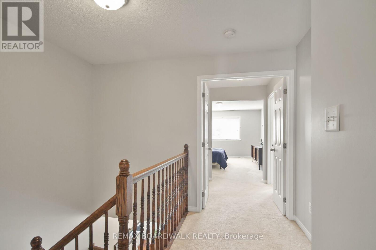
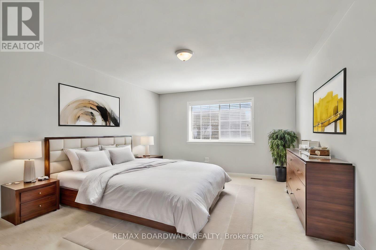
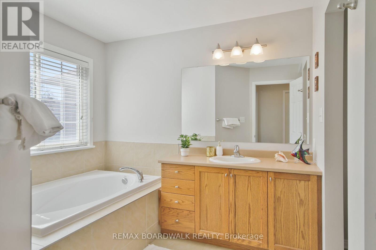
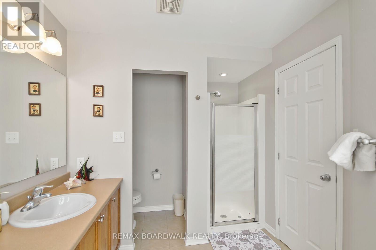
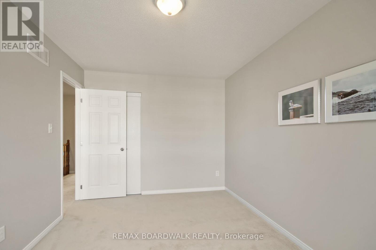
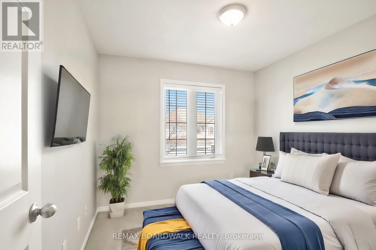
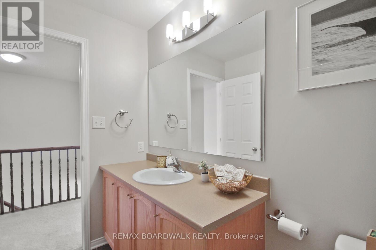
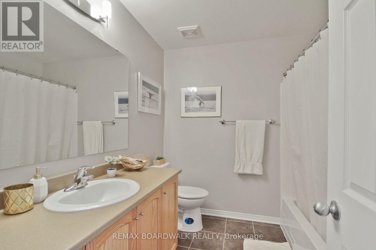
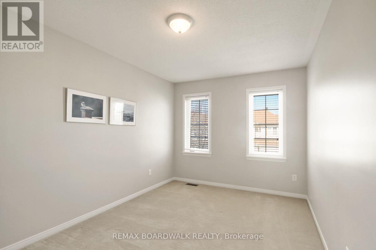
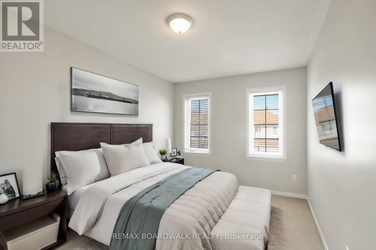
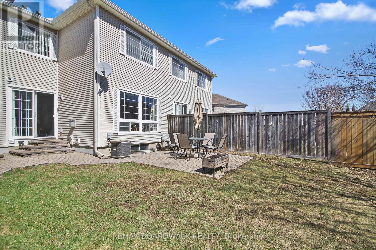
Here's your opportunity to own a beautifully maintained freehold townhome in the highly sought-after community of Stonebridge, Barrhaven; known for its quiet streets, mature trees, golf course only steps away, top-tier amenities, and incredible long-term value. Listed at 2020 pricing, this is a rare chance to get into one of Barrhaven's most established neighbourhoods at an extremely attractive price point.This meticulously cared-for home showcases true pride of ownership throughout. Step inside to a bright, welcoming foyer with a convenient powder room. The open-concept living and dining area is flooded with natural light from oversized windows and features a cozy gas fireplace; perfect for relaxing or entertaining. The spacious eat-in kitchen offers ample cabinetry and direct access to a large, private backyard bordered by detached homes; ideal for summer gatherings or quiet evenings outdoors.Upstairs, the expansive primary suite overlooks the peaceful rear yard and features a walk-in closet and spotless 4-piece ensuite. Two additional generously sized bedrooms provide excellent closet space and share a well-appointed 4-piece main bath.Recent upgrades include a new roof (2022), luxury vinyl plank flooring on the main level (2022), and fresh paint throughout, making this home completely move-in ready.Located just steps to Stonebridge Golf Club, scenic walking paths, parks, schools, and all of Barrhaven's best amenities, this is an outstanding opportunity for families, first-time buyers, or investors looking to secure a home in one of Ottawa's most desirable communities. (id:59524)
Property Details
| MLS® Number | X13077812 |
| Property Type | Single Family |
| Neigbourhood | Barrhaven West |
| Community Name | 7708 - Barrhaven - Stonebridge |
| AmenitiesNearBy | Golf Nearby, Park |
| Easement | Easement |
| EquipmentType | Water Heater |
| ParkingSpaceTotal | 2 |
| RentalEquipmentType | Water Heater |
Building
| BathroomTotal | 3 |
| BedroomsAboveGround | 3 |
| BedroomsTotal | 3 |
| Amenities | Fireplace(s) |
| Appliances | Dishwasher, Dryer, Hood Fan, Microwave, Stove, Washer, Refrigerator |
| BasementDevelopment | Unfinished |
| BasementType | Full (unfinished) |
| ConstructionStyleAttachment | Attached |
| CoolingType | Central Air Conditioning, Air Exchanger |
| ExteriorFinish | Stone |
| FireplacePresent | Yes |
| FireplaceTotal | 1 |
| FoundationType | Concrete |
| HalfBathTotal | 1 |
| HeatingFuel | Natural Gas |
| HeatingType | Forced Air |
| StoriesTotal | 2 |
| SizeInterior | 1100 - 1500 Sqft |
| Type | Row / Townhouse |
| UtilityWater | Municipal Water |
Parking
| Attached Garage | |
| Garage |
Land
| Acreage | No |
| LandAmenities | Golf Nearby, Park |
| Sewer | Sanitary Sewer |
| SizeDepth | 106 Ft ,7 In |
| SizeFrontage | 19 Ft ,8 In |
| SizeIrregular | 19.7 X 106.6 Ft ; 0 |
| SizeTotalText | 19.7 X 106.6 Ft ; 0 |
| ZoningDescription | Residential |
Rooms
| Level | Type | Length | Width | Dimensions |
|---|---|---|---|---|
| Second Level | Bathroom | 2.59 m | 1.82 m | 2.59 m x 1.82 m |
| Second Level | Bedroom | 4.11 m | 2.84 m | 4.11 m x 2.84 m |
| Second Level | Bedroom | 3.04 m | 2.84 m | 3.04 m x 2.84 m |
| Second Level | Primary Bedroom | 4.92 m | 3.86 m | 4.92 m x 3.86 m |
| Second Level | Other | 2.43 m | 2.31 m | 2.43 m x 2.31 m |
| Second Level | Bathroom | 3.65 m | 2.13 m | 3.65 m x 2.13 m |
| Main Level | Foyer | 2.48 m | 1.7 m | 2.48 m x 1.7 m |
| Main Level | Kitchen | 3.5 m | 2.48 m | 3.5 m x 2.48 m |
| Main Level | Dining Room | 2.43 m | 2.48 m | 2.43 m x 2.48 m |
| Main Level | Dining Room | 3.14 m | 3.04 m | 3.14 m x 3.04 m |
| Main Level | Living Room | 3.96 m | 3.86 m | 3.96 m x 3.86 m |
| Main Level | Bathroom | 1.52 m | 0.96 m | 1.52 m x 0.96 m |
https://www.realtor.ca/real-estate/29694803/313-silbrass-private-ottawa-7708-barrhaven-stonebridge

Get 20+ years of home-buying secrets I’ve used with over 500 clients, so you can get your dream home for the price you want
Access For FreeInterested?
Contact us for more information about this listing.
"*" indicates required fields

The trademarks REALTOR®, REALTORS®, and the REALTOR® logo are controlled by The Canadian Real Estate Association (CREA) and identify real estate professionals who are members of CREA. The trademarks MLS®, Multiple Listing Service® and the associated logos are owned by The Canadian Real Estate Association (CREA) and identify the quality of services provided by real estate professionals who are members of CREA. The trademark DDF® is owned by The Canadian Real Estate Association (CREA) and identifies CREA's Data Distribution Facility (DDF®)
May 20 2026 05:06:02
RE/MAX Boardwalk Realty