
4566 4th Concession Road Augusta, Ontario K0E 1T0

$589,000
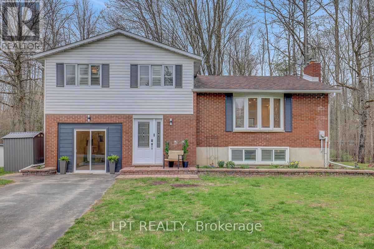
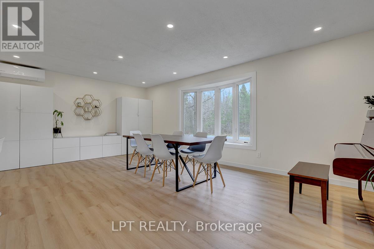
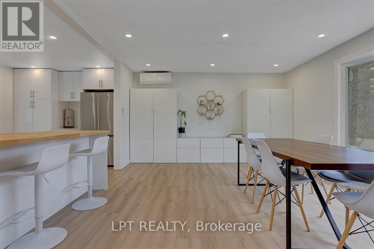
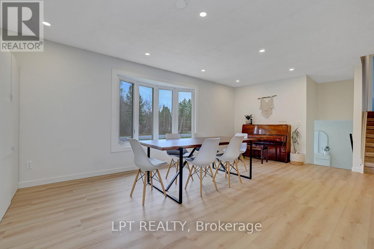
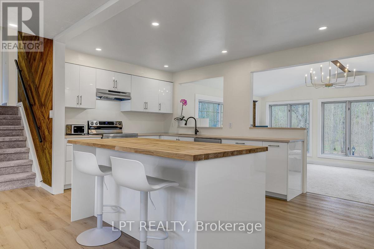
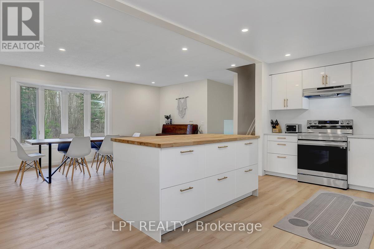
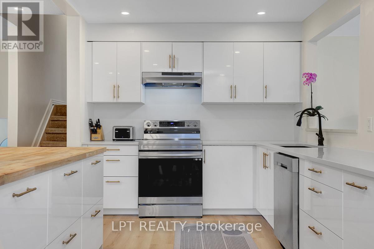
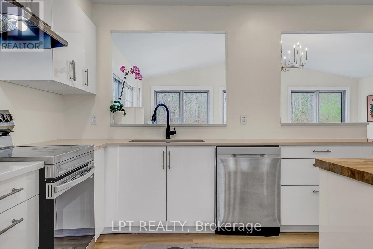
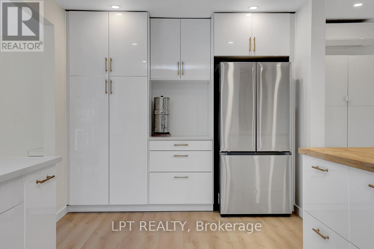
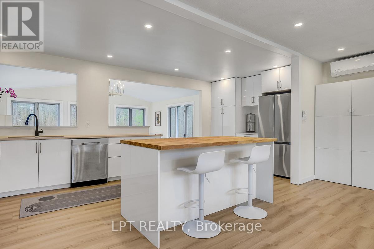
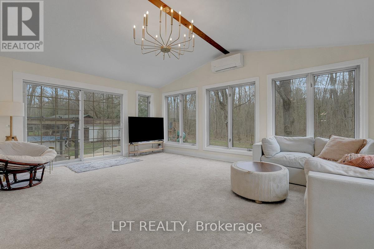
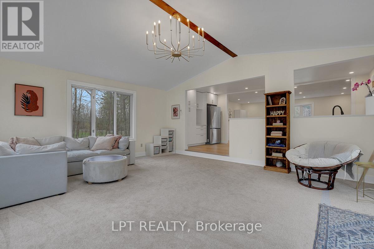
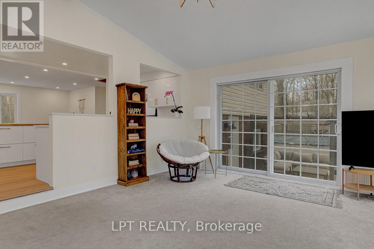
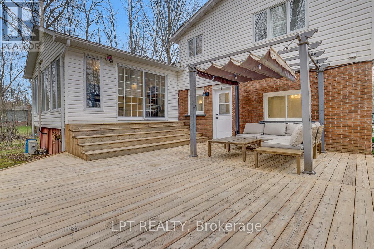
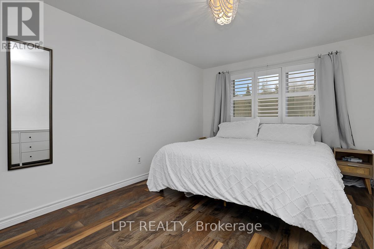
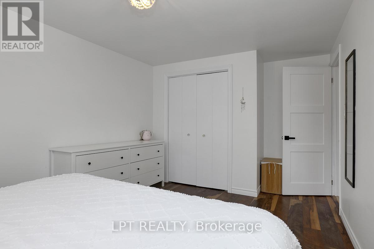
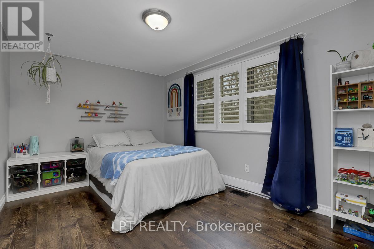
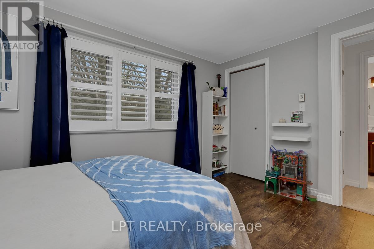
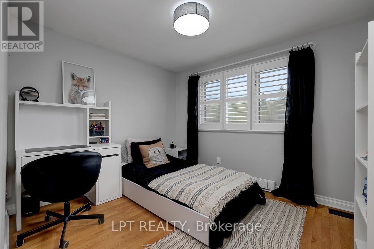
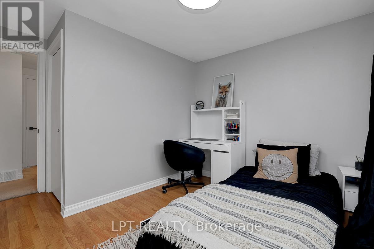
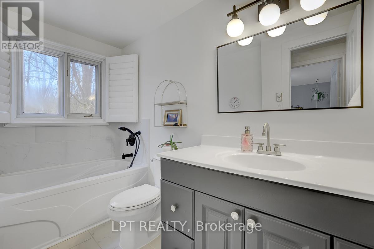
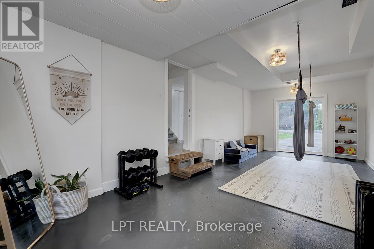
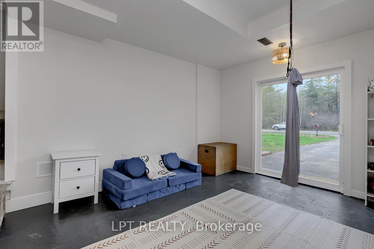
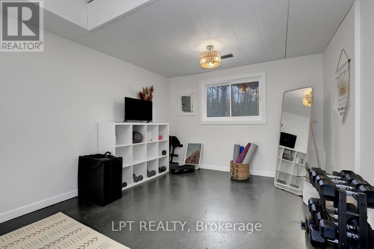
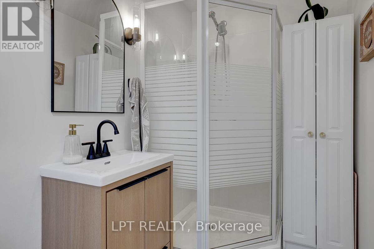
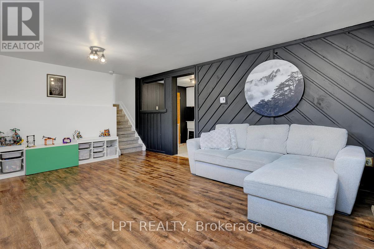
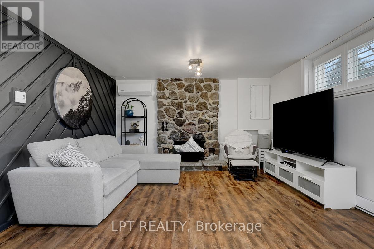
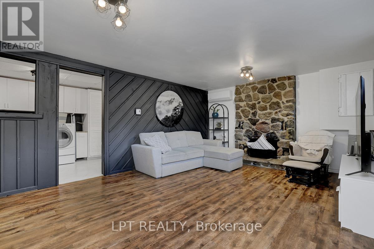
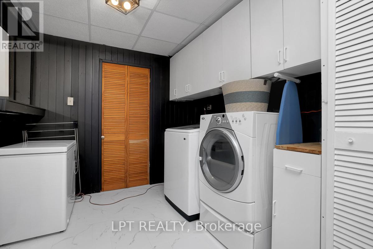
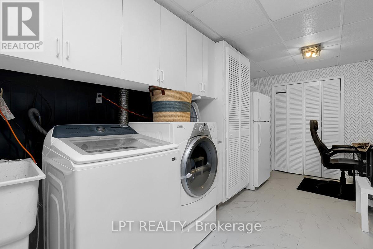
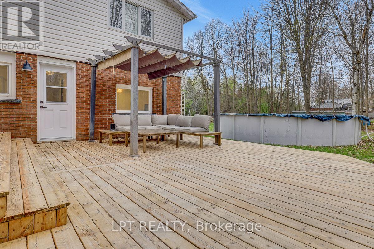
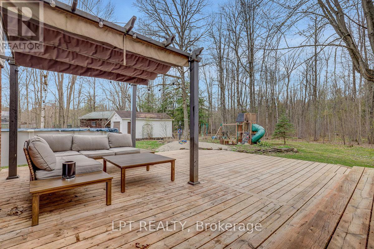
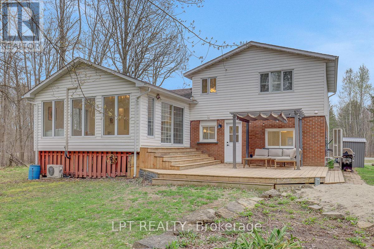
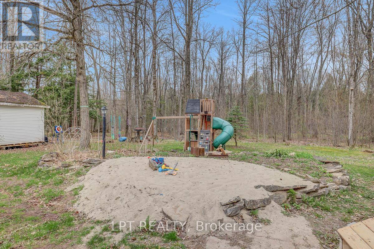
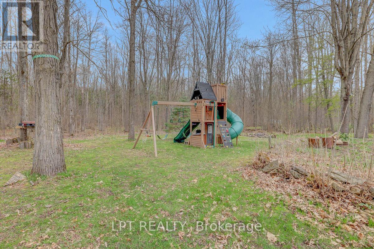
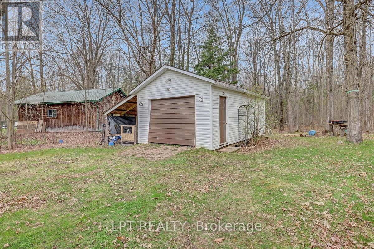
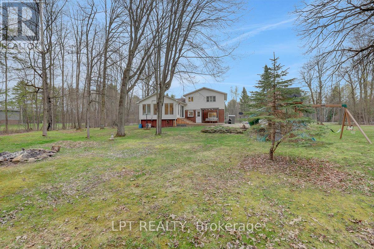
Discover 4566 4th Concession Rd in Augusta! A roomy 3 bedroom home on over an acre offering the ultimate in space and privacy. Inside, a stunningly renovated open-concept main floor, entertaining sized dining room, kitchen with a massive butcher-block island, sleek white cabinetry, and high-end stainless steel appliances. The living room is flooded with natural light, featuring vaulted ceilings and direct access out to a sprawling deck, overlooking a wooded backyard, this home is a family paradise. Upper level offers Primary and 2 secondary bedrooms as well as the family bath. Lower level features a gorgeous family room thoughtfully balanced by modern wood trim and original stone fireplace, fully reno'd yoga/workout room (previously the garage) and 3pc bath. All this just minutes from picture-perfect Prescott and the St. Lawrence River with easy access to Hwy 401 & 416. (id:59524)
Property Details
| MLS® Number | X13078096 |
| Property Type | Single Family |
| Community Name | 809 - Augusta Twp |
| Features | Wooded Area |
| ParkingSpaceTotal | 5 |
| Structure | Deck |
Building
| BathroomTotal | 2 |
| BedroomsAboveGround | 3 |
| BedroomsTotal | 3 |
| Amenities | Fireplace(s) |
| Appliances | Dishwasher, Dryer, Hood Fan, Water Heater, Stove, Washer, Refrigerator |
| BasementDevelopment | Finished |
| BasementType | Full (finished) |
| ConstructionStyleAttachment | Detached |
| ConstructionStyleSplitLevel | Sidesplit |
| ExteriorFinish | Brick, Vinyl Siding |
| FireplacePresent | Yes |
| FireplaceTotal | 1 |
| FoundationType | Block |
| HeatingFuel | Electric |
| HeatingType | Baseboard Heaters, Forced Air, Heat Pump |
| SizeInterior | 1500 - 2000 Sqft |
| Type | House |
Parking
| Detached Garage | |
| Garage |
Land
| Acreage | No |
| Sewer | Septic System |
| SizeDepth | 300 Ft |
| SizeFrontage | 199 Ft ,7 In |
| SizeIrregular | 199.6 X 300 Ft |
| SizeTotalText | 199.6 X 300 Ft |
Rooms
| Level | Type | Length | Width | Dimensions |
|---|---|---|---|---|
| Second Level | Primary Bedroom | 4.69 m | 3.04 m | 4.69 m x 3.04 m |
| Second Level | Bedroom 2 | 3.73 m | 2.94 m | 3.73 m x 2.94 m |
| Second Level | Bedroom 3 | 3.6 m | 3.12 m | 3.6 m x 3.12 m |
| Lower Level | Family Room | 5.53 m | 3.78 m | 5.53 m x 3.78 m |
| Lower Level | Laundry Room | 4.77 m | 2.38 m | 4.77 m x 2.38 m |
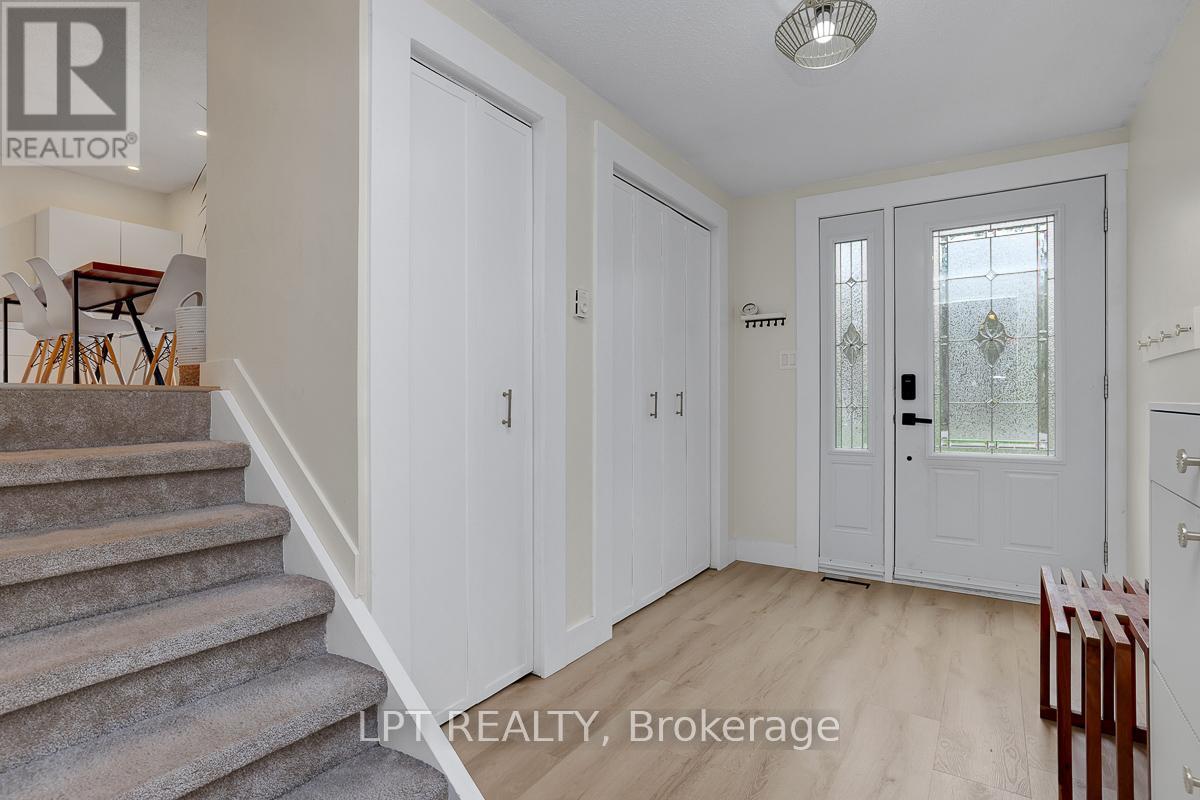
| Main Level | Foyer | 3.55 m | 1.95 m | 3.55 m x 1.95 m |
| Main Level | Living Room | 5.91 m | 4.74 m | 5.91 m x 4.74 m |
| Main Level | Dining Room | 4.34 m | 3.27 m | 4.34 m x 3.27 m |
| Main Level | Kitchen | 6.19 m | 2.69 m | 6.19 m x 2.69 m |
| In Between | Exercise Room | Measurements not available |
https://www.realtor.ca/real-estate/29694815/4566-4th-concession-road-augusta-809-augusta-twp

Get 20+ years of home-buying secrets I’ve used with over 500 clients, so you can get your dream home for the price you want
Access For FreeInterested?
Contact us for more information about this listing.
"*" indicates required fields

The trademarks REALTOR®, REALTORS®, and the REALTOR® logo are controlled by The Canadian Real Estate Association (CREA) and identify real estate professionals who are members of CREA. The trademarks MLS®, Multiple Listing Service® and the associated logos are owned by The Canadian Real Estate Association (CREA) and identify the quality of services provided by real estate professionals who are members of CREA. The trademark DDF® is owned by The Canadian Real Estate Association (CREA) and identifies CREA's Data Distribution Facility (DDF®)
May 24 2026 11:18:00
Lpt Realty