
2263 Mcgovern Road North Grenville, Ontario K0G 1S0

$719,900
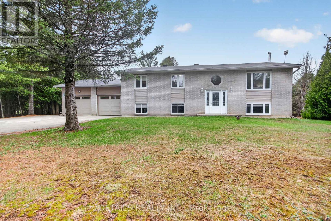
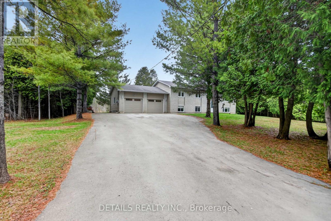
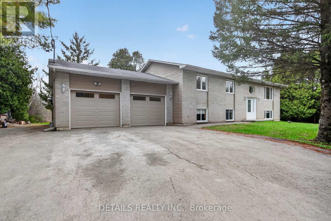
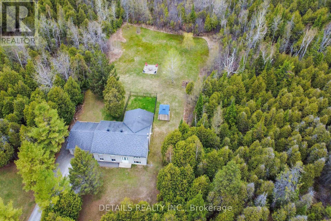
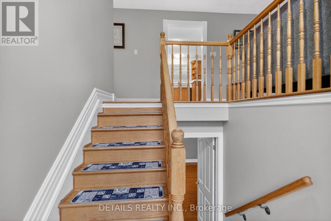
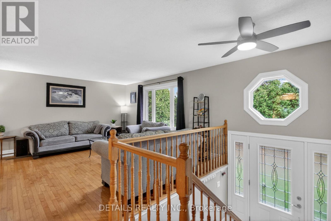
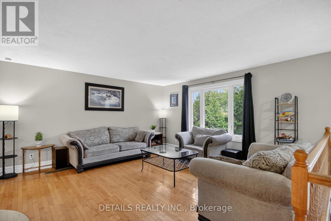
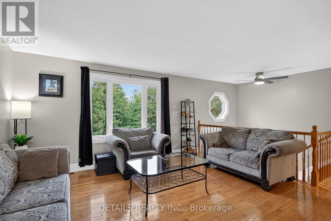
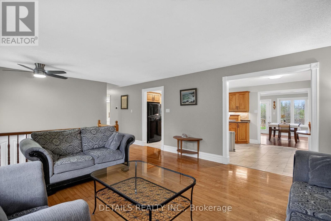
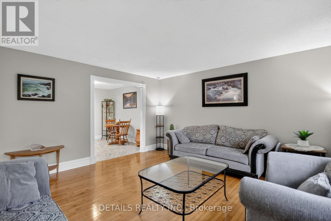
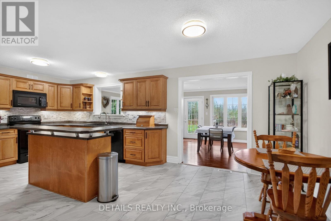
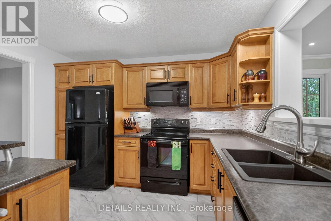
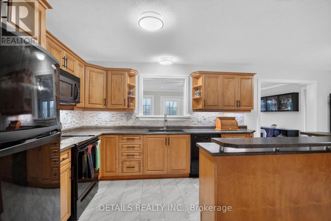
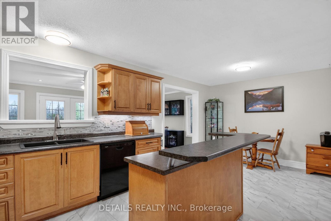
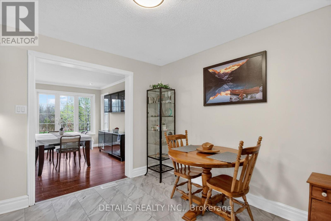
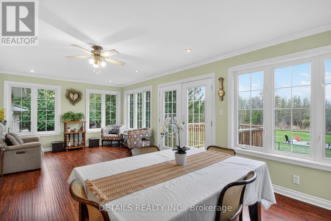
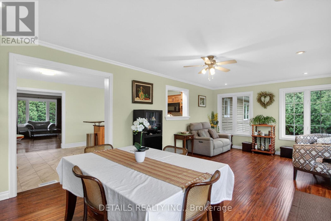
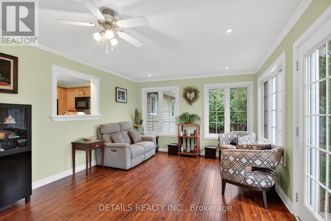
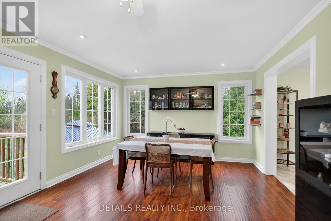
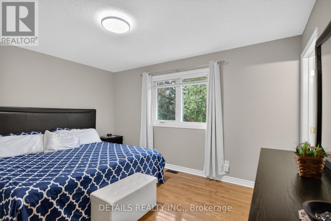
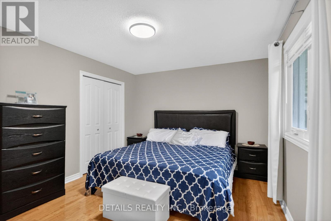
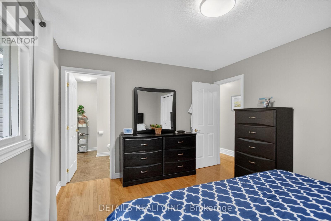
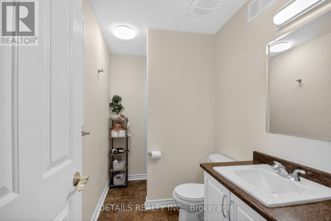
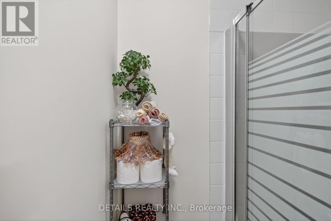
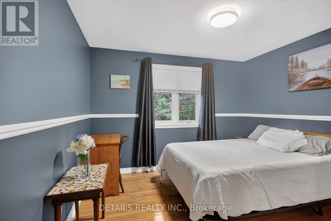
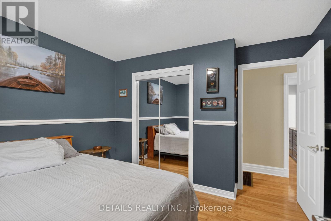
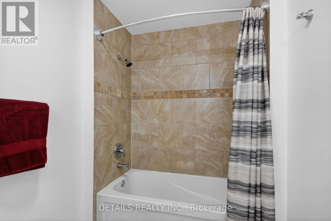
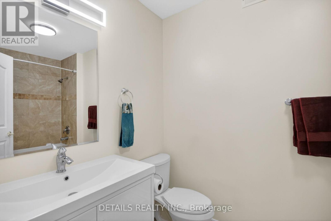
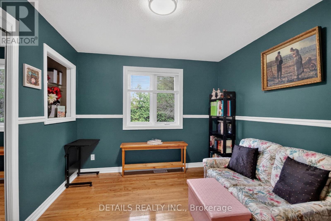
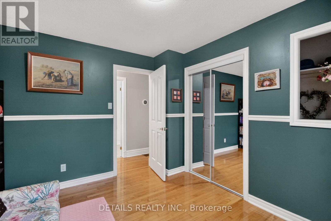
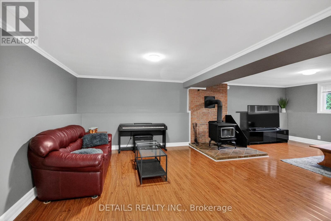
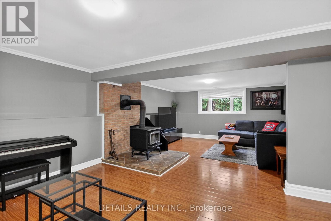
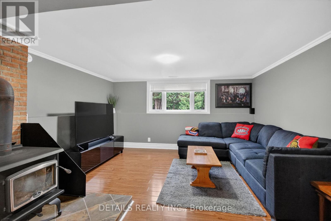
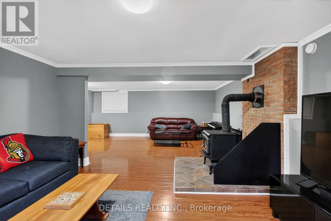
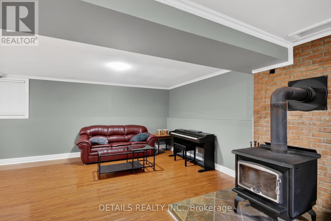
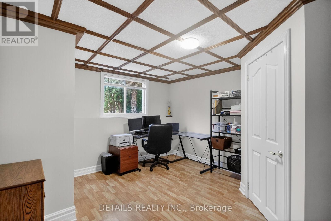
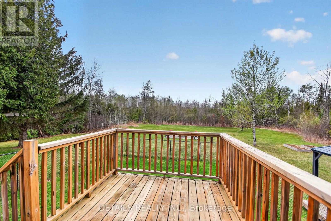
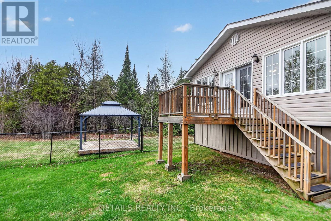
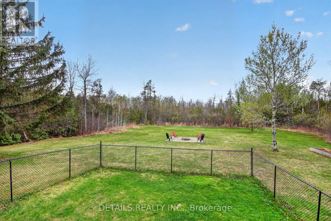
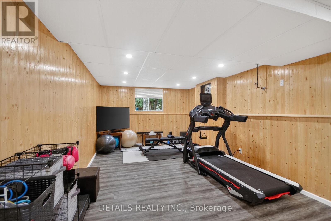
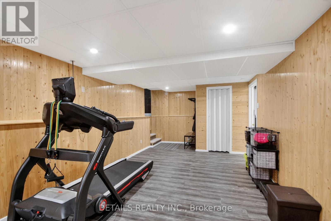
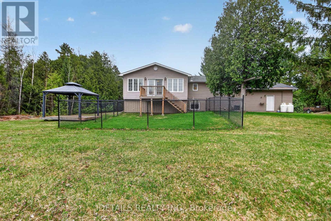
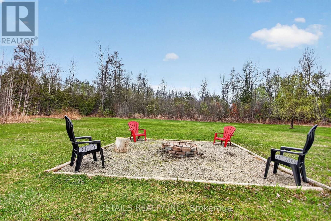
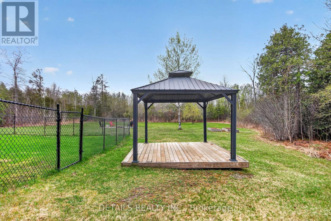
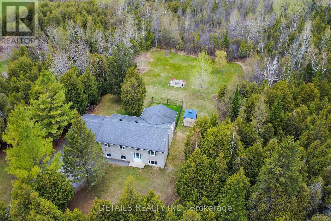
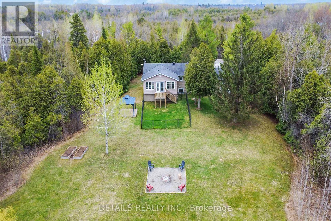
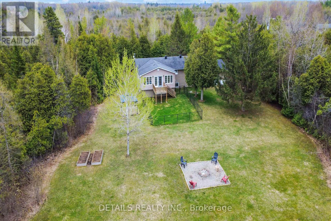
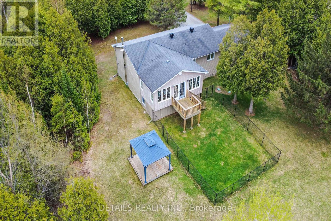
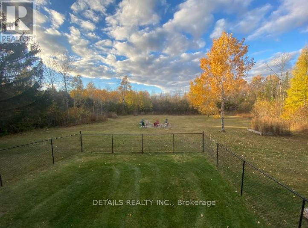
Pause, Breathe, and Unwind - Welcome to 2263 McGovern Rd, Oxford Mills! Nestled in the peaceful and scenic community of Oxford Mills, this beautiful raised four bedroom bungalow sits on an expansive 200 x 800 ft lot-offering space, privacy, and the perfect setting to relax or entertain. The main floor features a bright and spacious living room, a charming and functional kitchen, and a large family room with views of the backyard oasis. You'll also find three generously sized bedrooms, including a primary suite with ensuite, along with a full main bathroom. The lower level is designed for comfort and versatility, boasting a dream recreation room complete with a cozy wood stove. This level also includes a fourth bedroom and an exercise room that can easily be transformed into a home office, workshop, or even a fifth bedroom. Step outside and enjoy everything summer has to offer: a large deck, a 40 x 30 fenced dog run, a fire pit area, plus an additional deck with gazebo-perfect for gatherings, BBQs, or quiet evenings under the stars. Additional features include a generator link at the meter for added peace of mind. Be sure to explore the virtual tour to fully appreciate everything this exceptional property has to offer. (id:59524)
Property Details
| MLS® Number | X13075522 |
| Property Type | Single Family |
| Community Name | 803 - North Grenville Twp (Kemptville South) |
| AmenitiesNearBy | Golf Nearby |
| CommunityFeatures | School Bus |
| EquipmentType | Propane Tank |
| Features | Lane |
| ParkingSpaceTotal | 8 |
| RentalEquipmentType | Propane Tank |
| Structure | Deck |
Building
| BathroomTotal | 2 |
| BedroomsAboveGround | 3 |
| BedroomsBelowGround | 1 |
| BedroomsTotal | 4 |
| Age | 31 To 50 Years |
| Appliances | Blinds, Dishwasher, Dryer, Hood Fan, Water Heater, Microwave, Stove, Washer, Refrigerator |
| ArchitecturalStyle | Raised Bungalow |
| BasementDevelopment | Finished |
| BasementType | Full (finished) |
| ConstructionStyleAttachment | Detached |
| CoolingType | Central Air Conditioning |
| ExteriorFinish | Brick, Vinyl Siding |
| FireplacePresent | Yes |
| FireplaceTotal | 1 |
| FireplaceType | Woodstove |
| FlooringType | Hardwood, Laminate, Vinyl |
| FoundationType | Poured Concrete |
| HeatingFuel | Propane |
| HeatingType | Forced Air |
| StoriesTotal | 1 |
| SizeInterior | 1100 - 1500 Sqft |
| Type | House |
Parking
| Attached Garage | |
| Garage |
Land
| Acreage | No |
| LandAmenities | Golf Nearby |
| Sewer | Septic System |
| SizeDepth | 800 Ft |
| SizeFrontage | 200 Ft |
| SizeIrregular | 200 X 800 Ft |
| SizeTotalText | 200 X 800 Ft |
Rooms
| Level | Type | Length | Width | Dimensions |
|---|---|---|---|---|
| Lower Level | Exercise Room | 6.74 m | 3.53 m | 6.74 m x 3.53 m |
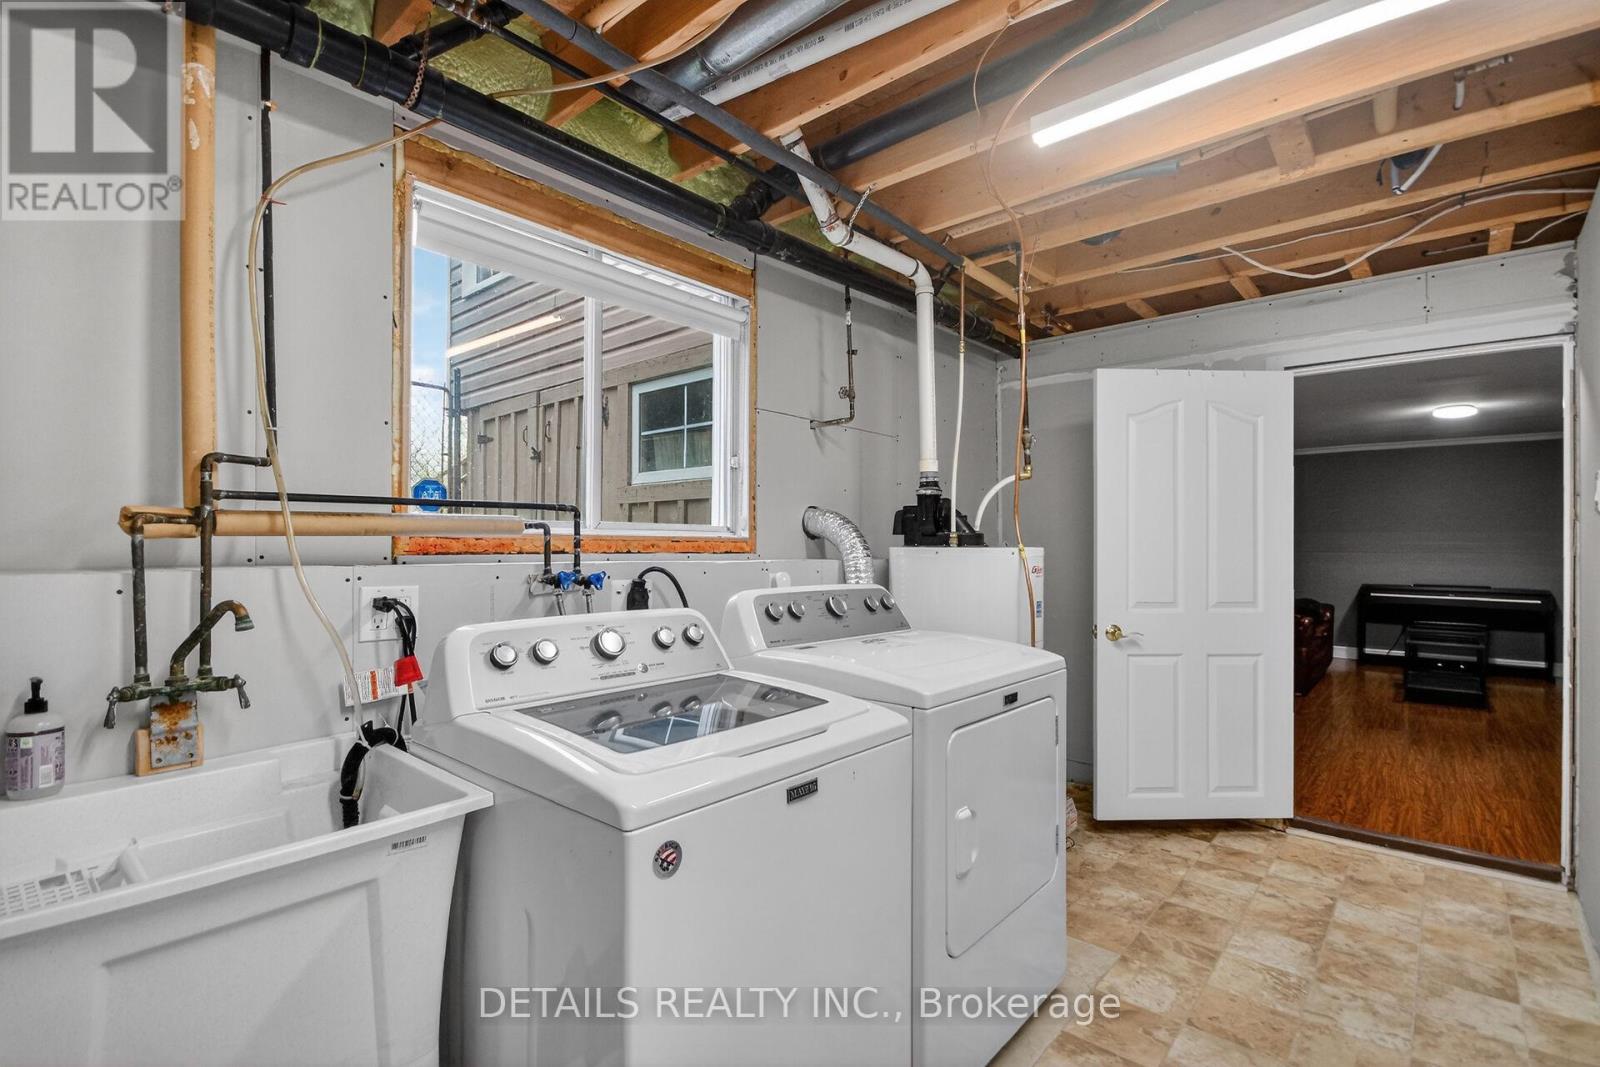
| Lower Level | Laundry Room | 4.47 m | 2.88 m | 4.47 m x 2.88 m |
| Lower Level | Recreational, Games Room | 8.12 m | 4.54 m | 8.12 m x 4.54 m |
| Lower Level | Bedroom 4 | 4.02 m | 3.6 m | 4.02 m x 3.6 m |
| Main Level | Living Room | 4.6 m | 4.59 m | 4.6 m x 4.59 m |
| Main Level | Kitchen | 6.53 m | 3.4 m | 6.53 m x 3.4 m |
| Main Level | Family Room | 7.04 m | 3.8 m | 7.04 m x 3.8 m |
| Main Level | Primary Bedroom | 4.18 m | 3.4 m | 4.18 m x 3.4 m |
| Main Level | Bedroom 2 | 3.52 m | 3.03 m | 3.52 m x 3.03 m |
| Main Level | Bedroom 3 | 3.43 m | 3.15 m | 3.43 m x 3.15 m |
| Main Level | Bathroom | 2.94 m | 1.67 m | 2.94 m x 1.67 m |
| Main Level | Bathroom | 2.95 m | 1.6 m | 2.95 m x 1.6 m |

Get 20+ years of home-buying secrets I’ve used with over 500 clients, so you can get your dream home for the price you want
Access For FreeInterested?
Contact us for more information about this listing.
"*" indicates required fields

The trademarks REALTOR®, REALTORS®, and the REALTOR® logo are controlled by The Canadian Real Estate Association (CREA) and identify real estate professionals who are members of CREA. The trademarks MLS®, Multiple Listing Service® and the associated logos are owned by The Canadian Real Estate Association (CREA) and identify the quality of services provided by real estate professionals who are members of CREA. The trademark DDF® is owned by The Canadian Real Estate Association (CREA) and identifies CREA's Data Distribution Facility (DDF®)
May 03 2026 05:54:33
Details Realty Inc.