
536 Acceptance Place Ottawa, Ontario K2M 0K4
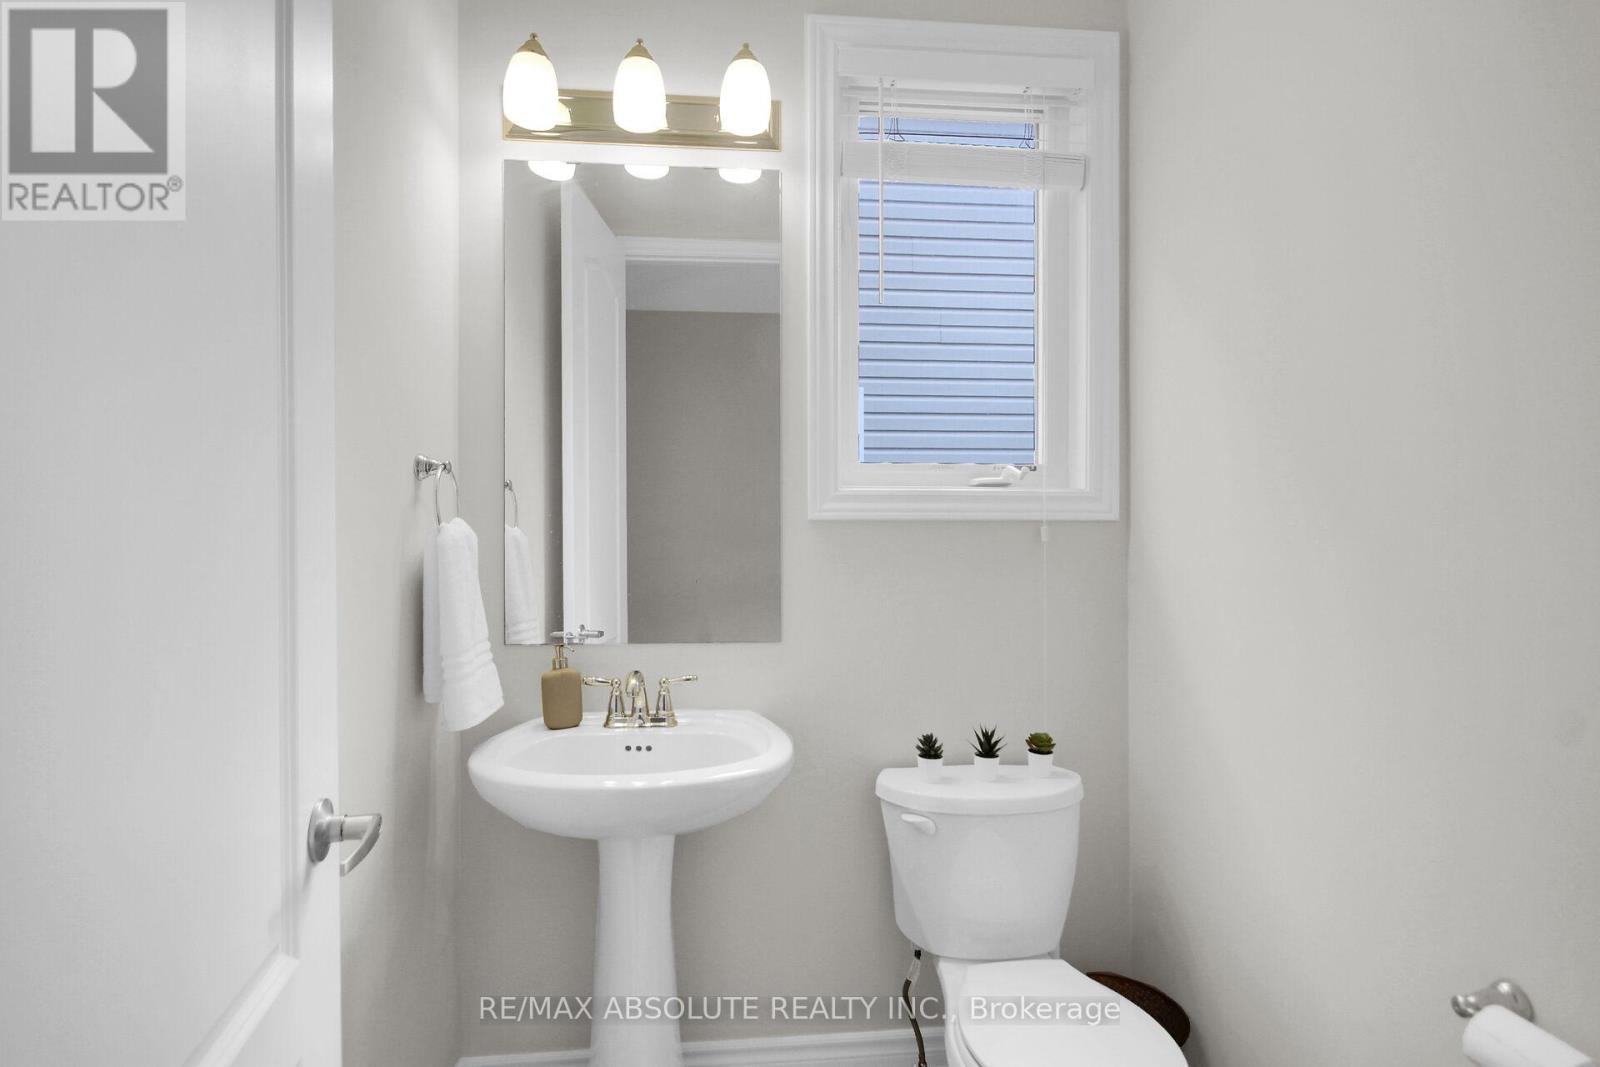

$649,900
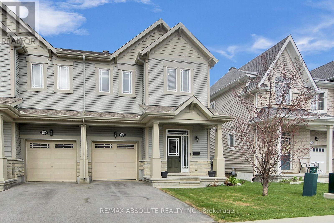
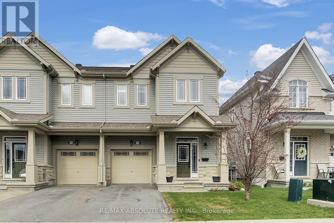
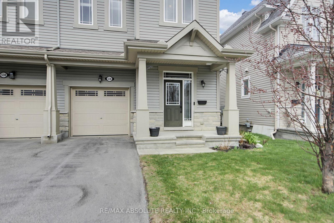
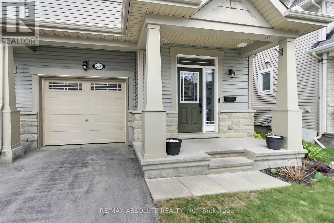
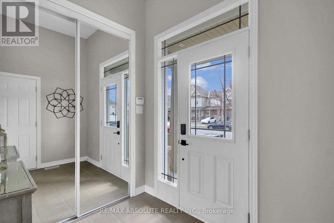
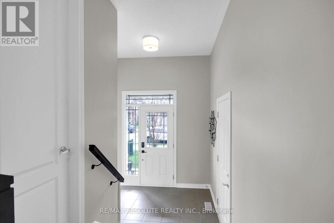
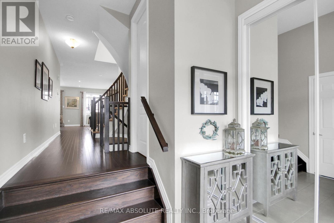
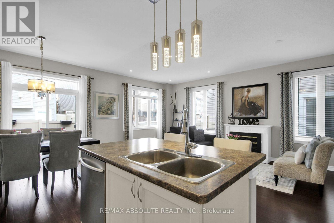
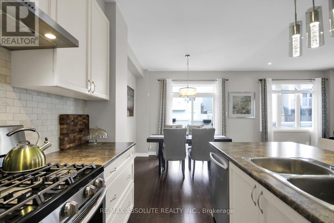
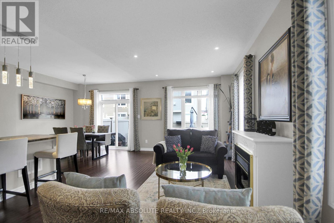
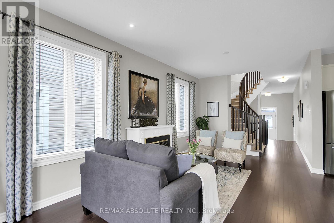
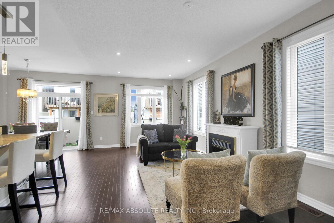
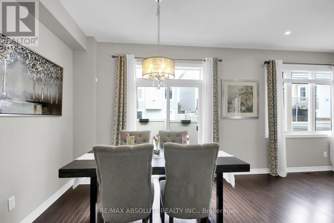
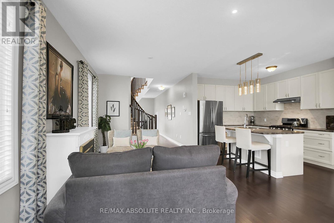
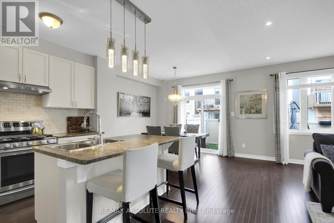
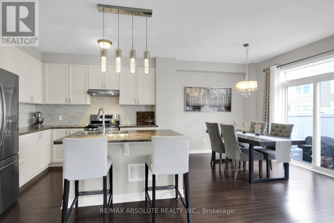
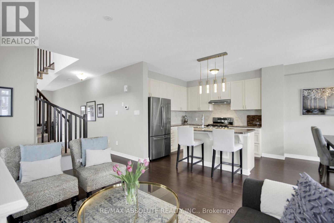
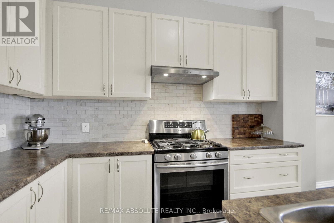
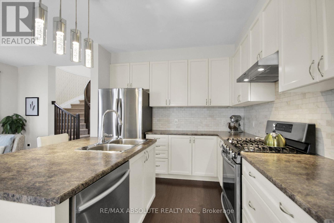
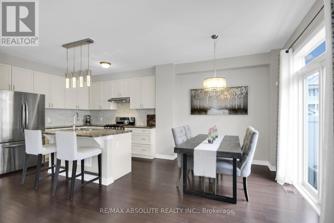
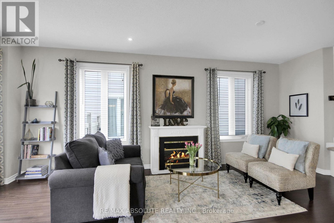
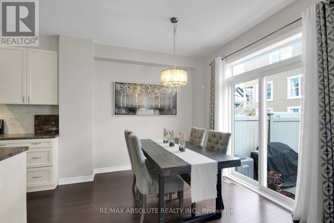
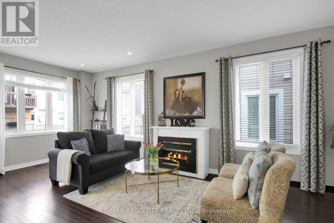
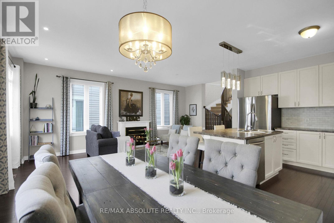
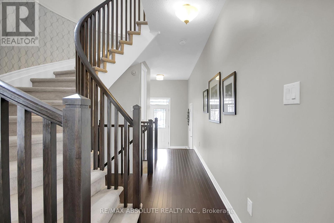
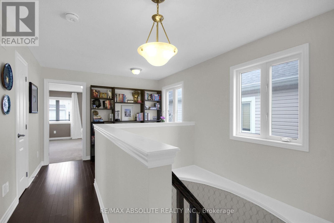
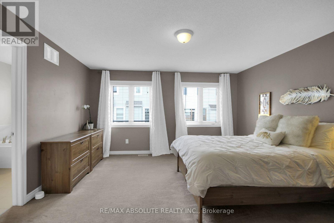
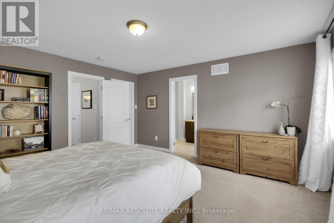
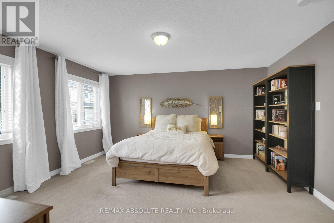
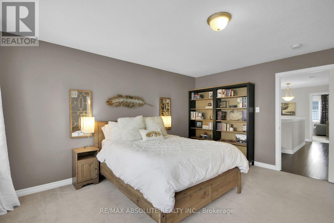
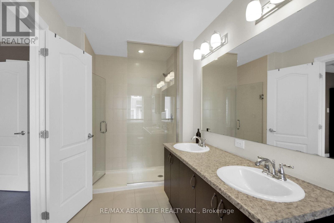
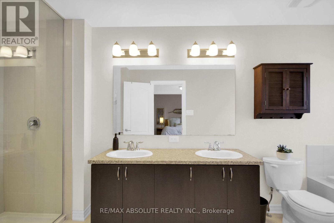
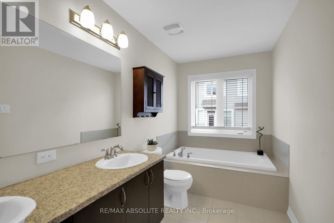
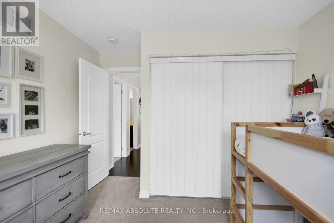
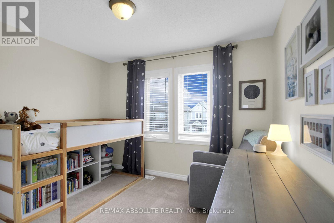
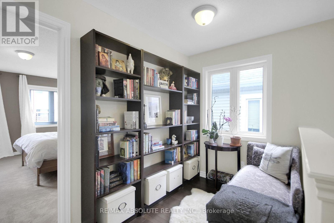
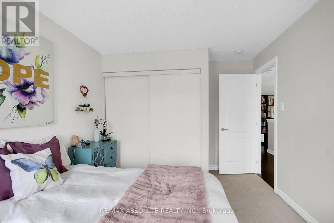
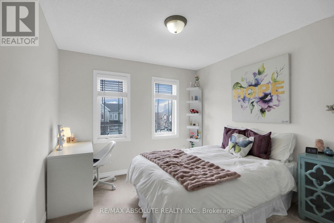
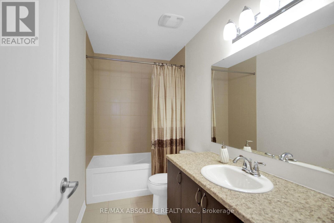
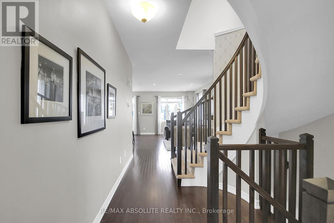
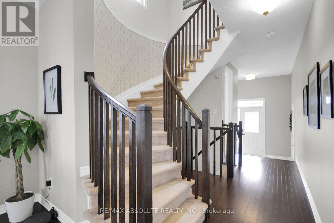
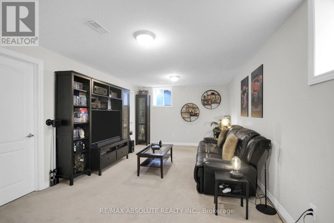
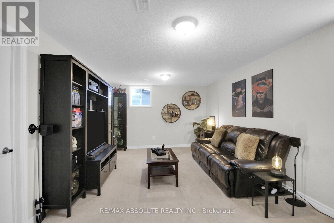
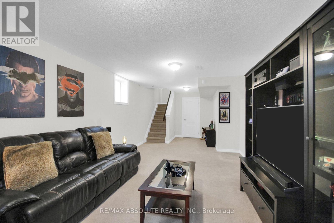
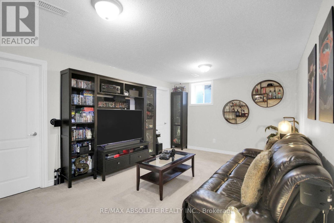
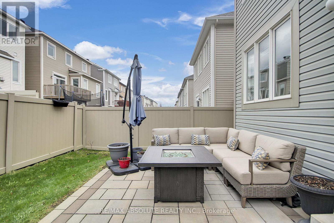
Welcome to 536 Acceptance Place, a beautifully designed end unit townhouse in Kanata. As you enter, the foyer greets you with ceramic tiles and a large closet, plus inside entry to the single-car garage. A few steps up, hardwood floors lead you into a bright living and dining area with a cozy fireplace. The kitchen features a stylish backsplash, ample cabinets and counter space and an island. Adjacent to the kitchen, the eating area opens to a patio door leading to a fully fenced backyard with a patio. Upstairs, the primary bedroom includes a large walk-in closet and an ensuite with a tub and separate shower. Two additional spacious bedrooms, each with ample closet space, share a main bathroom with a tub/shower and ceramic surround. There's also a cozy loft nook. The basement includes a finished rec room, plenty of storage, a rough-in for a future bathroom, and a rough-in for an EV charger. Modern comfort and convenience are ready for you!. Furnace (2014). 24 hrs irrevocable on all offers. (id:59524)
Property Details
| MLS® Number | X13074734 |
| Property Type | Single Family |
| Community Name | 9010 - Kanata - Emerald Meadows/Trailwest |
| EquipmentType | Water Heater - Tankless, Water Heater |
| ParkingSpaceTotal | 2 |
| RentalEquipmentType | Water Heater - Tankless, Water Heater |
Building
| BathroomTotal | 3 |
| BedroomsAboveGround | 3 |
| BedroomsTotal | 3 |
| Amenities | Fireplace(s) |
| Appliances | Water Meter, Blinds, Dishwasher, Dryer, Hood Fan, Stove, Washer, Refrigerator |
| BasementDevelopment | Finished |
| BasementType | Full (finished) |
| ConstructionStyleAttachment | Attached |
| CoolingType | Central Air Conditioning |
| ExteriorFinish | Vinyl Siding |
| FireplacePresent | Yes |
| FireplaceTotal | 1 |
| FlooringType | Tile, Hardwood |
| FoundationType | Poured Concrete |
| HalfBathTotal | 1 |
| HeatingFuel | Natural Gas |
| HeatingType | Forced Air |
| StoriesTotal | 2 |
| SizeInterior | 1500 - 2000 Sqft |
| Type | Row / Townhouse |
| UtilityWater | Municipal Water |
Parking
| Attached Garage | |
| Garage |
Land
| Acreage | No |
| Sewer | Septic System |
| SizeDepth | 82 Ft |
| SizeFrontage | 26 Ft ,10 In |
| SizeIrregular | 26.9 X 82 Ft |
| SizeTotalText | 26.9 X 82 Ft |
Rooms
| Level | Type | Length | Width | Dimensions |
|---|---|---|---|---|
| Second Level | Loft | 3.2 m | 1.94 m | 3.2 m x 1.94 m |
| Second Level | Primary Bedroom | 4.578 m | 4.384 m | 4.578 m x 4.384 m |
| Second Level | Bathroom | 4.045 m | 1.848 m | 4.045 m x 1.848 m |
| Second Level | Bedroom 2 | 3.48 m | 3.19 m | 3.48 m x 3.19 m |
| Second Level | Bedroom 3 | 4.12 m | 3.05 m | 4.12 m x 3.05 m |
| Second Level | Bathroom | 3.024 m | 1.502 m | 3.024 m x 1.502 m |
| Basement | Recreational, Games Room | 8.497 m | 3.505 m | 8.497 m x 3.505 m |
| Basement | Other | 2.494 m | 1.597 m | 2.494 m x 1.597 m |
| Basement | Other | 4.5 m | 2.999 m | 4.5 m x 2.999 m |
| Basement | Utility Room | 4.436 m | 2.696 m | 4.436 m x 2.696 m |
| Main Level | Foyer | 2.5 m | 1.94 m | 2.5 m x 1.94 m |
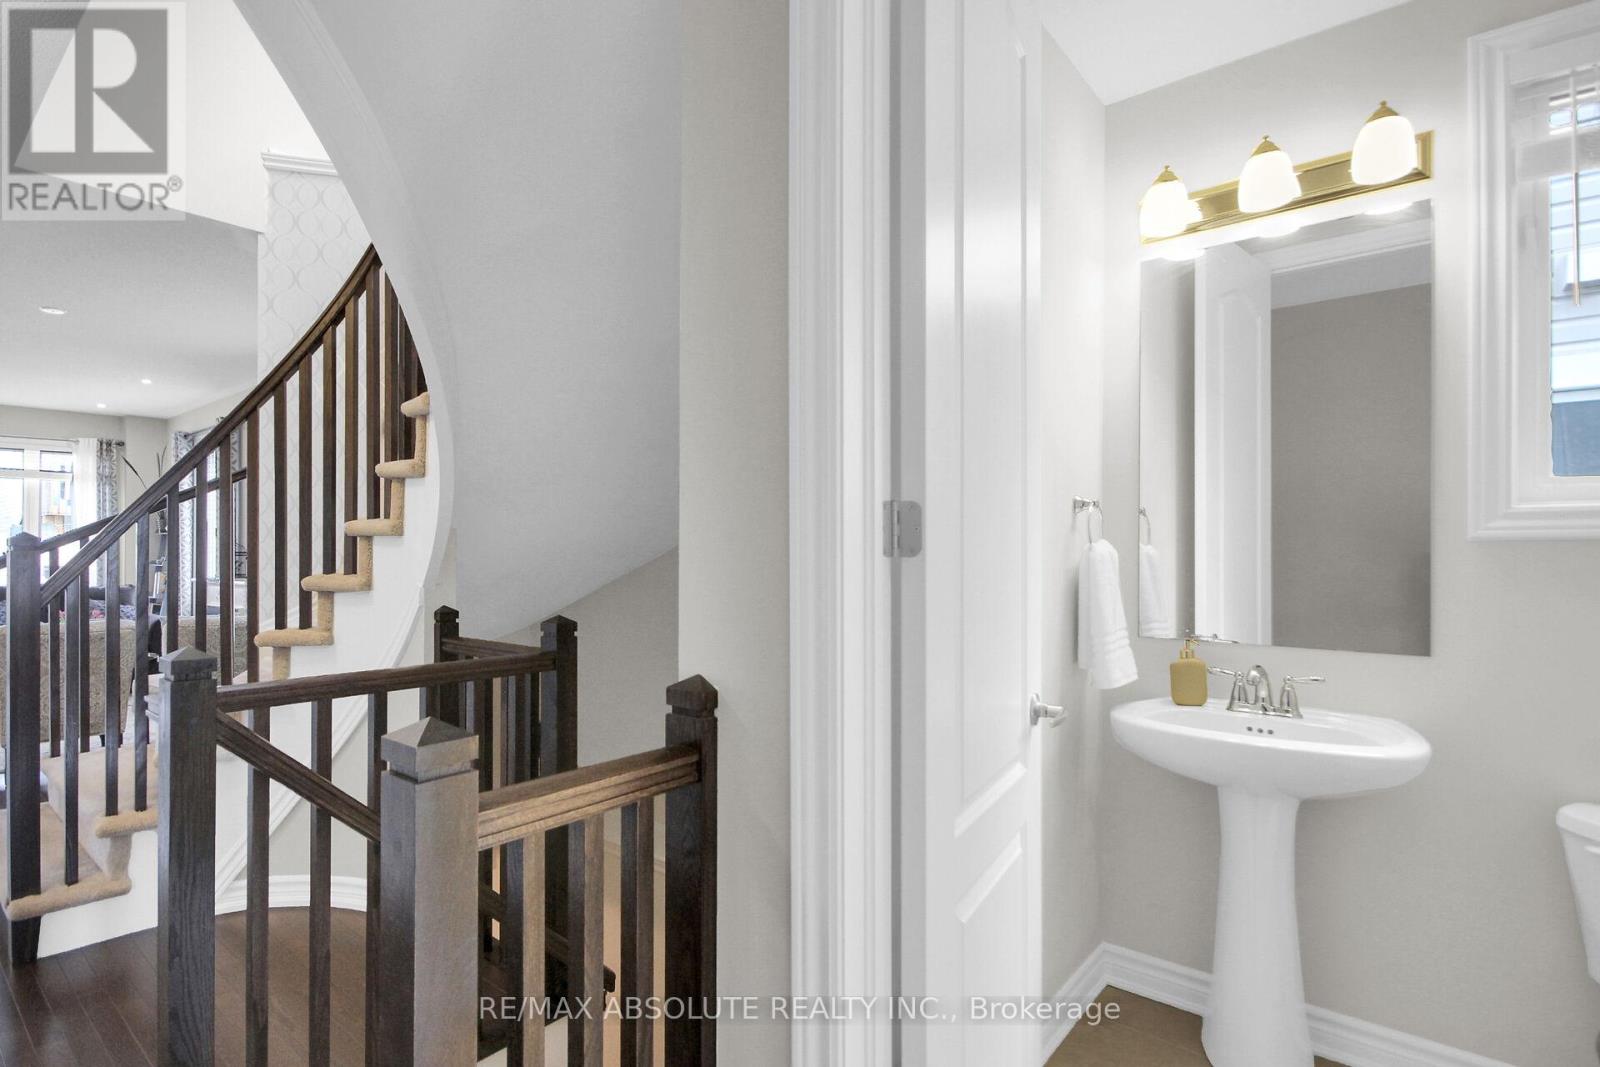
| Main Level | Partial Bathroom | 1.53 m | 0.759 m | 1.53 m x 0.759 m |
| Main Level | Living Room | 10.166 m | 3.29 m | 10.166 m x 3.29 m |
| Main Level | Kitchen | 3.396 m | 3.147 m | 3.396 m x 3.147 m |
| Main Level | Eating Area | 3.329 m | 2.916 m | 3.329 m x 2.916 m |

Get 20+ years of home-buying secrets I’ve used with over 500 clients, so you can get your dream home for the price you want
Access For FreeInterested?
Contact us for more information about this listing.
"*" indicates required fields

The trademarks REALTOR®, REALTORS®, and the REALTOR® logo are controlled by The Canadian Real Estate Association (CREA) and identify real estate professionals who are members of CREA. The trademarks MLS®, Multiple Listing Service® and the associated logos are owned by The Canadian Real Estate Association (CREA) and identify the quality of services provided by real estate professionals who are members of CREA. The trademark DDF® is owned by The Canadian Real Estate Association (CREA) and identifies CREA's Data Distribution Facility (DDF®)
May 18 2026 11:54:26
RE/MAX Absolute Realty Inc.