
169 Louise Street Clarence-Rockland, Ontario K4K 1R8

$529,900
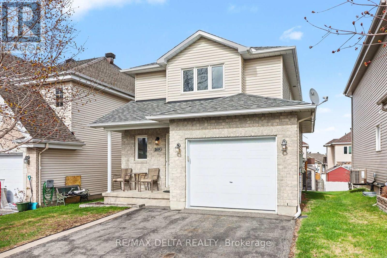
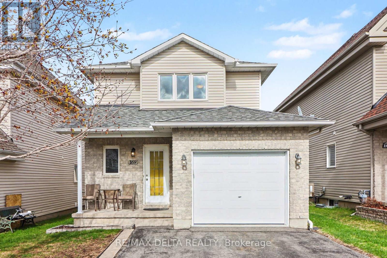
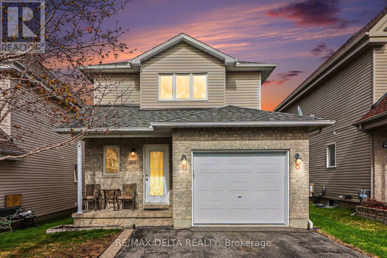
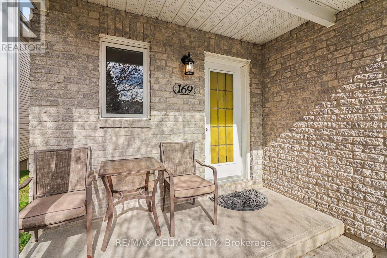
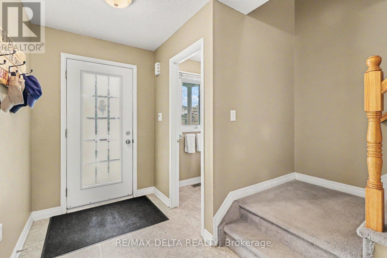
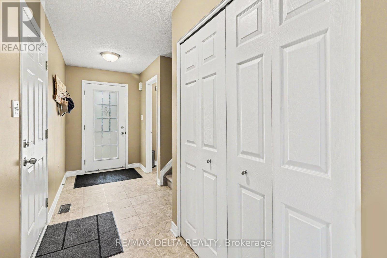
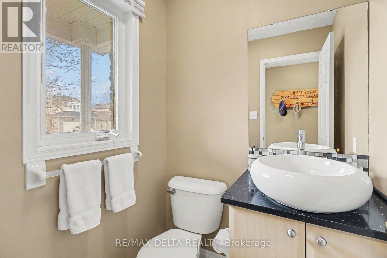
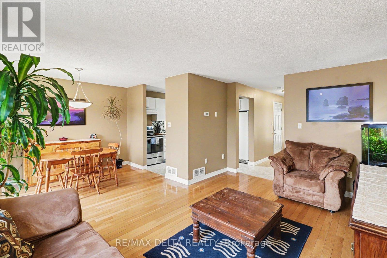
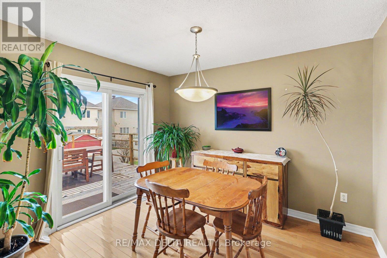
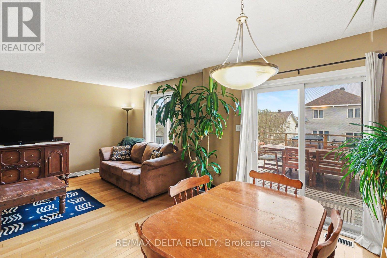
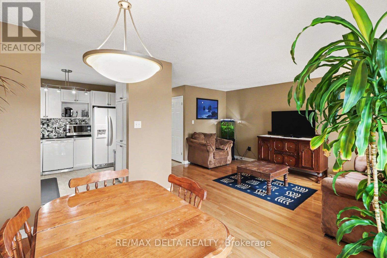
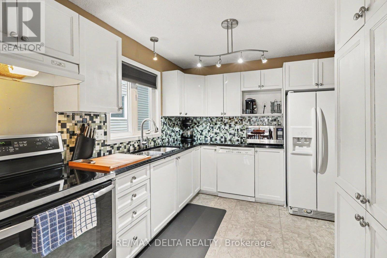
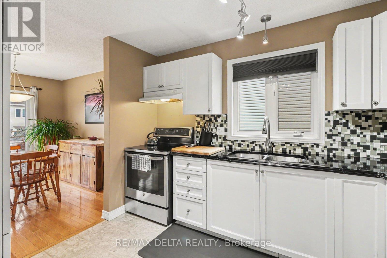
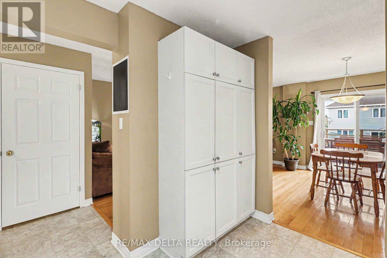
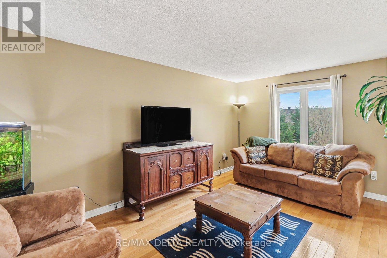
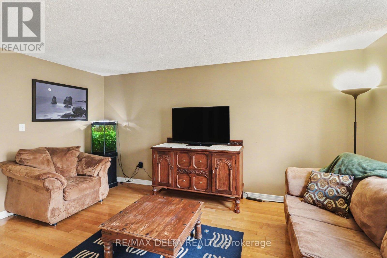
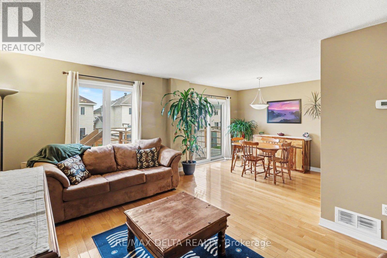
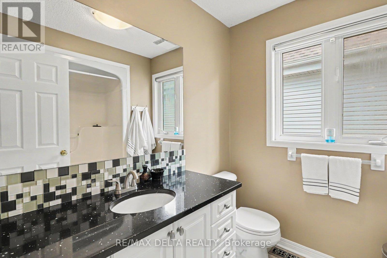
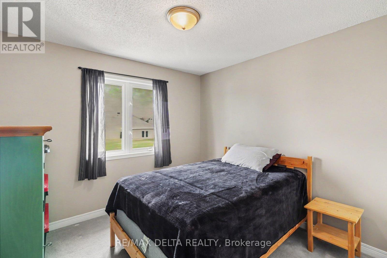
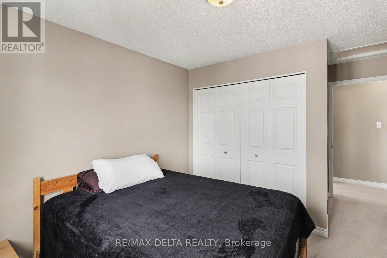
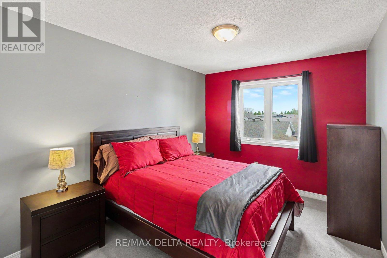
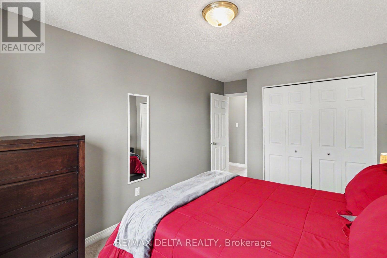
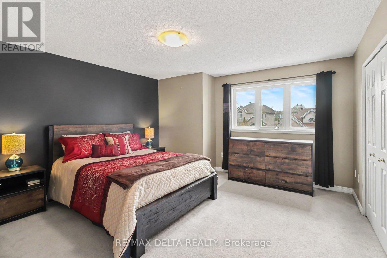
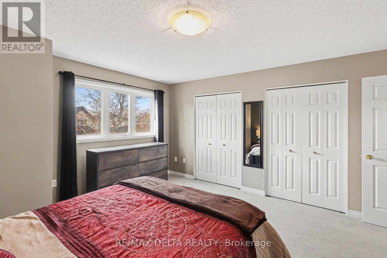
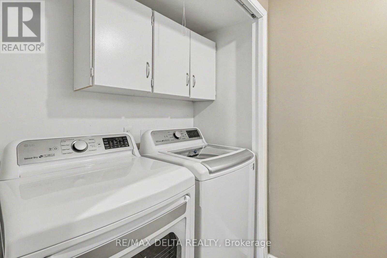
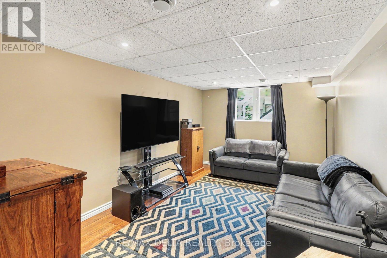
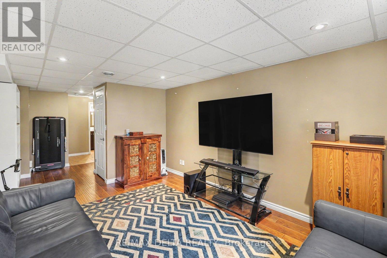
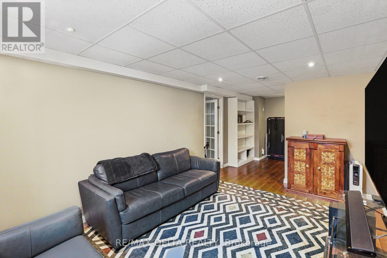
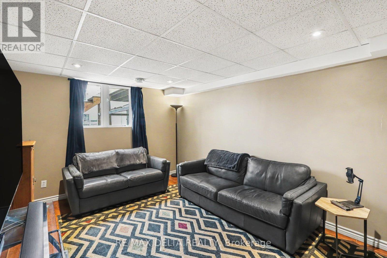
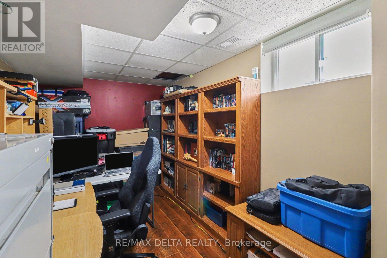
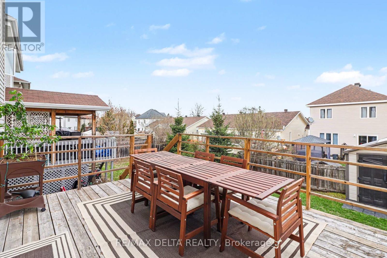
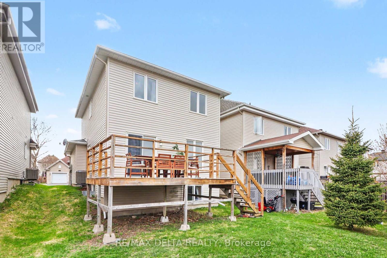
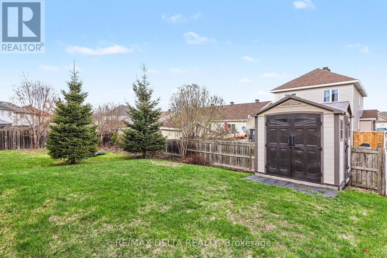
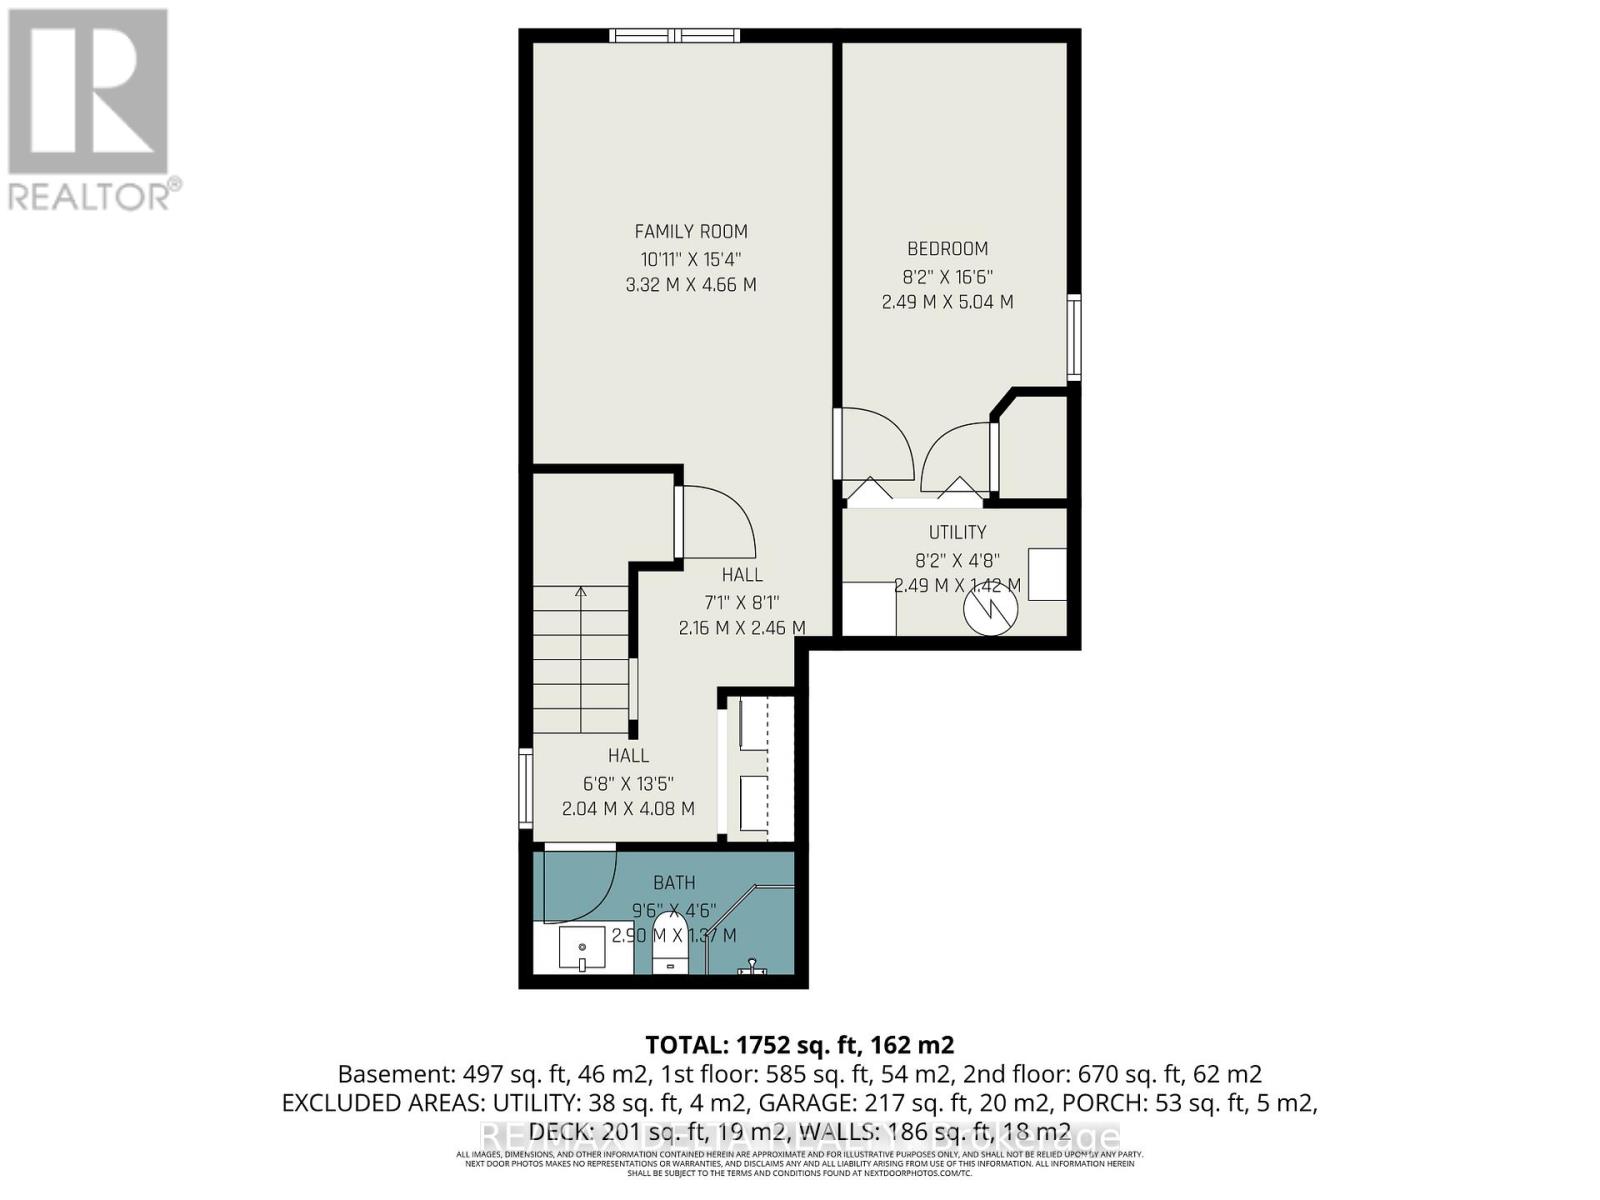
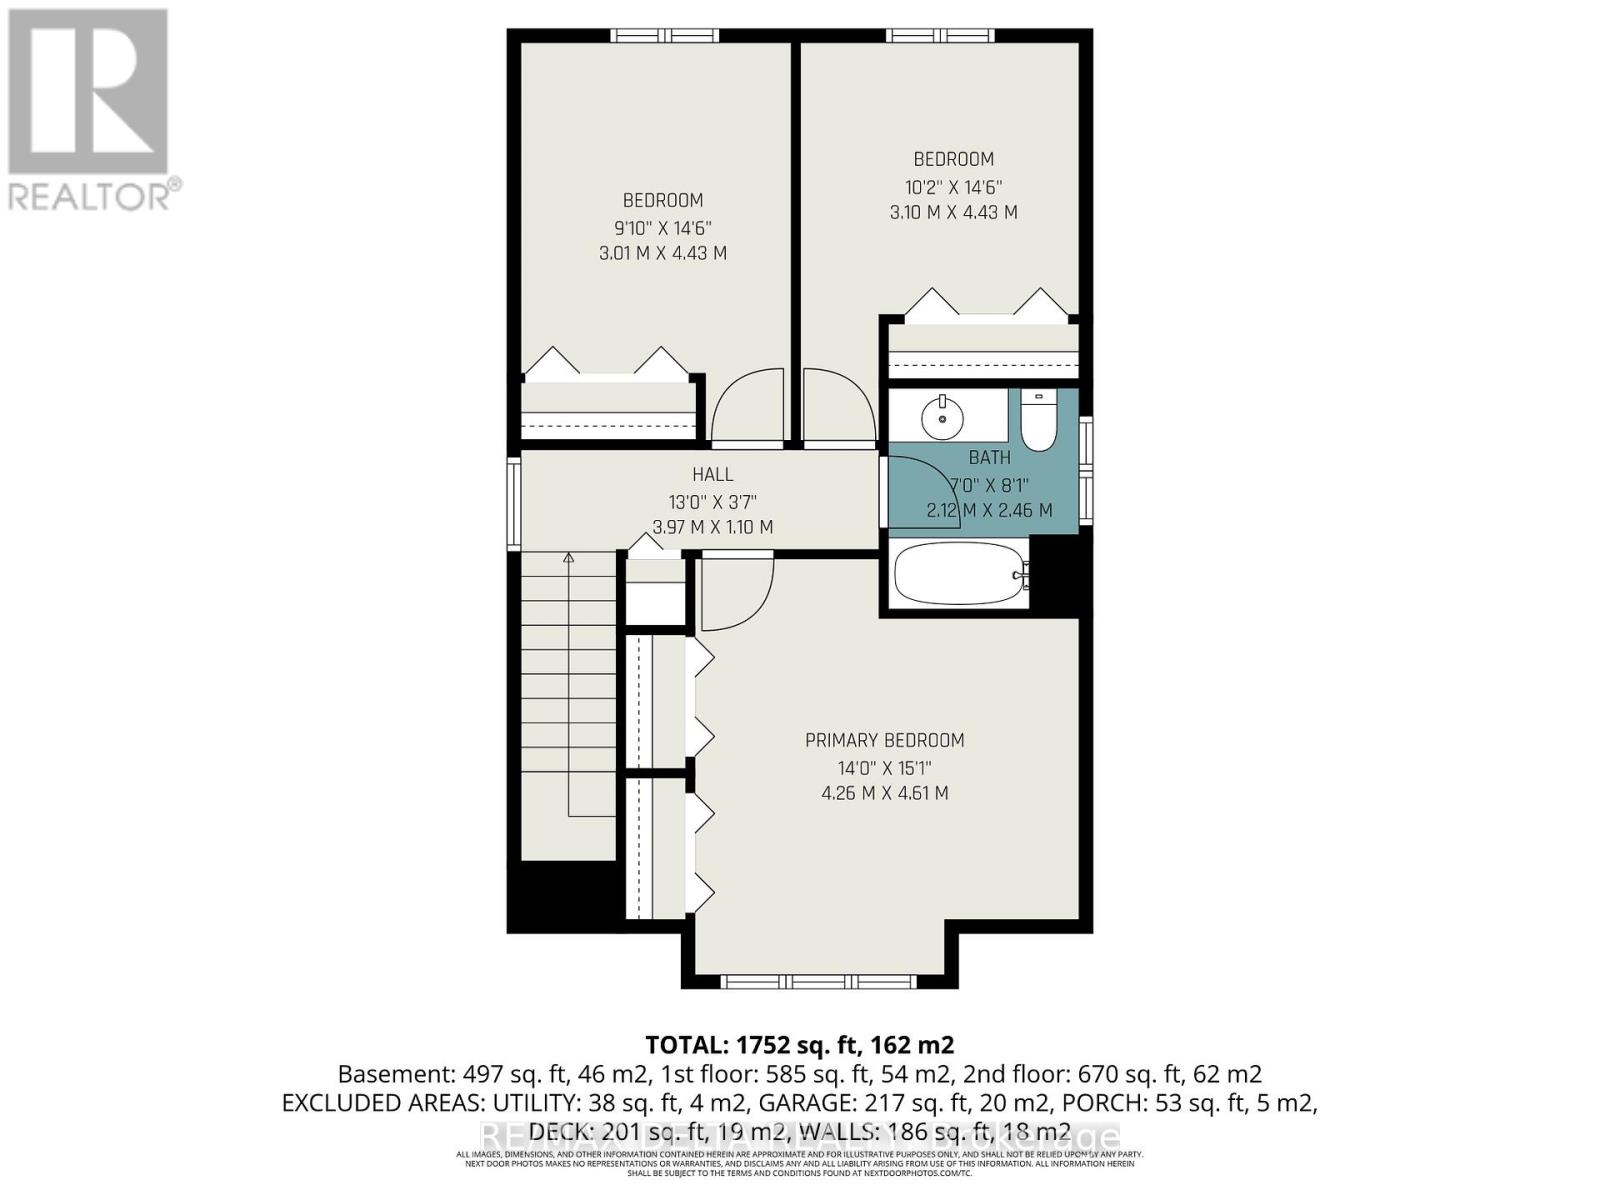
Welcome to this beautifully maintained freehold single-family home, ideally located on a quiet street in the heart of Rockland. Offering exceptional value at a competitive price, this charming three-bedroom, two-and-a-half-bathroom home is the perfect opportunity for first-time buyers or those looking to downsize without compromise. Pride of ownership is evident throughout, with meticulous care by the current owner over the past seven years. The main level features elegant hardwood flooring and a thoughtfully updated kitchen, creating a warm and functional space for everyday living and entertaining. The fully finished basement adds versatility, including an additional bedroom currently used as a home office-perfect for remote work or accommodating guests. Important updates provide peace of mind, including a new air conditioning system (2024) and washer and dryer (2019). With no rental items, this home offers true ownership simplicity and value. Situated in a great, family-friendly neighbourhood, this property is move-in ready and waiting for its next chapter. As this is a military relocation, the seller is highly motivated-making this an excellent opportunity for buyers seeking a quick closing. All that's left to do is move in and enjoy. (id:59524)
Property Details
| MLS® Number | X13073904 |
| Property Type | Single Family |
| Community Name | 606 - Town of Rockland |
| AmenitiesNearBy | Park, Schools |
| CommunityFeatures | Community Centre, School Bus |
| Features | Lighting, Guest Suite |
| ParkingSpaceTotal | 5 |
| Structure | Deck, Porch, Shed |
Building
| BathroomTotal | 3 |
| BedroomsAboveGround | 3 |
| BedroomsBelowGround | 1 |
| BedroomsTotal | 4 |
| Appliances | Garage Door Opener Remote(s), Dishwasher, Dryer, Freezer, Stove, Washer, Refrigerator |
| BasementDevelopment | Finished |
| BasementType | Full (finished) |
| ConstructionStyleAttachment | Detached |
| CoolingType | Central Air Conditioning |
| ExteriorFinish | Brick Facing, Vinyl Siding |
| FireProtection | Smoke Detectors |
| FoundationType | Poured Concrete |
| HalfBathTotal | 1 |
| HeatingFuel | Natural Gas |
| HeatingType | Forced Air |
| StoriesTotal | 2 |
| SizeInterior | 1100 - 1500 Sqft |
| Type | House |
| UtilityWater | Municipal Water |
Parking
| Attached Garage | |
| Garage | |
| Inside Entry |
Land
| Acreage | No |
| LandAmenities | Park, Schools |
| Sewer | Sanitary Sewer |
| SizeDepth | 105 Ft |
| SizeFrontage | 32 Ft ,9 In |
| SizeIrregular | 32.8 X 10⁵ Ft |
| SizeTotalText | 32.8 X 10⁵ Ft |
Rooms
| Level | Type | Length | Width | Dimensions |
|---|---|---|---|---|
| Second Level | Bedroom 3 | 3.1 m | 4.43 m | 3.1 m x 4.43 m |
| Second Level | Bathroom | 2.12 m | 2.46 m | 2.12 m x 2.46 m |
| Second Level | Bedroom | 4.26 m | 4.61 m | 4.26 m x 4.61 m |
| Second Level | Bedroom 2 | 3.01 m | 4.43 m | 3.01 m x 4.43 m |
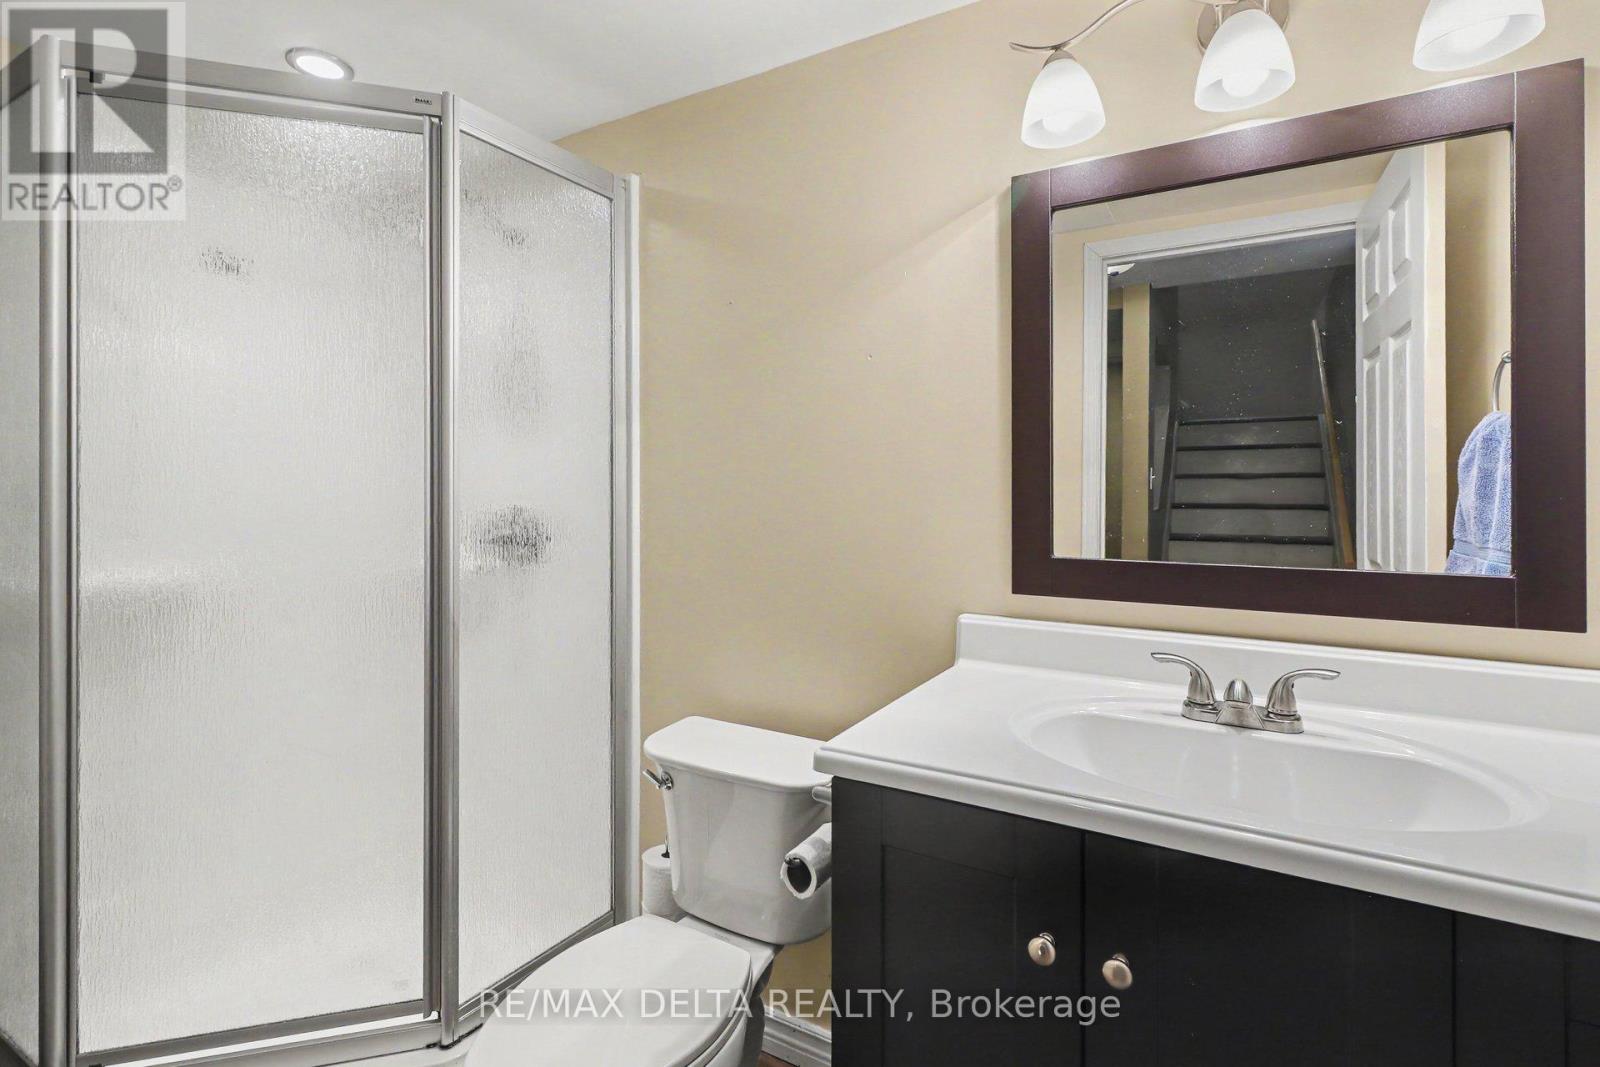
| Basement | Bathroom | 2.9 m | 1.37 m | 2.9 m x 1.37 m |
| Basement | Family Room | 3.32 m | 4.66 m | 3.32 m x 4.66 m |
| Basement | Bedroom 4 | 2.49 m | 5.04 m | 2.49 m x 5.04 m |
| Basement | Utility Room | 2.49 m | 1.42 m | 2.49 m x 1.42 m |
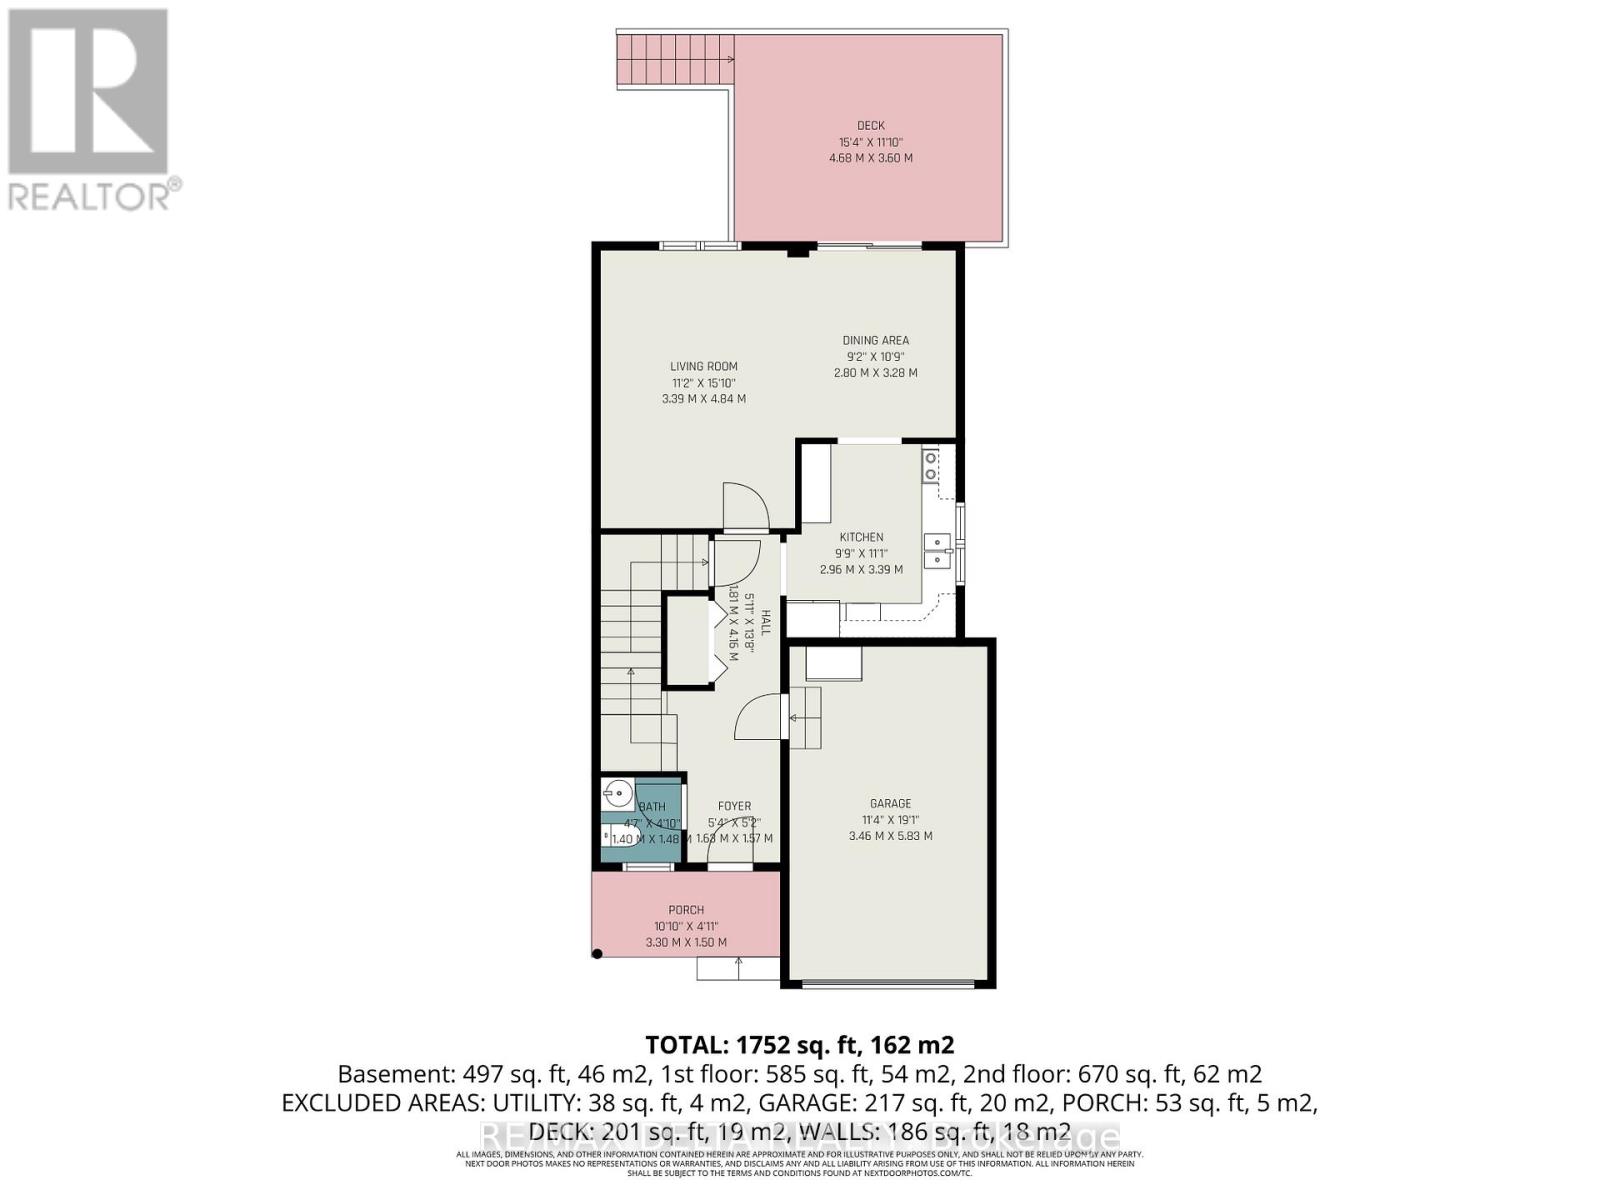
| Main Level | Bathroom | 1.4 m | 1.48 m | 1.4 m x 1.48 m |
| Main Level | Kitchen | 2.96 m | 3.39 m | 2.96 m x 3.39 m |
| Main Level | Living Room | 3.39 m | 4.84 m | 3.39 m x 4.84 m |
| Main Level | Dining Room | 2.8 m | 3.28 m | 2.8 m x 3.28 m |
https://www.realtor.ca/real-estate/29690786/169-louise-street-clarence-rockland-606-town-of-rockland

Get 20+ years of home-buying secrets I’ve used with over 500 clients, so you can get your dream home for the price you want
Access For FreeInterested?
Contact us for more information about this listing.
"*" indicates required fields

The trademarks REALTOR®, REALTORS®, and the REALTOR® logo are controlled by The Canadian Real Estate Association (CREA) and identify real estate professionals who are members of CREA. The trademarks MLS®, Multiple Listing Service® and the associated logos are owned by The Canadian Real Estate Association (CREA) and identify the quality of services provided by real estate professionals who are members of CREA. The trademark DDF® is owned by The Canadian Real Estate Association (CREA) and identifies CREA's Data Distribution Facility (DDF®)
May 25 2026 11:55:26
RE/MAX Delta Realty