
18 Alice Street Casselman, Ontario K0A 1M0

$629,900
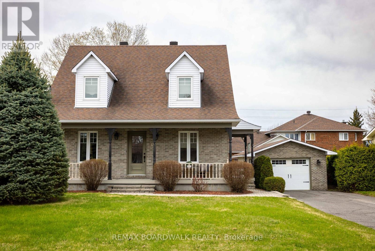
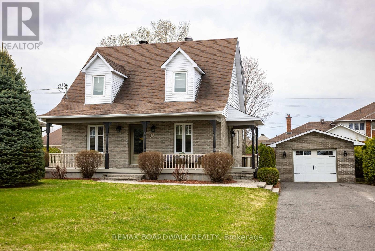
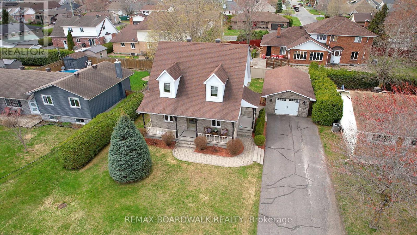
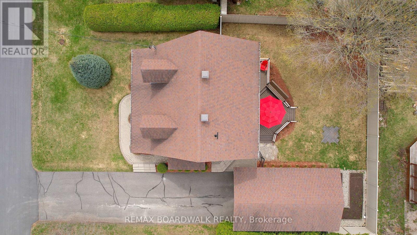
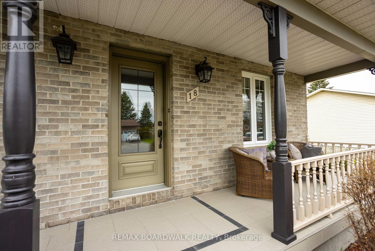
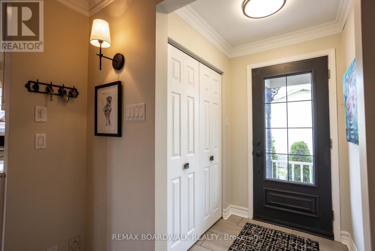
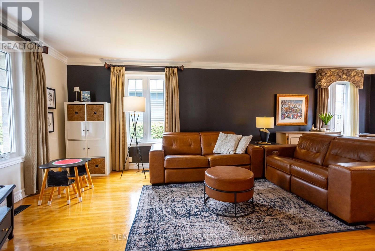
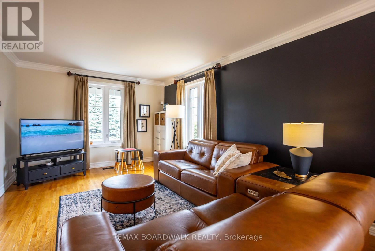
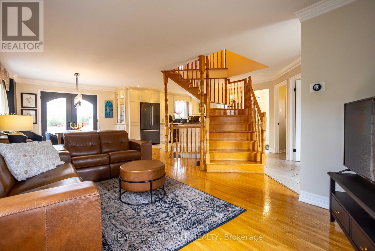
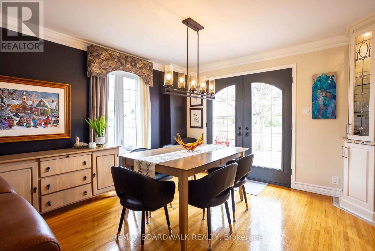
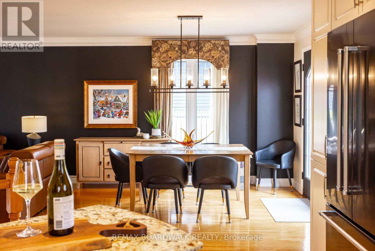
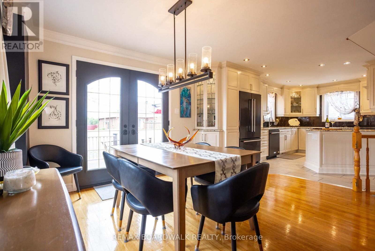
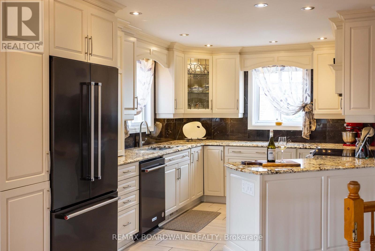
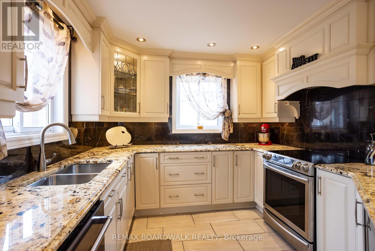
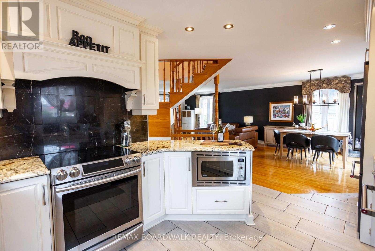
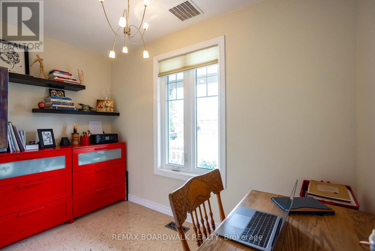
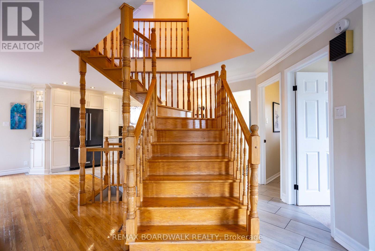
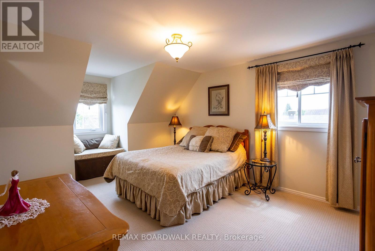
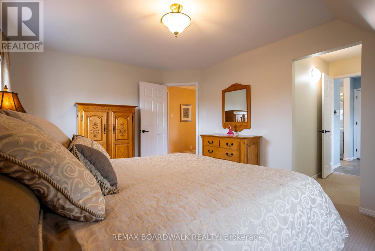
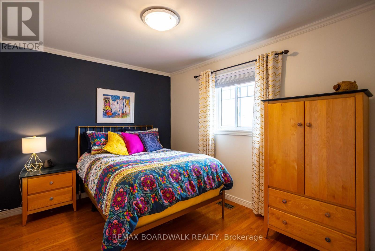
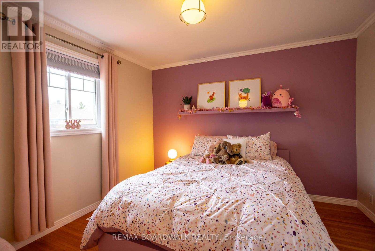
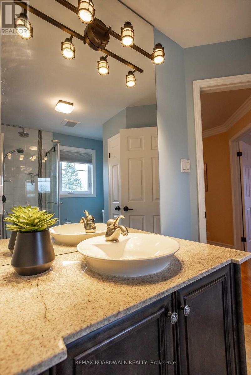
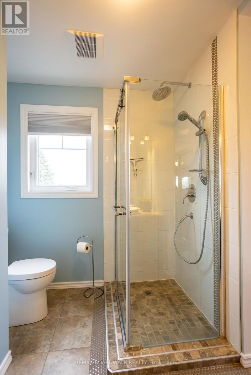
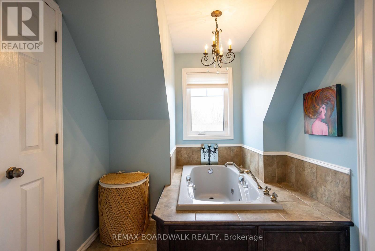
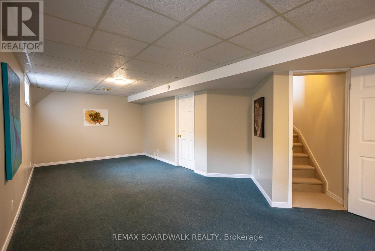
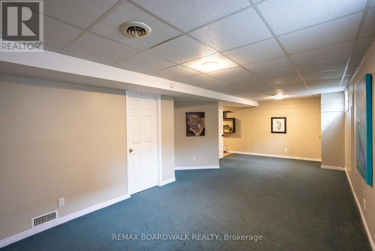
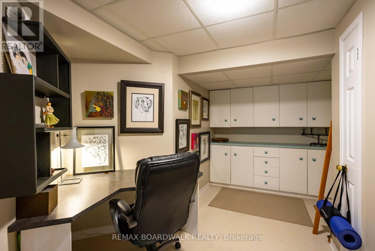
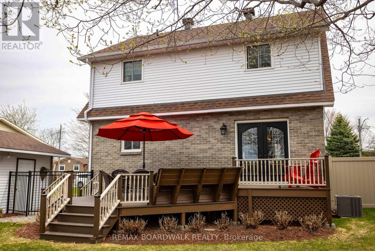
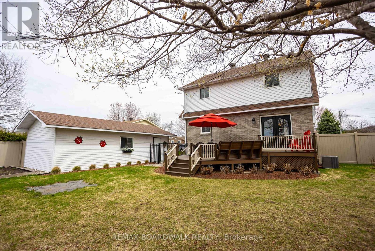
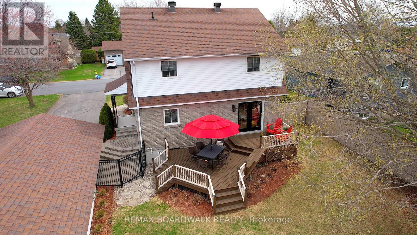
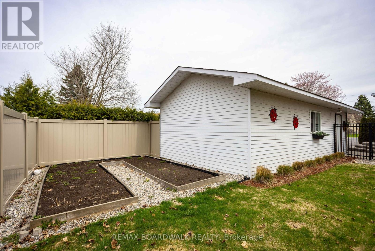
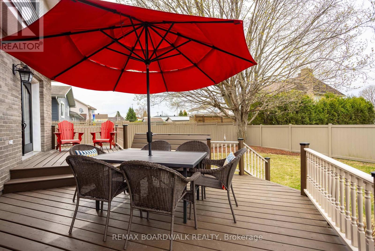
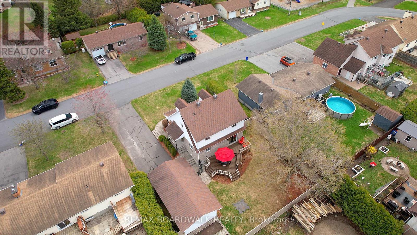
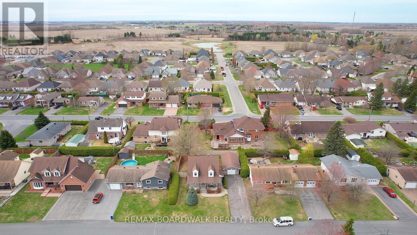
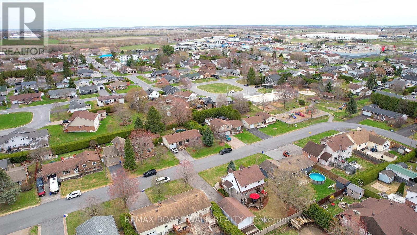
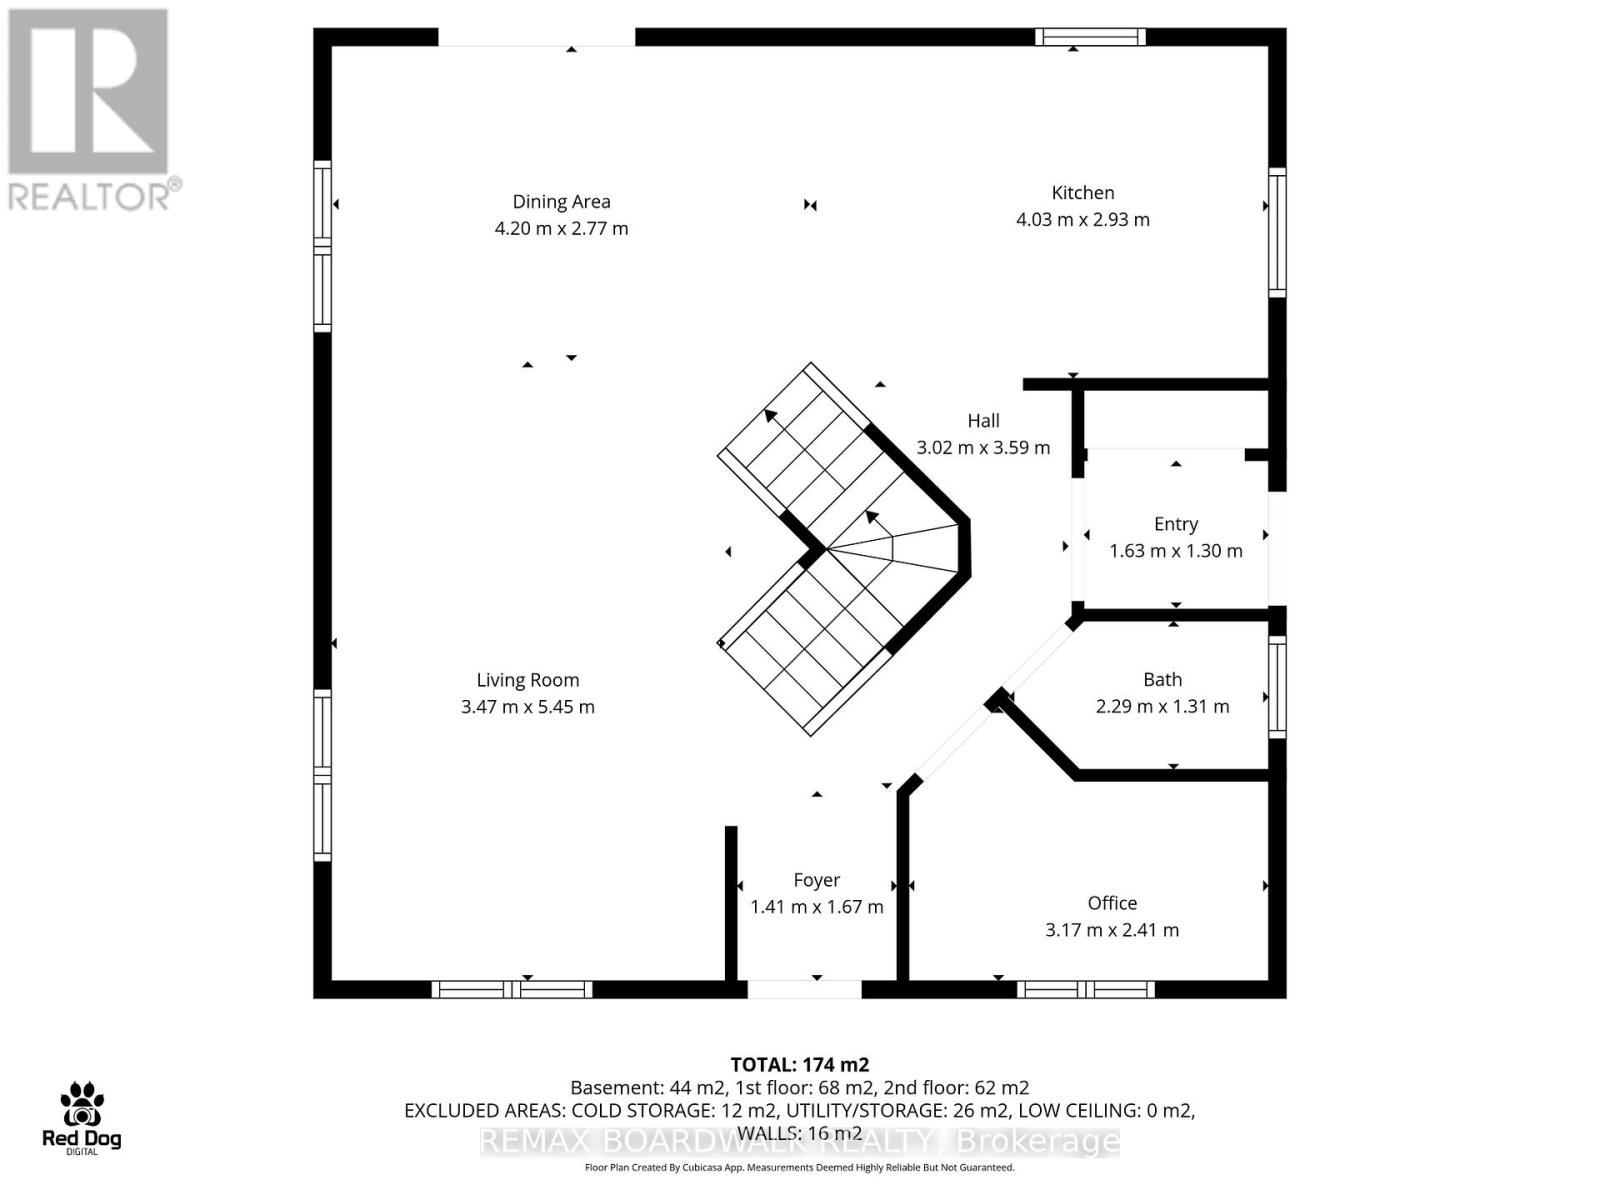
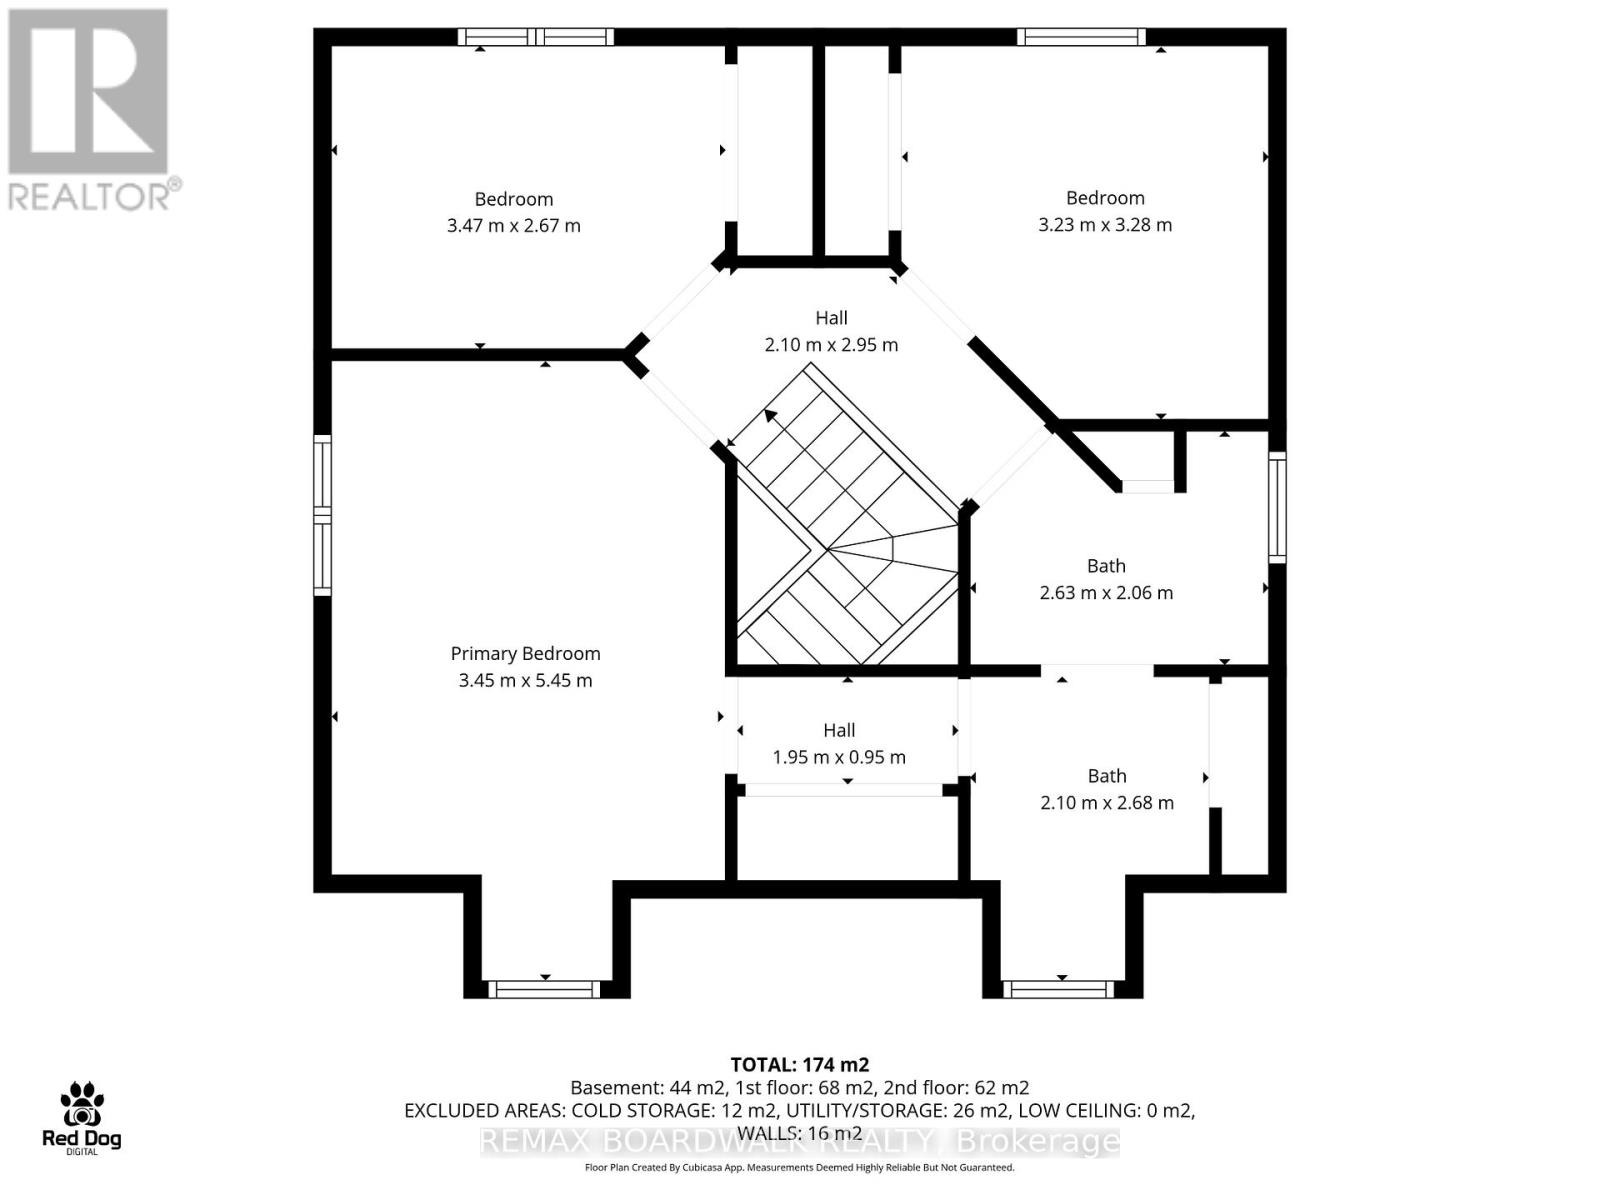
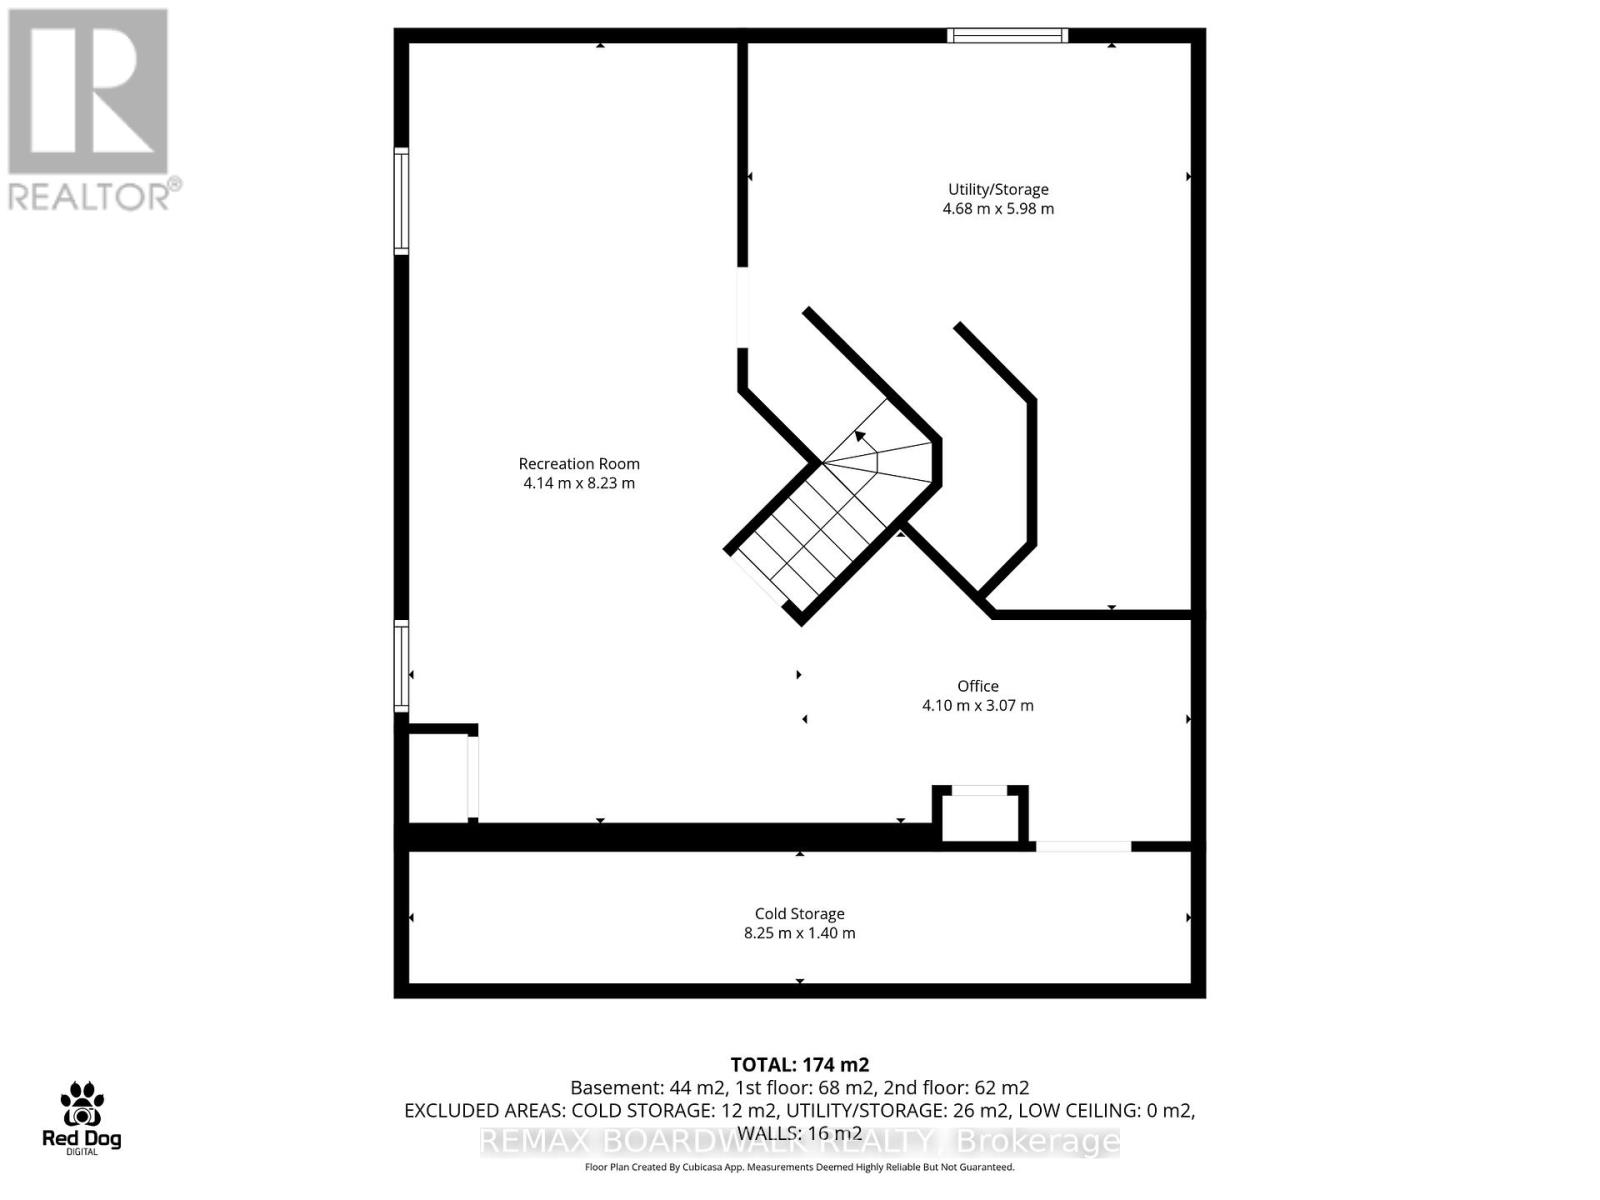
Welcome to this charming 2-storey home nestled on a quiet street in the heart of Casselman! This well-maintained property features an open-concept main floor with a private home office located at the front of the house. The second floor offers three spacious bedrooms and a fully renovated bathroom, making it perfect for families or first-time buyers. Step inside to discover a warm and inviting interior filled with character, complemented by numerous updates and renovations completed over the years, including a fully renovated kitchen with high-end cabinetry and appliances. The functional layout provides comfortable living spaces, while the fully finished basement adds valuable extra room for a family area, home office, or entertainment space. Outside, enjoy a summer drink on the large deck and a fully fenced backyard-ideal for kids, pets, and outdoor gatherings. Located just steps from a nearby park, this home offers the perfect blend of tranquility and convenience. You'll also appreciate the detached garage-perfect for keeping your car sheltered during winter or for additional storage. A wonderful opportunity to own a move-in ready home with charm, character, and a fantastic location! (id:59524)
Property Details
| MLS® Number | X13069354 |
| Property Type | Single Family |
| Community Name | 604 - Casselman |
| EquipmentType | Water Heater |
| ParkingSpaceTotal | 7 |
| RentalEquipmentType | Water Heater |
| Structure | Deck |
Building
| BathroomTotal | 2 |
| BedroomsAboveGround | 3 |
| BedroomsTotal | 3 |
| Appliances | Central Vacuum, Dishwasher, Dryer, Stove, Washer, Window Coverings, Refrigerator |
| BasementDevelopment | Finished |
| BasementType | Full (finished) |
| ConstructionStyleAttachment | Detached |
| CoolingType | Central Air Conditioning |
| ExteriorFinish | Brick |
| FoundationType | Poured Concrete |
| HalfBathTotal | 1 |
| HeatingFuel | Natural Gas |
| HeatingType | Forced Air |
| StoriesTotal | 2 |
| SizeInterior | 1500 - 2000 Sqft |
| Type | House |
| UtilityWater | Municipal Water |
Parking
| Detached Garage | |
| Garage |
Land
| Acreage | No |
| FenceType | Fenced Yard |
| Sewer | Sanitary Sewer |
| SizeDepth | 100 Ft |
| SizeFrontage | 75 Ft |
| SizeIrregular | 75 X 100 Ft |
| SizeTotalText | 75 X 100 Ft |
Rooms
| Level | Type | Length | Width | Dimensions |
|---|---|---|---|---|
| Second Level | Bathroom | 2.1 m | 2.68 m | 2.1 m x 2.68 m |
| Second Level | Primary Bedroom | 3.45 m | 5.45 m | 3.45 m x 5.45 m |
| Second Level | Bedroom 2 | 3.47 m | 2.67 m | 3.47 m x 2.67 m |
| Second Level | Bedroom 3 | 3.23 m | 3.28 m | 3.23 m x 3.28 m |
| Second Level | Bathroom | 2.63 m | 2.06 m | 2.63 m x 2.06 m |
| Basement | Recreational, Games Room | 4.14 m | 8.23 m | 4.14 m x 8.23 m |
| Basement | Utility Room | 4.68 m | 5.98 m | 4.68 m x 5.98 m |
| Basement | Office | 4.1 m | 3.07 m | 4.1 m x 3.07 m |
| Basement | Cold Room | 8.25 m | 1.4 m | 8.25 m x 1.4 m |
| Main Level | Kitchen | 4.03 m | 2.93 m | 4.03 m x 2.93 m |
| Main Level | Dining Room | 4.2 m | 2.77 m | 4.2 m x 2.77 m |
| Main Level | Living Room | 3.47 m | 5.45 m | 3.47 m x 5.45 m |
| Main Level | Foyer | 1.41 m | 1.67 m | 1.41 m x 1.67 m |
| Main Level | Office | 3.17 m | 2.41 m | 3.17 m x 2.41 m |
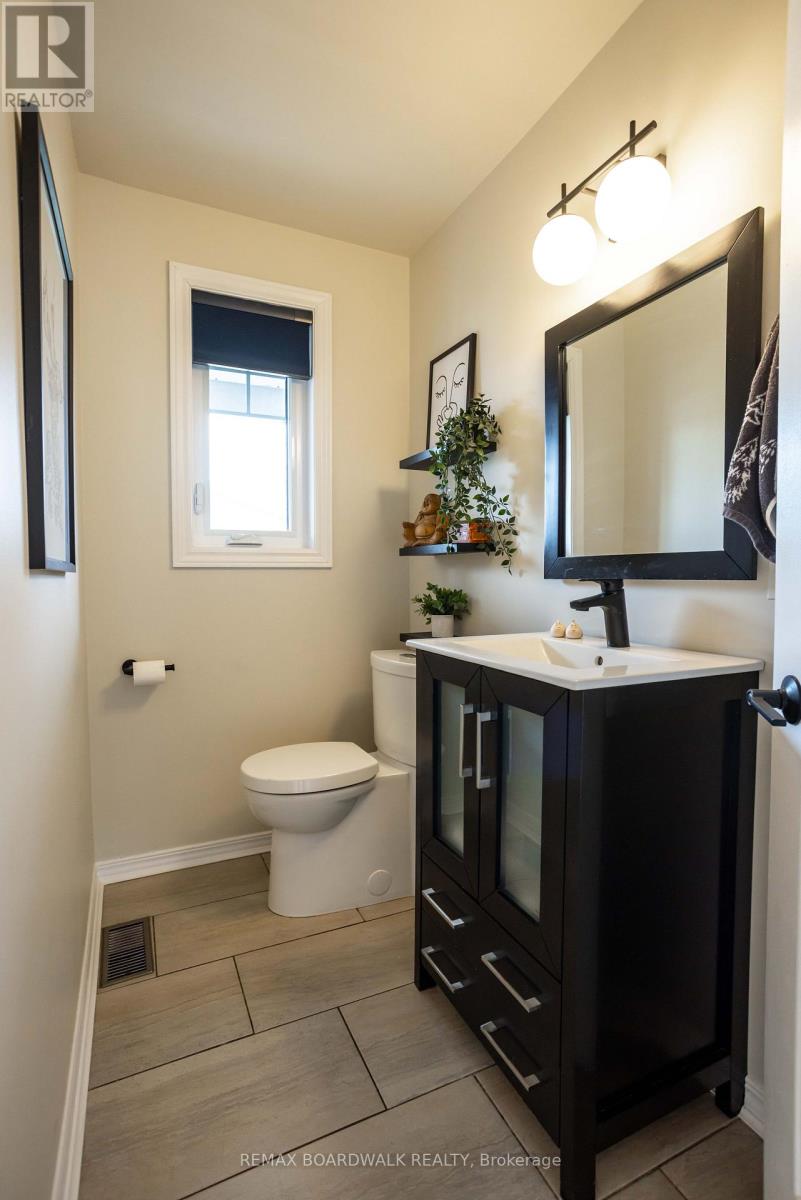
| Main Level | Bathroom | 2.29 m | 1.31 m | 2.29 m x 1.31 m |
Utilities
| Electricity | Installed |
| Sewer | Installed |
https://www.realtor.ca/real-estate/29685325/18-alice-street-casselman-604-casselman

Get 20+ years of home-buying secrets I’ve used with over 500 clients, so you can get your dream home for the price you want
Access For FreeInterested?
Contact us for more information about this listing.
"*" indicates required fields

The trademarks REALTOR®, REALTORS®, and the REALTOR® logo are controlled by The Canadian Real Estate Association (CREA) and identify real estate professionals who are members of CREA. The trademarks MLS®, Multiple Listing Service® and the associated logos are owned by The Canadian Real Estate Association (CREA) and identify the quality of services provided by real estate professionals who are members of CREA. The trademark DDF® is owned by The Canadian Real Estate Association (CREA) and identifies CREA's Data Distribution Facility (DDF®)
May 01 2026 06:24:47
RE/MAX Boardwalk Realty