
493 Laurier Street Clarence-Rockland, Ontario K4K 1E7

$569,900
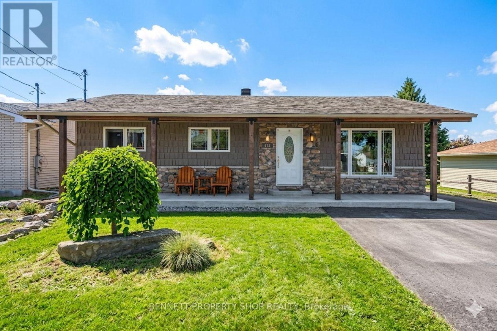
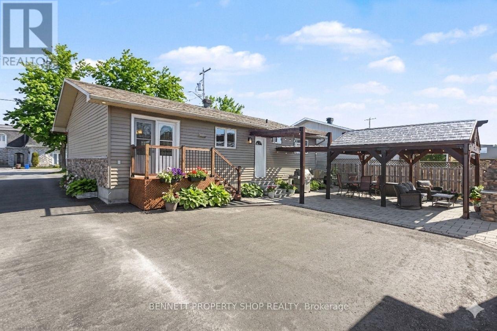
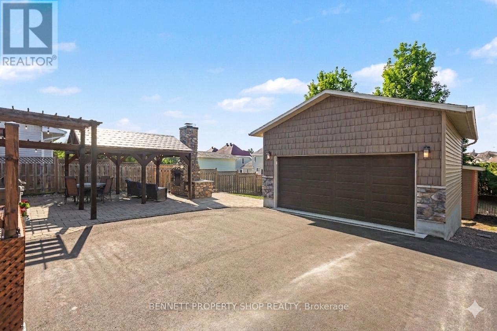
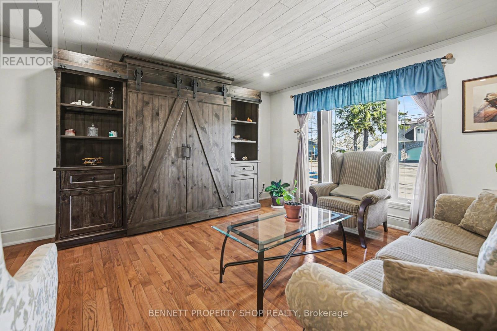
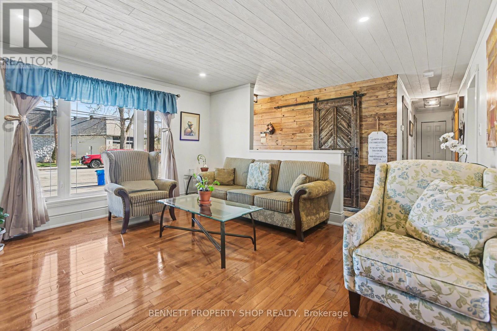
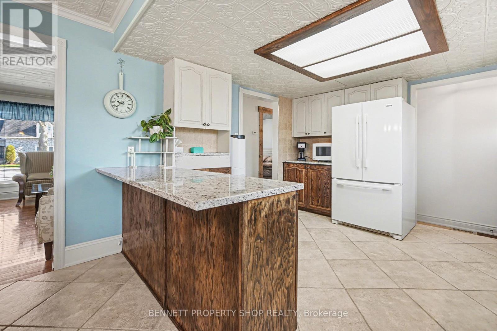
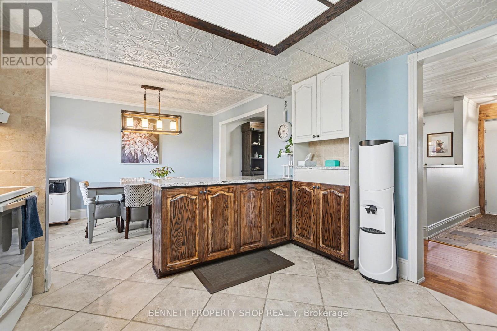
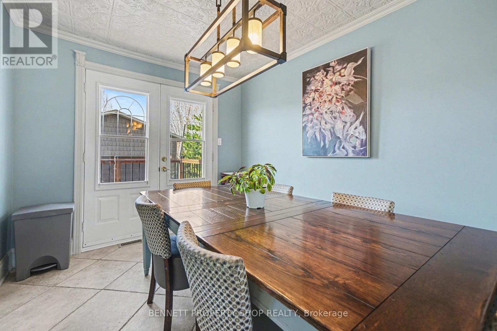
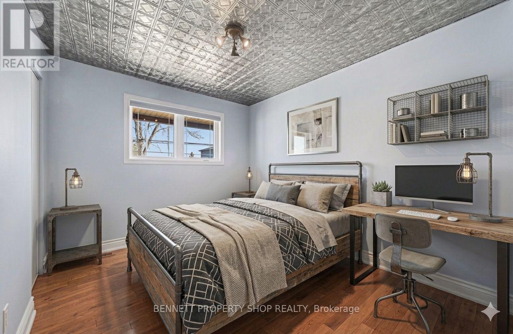
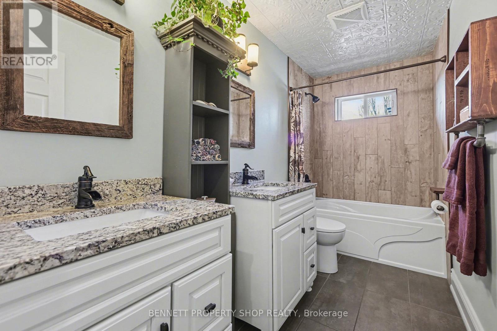
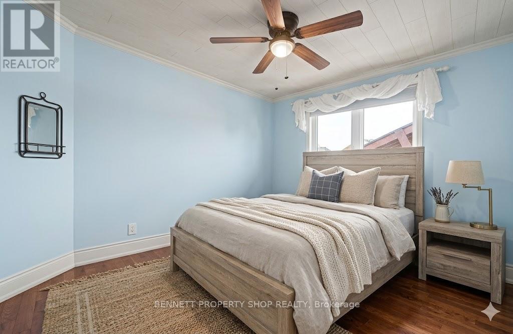
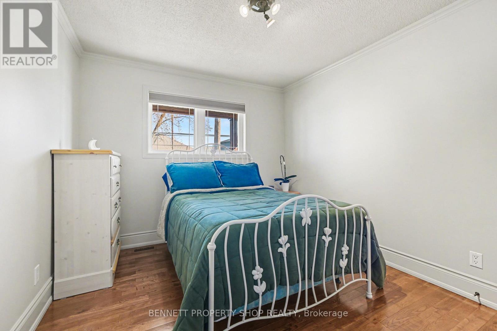
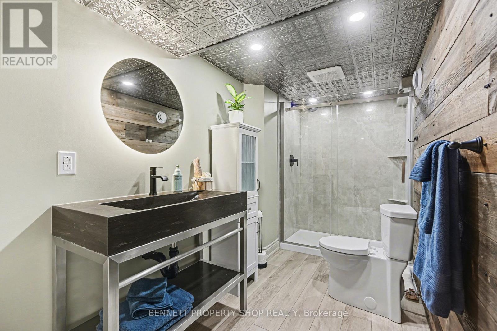
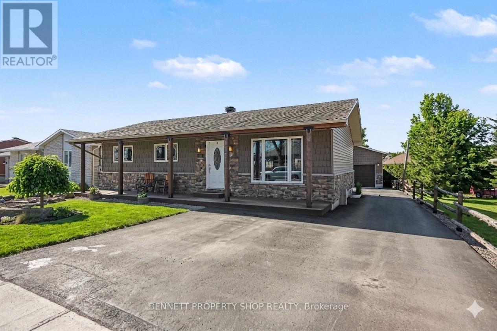
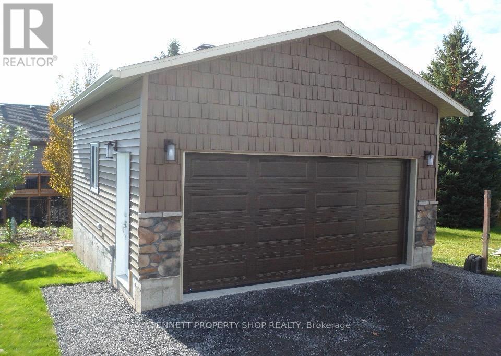
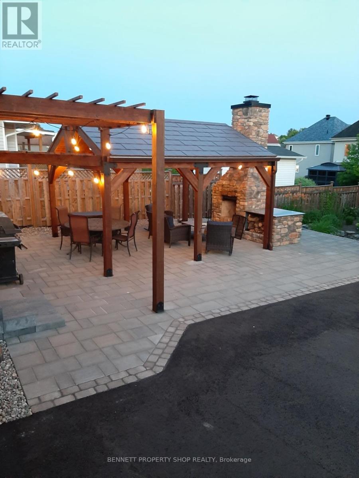
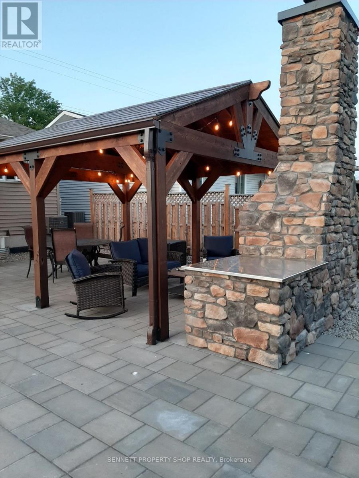
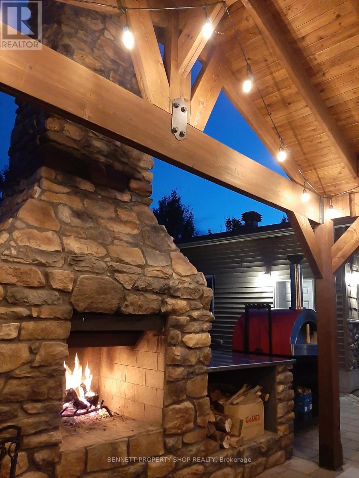
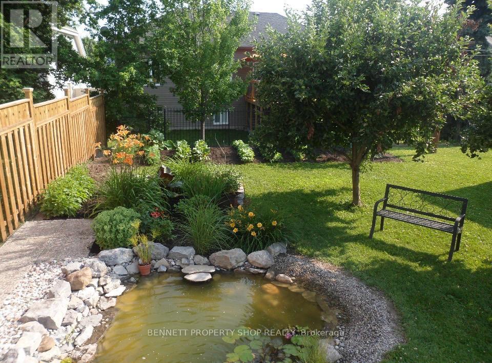
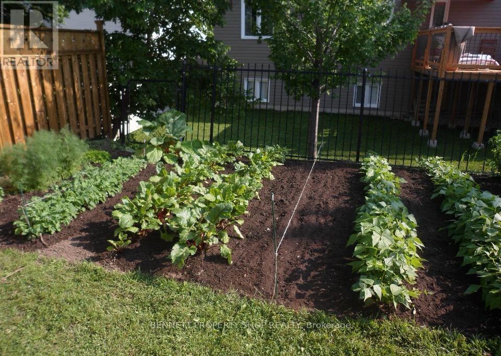
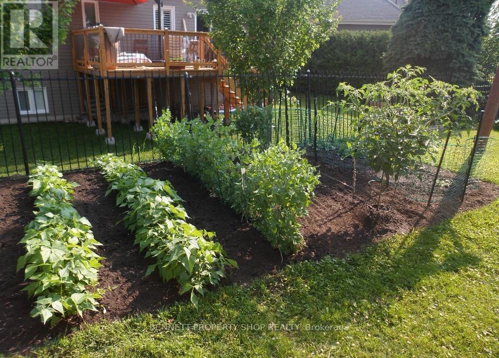
PRICED-TO-SELL!!! TURN-KEY BUNGALOW, ENTERTAINER'S DREAM!!! This charming 4 Bedroom Bungalow perfectly blends rustic warmth with high-end modern updates, featuring a stylish modern farmhouse design throughout. The heart of the home is a gorgeously renovated kitchen (2018) and a sleek main bathroom (2018), complemented by a brand-new 4-piece basement bathroom completed in April 2026. Significant infrastructure investments provide peace of mind, including a full West-wall foundation replacement with a Platon membrane and weeping tile (2016), a durable 30-year fiberglass roof (2013), and updated windows, doors, and patio doors (2007). The exterior is an entertainer's paradise, boasting a Western red cedar pavilion (2021), a towering 14-foot outdoor stone fireplace (2021), premium interlock stone (2021), and a new shed (2023), while the detached, fully insulated, and heated garage (2016) serves as a car enthusiast's dream with its own 100-amp panel. Ideally located in a prime pocket of Rockland, you are steps away from the Ottawa River, the Rockland Marina, and the Clarence-Rockland YMCA, with convenient access to the Walmart Supercentre, CIH Academy, and Highway 174 for easy commuting. All offers are 24 hours irrevocable per Form 244. 3 bedrooms above grade, 1 bedroom below grade. (id:59524)
Property Details
| MLS® Number | X13064236 |
| Property Type | Single Family |
| Community Name | 606 - Town of Rockland |
| AmenitiesNearBy | Golf Nearby, Public Transit |
| Features | Lane |
| ParkingSpaceTotal | 6 |
| Structure | Shed |
Building
| BathroomTotal | 2 |
| BedroomsAboveGround | 4 |
| BedroomsTotal | 4 |
| Age | 31 To 50 Years |
| Appliances | Water Heater, Water Meter, Dishwasher, Dryer, Stove, Washer, Refrigerator |
| ArchitecturalStyle | Bungalow |
| BasementDevelopment | Finished |
| BasementType | N/a (finished) |
| ConstructionStyleAttachment | Detached |
| CoolingType | Central Air Conditioning, Ventilation System |
| ExteriorFinish | Stone, Vinyl Siding |
| FireProtection | Smoke Detectors |
| FireplacePresent | Yes |
| FoundationType | Block |
| HeatingFuel | Natural Gas |
| HeatingType | Forced Air |
| StoriesTotal | 1 |
| SizeInterior | 1100 - 1500 Sqft |
| Type | House |
| UtilityWater | Municipal Water |
Parking
| Detached Garage | |
| Garage |
Land
| Acreage | No |
| LandAmenities | Golf Nearby, Public Transit |
| Sewer | Sanitary Sewer |
| SizeDepth | 131 Ft ,10 In |
| SizeFrontage | 75 Ft ,7 In |
| SizeIrregular | 75.6 X 131.9 Ft |
| SizeTotalText | 75.6 X 131.9 Ft|under 1/2 Acre |
| ZoningDescription | R1 |
Rooms
| Level | Type | Length | Width | Dimensions |
|---|---|---|---|---|
| Lower Level | Bathroom | 1.71 m | 3.42 m | 1.71 m x 3.42 m |
| Lower Level | Other | 2.77 m | 3.41 m | 2.77 m x 3.41 m |
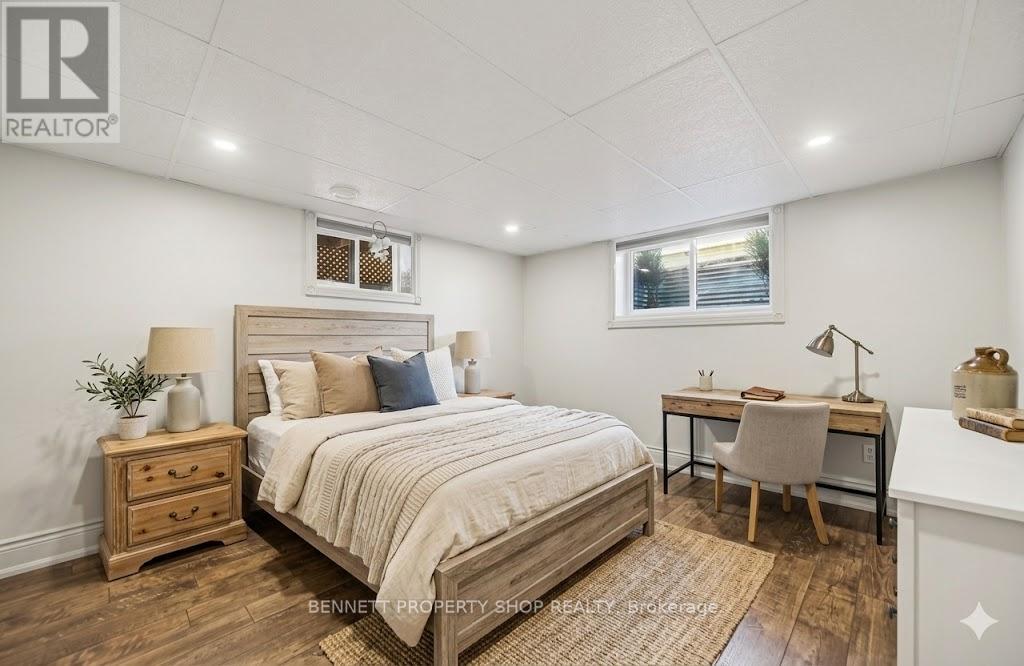
| Lower Level | Bedroom 4 | 3.9 m | 3.41 m | 3.9 m x 3.41 m |
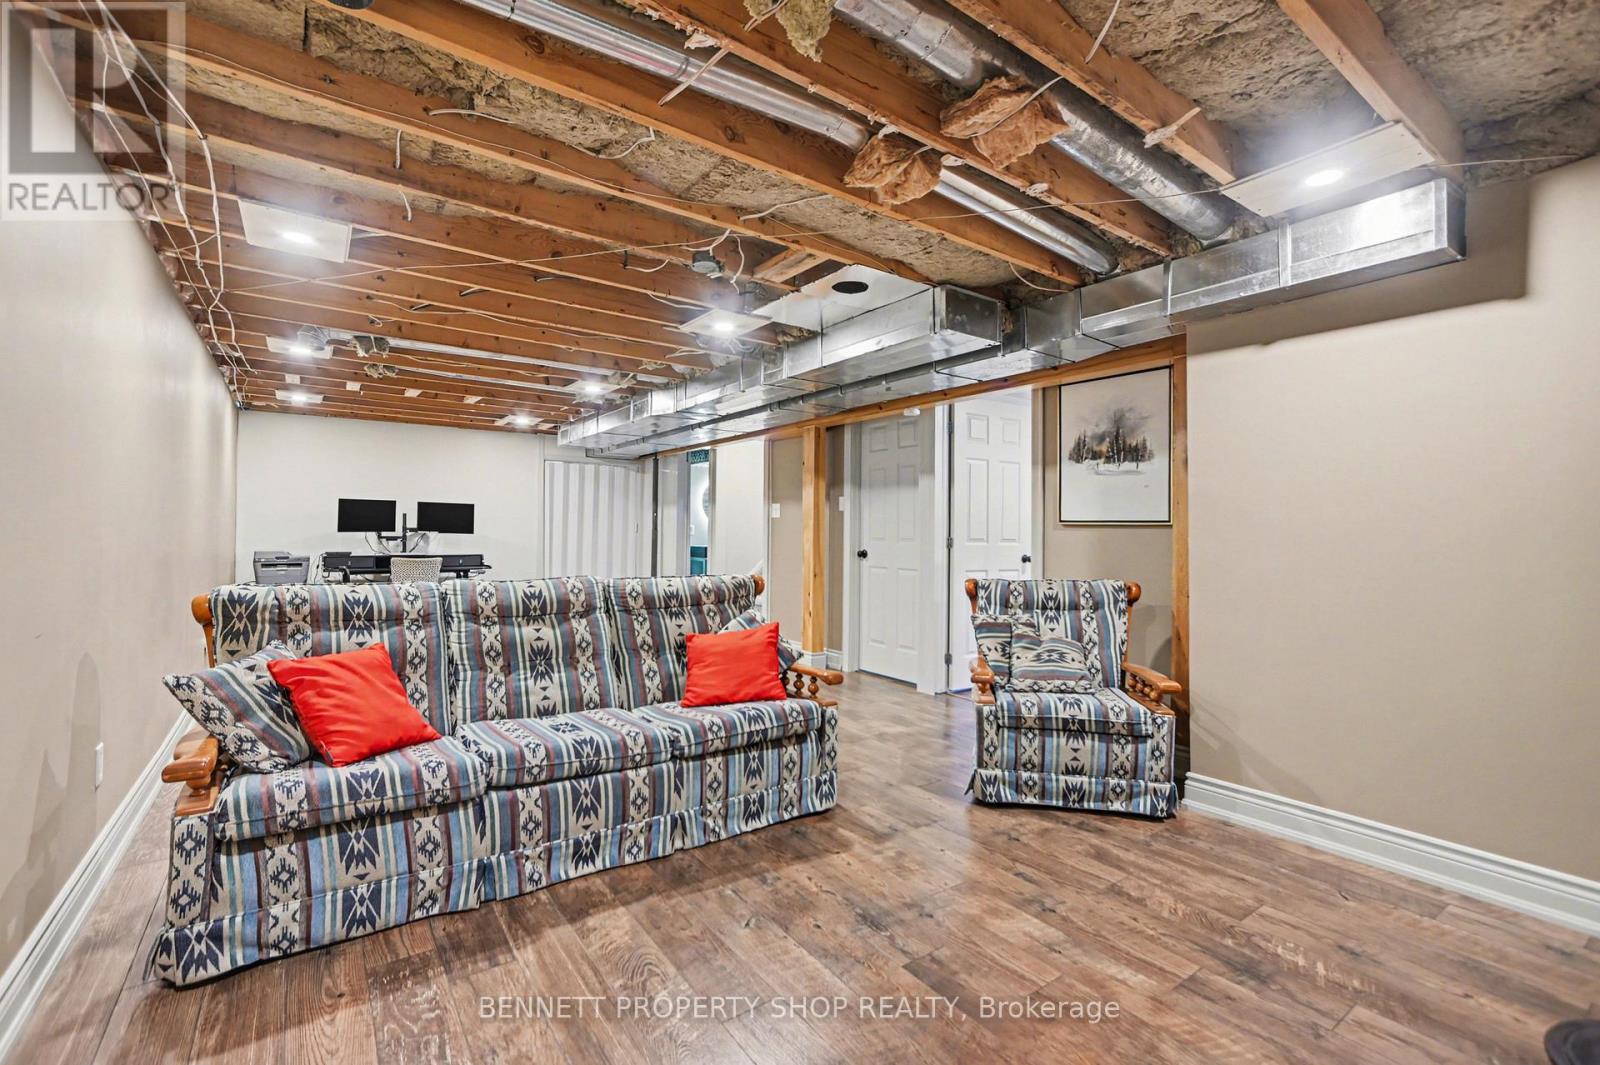
| Lower Level | Recreational, Games Room | 8.61 m | 3.72 m | 8.61 m x 3.72 m |
| Lower Level | Utility Room | 2.74 m | 7.24 m | 2.74 m x 7.24 m |
| Main Level | Foyer | 1.17 m | 4.42 m | 1.17 m x 4.42 m |
| Main Level | Living Room | 3.98 m | 4.42 m | 3.98 m x 4.42 m |
| Main Level | Dining Room | 2.76 m | 3.54 m | 2.76 m x 3.54 m |
| Main Level | Kitchen | 3.45 m | 3.54 m | 3.45 m x 3.54 m |
| Main Level | Primary Bedroom | 2.88 m | 3.44 m | 2.88 m x 3.44 m |
| Main Level | Bedroom 2 | 3.06 m | 3.45 m | 3.06 m x 3.45 m |
| Main Level | Bedroom 3 | 3.12 m | 3.53 m | 3.12 m x 3.53 m |
| Main Level | Bathroom | 1.49 m | 3.54 m | 1.49 m x 3.54 m |

Get 20+ years of home-buying secrets I’ve used with over 500 clients, so you can get your dream home for the price you want
Access For FreeInterested?
Contact us for more information about this listing.
"*" indicates required fields

The trademarks REALTOR®, REALTORS®, and the REALTOR® logo are controlled by The Canadian Real Estate Association (CREA) and identify real estate professionals who are members of CREA. The trademarks MLS®, Multiple Listing Service® and the associated logos are owned by The Canadian Real Estate Association (CREA) and identify the quality of services provided by real estate professionals who are members of CREA. The trademark DDF® is owned by The Canadian Real Estate Association (CREA) and identifies CREA's Data Distribution Facility (DDF®)
May 21 2026 09:59:18
Bennett Property Shop Realty