
2924 R29 Road Rideau Lakes, Ontario K0G 1V0

$1,390,000
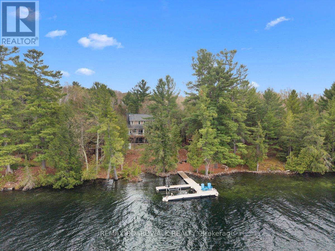
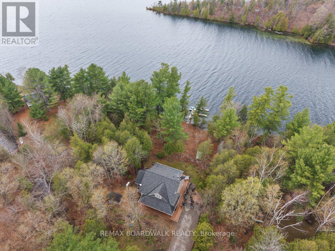
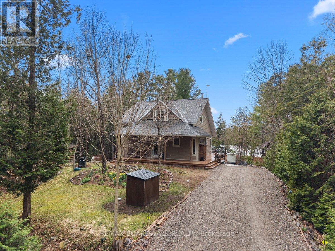
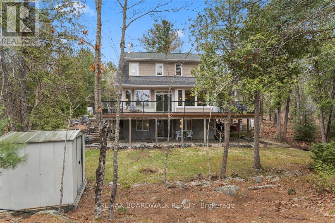
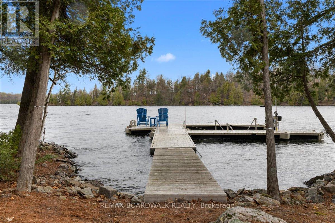
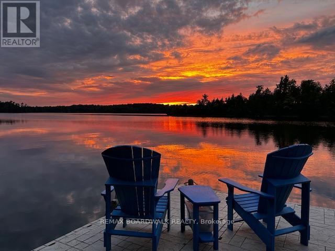
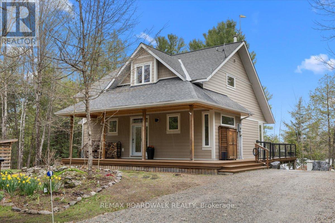
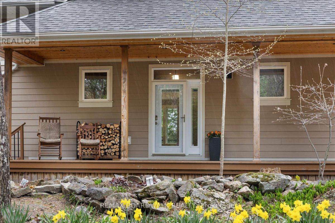
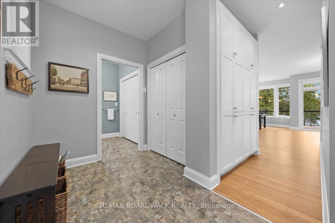
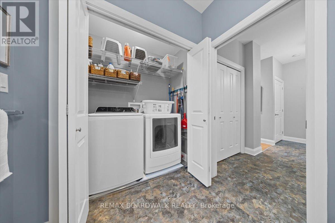
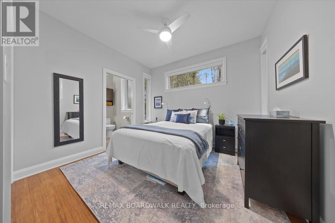
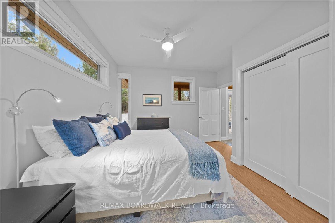
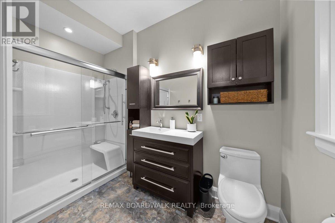
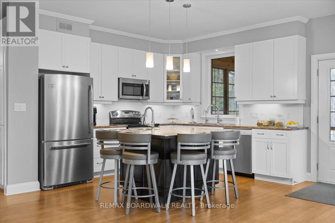
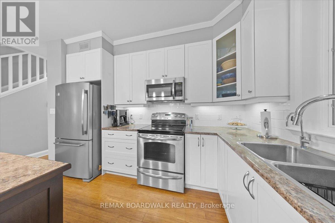
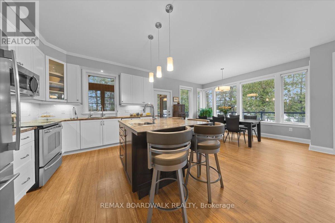
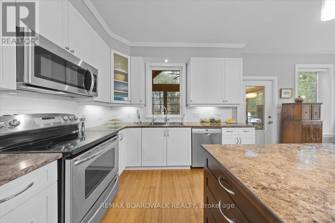
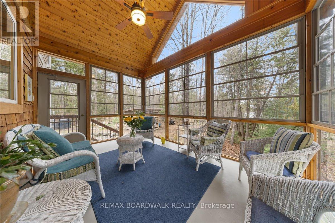
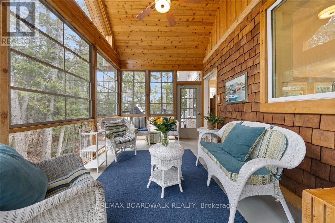
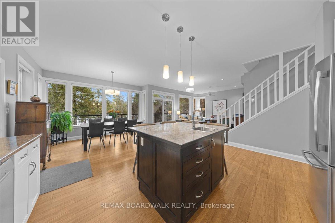
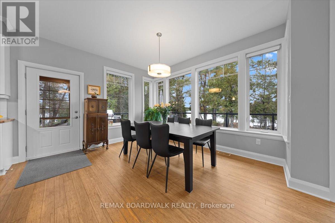
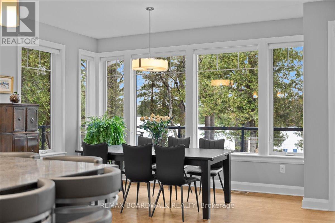
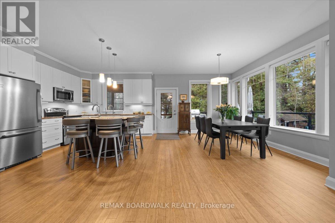
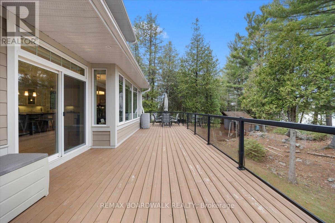
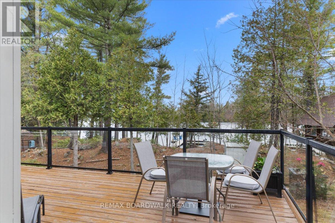
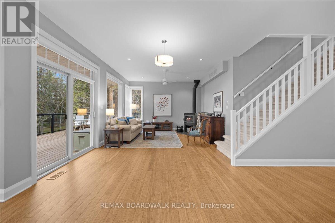
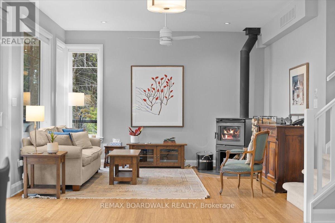
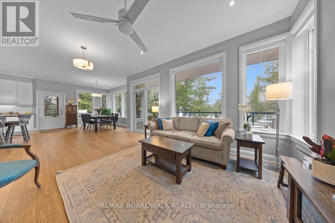
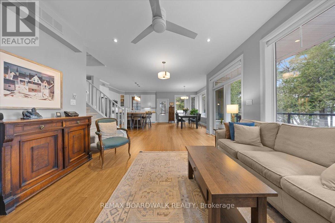
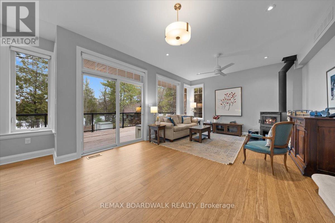
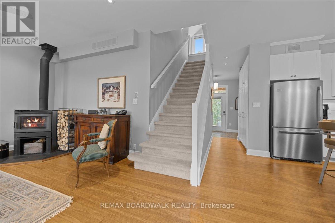
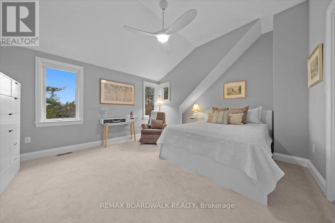
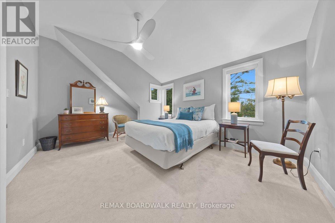
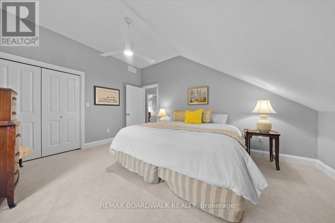
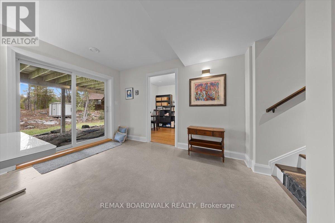
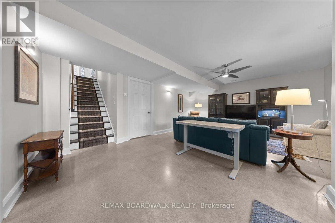
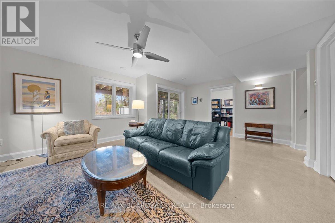
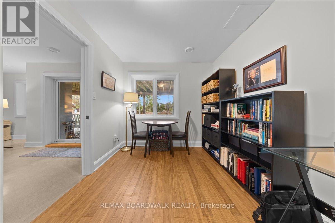
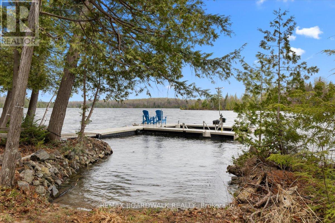
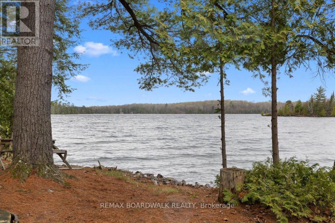
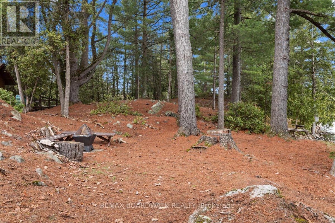
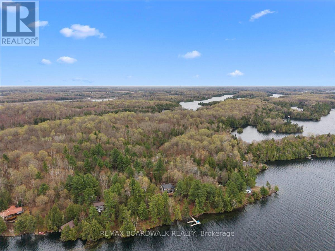
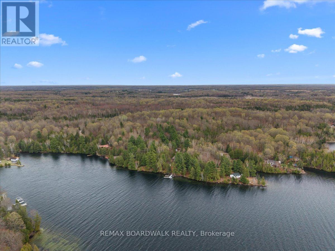
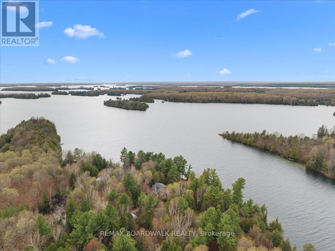
Welcome to an exceptional year-round waterfront retreat on Big Rideau Lake, offering over 110 feet of clean, deep shoreline and breathtaking, unobstructed views. This beautifully maintained 4-bedroom, 3-bathroom home features a bright, open-concept layout with bamboo flooring and large windows that showcase the lake. A high-efficiency wood stove adds warmth and character, while the 3-season sunroom is the perfect place to relax and unwind. The fully finished walk-out basement with radiant floor heating provides additional living space for family and guests, supported by an on-demand combination hot water and radiant floor system for year-round comfort. Built with quality in mind, the home includes an ICF foundation, Hardie board cement siding, and thoughtful upgrades such as a wired-in 8 kW Generac generator, furnace humidifier, direct current fans, and pre-wiring for EV charging. Outdoors, enjoy a floating dock and ideal waterfront access for swimming, boating, and entertaining. A rare opportunity to experience true lakeside living on one of the region's most sought-after waterways. *A detailed list of upgrades is available on the feature sheet. (id:59524)
Property Details
| MLS® Number | X13065864 |
| Property Type | Single Family |
| Community Name | 819 - Rideau Lakes (South Burgess) Twp |
| CommunityFeatures | Fishing |
| Easement | Unknown |
| Features | Wooded Area, Sloping, Sump Pump |
| ParkingSpaceTotal | 9 |
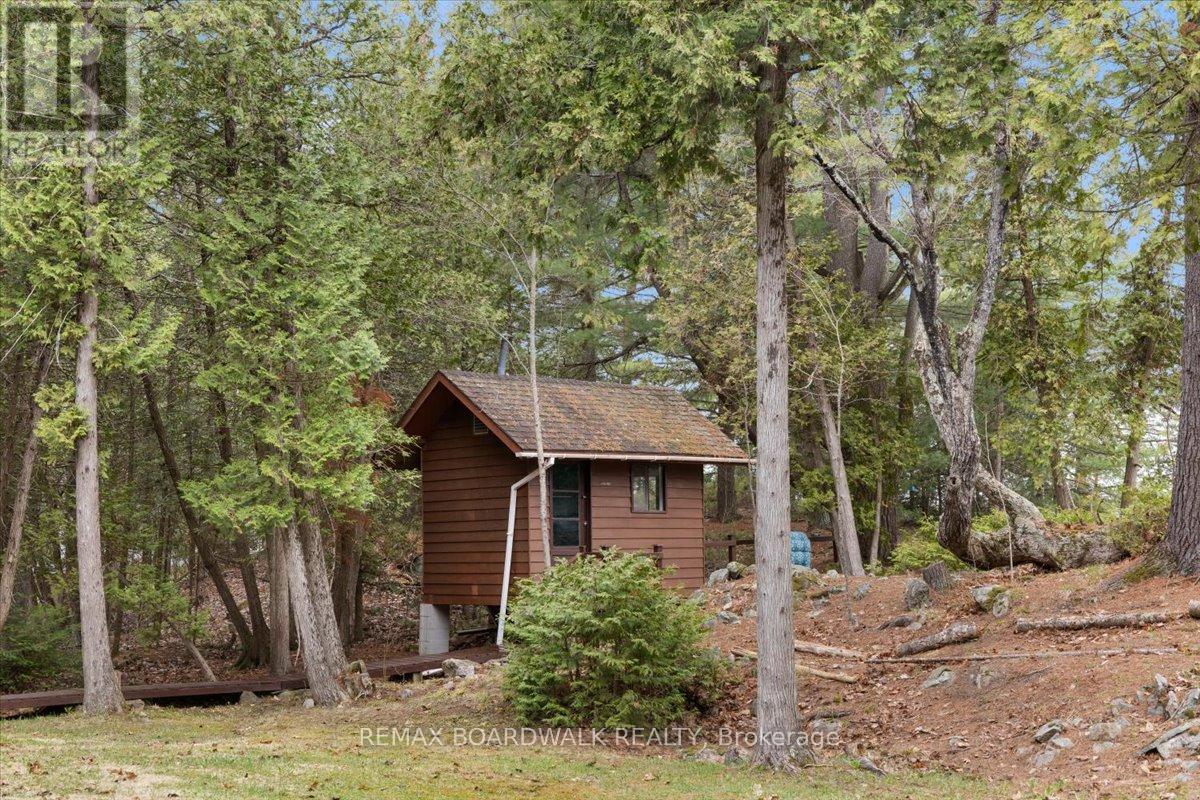
| Structure | Deck, Porch, Shed, Boathouse, Dock |
| ViewType | View, Lake View, Direct Water View |
| WaterFrontType | Waterfront On Lake |
Building
| BathroomTotal | 3 |
| BedroomsAboveGround | 4 |
| BedroomsTotal | 4 |
| Age | 6 To 15 Years |
| Appliances | Water Heater, Water Purifier, Water Treatment, Water Softener, Dishwasher, Dryer, Freezer, Microwave, Stove, Washer, Refrigerator |
| BasementDevelopment | Finished |
| BasementFeatures | Walk Out |
| BasementType | N/a, Full, N/a (finished) |
| ConstructionStatus | Insulation Upgraded |
| ConstructionStyleAttachment | Detached |
| CoolingType | Central Air Conditioning |
| FireProtection | Smoke Detectors |
| FireplacePresent | Yes |
| FireplaceTotal | 1 |
| FireplaceType | Woodstove |
| FoundationType | Insulated Concrete Forms |
| HalfBathTotal | 1 |
| HeatingFuel | Propane |
| HeatingType | Forced Air, Radiant Heat |
| StoriesTotal | 2 |
| SizeInterior | 1500 - 2000 Sqft |
| Type | House |
| UtilityPower | Generator |
| UtilityWater | Drilled Well |
Parking
| No Garage |
Land
| AccessType | Water Access, Private Road, Private Docking |
| Acreage | No |
| Sewer | Septic System |
| SizeDepth | 312 Ft ,7 In |
| SizeFrontage | 110 Ft |
| SizeIrregular | 110 X 312.6 Ft |
| SizeTotalText | 110 X 312.6 Ft |
Rooms
| Level | Type | Length | Width | Dimensions |
|---|---|---|---|---|
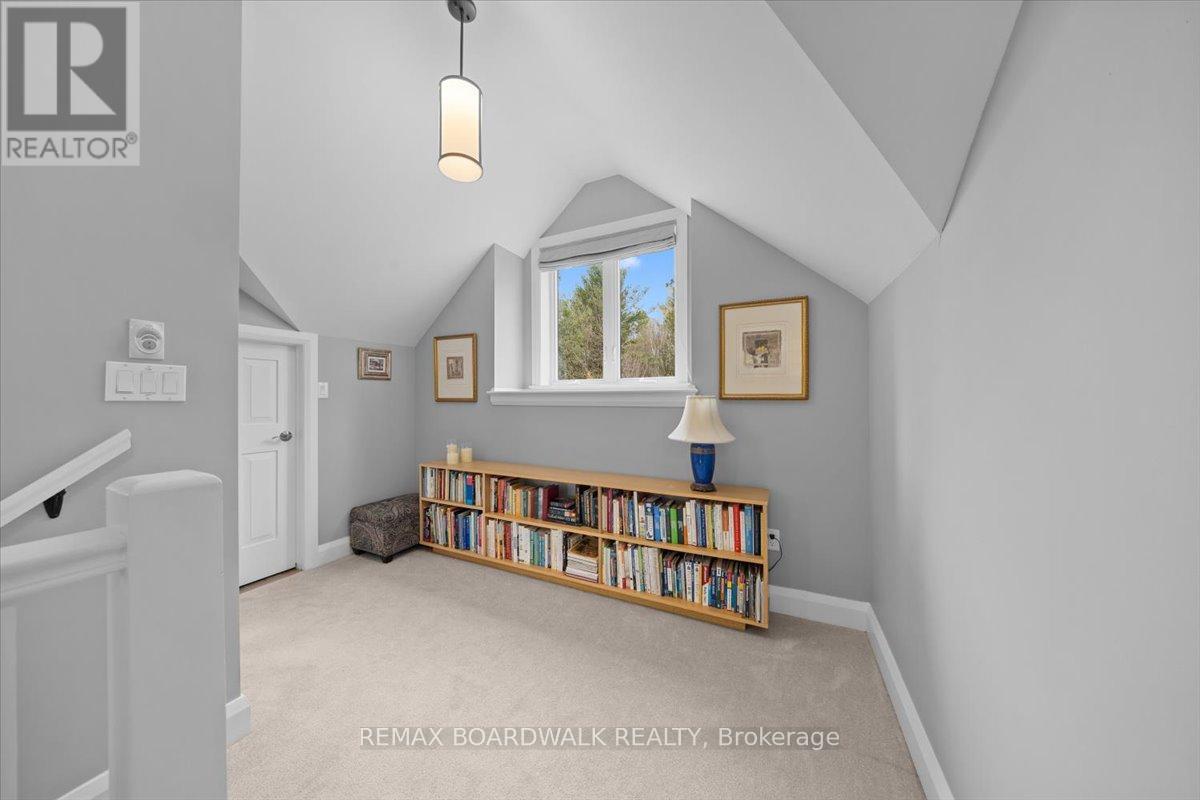
| Second Level | Other | 1.89 m | 1.6 m | 1.89 m x 1.6 m |
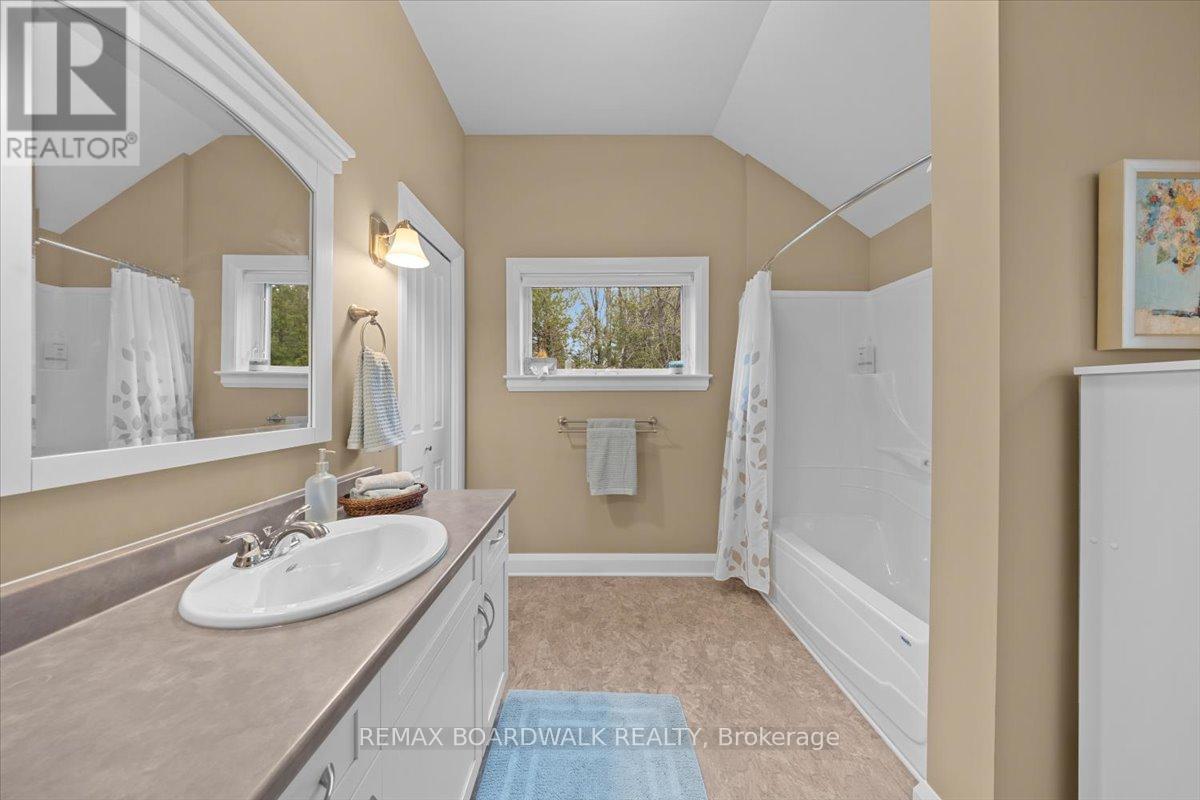
| Second Level | Bathroom | 3.09 m | 2.73 m | 3.09 m x 2.73 m |
| Second Level | Bedroom 2 | 4.52 m | 3.92 m | 4.52 m x 3.92 m |
| Second Level | Bedroom 3 | 4.56 m | 3.85 m | 4.56 m x 3.85 m |
| Second Level | Bedroom 4 | 3.72 m | 4.74 m | 3.72 m x 4.74 m |
| Basement | Recreational, Games Room | 6.35 m | 4.54 m | 6.35 m x 4.54 m |
| Basement | Office | 2.55 m | 3.79 m | 2.55 m x 3.79 m |
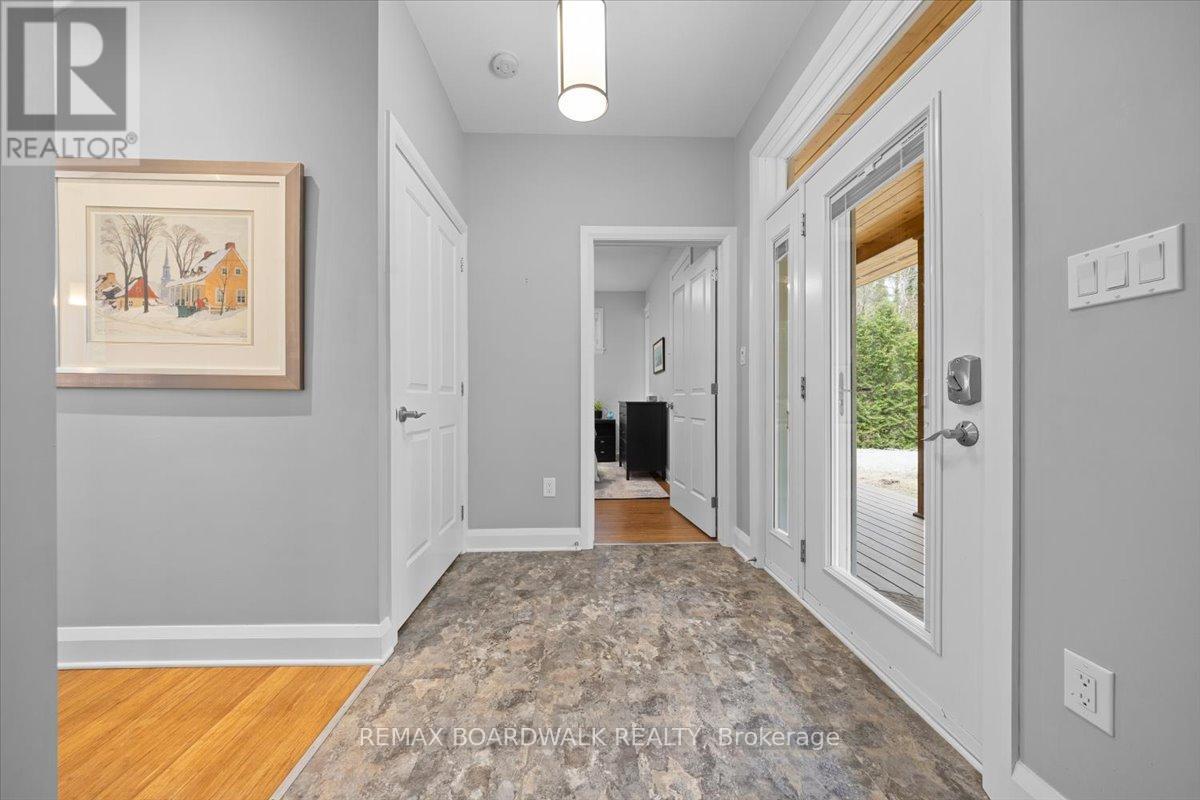
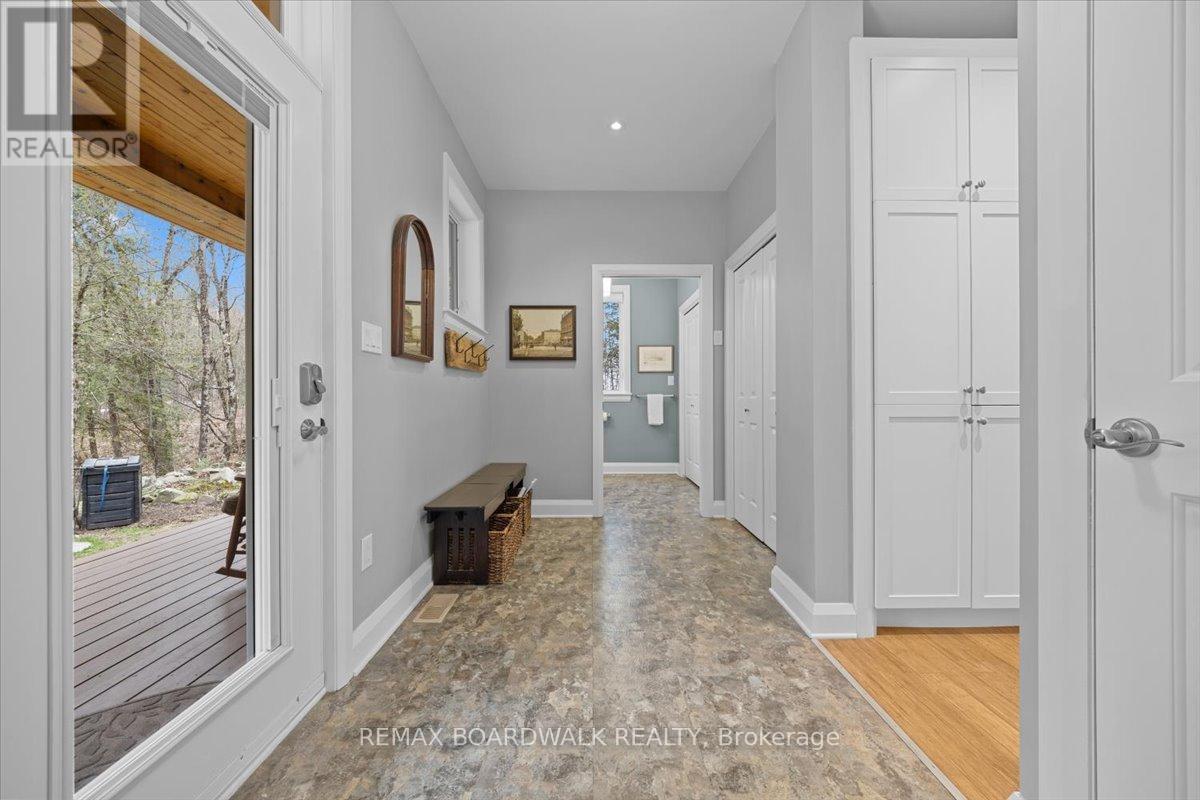
| Main Level | Foyer | 3.94 m | 1.96 m | 3.94 m x 1.96 m |
| Main Level | Primary Bedroom | 3.7 m | 3.28 m | 3.7 m x 3.28 m |
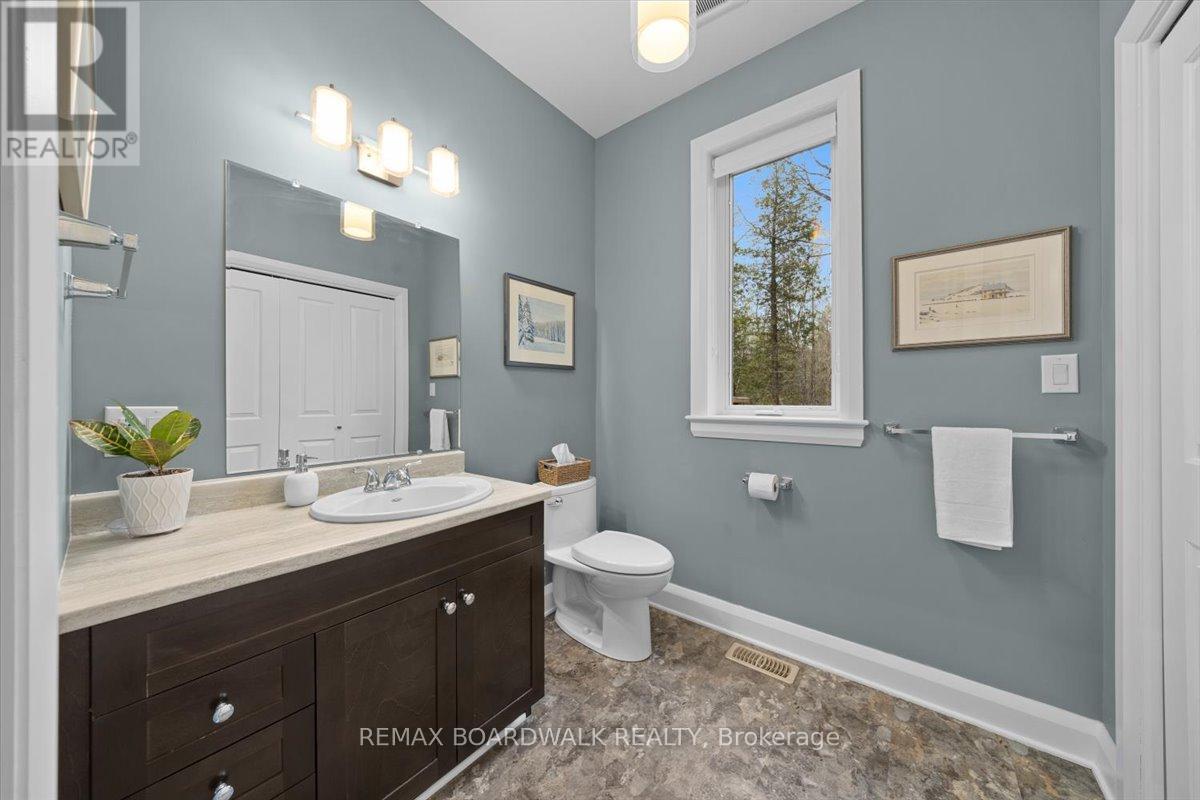
| Main Level | Bathroom | 3.09 m | 1.65 m | 3.09 m x 1.65 m |
| Main Level | Bathroom | 1.96 m | 1.96 m | 1.96 m x 1.96 m |
| Main Level | Kitchen | 3.97 m | 3.12 m | 3.97 m x 3.12 m |
| Main Level | Dining Room | 3.95 m | 3.65 m | 3.95 m x 3.65 m |
| Main Level | Living Room | 5.22 m | 5.39 m | 5.22 m x 5.39 m |

Get 20+ years of home-buying secrets I’ve used with over 500 clients, so you can get your dream home for the price you want
Access For FreeInterested?
Contact us for more information about this listing.
"*" indicates required fields

The trademarks REALTOR®, REALTORS®, and the REALTOR® logo are controlled by The Canadian Real Estate Association (CREA) and identify real estate professionals who are members of CREA. The trademarks MLS®, Multiple Listing Service® and the associated logos are owned by The Canadian Real Estate Association (CREA) and identify the quality of services provided by real estate professionals who are members of CREA. The trademark DDF® is owned by The Canadian Real Estate Association (CREA) and identifies CREA's Data Distribution Facility (DDF®)
May 24 2026 11:17:44
RE/MAX Boardwalk Realty