
2030 Kingsley Street Clarence-Rockland, Ontario K0A 1E0

$789,999
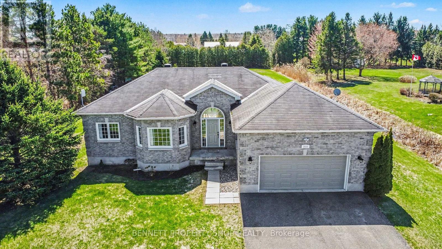
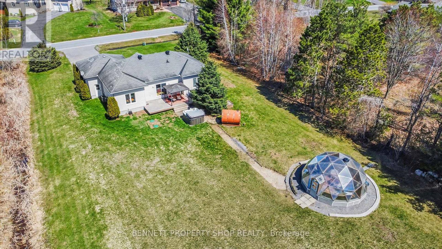
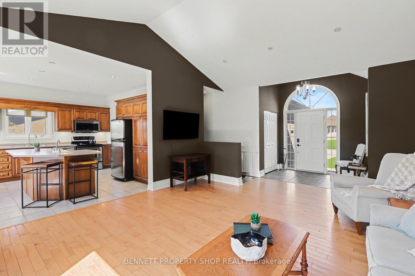
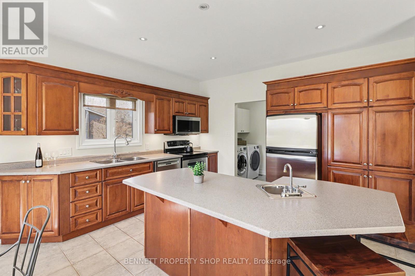
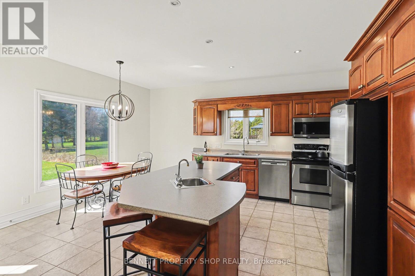
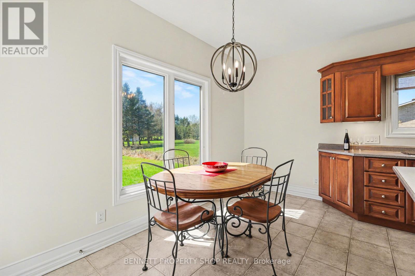
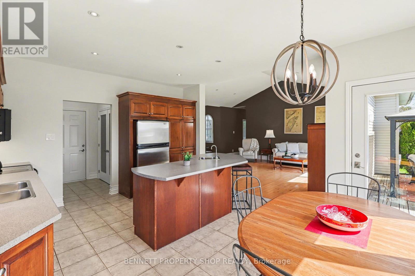
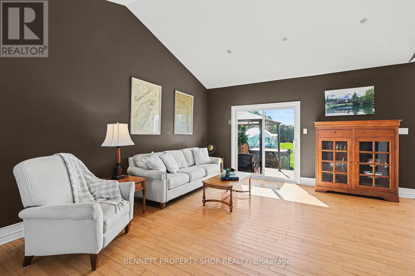
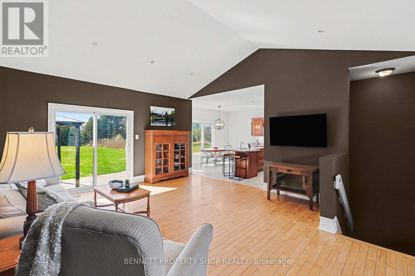
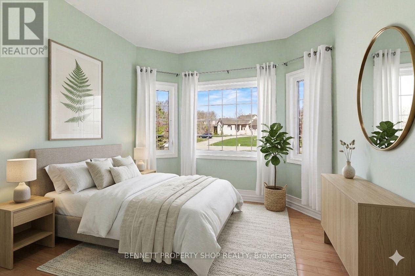
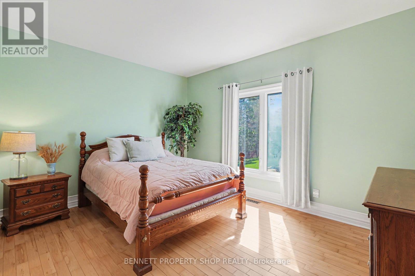
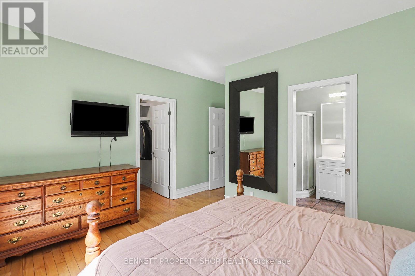
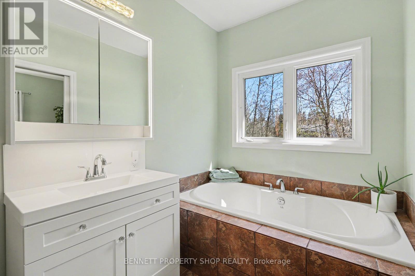
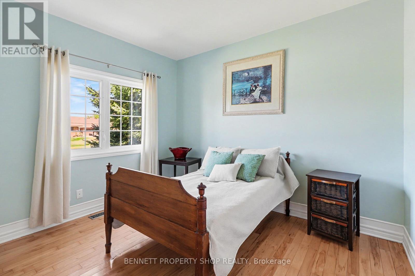
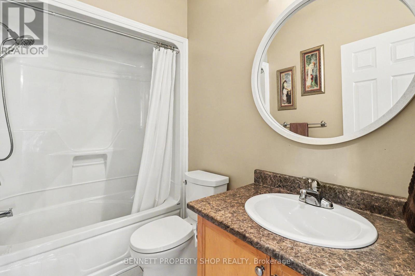
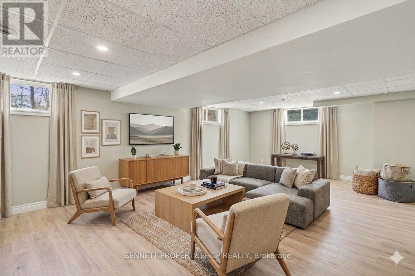
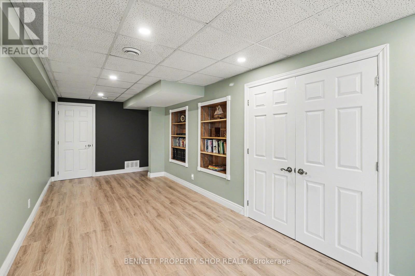
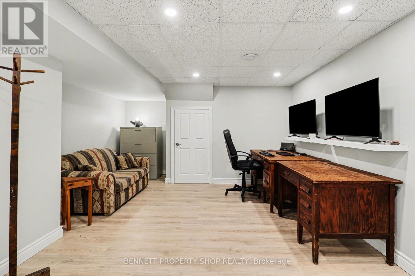
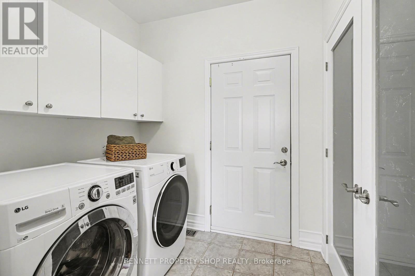
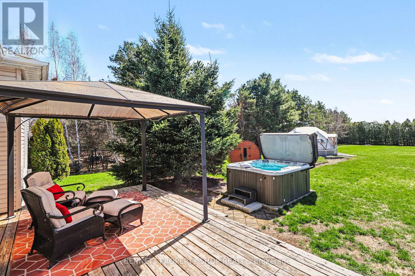
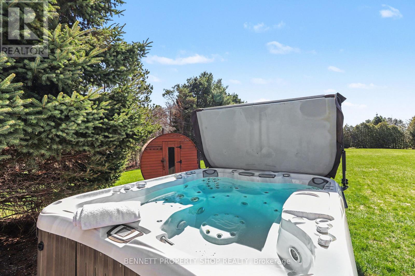
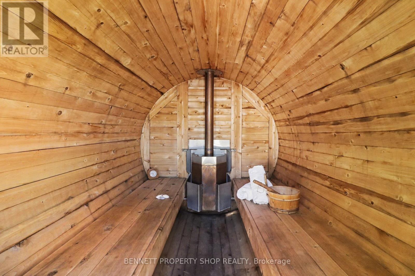
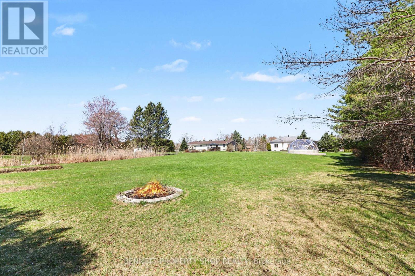
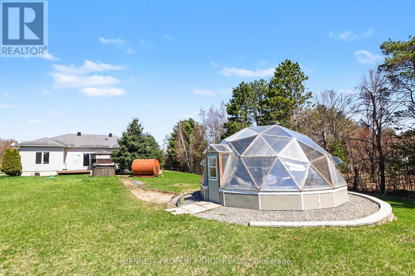
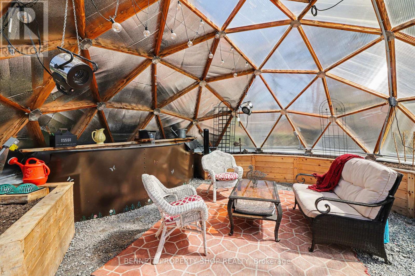
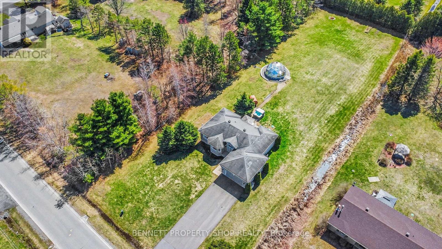
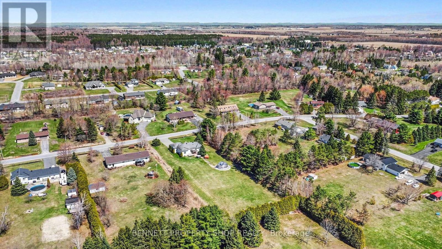
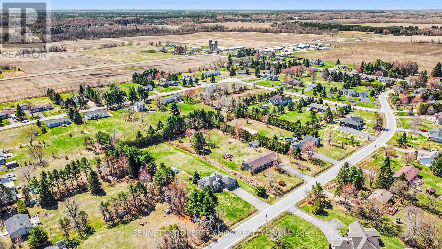
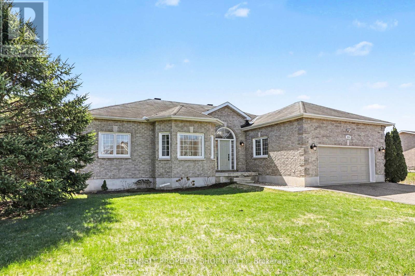
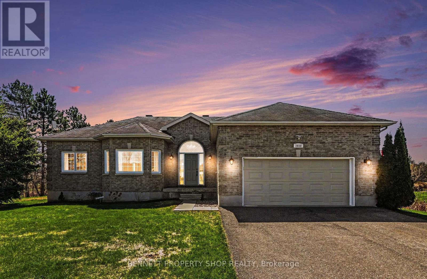
Welcome to this charming 3-bedroom + den, 2-bath bungalow situated on a private 1.25-acre lot in Bourget, offering the perfect blend of family living and country charm! This inviting home features an open-concept layout with elegant hardwood floors, a bright and spacious living room with vaulted ceilings, and a timeless kitchen designed for entertaining while showcasing panoramic views of the expansive yard. Enjoy main-floor laundry and mudroom off the kitchen, with convenient garage access for unloading groceries. The large principal suite includes a walk-in closet with a private 4-piece ensuite and soaker tub, while two additional bedrooms provide welcoming space for family or guests. A fully finished basement adds exceptional versatility, featuring an expansive recreation room with lots of natural light, a reading area with built-in bookcases, abundant storage, and a generous 16 x 11 ft den; ideal for a private home office, kids' playroom, or gym. Outside, enjoy your own private retreat with a heated double-car garage and ample room for parking or recreational vehicles. This extra-deep lot is enhanced by a wood-burning barrel sauna, a family-sized hot tub, large fire pit. The showstopper is a unique, fully powered 22' geodesic dome-perfect for year-round gardening, a private yoga studio, or glamping. Located within walking distance to the baseball field, splashpad and local amenities, this property is ideal for families, outdoor enthusiasts, or anyone seeking space, tranquility, and a touch of the extraordinary. 24 hours irrevocable on all offers. Some photos are digitally enhanced. (id:59524)
Property Details
| MLS® Number | X13065450 |
| Property Type | Single Family |
| Community Name | 607 - Clarence/Rockland Twp |
| AmenitiesNearBy | Golf Nearby |
| Features | Wooded Area, Level, Carpet Free, Sump Pump, Sauna |
| ParkingSpaceTotal | 8 |
| Structure | Deck, Greenhouse |
| ViewType | View |
Building
| BathroomTotal | 2 |
| BedroomsAboveGround | 3 |
| BedroomsTotal | 3 |
| Age | 16 To 30 Years |
| Appliances | Hot Tub, Water Heater, Dishwasher, Dryer, Hood Fan, Microwave, Sauna, Stove, Washer, Refrigerator |
| ArchitecturalStyle | Bungalow |
| BasementDevelopment | Finished |
| BasementType | Full (finished) |
| ConstructionStyleAttachment | Detached |
| CoolingType | Central Air Conditioning |
| ExteriorFinish | Brick |
| FoundationType | Poured Concrete |
| HeatingFuel | Natural Gas |
| HeatingType | Forced Air |
| StoriesTotal | 1 |
| SizeInterior | 1100 - 1500 Sqft |
| Type | House |
| UtilityWater | Municipal Water |
Parking
| Attached Garage | |
| Garage |
Land
| Acreage | No |
| LandAmenities | Golf Nearby |
| LandscapeFeatures | Landscaped |
| Sewer | Septic System |
| SizeDepth | 372 Ft ,4 In |
| SizeFrontage | 143 Ft ,6 In |
| SizeIrregular | 143.5 X 372.4 Ft |
| SizeTotalText | 143.5 X 372.4 Ft|1/2 - 1.99 Acres |
| ZoningDescription | R1x1 |
Rooms
| Level | Type | Length | Width | Dimensions |
|---|---|---|---|---|
| Lower Level | Recreational, Games Room | 11.75 m | 8.91 m | 11.75 m x 8.91 m |
| Lower Level | Office | 4.99 m | 4.26 m | 4.99 m x 4.26 m |
| Lower Level | Utility Room | 4 m | 7.02 m | 4 m x 7.02 m |
| Lower Level | Utility Room | 3.03 m | 1.36 m | 3.03 m x 1.36 m |
| Main Level | Foyer | 2.57 m | 1.71 m | 2.57 m x 1.71 m |
| Main Level | Other | 2.02 m | 1.38 m | 2.02 m x 1.38 m |
| Main Level | Living Room | 4.88 m | 5.83 m | 4.88 m x 5.83 m |
| Main Level | Kitchen | 4.05 m | 2.91 m | 4.05 m x 2.91 m |
| Main Level | Eating Area | 4.05 m | 2.15 m | 4.05 m x 2.15 m |
| Main Level | Primary Bedroom | 4.19 m | 4.46 m | 4.19 m x 4.46 m |
| Main Level | Bathroom | 3.16 m | 1.99 m | 3.16 m x 1.99 m |
| Main Level | Bedroom 2 | 2.8 m | 3.35 m | 2.8 m x 3.35 m |
| Main Level | Bedroom 3 | 3.03 m | 3.72 m | 3.03 m x 3.72 m |
| Main Level | Bathroom | 1.54 m | 2.46 m | 1.54 m x 2.46 m |
| Main Level | Laundry Room | 2.27 m | 1.87 m | 2.27 m x 1.87 m |

Get 20+ years of home-buying secrets I’ve used with over 500 clients, so you can get your dream home for the price you want
Access For FreeInterested?
Contact us for more information about this listing.
"*" indicates required fields

The trademarks REALTOR®, REALTORS®, and the REALTOR® logo are controlled by The Canadian Real Estate Association (CREA) and identify real estate professionals who are members of CREA. The trademarks MLS®, Multiple Listing Service® and the associated logos are owned by The Canadian Real Estate Association (CREA) and identify the quality of services provided by real estate professionals who are members of CREA. The trademark DDF® is owned by The Canadian Real Estate Association (CREA) and identifies CREA's Data Distribution Facility (DDF®)
June 10 2026 07:53:52
Bennett Property Shop Realty