
77 Dunlop Road Carleton Place, Ontario K7C 0L1

$849,000
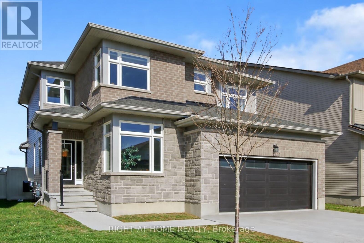
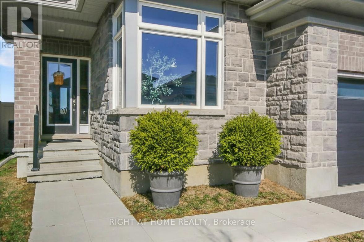
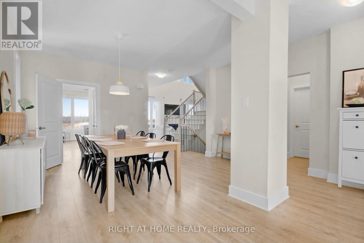
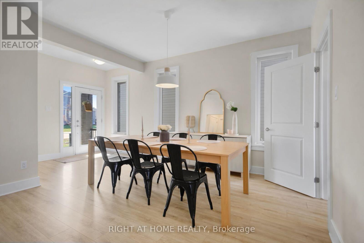
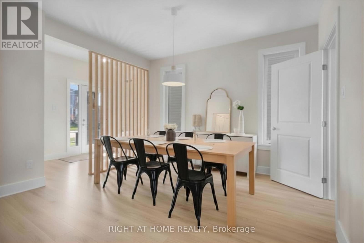
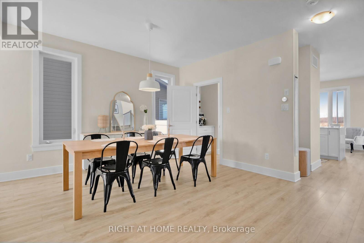
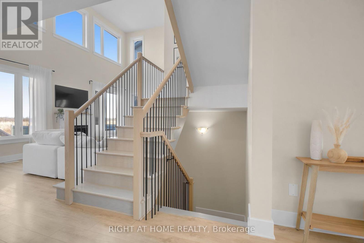
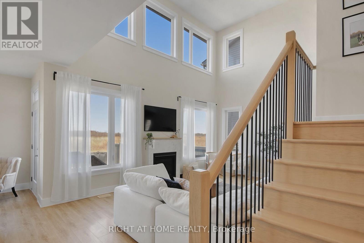
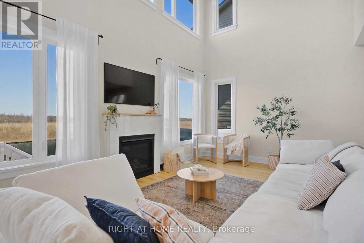
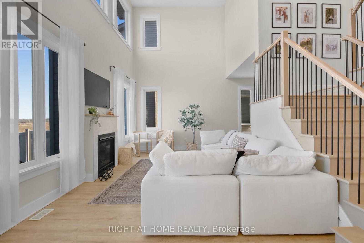
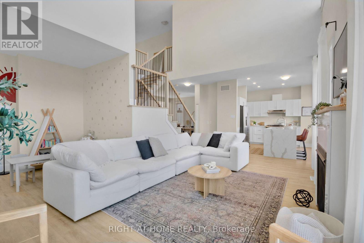
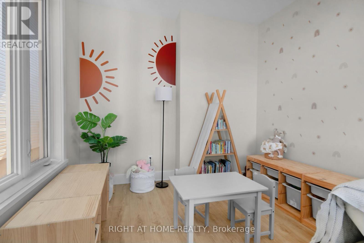
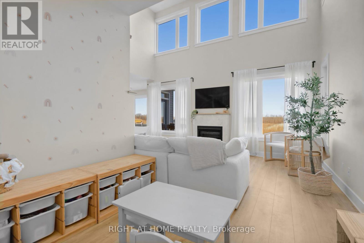
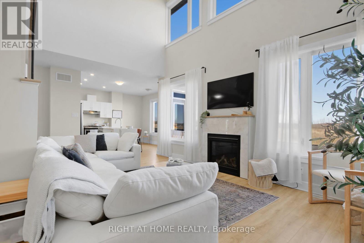
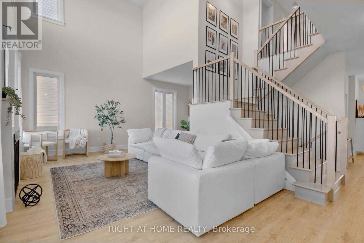
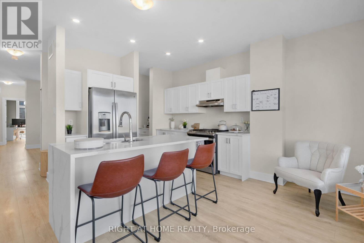
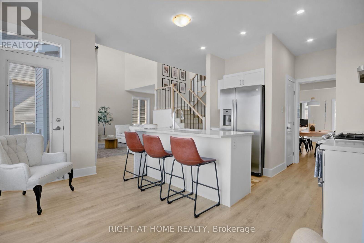
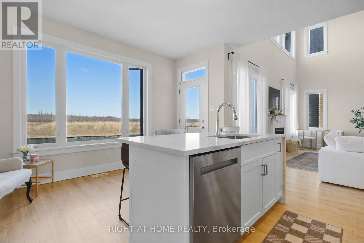
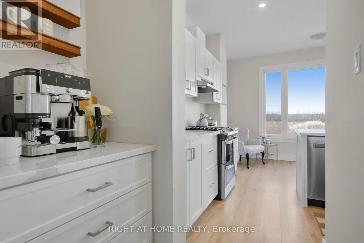
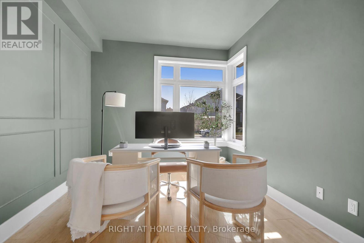
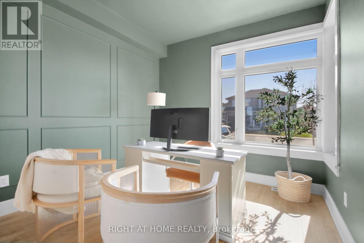
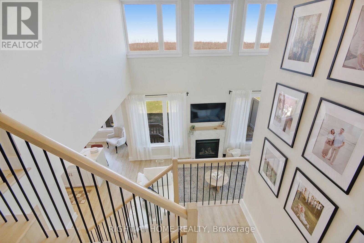
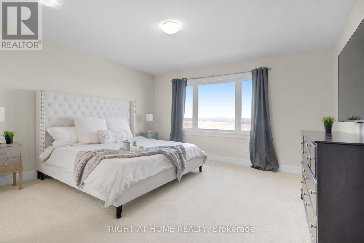
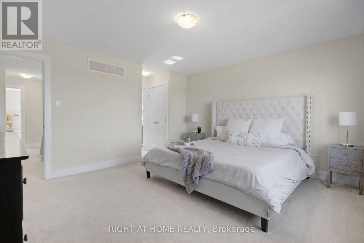
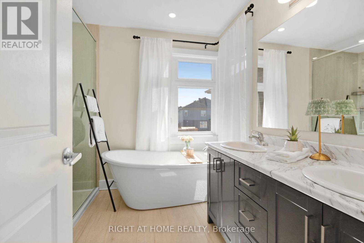
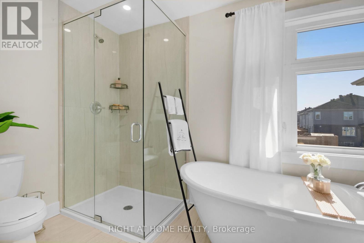
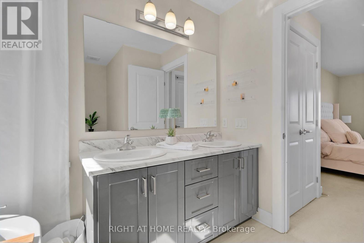
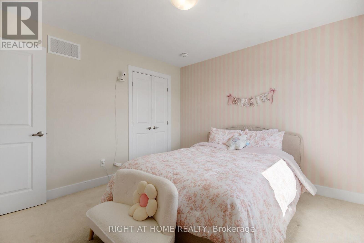
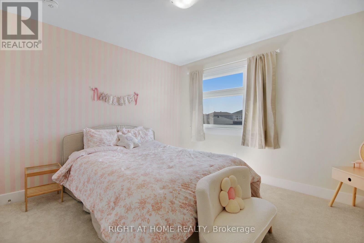
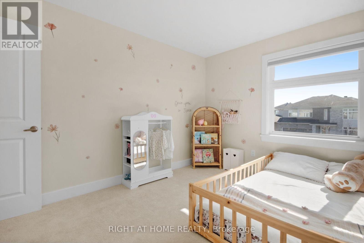
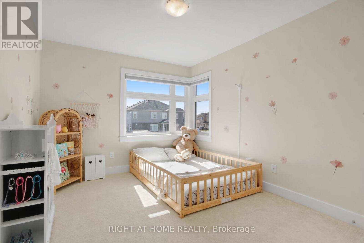
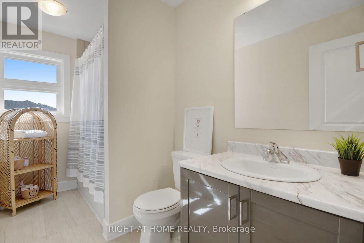
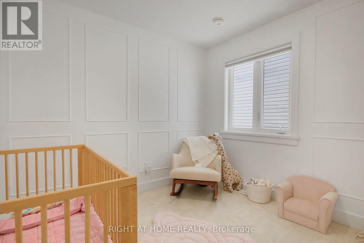
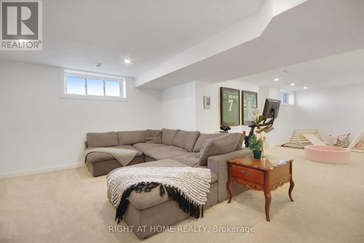
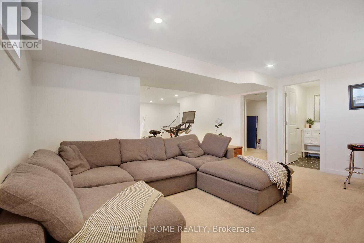
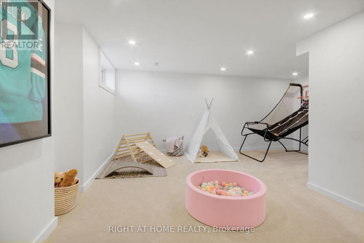
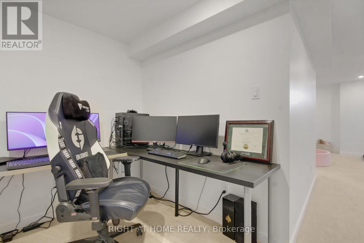
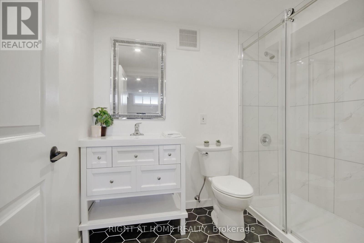
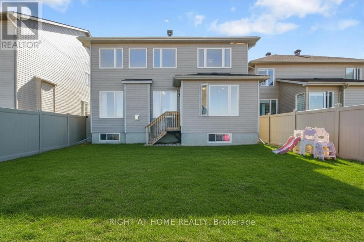
This beautiful family home will not disappoint. Step into this stunning 4-bed, 4-bath home in one of Carleton Place's most sought-after new communities! Featuring a bright and open-concept layout, the heart of the home is a modern kitchen that flows seamlessly into the inviting living room-perfect for hosting or cozy nights in. Two versatile flex spaces on the main level offer endless possibilities: home office, playroom, formal dining, or media zone-you decide! Upstairs, discover four generously sized bedrooms, including a luxurious primary suite with a private ensuite and walk-in closet. The fully finished basement adds incredible value and living space, complete with a full bathroom and a dedicated office-ideal for remote work, guests, or a private retreat. Whether you envision a rec room, gym, or home theatre, this lower level is ready to meet your needs. Located in a vibrant, fast-growing town just a short commute from Ottawa, this home combines space, style, and value. (id:59524)
Property Details
| MLS® Number | X13064768 |
| Property Type | Single Family |
| Community Name | 909 - Carleton Place |
| EquipmentType | Water Heater |
| ParkingSpaceTotal | 6 |
| RentalEquipmentType | Water Heater |
Building
| BathroomTotal | 4 |
| BedroomsAboveGround | 4 |
| BedroomsTotal | 4 |
| Amenities | Fireplace(s) |
| Appliances | Water Heater, Water Meter, Dishwasher, Dryer, Stove, Washer, Refrigerator |
| BasementDevelopment | Finished |
| BasementType | Full (finished) |
| ConstructionStyleAttachment | Detached |
| CoolingType | Central Air Conditioning |
| ExteriorFinish | Vinyl Siding, Brick Veneer |
| FireplacePresent | Yes |
| FireplaceTotal | 1 |
| FoundationType | Poured Concrete |
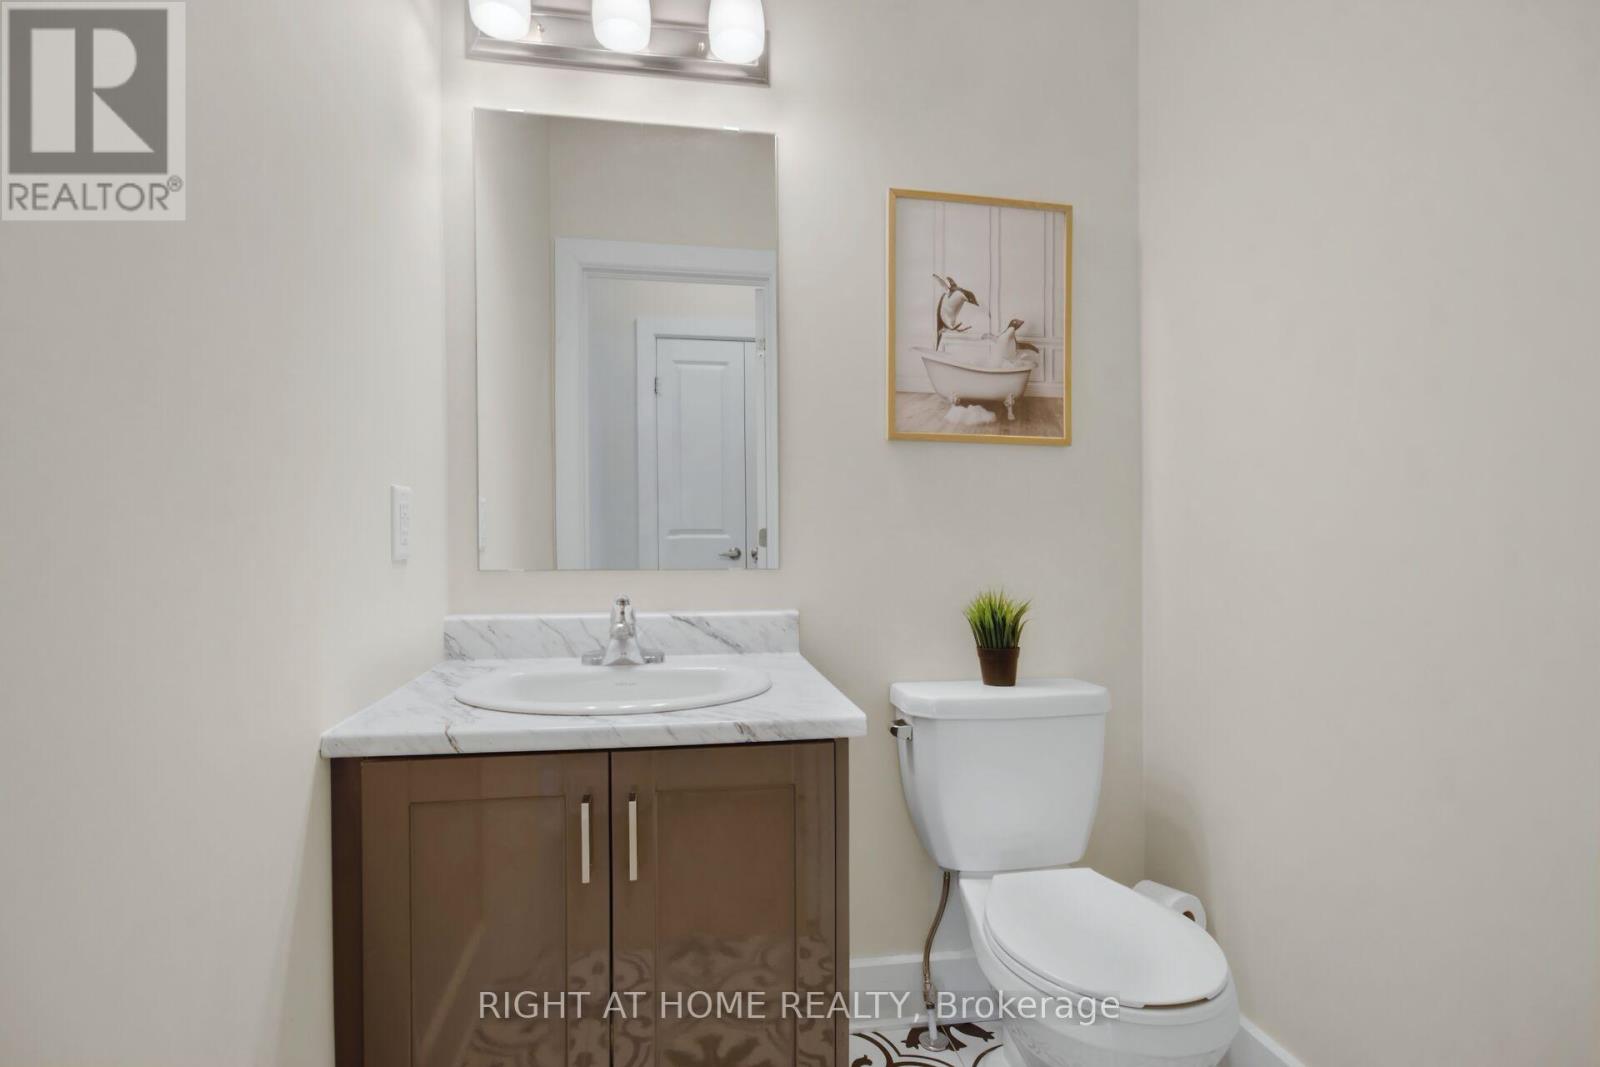
| HalfBathTotal | 1 |
| HeatingFuel | Natural Gas |
| HeatingType | Forced Air |
| StoriesTotal | 2 |
| SizeInterior | 2000 - 2500 Sqft |
| Type | House |
| UtilityWater | Municipal Water |
Parking
| Attached Garage | |
| Garage |
Land
| Acreage | No |
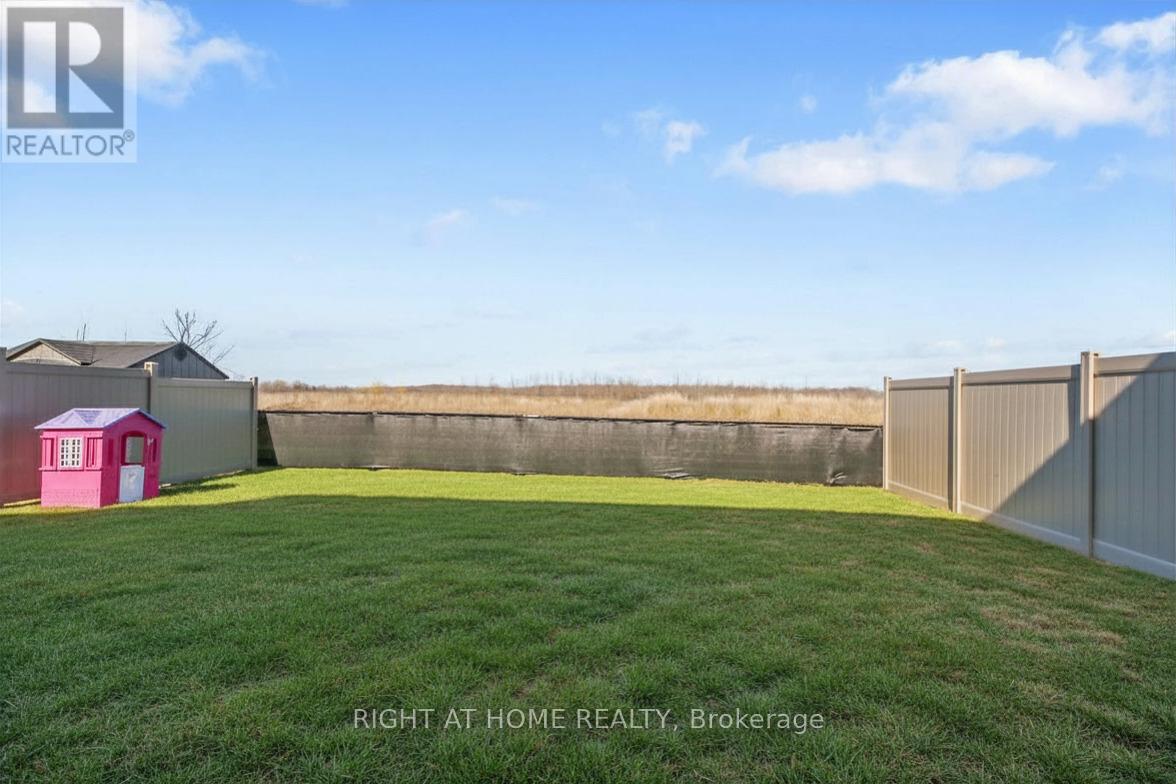
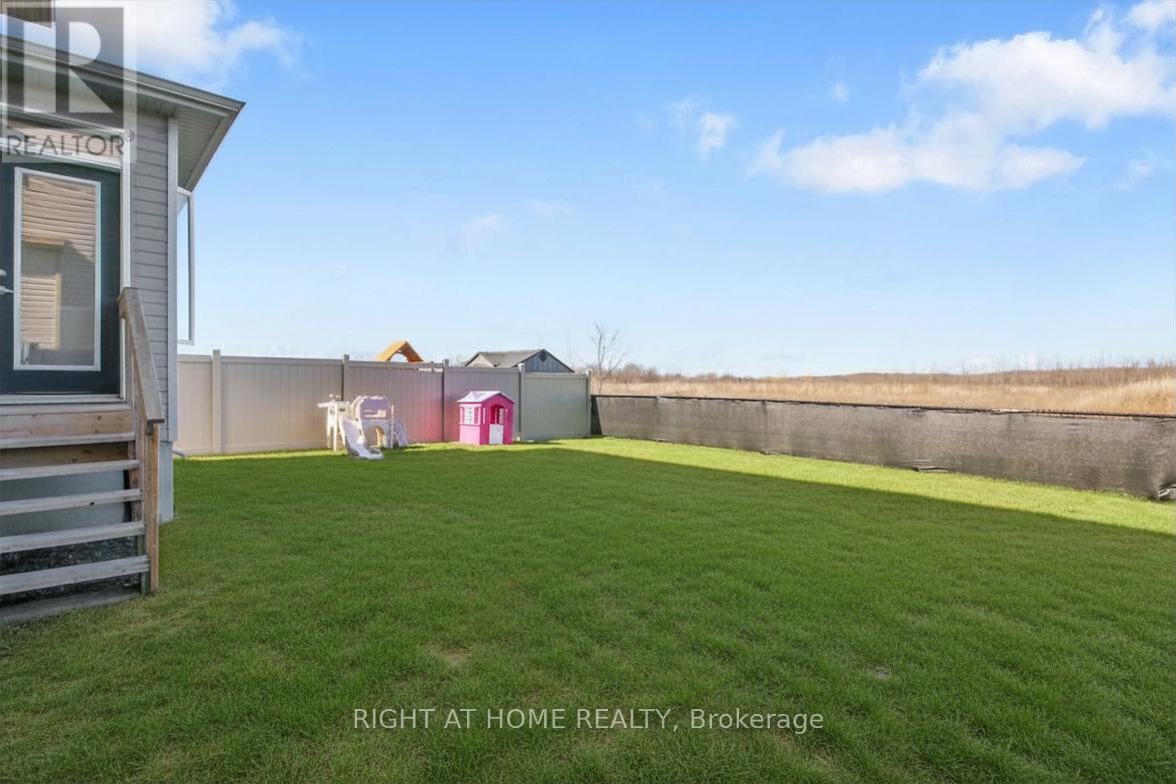
| FenceType | Fully Fenced, Fenced Yard |
| Sewer | Sanitary Sewer |
| SizeDepth | 109 Ft ,1 In |
| SizeFrontage | 41 Ft ,8 In |
| SizeIrregular | 41.7 X 109.1 Ft |
| SizeTotalText | 41.7 X 109.1 Ft |
Rooms
| Level | Type | Length | Width | Dimensions |
|---|---|---|---|---|
| Second Level | Bathroom | 3.05 m | 1.98 m | 3.05 m x 1.98 m |
| Second Level | Primary Bedroom | 4.21 m | 2.27 m | 4.21 m x 2.27 m |
| Second Level | Bedroom | 3.05 m | 3.6 m | 3.05 m x 3.6 m |
| Second Level | Bedroom | 3.54 m | 3.41 m | 3.54 m x 3.41 m |
| Second Level | Bedroom | 2.87 m | 3.05 m | 2.87 m x 3.05 m |
| Second Level | Bathroom | 3.35 m | 1.68 m | 3.35 m x 1.68 m |
| Basement | Recreational, Games Room | 4.6 m | 9.45 m | 4.6 m x 9.45 m |
| Basement | Office | 2.32 m | 2.83 m | 2.32 m x 2.83 m |
| Basement | Bathroom | 1.92 m | 1.95 m | 1.92 m x 1.95 m |
| Main Level | Kitchen | 5.64 m | 3.66 m | 5.64 m x 3.66 m |
| Main Level | Other | 2.84 m | 2.13 m | 2.84 m x 2.13 m |
| Main Level | Dining Room | 3.44 m | 4.27 m | 3.44 m x 4.27 m |
| Main Level | Living Room | 5.64 m | 3.66 m | 5.64 m x 3.66 m |
| Main Level | Office | 3.05 m | 3.66 m | 3.05 m x 3.66 m |
| Main Level | Bathroom | 1.58 m | 1.22 m | 1.58 m x 1.22 m |
https://www.realtor.ca/real-estate/29680282/77-dunlop-road-carleton-place-909-carleton-place

Get 20+ years of home-buying secrets I’ve used with over 500 clients, so you can get your dream home for the price you want
Access For FreeInterested?
Contact us for more information about this listing.
"*" indicates required fields

The trademarks REALTOR®, REALTORS®, and the REALTOR® logo are controlled by The Canadian Real Estate Association (CREA) and identify real estate professionals who are members of CREA. The trademarks MLS®, Multiple Listing Service® and the associated logos are owned by The Canadian Real Estate Association (CREA) and identify the quality of services provided by real estate professionals who are members of CREA. The trademark DDF® is owned by The Canadian Real Estate Association (CREA) and identifies CREA's Data Distribution Facility (DDF®)
May 25 2026 11:55:21
Right At Home Realty