
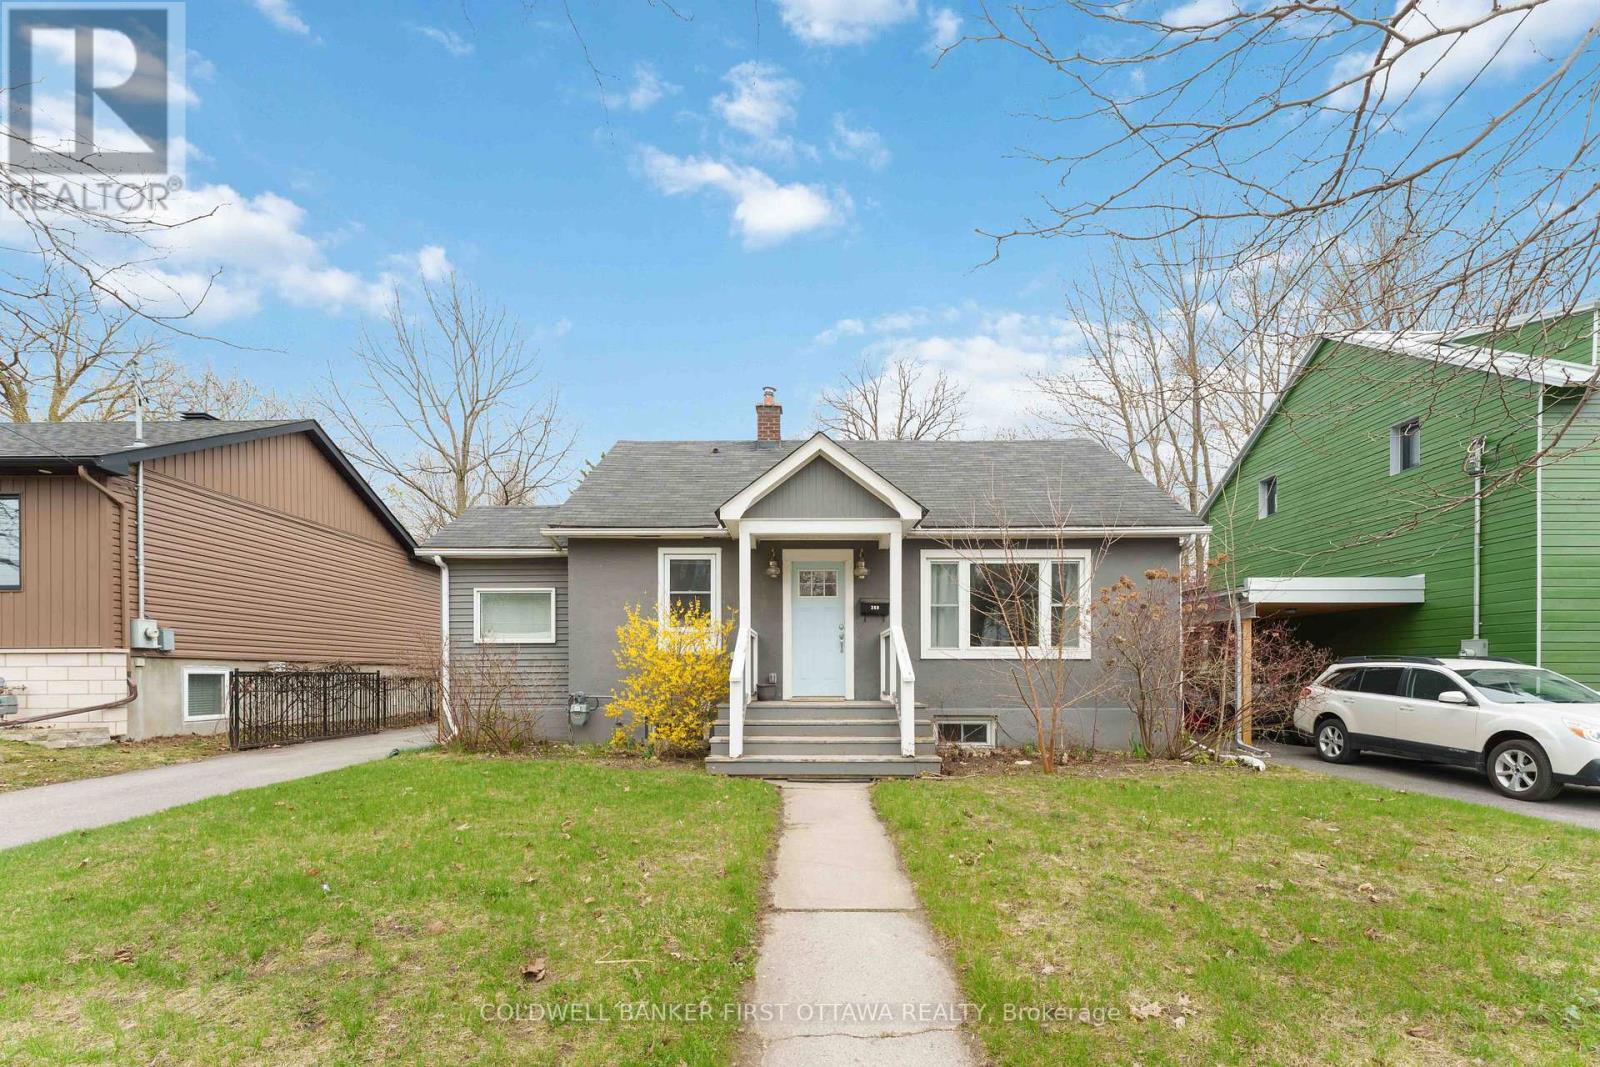
260 Keyworth Avenue Ottawa, Ontario K1Y 0G1

$995,000
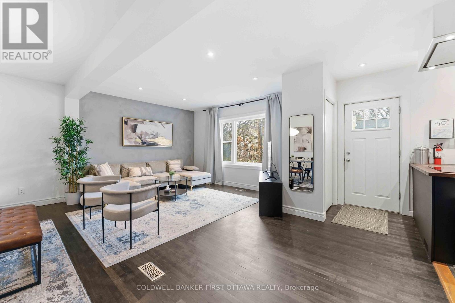
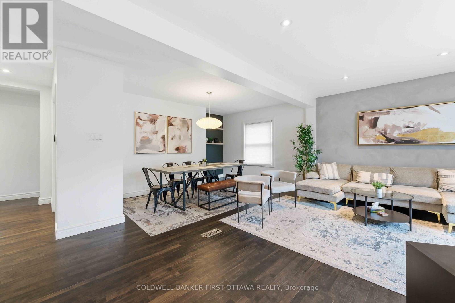
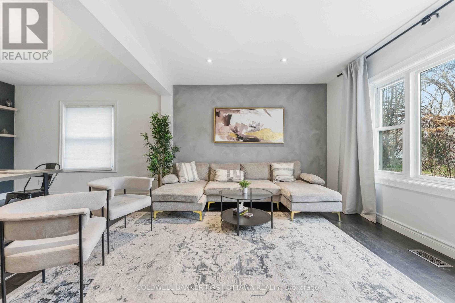
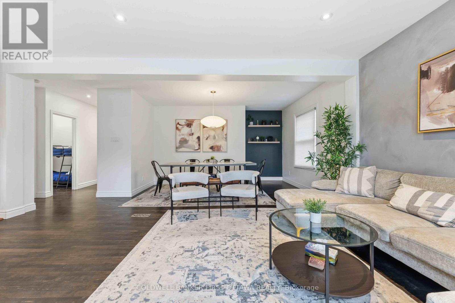
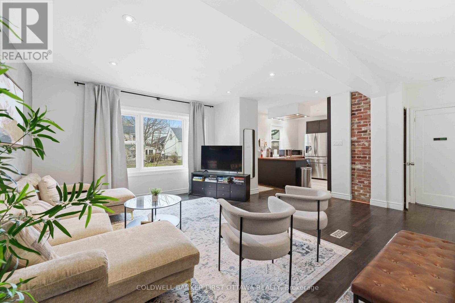
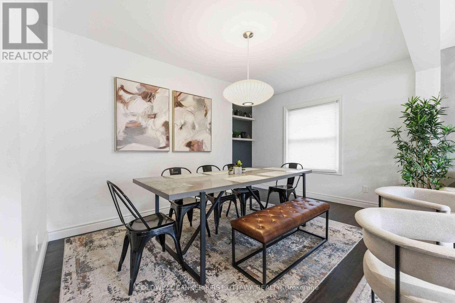
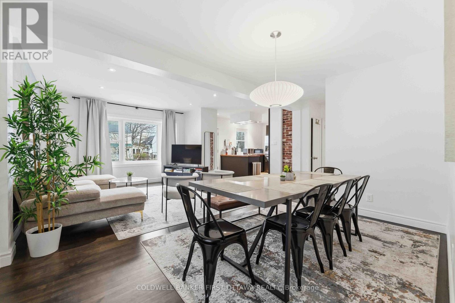
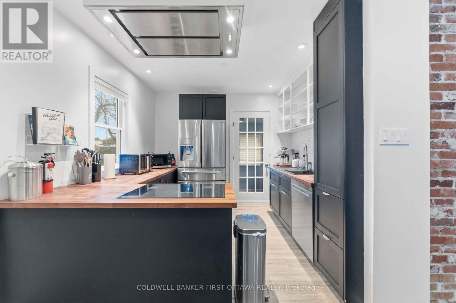
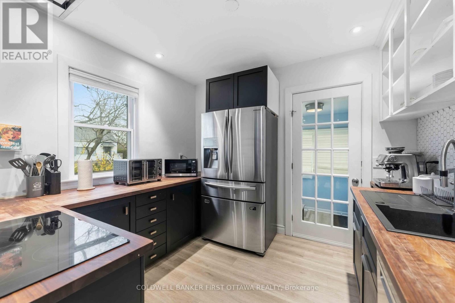
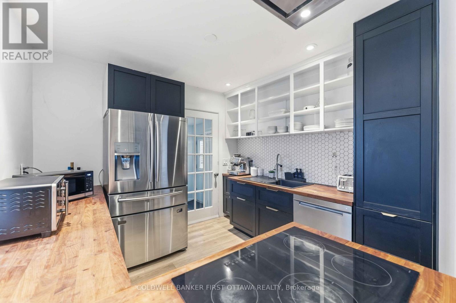
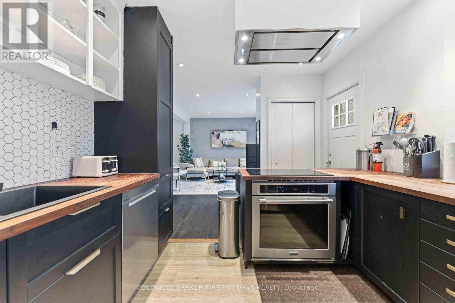
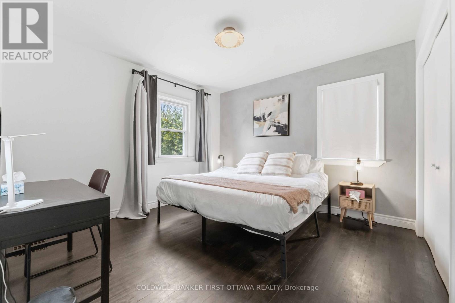
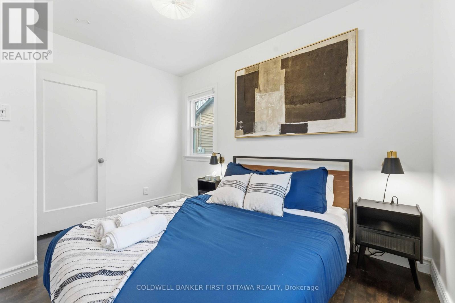
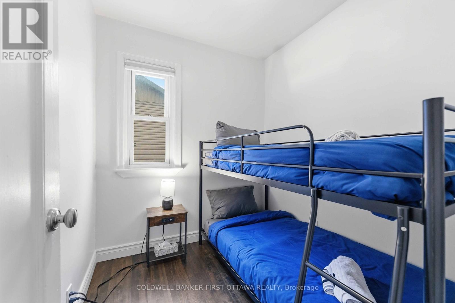
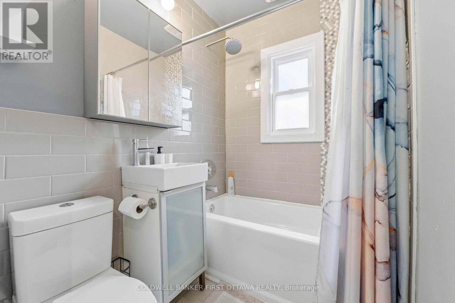
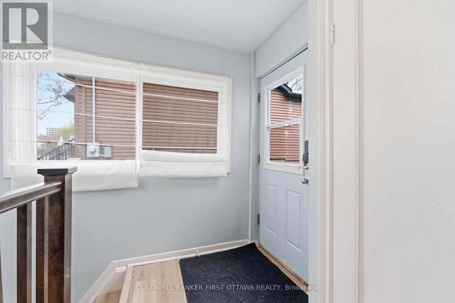
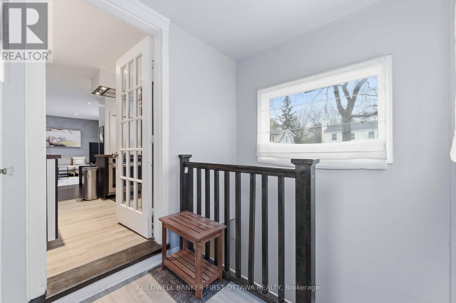
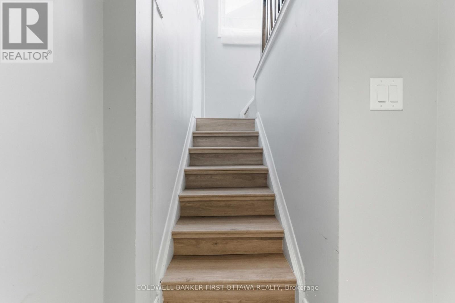
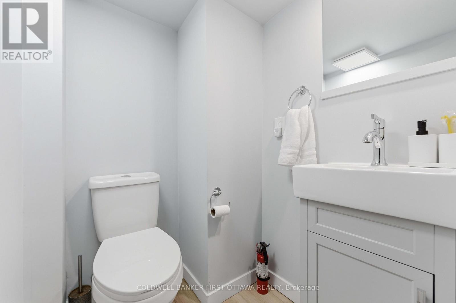
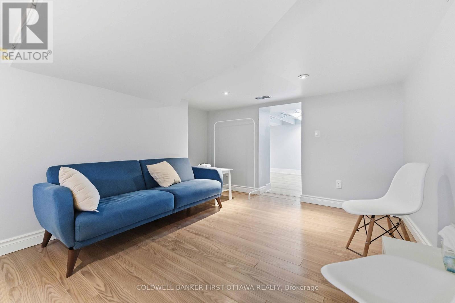
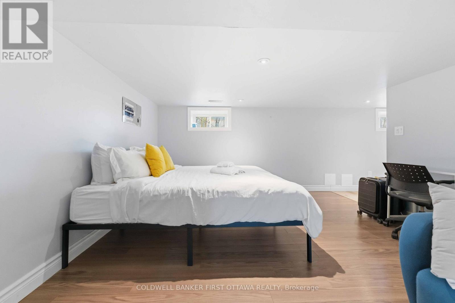
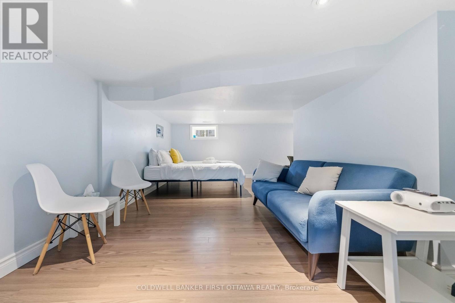
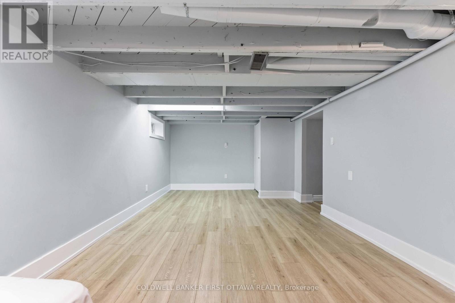
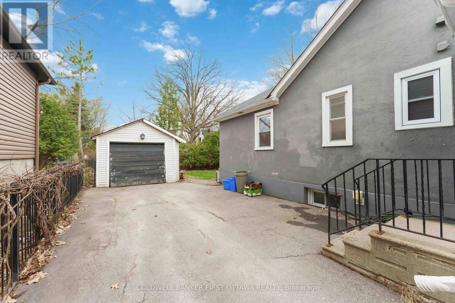
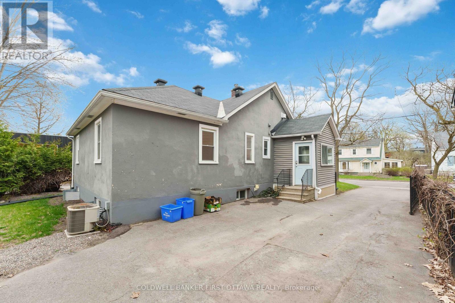
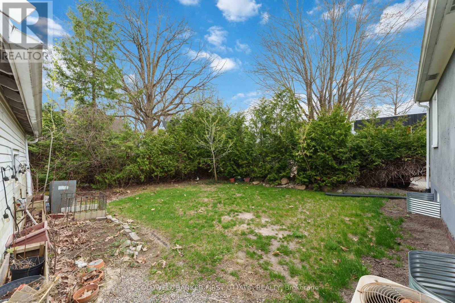
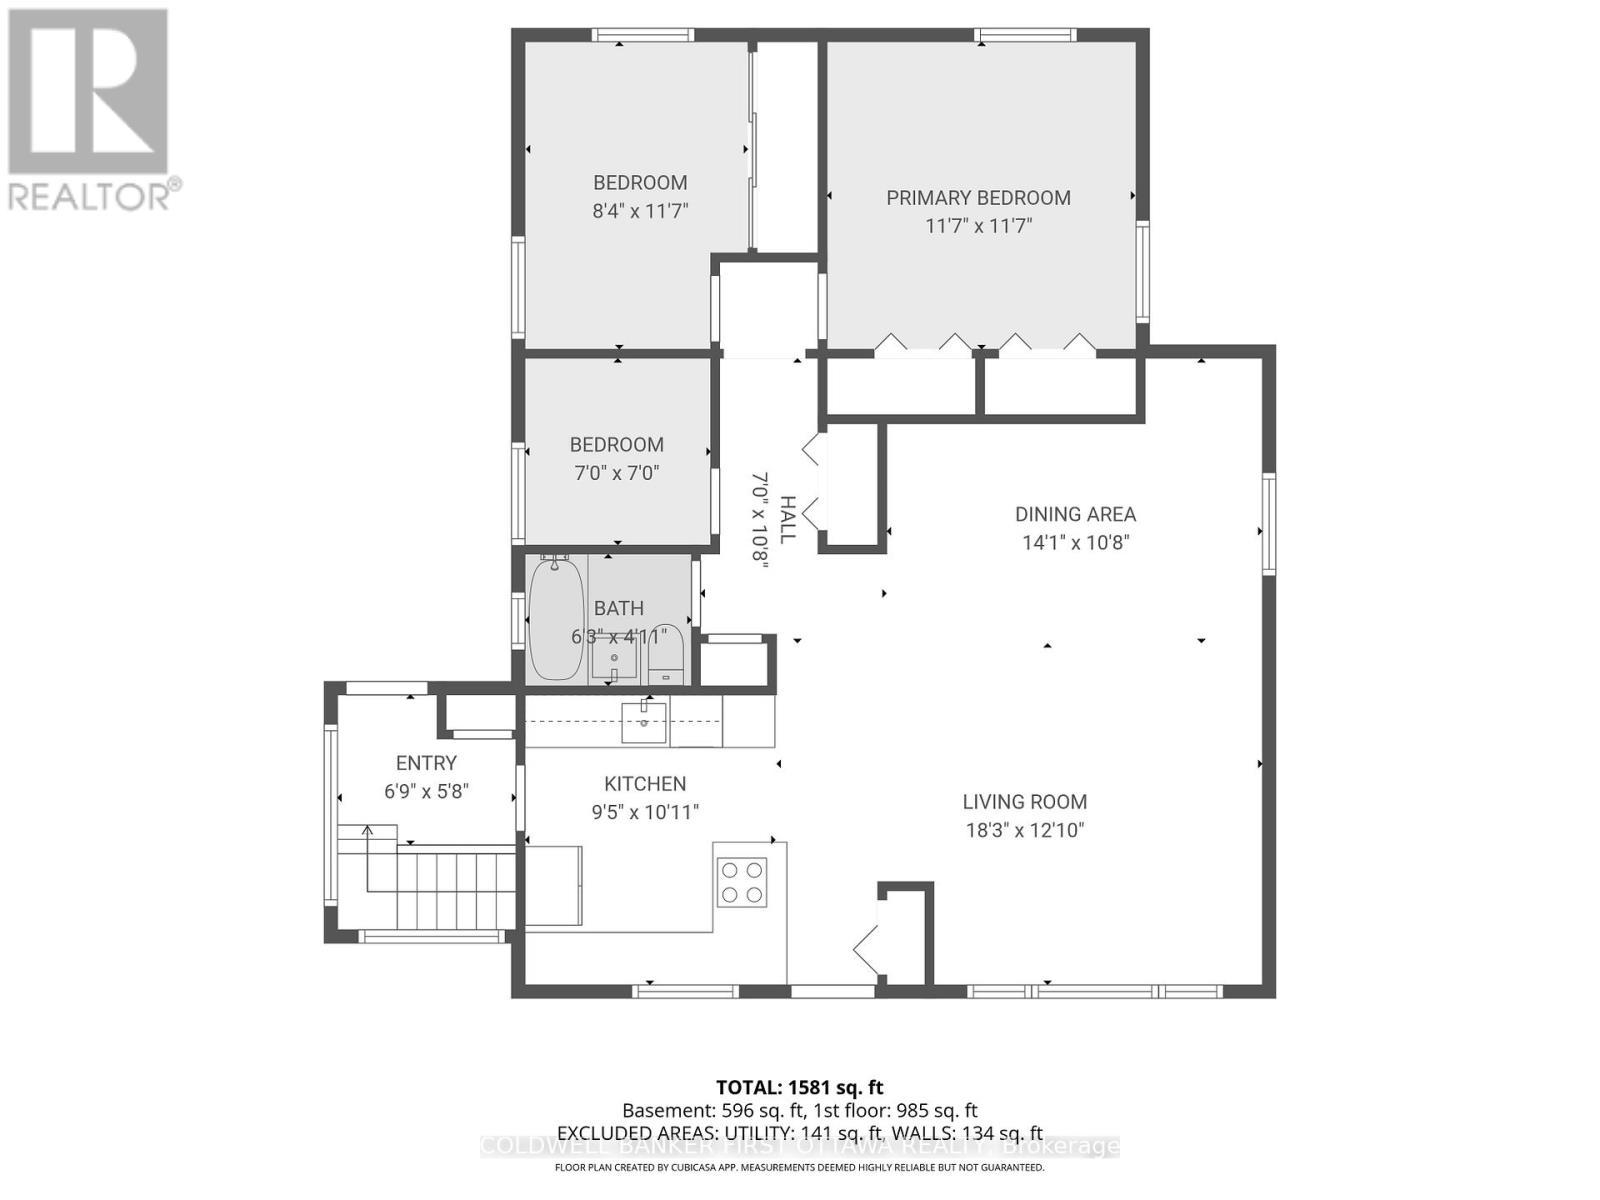
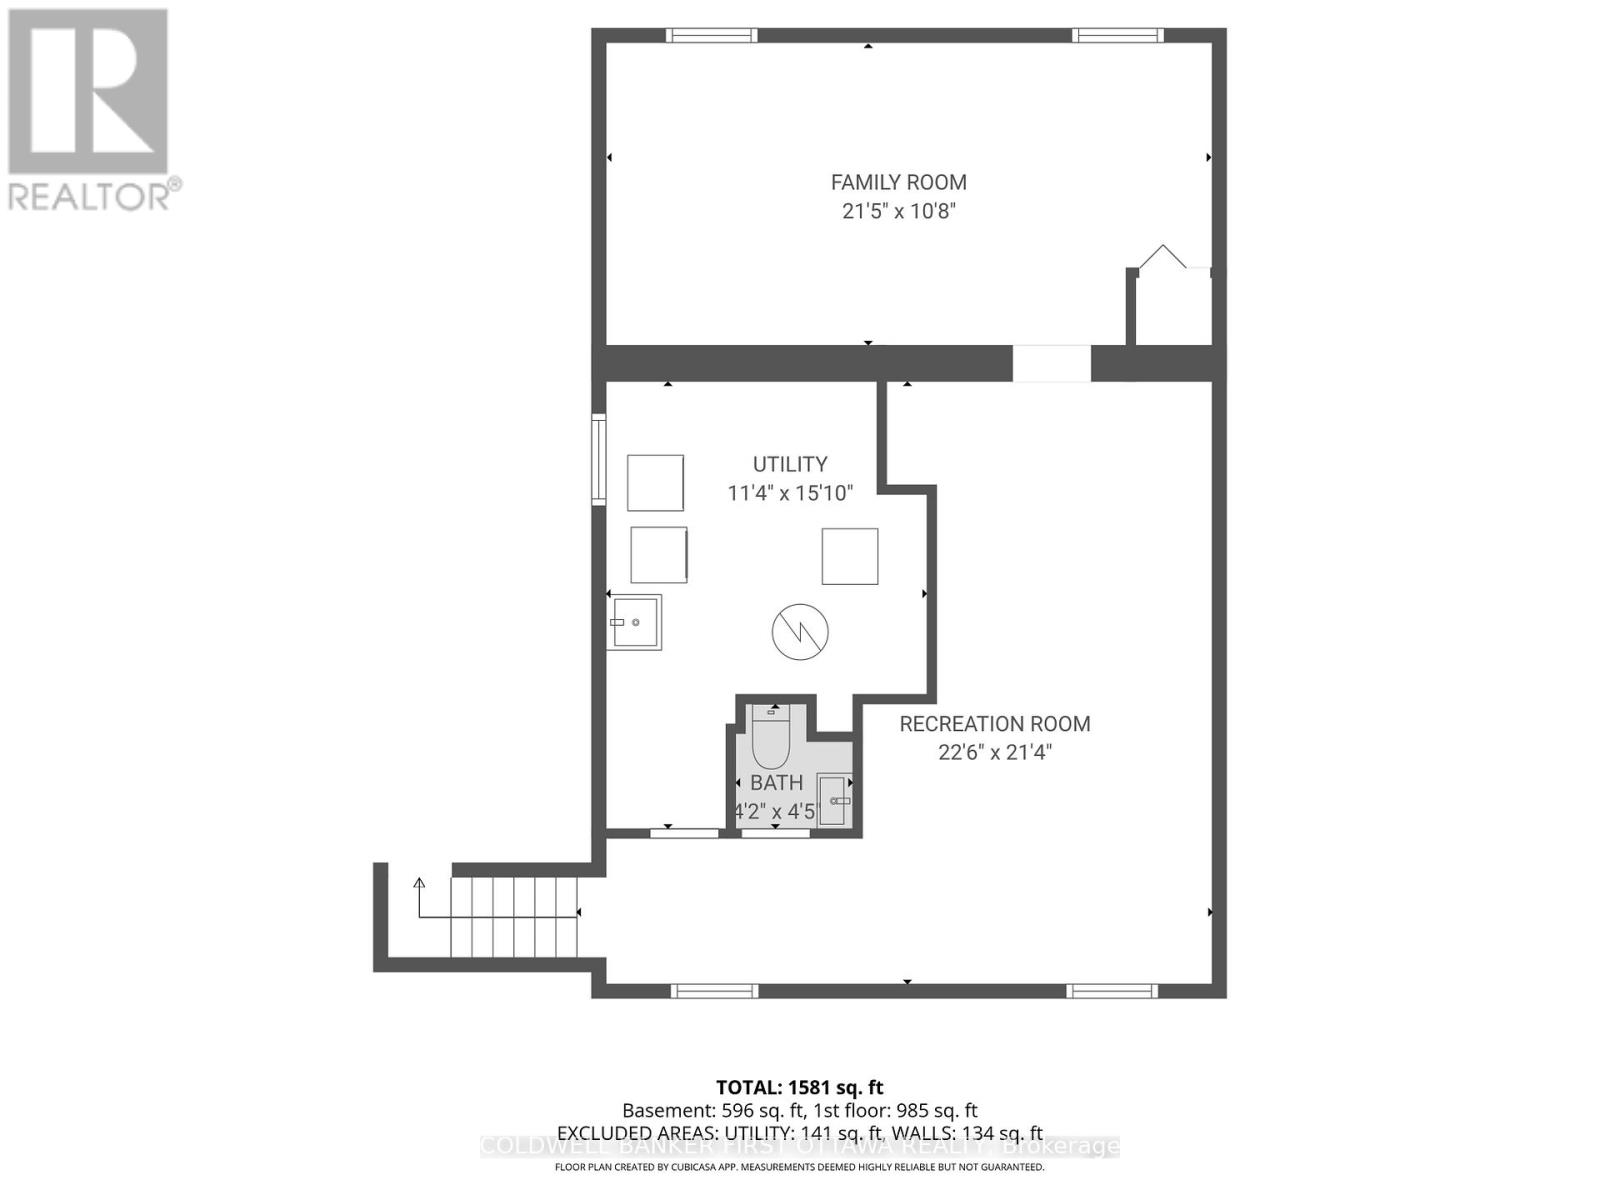
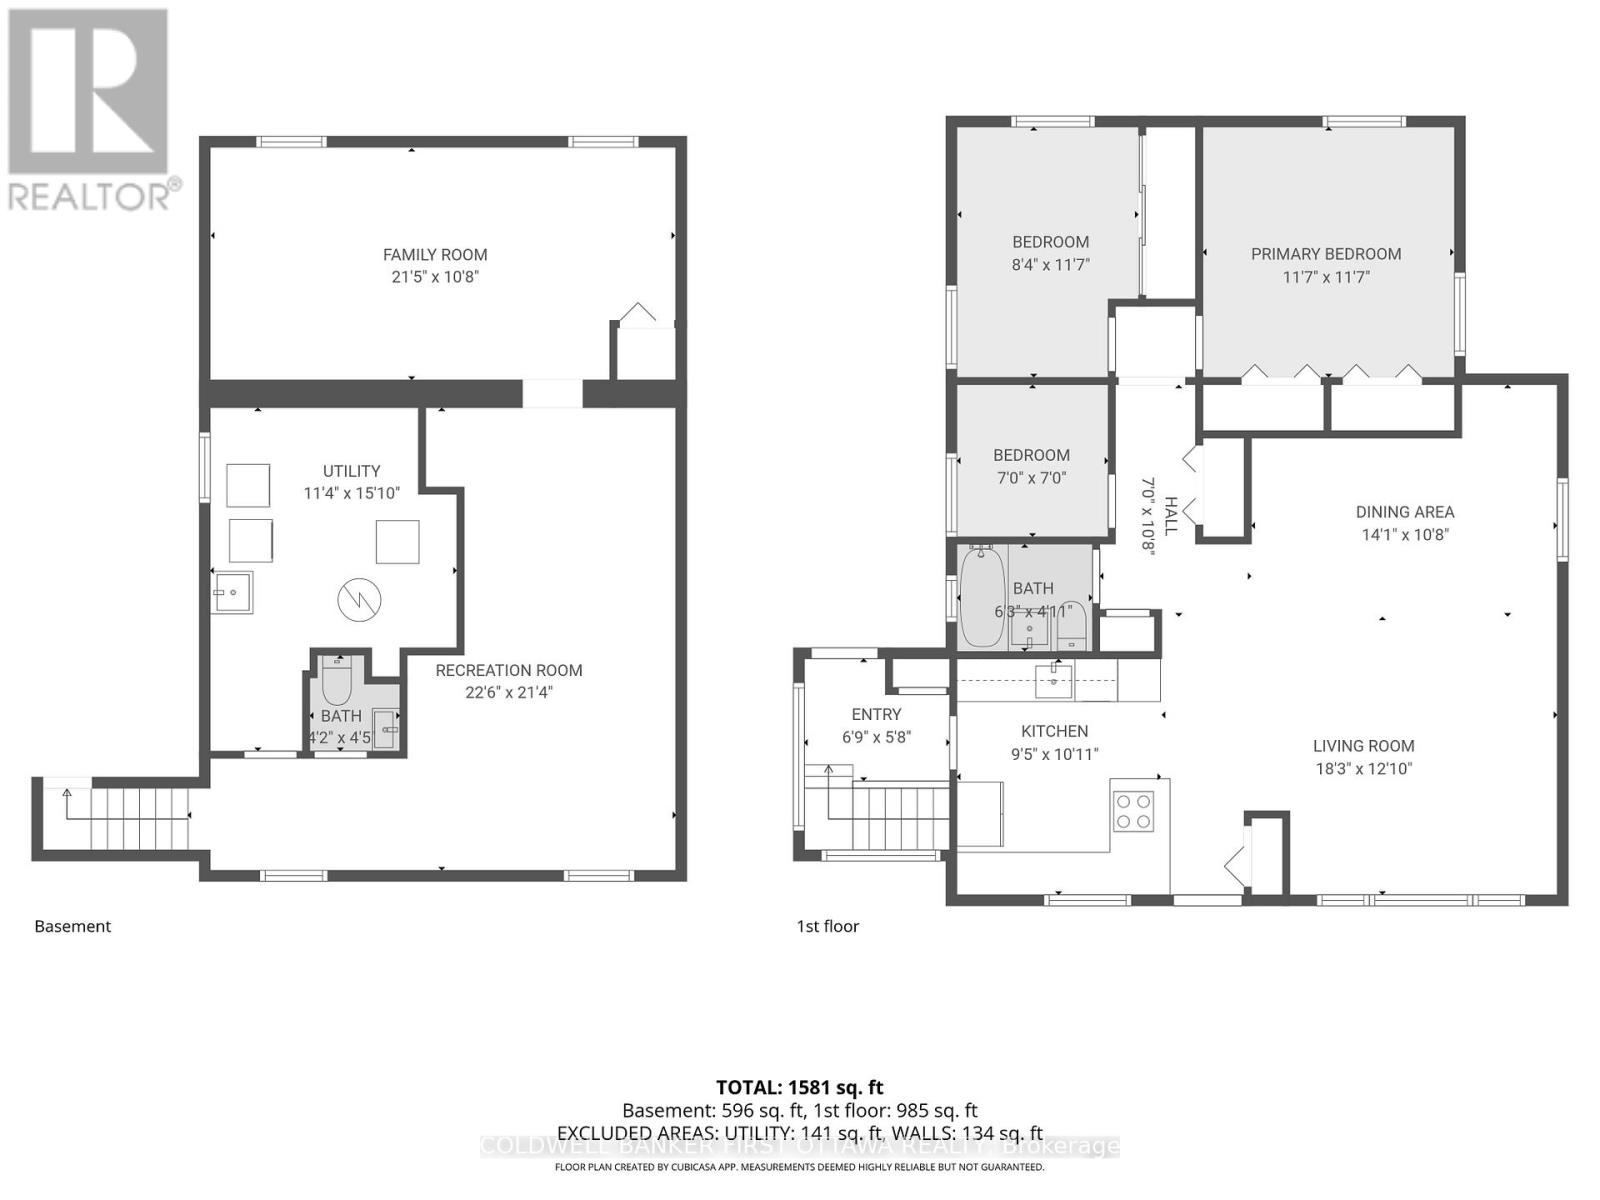
Turn-key move-in ready, beautifully updated 3-bedroom, 1.5 baths home in sought-after Champlain Park. The bright, open-concept main floor features a stunning, high-end kitchen, a spacious living area ideal for entertaining, and a dedicated dining space. Three generously sized bedrooms and a well-appointed full bathroom complete the main level. The newly refinished basement includes a spacious recreation room and a recently added powder room. Extensive upgrades provide true peace of mind, including updated flooring, fresh paint, plumbing and electrical, roof improvements, grading, and a waterproofed foundation. Step outside to enjoy a private, oversized backyard and a detached garage, which is a rare find in this prime location. This property is a great investment opportunity and is completely ready for short-term rent (was rented 175 days in 2025 with $232 per night on average) and can be sold fully furnished and equipped for immediate income generation. For those looking to build, architectural drawings for a new custom single-family home are already completed and available to be included in the sale. Come and enjoy your future home, ideally located in a family-friendly neighbourhood just minutes from parks, top-rated schools, the Ottawa River, shopping, LRT, scenic trails, and all the vibrant amenities of Westboro. (id:59524)
Property Details
| MLS® Number | X13062420 |
| Property Type | Single Family |
| Neigbourhood | Champlain Park |
| Community Name | 4301 - Ottawa West/Tunneys Pasture |
| EquipmentType | Water Heater |
| ParkingSpaceTotal | 4 |
| RentalEquipmentType | Water Heater |
Building
| BathroomTotal | 2 |
| BedroomsAboveGround | 3 |
| BedroomsTotal | 3 |
| Age | 51 To 99 Years |
| Appliances | Oven - Built-in, Range, Dishwasher, Dryer, Stove, Washer, Refrigerator |
| ArchitecturalStyle | Bungalow |
| BasementDevelopment | Finished |
| BasementFeatures | Separate Entrance |
| BasementType | N/a (finished), Full, N/a |
| ConstructionStyleAttachment | Detached |
| CoolingType | Central Air Conditioning |
| ExteriorFinish | Stucco |
| FoundationType | Block |
| HalfBathTotal | 1 |
| HeatingFuel | Natural Gas |
| HeatingType | Forced Air |
| StoriesTotal | 1 |
| SizeInterior | 700 - 1100 Sqft |
| Type | House |
| UtilityWater | Municipal Water |
Parking
| Detached Garage | |
| Garage |
Land
| Acreage | No |
| Sewer | Sanitary Sewer |
| SizeDepth | 96 Ft |
| SizeFrontage | 50 Ft |
| SizeIrregular | 50 X 96 Ft |
| SizeTotalText | 50 X 96 Ft |
Utilities
| Cable | Available |
| Electricity | Installed |
| Sewer | Installed |

Get 20+ years of home-buying secrets I’ve used with over 500 clients, so you can get your dream home for the price you want
Access For FreeInterested?
Contact us for more information about this listing.
"*" indicates required fields

The trademarks REALTOR®, REALTORS®, and the REALTOR® logo are controlled by The Canadian Real Estate Association (CREA) and identify real estate professionals who are members of CREA. The trademarks MLS®, Multiple Listing Service® and the associated logos are owned by The Canadian Real Estate Association (CREA) and identify the quality of services provided by real estate professionals who are members of CREA. The trademark DDF® is owned by The Canadian Real Estate Association (CREA) and identifies CREA's Data Distribution Facility (DDF®)
June 30 2026 01:29:21
Coldwell Banker First Ottawa Realty