
511 Adanae Way Ottawa, Ontario K4M 0L6

$1,299,000
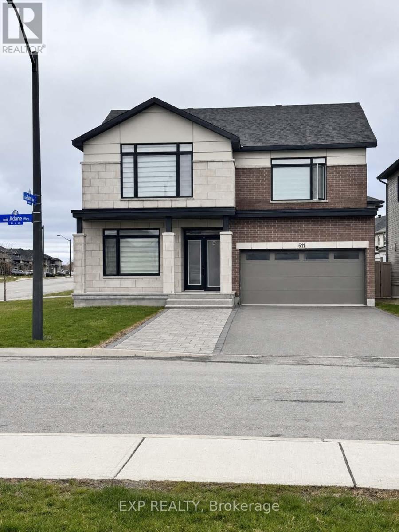
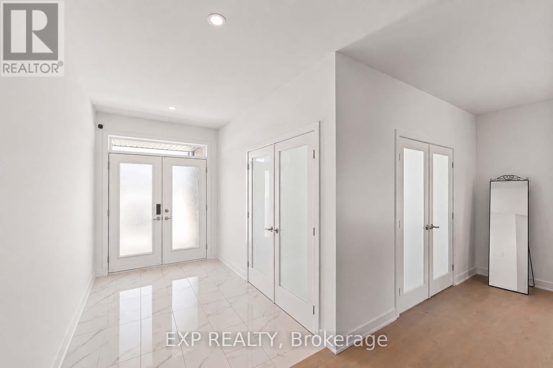
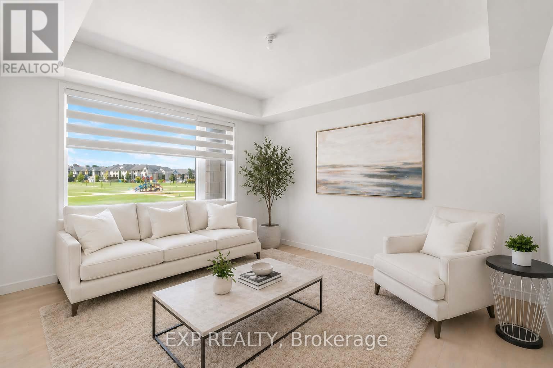
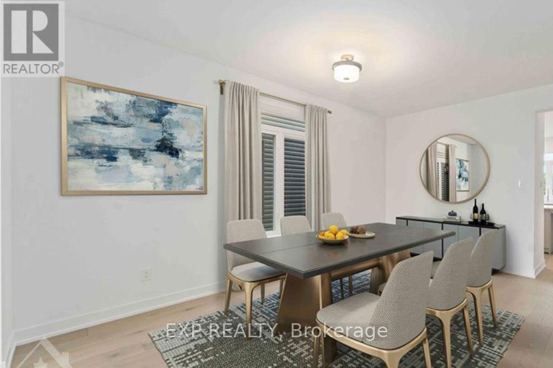
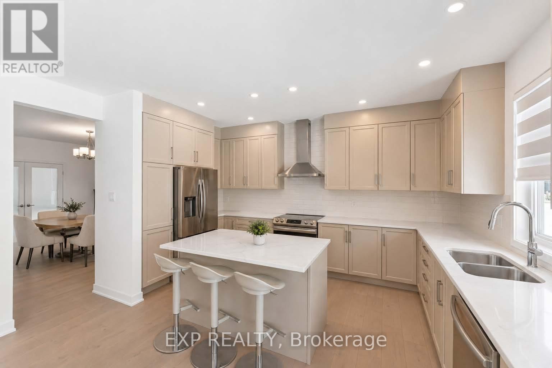
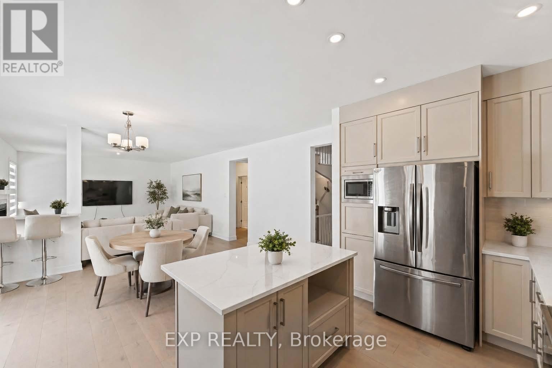
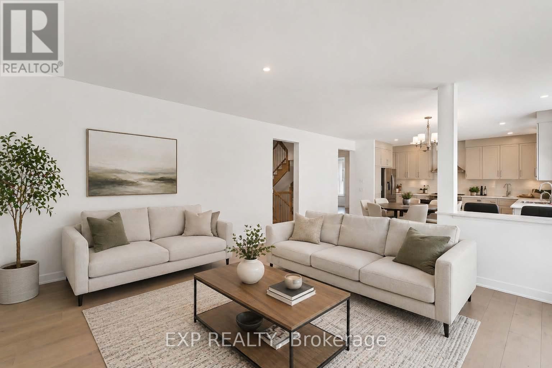
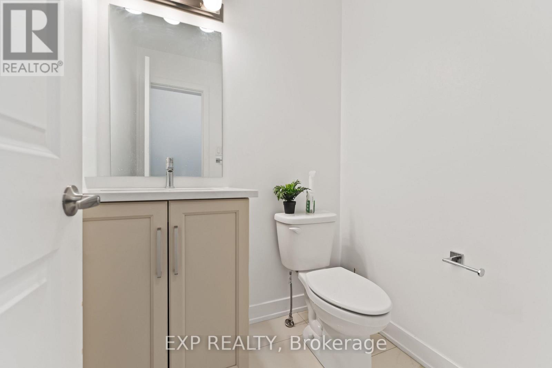
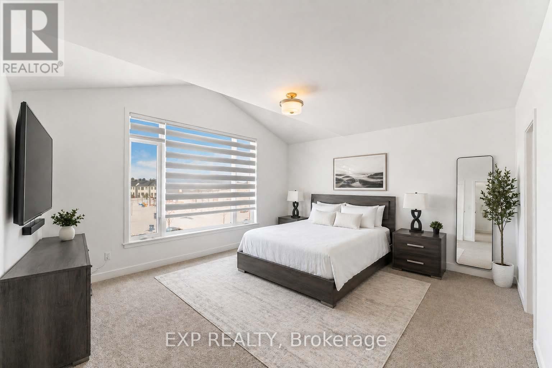
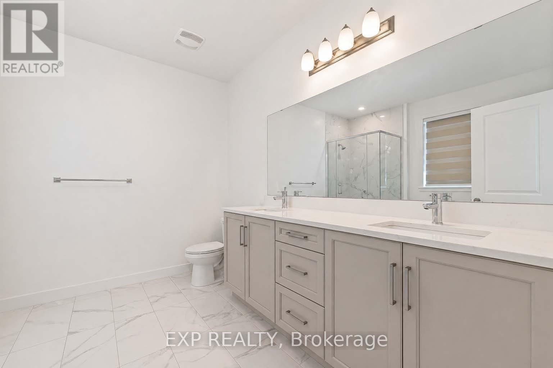
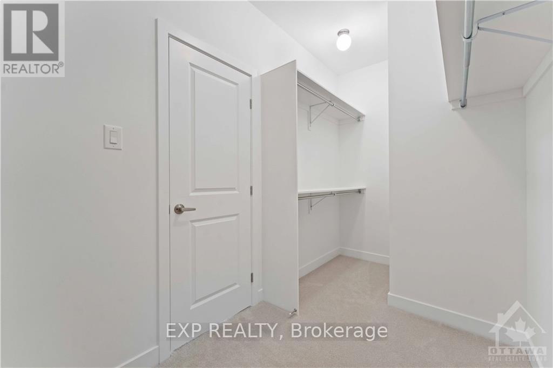
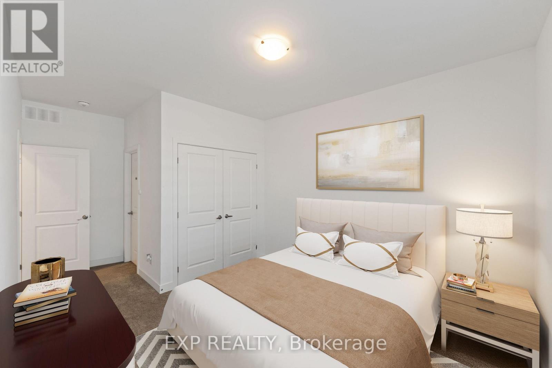
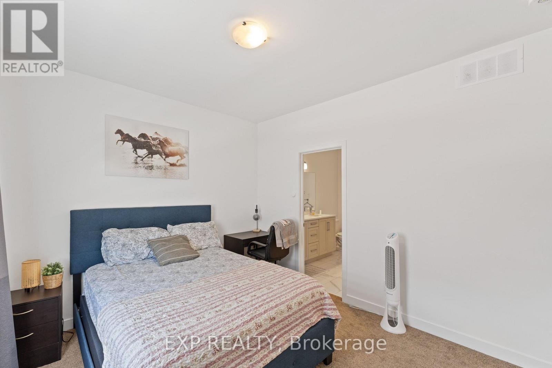
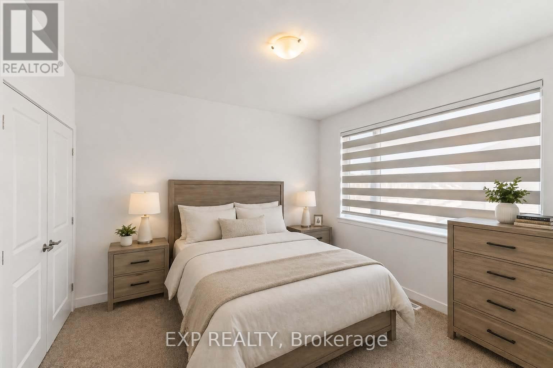
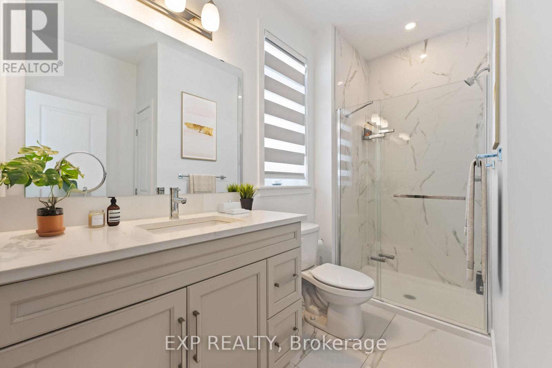
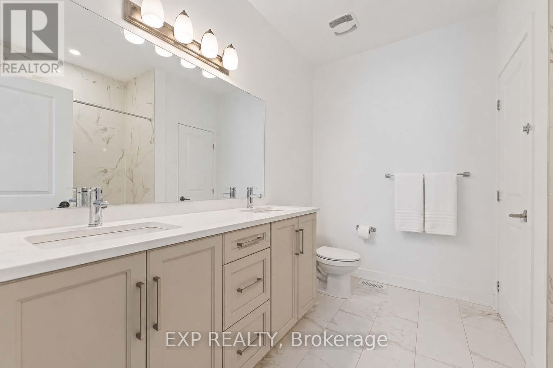
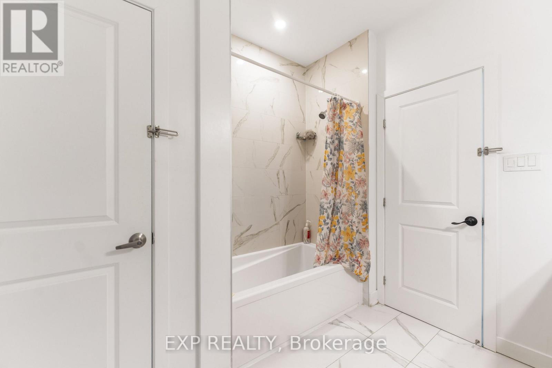
Beautifully appointed and ideally located on a premium corner lot directly facing a park in the heart of Riverside South, this exceptional home offers both style and functionality for modern family living. Showcasing carefully selected upgrades throughout, including quartz countertops in all bathrooms and the kitchen, upgraded ceramic tile flooring, and impressive 9 ft ceilings on the main level. With the living room at the front of the house, complemented by hardwood flooring and french doors, this is a great space to entertain, with it being adjacent to the dining room. A spacious family room, filled with natural light & anchored by a cozy gas-burning fireplace, creates a warm & inviting atmosphere. The well-designed kitchen features an abundance of cabinetry, stainless steel appliances, a centre island w/breakfast bar-perfect for everyday living and entertaining. A thoughtfully designed mudroom offers 2 double closets, a built-in bench, & convenient access to the garage, while a 2-piece powder room completes the main floor. Upstairs, the expansive Primary retreat includes a walk-in closet, a luxurious ensuite w/walk-in shower, a double sink vanity, and a stand alone tub. Two secondary bedrooms share a stylish ensuite with double sinks, quartz counters, and elegant ceramic finishes. The fourth bedroom offers excellent privacy with its own ensuite, complete w/a walk-in shower and dedicated linen storage. The finished basement adds valuable living space with two additional bedrooms ( for a total of 6 bedrooms)-ideal for a growing family or guests, as well as another full bathroom featuring quartz countertops & ceramic flooring. Perfectly positioned across from Chorus Park and benefiting from the added space and privacy of a corner lot, this home is a rare opportunity in a sought-after family-friendly community. Call for your private showing today! Some photos virtually staged. (id:59524)
Property Details
| MLS® Number | X13063102 |
| Property Type | Single Family |
| Community Name | 2602 - Riverside South/Gloucester Glen |
| AmenitiesNearBy | Park |
| EquipmentType | Water Heater |
| ParkingSpaceTotal | 6 |
| RentalEquipmentType | Water Heater |
| Structure | Porch |
Building
| BathroomTotal | 4 |
| BedroomsAboveGround | 4 |
| BedroomsBelowGround | 2 |
| BedroomsTotal | 6 |
| Age | 0 To 5 Years |
| Amenities | Fireplace(s) |
| Appliances | Garage Door Opener Remote(s), Water Heater, Water Meter, Dishwasher, Stove, Refrigerator |
| BasementDevelopment | Finished |
| BasementType | N/a (finished) |
| ConstructionStyleAttachment | Detached |
| CoolingType | Central Air Conditioning |
| ExteriorFinish | Brick, Vinyl Siding |
| FireProtection | Alarm System |
| FireplacePresent | Yes |
| FireplaceTotal | 1 |
| FlooringType | Hardwood, Ceramic, Carpeted |
| FoundationType | Poured Concrete |
| HalfBathTotal | 1 |
| HeatingFuel | Natural Gas |
| HeatingType | Forced Air |
| StoriesTotal | 2 |
| SizeInterior | 2500 - 3000 Sqft |
| Type | House |
Parking
| Garage |
Land
| Acreage | No |
| LandAmenities | Park |
| Sewer | Sanitary Sewer |
| SizeDepth | 99 Ft ,7 In |
| SizeFrontage | 45 Ft ,8 In |
| SizeIrregular | 45.7 X 99.6 Ft |
| SizeTotalText | 45.7 X 99.6 Ft |
Rooms
| Level | Type | Length | Width | Dimensions |
|---|---|---|---|---|
| Second Level | Bedroom 4 | 3.76 m | 3.38 m | 3.76 m x 3.38 m |
| Second Level | Bathroom | 3.07 m | 3.38 m | 3.07 m x 3.38 m |
| Second Level | Bathroom | 2.87 m | 2 m | 2.87 m x 2 m |
| Second Level | Bathroom | 2.26 m | 2.26 m | 2.26 m x 2.26 m |
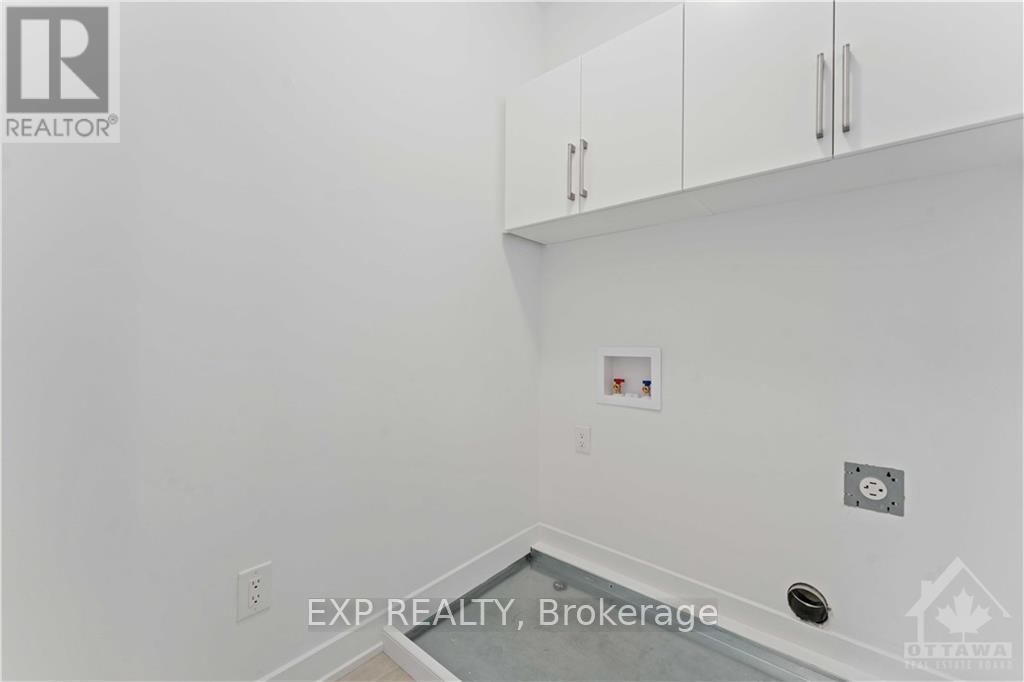
| Second Level | Laundry Room | 1.83 m | 1.65 m | 1.83 m x 1.65 m |
| Second Level | Primary Bedroom | 4.6 m | 5.56 m | 4.6 m x 5.56 m |
| Second Level | Bedroom 2 | 3.4 m | 3.3 m | 3.4 m x 3.3 m |
| Second Level | Bedroom 3 | 3.63 m | 3.35 m | 3.63 m x 3.35 m |
| Basement | Bedroom | 4.45 m | 4.27 m | 4.45 m x 4.27 m |
| Basement | Bedroom | 3.53 m | 5.18 m | 3.53 m x 5.18 m |
| Basement | Bathroom | 2.13 m | 1.52 m | 2.13 m x 1.52 m |
| Main Level | Living Room | 4.04 m | 3.43 m | 4.04 m x 3.43 m |
| Main Level | Dining Room | 5 m | 3.51 m | 5 m x 3.51 m |
| Main Level | Kitchen | 4.6 m | 3.61 m | 4.6 m x 3.61 m |
| Main Level | Eating Area | 4.6 m | 2.79 m | 4.6 m x 2.79 m |
| Main Level | Family Room | 4.6 m | 4.72 m | 4.6 m x 4.72 m |
| Main Level | Bathroom | 1.52 m | 1.52 m | 1.52 m x 1.52 m |
| Main Level | Mud Room | 3.05 m | 2.13 m | 3.05 m x 2.13 m |
Utilities
| Electricity | Installed |
| Sewer | Installed |

Get 20+ years of home-buying secrets I’ve used with over 500 clients, so you can get your dream home for the price you want
Access For FreeInterested?
Contact us for more information about this listing.
"*" indicates required fields

The trademarks REALTOR®, REALTORS®, and the REALTOR® logo are controlled by The Canadian Real Estate Association (CREA) and identify real estate professionals who are members of CREA. The trademarks MLS®, Multiple Listing Service® and the associated logos are owned by The Canadian Real Estate Association (CREA) and identify the quality of services provided by real estate professionals who are members of CREA. The trademark DDF® is owned by The Canadian Real Estate Association (CREA) and identifies CREA's Data Distribution Facility (DDF®)
April 30 2026 04:26:22
Exp Realty