
781 Mcmanus Avenue Ottawa, Ontario K4M 0E8

$2,499,800
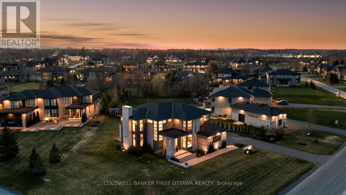

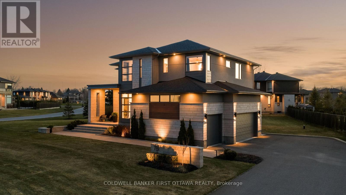
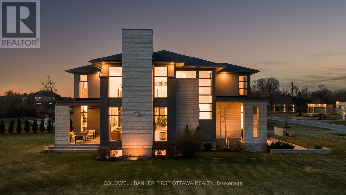
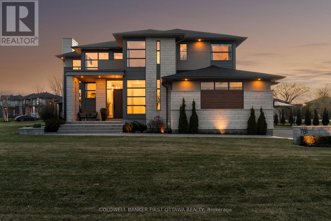
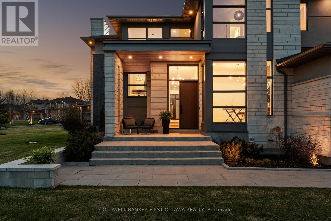
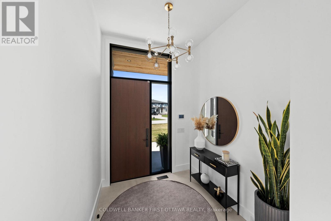
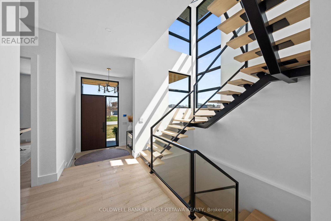
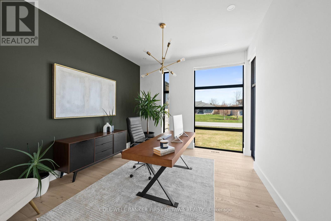
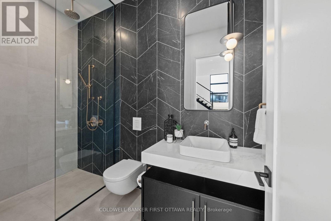
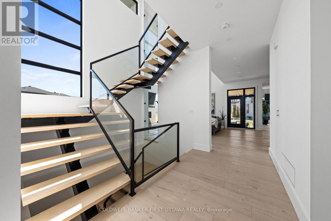
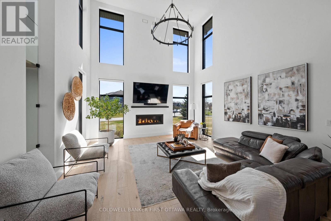
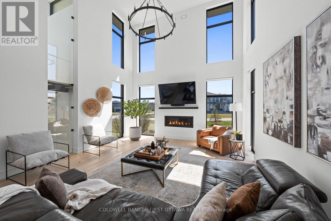
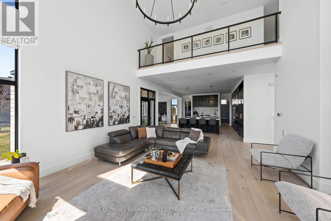
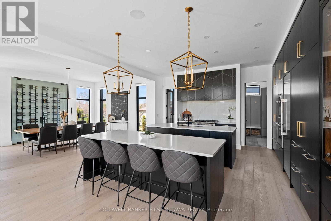
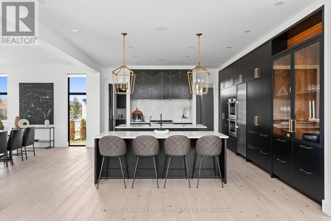
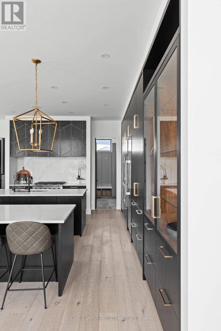
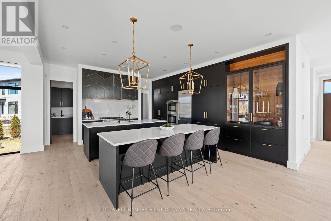
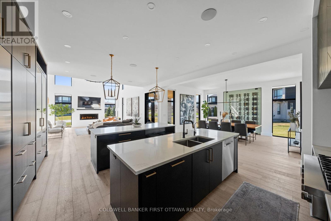
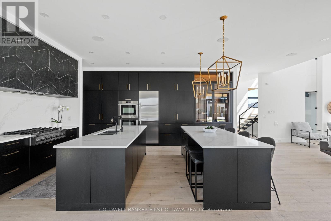
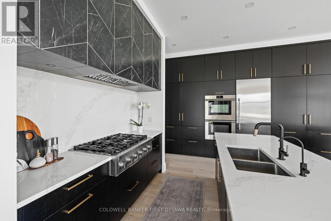
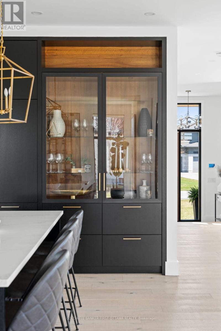
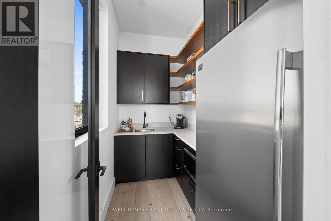
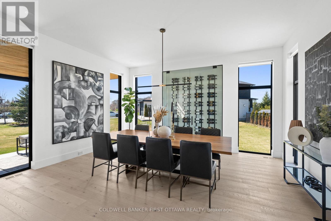
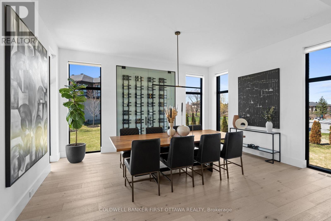
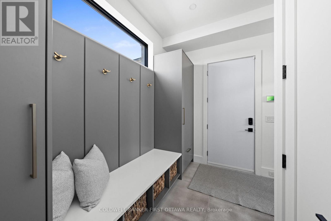
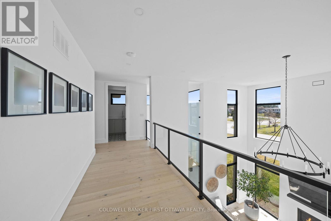
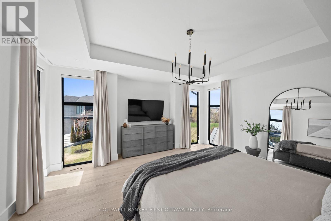
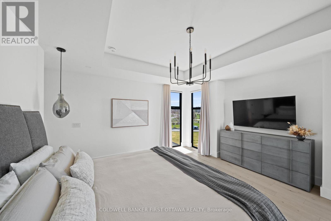
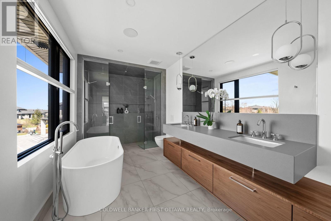
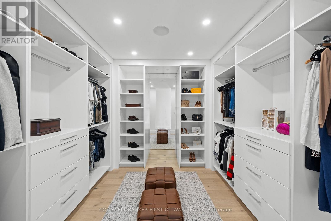
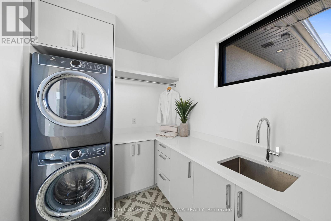
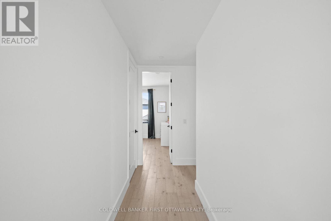
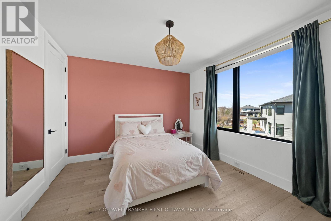
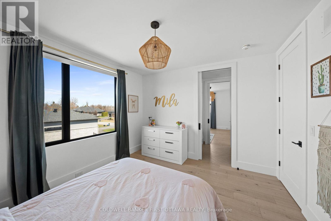
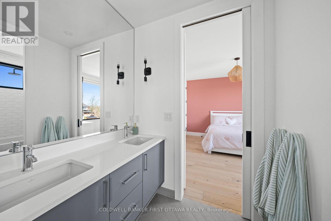
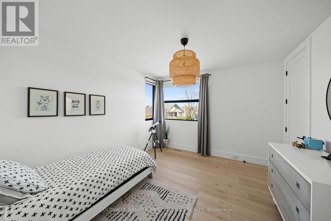
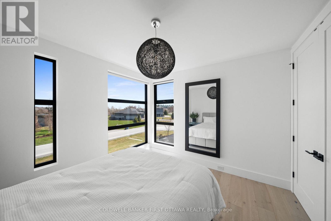
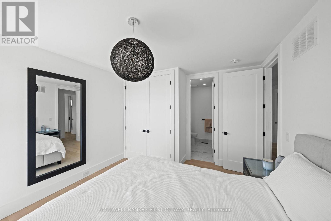
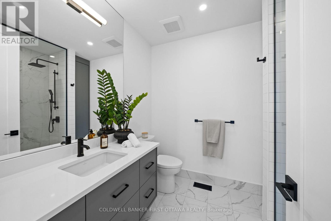
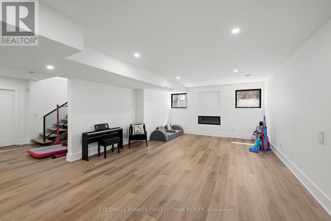
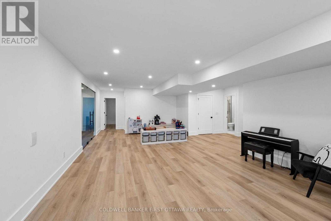
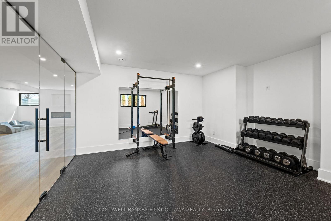
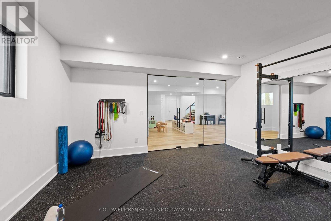
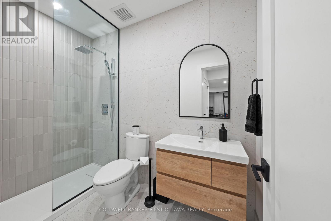
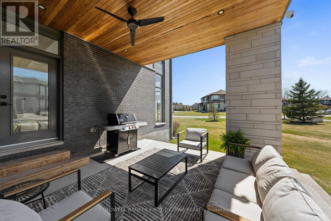
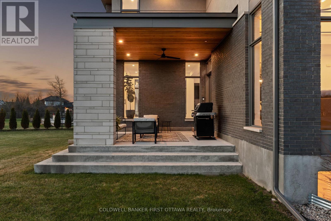
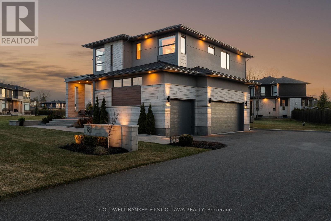
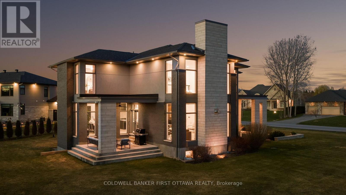
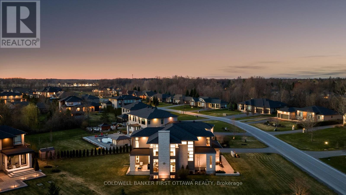
Welcome to 'The Monarch' on McManus, a custom-built residence curated by award-winning O'Keefe-Fiorenza Design Group & completed in 2021 by Relm Construction. Offers 5,600+ sq.ft. of living space w/ premium craftsmanship & attention to detail t/o. Step into a grand foyer & the sun-filled main lvl feat. 10 ft ceilings, wide-plank white oak hardwood & a striking open-concept layout anchored by the 20ft vaulted great room w/ gas fireplace, floating mantle & statement chandelier. The chef & entertaining-inspired kitchen is impressive, showcasing dual oversized islands (one is a true serving island seating for SIX) w/ quartz counters, custom cabinetry, high-end Fisher & Paykel appliances incl. a 6-burner gas range, double wall ovens & integrated fridge, along w/ a serving pantry, wine display & dining area w/ expansive windows. A private front office (or add'l bedroom) w/ floor-to-ceiling windows, a designer 3pc bath, WIC front closet, fully outfitted mudroom w/ custom storage & inside access to the oversized 3 car garage w/ 14ft ceilings. On the 2nd lvl, 9ft ceilings continue alongside a glass-railed private hallway overlooking the great room. The primary suite offers a private & luxe retreat w/ floor-to-ceiling windows, massive custom WIC w/ built-in shelving & drawers, & a luxurious 6pc ensuite feat. a standalone soaker tub, dual rain shower, floating vanity & radiant in-floor heating. Add'l bedrooms are ample in size, incl. a Cheater Ensuite & a separate Bed w/ Ensuite/Guest Suite, while a dedicated laundry suite & linen closet adds convenience. The finished LL expands the living space w/ a rec room feat. fireplace, home health & wellness rm, add'l bed, spa 3pc bath & inside access to garage. Exterior highlights incl. a striking stone/brick/stucco façade & extended driveway. This is a rare opportunity to own a thoughtfully & beautifully designed, turnkey home in a highly sought-after community of Manotick Estates. Love where you live with 'The Monarch'! (id:59524)
Property Details
| MLS® Number | X13061946 |
| Property Type | Single Family |
| Community Name | 8002 - Manotick Village & Manotick Estates |
| AmenitiesNearBy | Golf Nearby, Hospital, Schools |
| CommunityFeatures | Community Centre |
| Features | Irregular Lot Size, Lighting, Carpet Free, Sump Pump |
| ParkingSpaceTotal | 9 |
| Structure | Patio(s) |
Building
| BathroomTotal | 5 |
| BedroomsAboveGround | 4 |
| BedroomsBelowGround | 1 |
| BedroomsTotal | 5 |
| Amenities | Fireplace(s) |
| Appliances | Garage Door Opener Remote(s), Central Vacuum, Water Heater, Water Treatment, Oven - Built-in, Dishwasher, Dryer, Freezer, Garage Door Opener, Microwave, Oven, Gas Stove(s), Washer, Refrigerator |
| BasementDevelopment | Finished |
| BasementType | Full (finished) |
| ConstructionStatus | Insulation Upgraded |
| ConstructionStyleAttachment | Detached |
| CoolingType | Central Air Conditioning |
| ExteriorFinish | Stone, Brick |
| FireplacePresent | Yes |
| FoundationType | Concrete |
| HeatingFuel | Natural Gas |
| HeatingType | Forced Air |
| StoriesTotal | 2 |
| SizeInterior | 3500 - 5000 Sqft |
| Type | House |
Parking
| Attached Garage | |
| Garage | |
| Inside Entry |
Land
| Acreage | No |
| LandAmenities | Golf Nearby, Hospital, Schools |
| LandscapeFeatures | Landscaped |
| Sewer | Septic System |
| SizeDepth | 202 Ft ,2 In |
| SizeFrontage | 170 Ft ,2 In |
| SizeIrregular | 170.2 X 202.2 Ft |
| SizeTotalText | 170.2 X 202.2 Ft |
| ZoningDescription | V1p |
Rooms
| Level | Type | Length | Width | Dimensions |
|---|---|---|---|---|
| Second Level | Bathroom | 4.92 m | 2.53 m | 4.92 m x 2.53 m |
| Second Level | Laundry Room | 3.01 m | 2.29 m | 3.01 m x 2.29 m |
| Second Level | Bedroom | 3.6 m | 3.62 m | 3.6 m x 3.62 m |
| Second Level | Bathroom | 1.8 m | 3.47 m | 1.8 m x 3.47 m |
| Second Level | Bedroom | 3.6 m | 3.51 m | 3.6 m x 3.51 m |
| Second Level | Bedroom | 3.72 m | 4.02 m | 3.72 m x 4.02 m |
| Second Level | Primary Bedroom | 5.28 m | 4.71 m | 5.28 m x 4.71 m |
| Second Level | Other | 3.78 m | 3.58 m | 3.78 m x 3.58 m |
| Basement | Foyer | 6.08 m | 3.51 m | 6.08 m x 3.51 m |
| Basement | Recreational, Games Room | 12.2 m | 5.39 m | 12.2 m x 5.39 m |
| Basement | Exercise Room | 4.56 m | 4.7 m | 4.56 m x 4.7 m |
| Basement | Bedroom | 3.52 m | 5.3 m | 3.52 m x 5.3 m |
| Basement | Bathroom | 2.74 m | 1.54 m | 2.74 m x 1.54 m |
| Basement | Utility Room | 5.19 m | 4.02 m | 5.19 m x 4.02 m |
| Main Level | Foyer | 2.07 m | 2.04 m | 2.07 m x 2.04 m |
| Main Level | Office | 3.73 m | 4.28 m | 3.73 m x 4.28 m |
| Main Level | Bathroom | 1.68 m | 3.24 m | 1.68 m x 3.24 m |
| Main Level | Living Room | 6.94 m | 5.29 m | 6.94 m x 5.29 m |
| Main Level | Dining Room | 5.27 m | 4.79 m | 5.27 m x 4.79 m |
| Main Level | Kitchen | 6.03 m | 5.3 m | 6.03 m x 5.3 m |
| Main Level | Pantry | 2.78 m | 1.73 m | 2.78 m x 1.73 m |
| Main Level | Mud Room | 2.78 m | 3.47 m | 2.78 m x 3.47 m |

Get 20+ years of home-buying secrets I’ve used with over 500 clients, so you can get your dream home for the price you want
Access For FreeInterested?
Contact us for more information about this listing.
"*" indicates required fields

The trademarks REALTOR®, REALTORS®, and the REALTOR® logo are controlled by The Canadian Real Estate Association (CREA) and identify real estate professionals who are members of CREA. The trademarks MLS®, Multiple Listing Service® and the associated logos are owned by The Canadian Real Estate Association (CREA) and identify the quality of services provided by real estate professionals who are members of CREA. The trademark DDF® is owned by The Canadian Real Estate Association (CREA) and identifies CREA's Data Distribution Facility (DDF®)
April 30 2026 04:26:18
Coldwell Banker First Ottawa Realty