
115 Beaumont Avenue Clarence-Rockland, Ontario K4K 1R6

$579,900
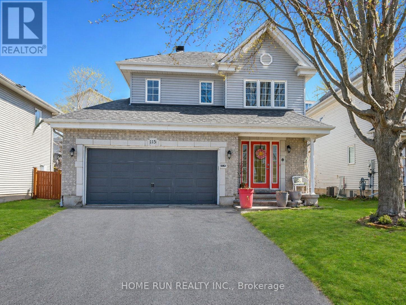
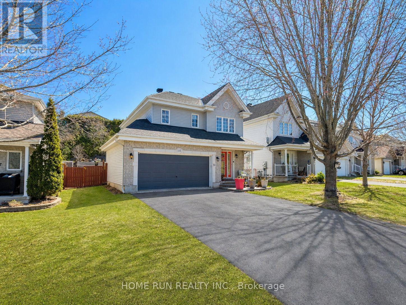
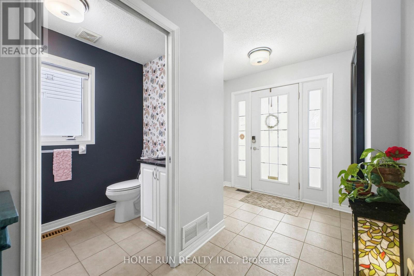
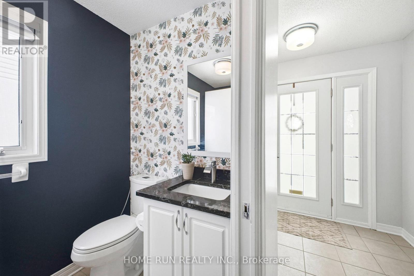
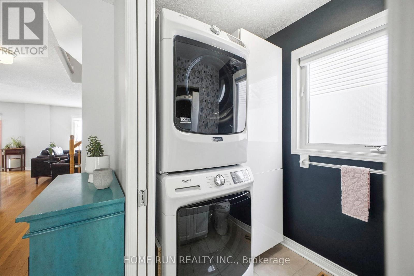
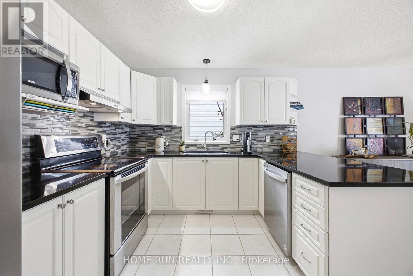
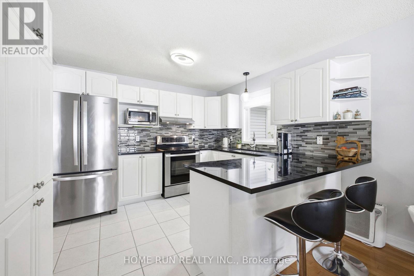
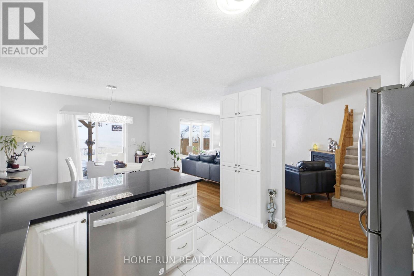
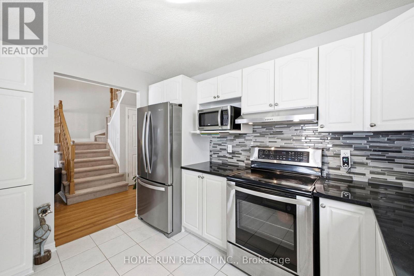
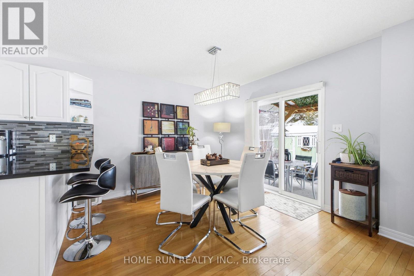
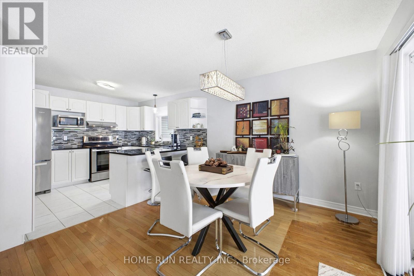
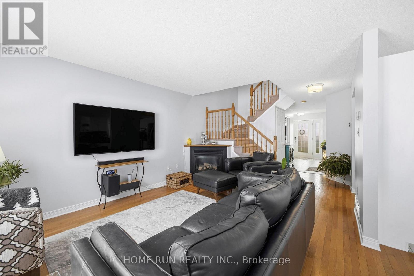
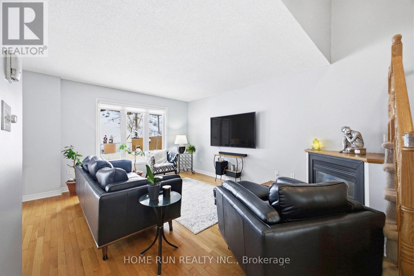
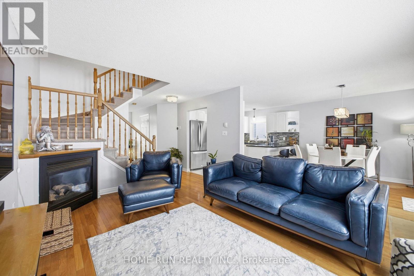
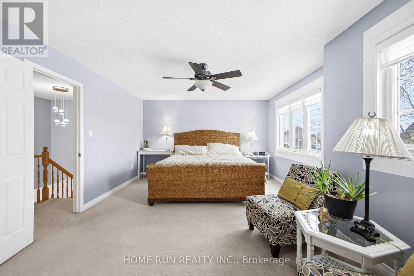
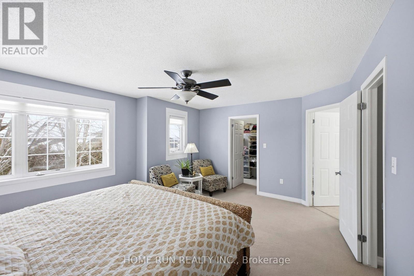
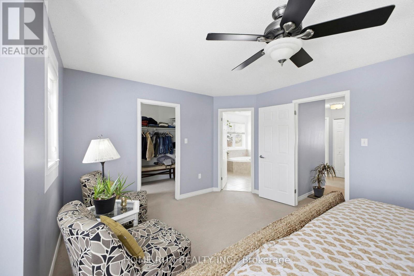
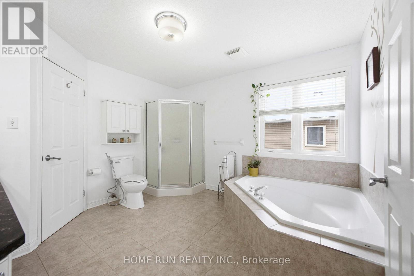
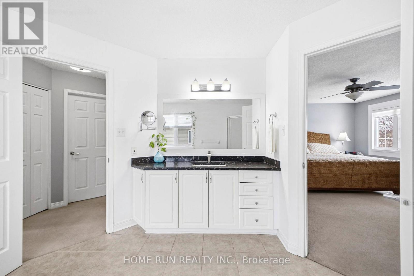
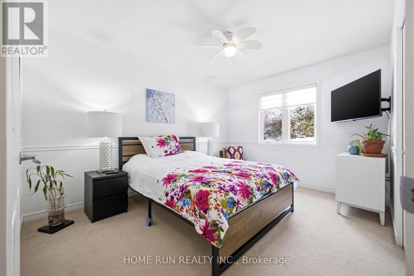
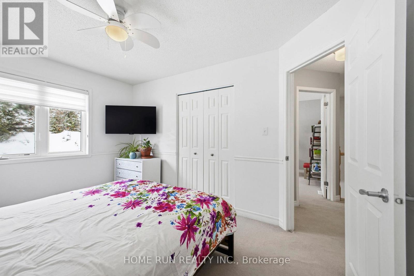
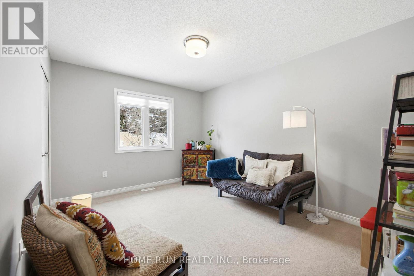
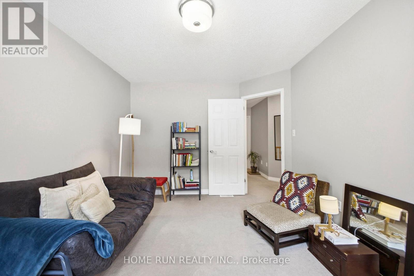
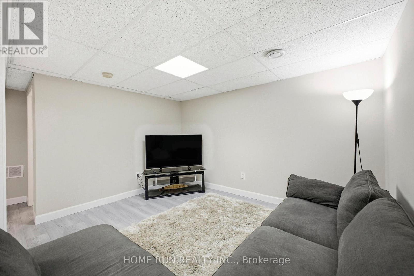
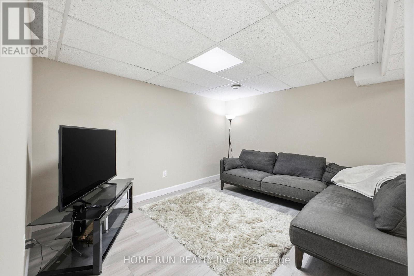
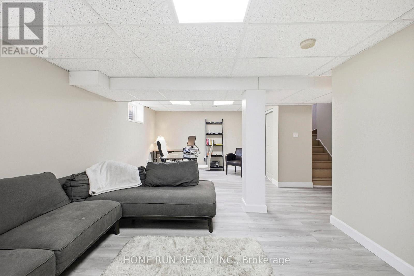
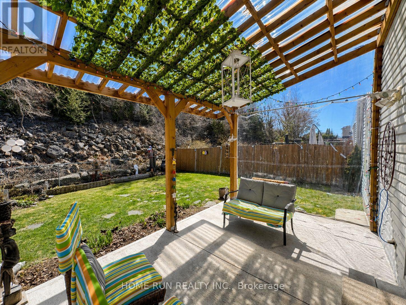
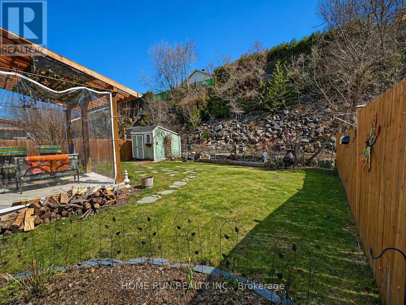
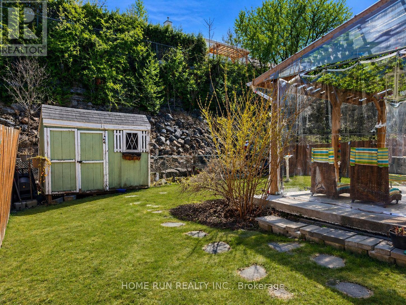
Client RemarksWelcome to this beautifully maintained detached family home in Rockland, offering 3 bedrooms, 3 bathrooms, a double garage, and a finished basement. The bright and functional main floor features hardwood flooring, a warm living room with gas fireplace, an updated kitchen with breakfast bar, and an open dining area with patio door access to the fenced backyard. Upstairs, the spacious primary bedroom includes a generous ensuite, while the secondary bedrooms offer flexibility for family, guests, or a home office. The finished basement adds valuable extra living space for a rec room, media area, or play space. Outside, enjoy a private fenced backyard with no direct rear neighbours and a natural backdrop. Major updates have already been completed, including roof (2022), appliances (2022), furnace and A/C (2023), basement renovation (2026), kitchen cabinet doors refinished (2026), and bathroom countertop updates (2026). A move-in ready home in a family-friendly community. (id:59524)
Open House
This property has open houses!
2:00 pm
Ends at:4:00 pm
Property Details
| MLS® Number | X13061146 |
| Property Type | Single Family |
| Community Name | 606 - Town of Rockland |
| EquipmentType | Water Heater, Furnace |
| ParkingSpaceTotal | 4 |
| RentalEquipmentType | Water Heater, Furnace |
Building
| BathroomTotal | 3 |
| BedroomsAboveGround | 3 |
| BedroomsTotal | 3 |
| Appliances | Garage Door Opener Remote(s), Dishwasher, Dryer, Stove, Washer, Refrigerator |
| BasementDevelopment | Finished |
| BasementType | Full (finished) |
| ConstructionStyleAttachment | Detached |
| CoolingType | Central Air Conditioning |
| ExteriorFinish | Brick Facing, Vinyl Siding |
| FireplacePresent | Yes |
| FireplaceTotal | 1 |
| FoundationType | Poured Concrete |
| HalfBathTotal | 1 |
| HeatingFuel | Natural Gas |
| HeatingType | Forced Air |
| StoriesTotal | 2 |
| SizeInterior | 1500 - 2000 Sqft |
| Type | House |
| UtilityWater | Municipal Water |
Parking
| Attached Garage | |
| Garage |
Land
| Acreage | No |
| Sewer | Sanitary Sewer |
| SizeDepth | 136 Ft ,1 In |
| SizeFrontage | 43 Ft ,4 In |
| SizeIrregular | 43.4 X 136.1 Ft |
| SizeTotalText | 43.4 X 136.1 Ft |

Get 20+ years of home-buying secrets I’ve used with over 500 clients, so you can get your dream home for the price you want
Access For FreeInterested?
Contact us for more information about this listing.
"*" indicates required fields

The trademarks REALTOR®, REALTORS®, and the REALTOR® logo are controlled by The Canadian Real Estate Association (CREA) and identify real estate professionals who are members of CREA. The trademarks MLS®, Multiple Listing Service® and the associated logos are owned by The Canadian Real Estate Association (CREA) and identify the quality of services provided by real estate professionals who are members of CREA. The trademark DDF® is owned by The Canadian Real Estate Association (CREA) and identifies CREA's Data Distribution Facility (DDF®)
May 28 2026 04:03:54
Home Run Realty Inc.