
106 Blackdome Crescent Ottawa, Ontario K2T 1B1

$629,880
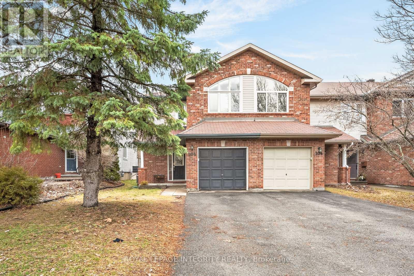
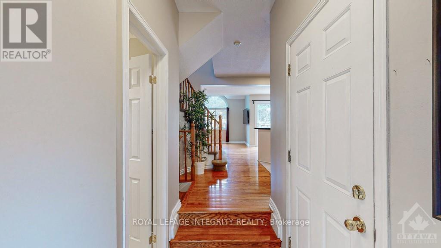
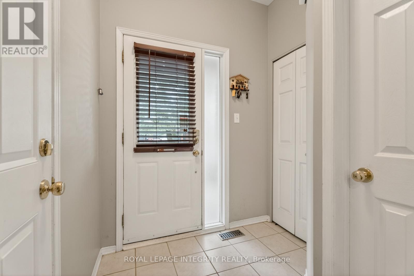
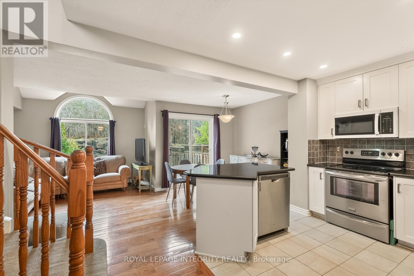
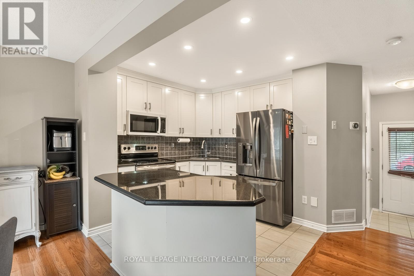
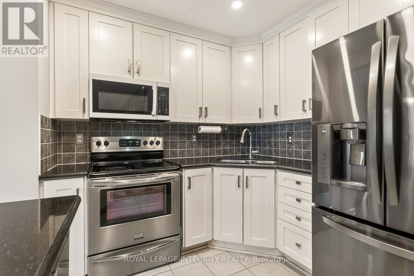
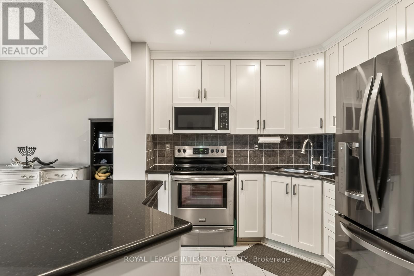
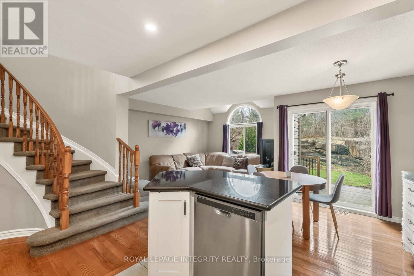
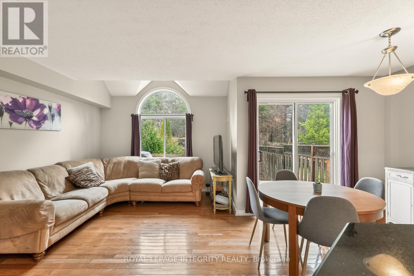
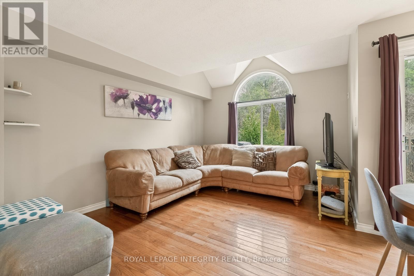
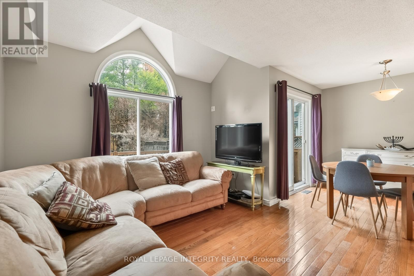
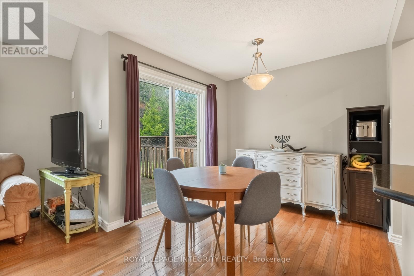
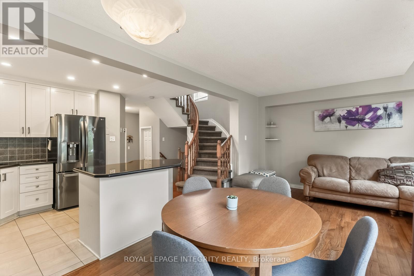
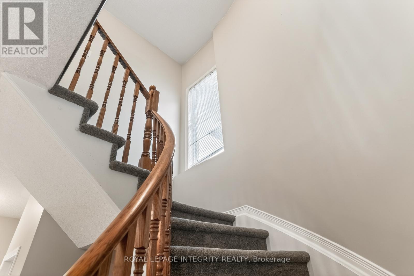
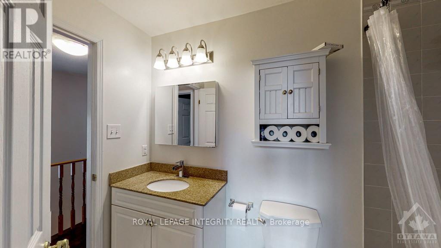
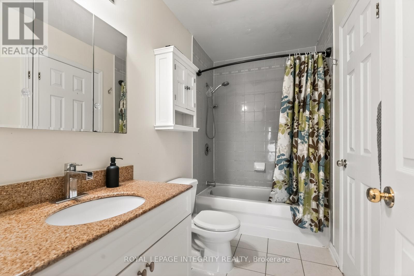
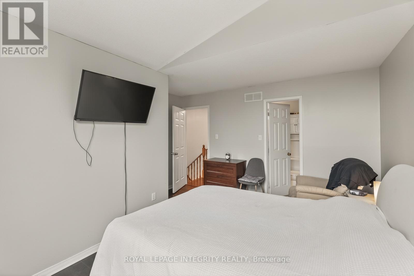
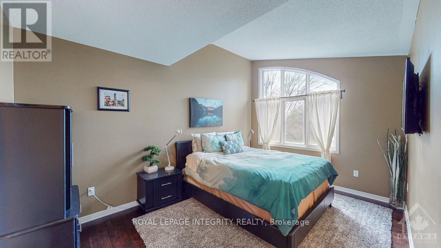
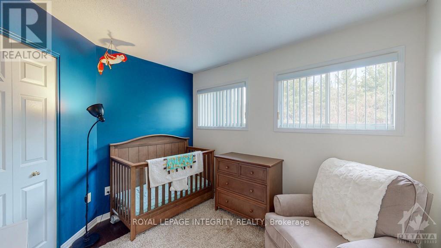
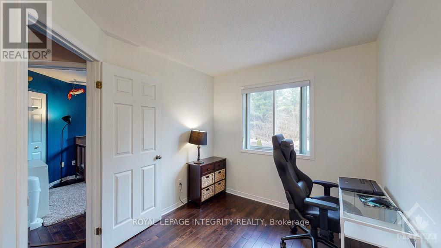
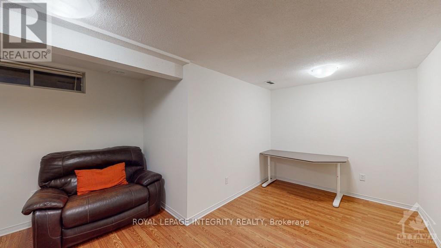
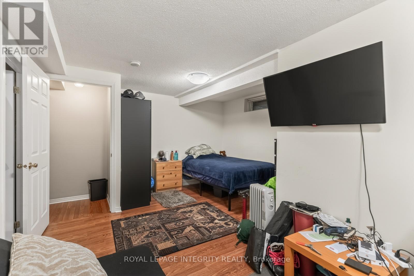
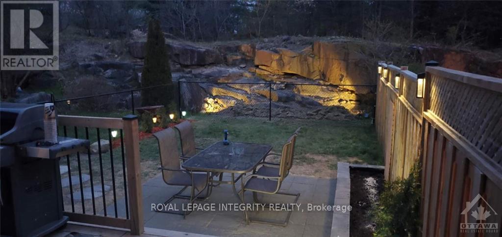
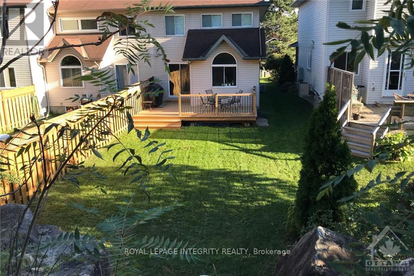
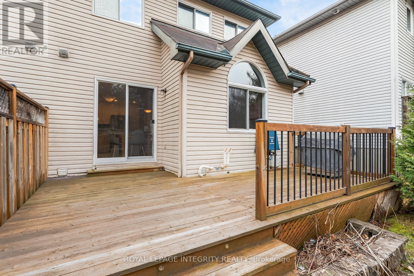
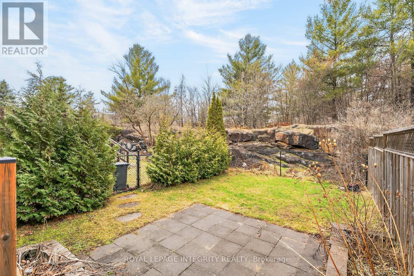
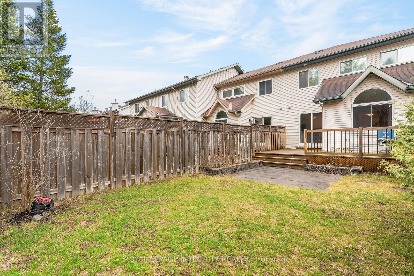
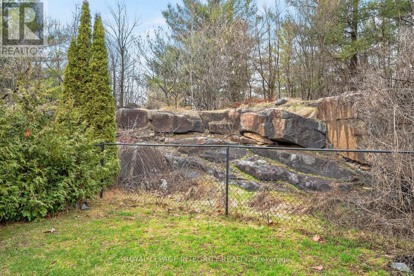
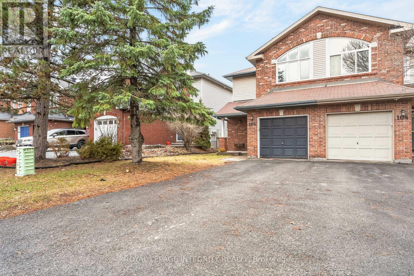
Welcome Home to 106 Blackdome Crescent, a rare End-unit townhome in desirable Kanata Lakes backing onto greenspace and forested trails with no rear neighbours. This private setting offers direct access to walking paths leading to a large park. The main floor features a bright open-concept layout with a spacious kitchen, complete with granite countertops, large island, pantry, stainless steel appliances, and updated microwave hood fan. The living and dining areas flow perfectly, ideal for everyday living and entertaining. The second level offers 3 bedrooms and a full bathroom, with hardwood flooring throughout and large windows brining in great light. The fully finished basement provides additional living space, perfect for a family room, office, or recreation area plus plenty of storage. Enjoy the fully fenced backyard with a large deck, backing onto mature trees for added privacy and No Rear neighbors to look at but beautiful greenery. Updates include: furnace (2014), roof (2015), A/C (2022). Furnace and A/C serviced annually .Attached garage with inside entry and driveway parking. Very low traffic street and conveniently located close to top-rated schools, parks, transit, and all amenities. Book your showing today and enjoy summer nights in this backyard this summer! (id:59524)
Property Details
| MLS® Number | X13061148 |
| Property Type | Single Family |
| Community Name | 9007 - Kanata - Kanata Lakes/Heritage Hills |
| Features | Carpet Free |
| ParkingSpaceTotal | 3 |
Building
| BathroomTotal | 2 |
| BedroomsAboveGround | 3 |
| BedroomsTotal | 3 |
| Appliances | Water Heater, Dishwasher, Dryer, Hood Fan, Microwave, Stove, Washer, Refrigerator |
| BasementType | Full |
| ConstructionStyleAttachment | Attached |
| CoolingType | Central Air Conditioning |
| ExteriorFinish | Brick, Vinyl Siding |
| FireProtection | Smoke Detectors |
| FoundationType | Concrete |
| HalfBathTotal | 1 |
| HeatingFuel | Natural Gas |
| HeatingType | Forced Air |
| StoriesTotal | 2 |
| SizeInterior | 1100 - 1500 Sqft |
| Type | Row / Townhouse |
| UtilityWater | Municipal Water |
Parking
| Attached Garage | |
| Garage | |
| Inside Entry |
Land
| Acreage | No |
| LandscapeFeatures | Landscaped |
| Sewer | Sanitary Sewer |
| SizeDepth | 108 Ft ,3 In |
| SizeFrontage | 25 Ft ,2 In |
| SizeIrregular | 25.2 X 108.3 Ft |
| SizeTotalText | 25.2 X 108.3 Ft |
Rooms
| Level | Type | Length | Width | Dimensions |
|---|---|---|---|---|
| Second Level | Primary Bedroom | 4.41 m | 3.04 m | 4.41 m x 3.04 m |
| Second Level | Bedroom | 3.04 m | 2.48 m | 3.04 m x 2.48 m |
| Second Level | Bedroom | 3.22 m | 2.46 m | 3.22 m x 2.46 m |
| Lower Level | Recreational, Games Room | 5.61 m | 3.96 m | 5.61 m x 3.96 m |
| Lower Level | Laundry Room | 1.1 m | 1.2 m | 1.1 m x 1.2 m |
| Main Level | Foyer | 2.38 m | 1.21 m | 2.38 m x 1.21 m |
| Main Level | Living Room | 4.11 m | 3.25 m | 4.11 m x 3.25 m |
| Main Level | Dining Room | 2.74 m | 2.64 m | 2.74 m x 2.64 m |
| Main Level | Kitchen | 2.92 m | 2.87 m | 2.92 m x 2.87 m |

Get 20+ years of home-buying secrets I’ve used with over 500 clients, so you can get your dream home for the price you want
Access For FreeInterested?
Contact us for more information about this listing.
"*" indicates required fields

The trademarks REALTOR®, REALTORS®, and the REALTOR® logo are controlled by The Canadian Real Estate Association (CREA) and identify real estate professionals who are members of CREA. The trademarks MLS®, Multiple Listing Service® and the associated logos are owned by The Canadian Real Estate Association (CREA) and identify the quality of services provided by real estate professionals who are members of CREA. The trademark DDF® is owned by The Canadian Real Estate Association (CREA) and identifies CREA's Data Distribution Facility (DDF®)
April 30 2026 11:55:00
Royal LePage Integrity Realty