
281 Sorento Street Ottawa, Ontario K2J 0B4

$719,000
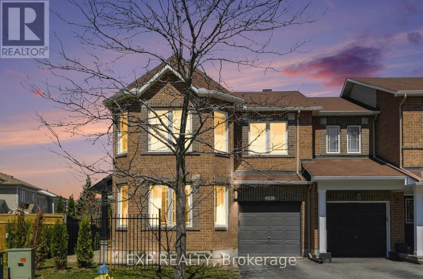
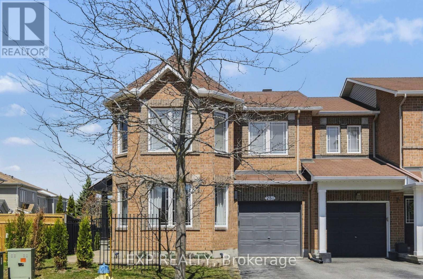
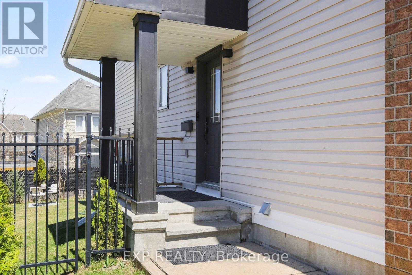
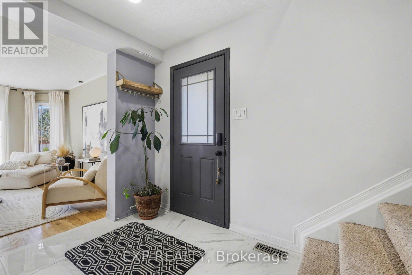
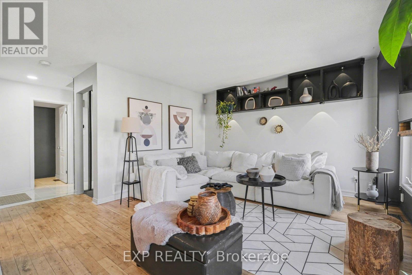
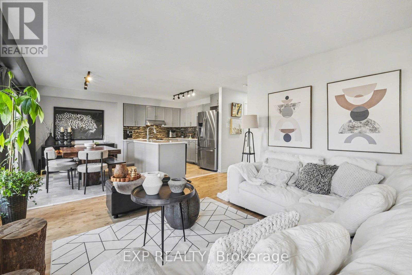
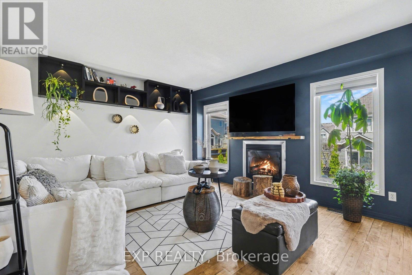
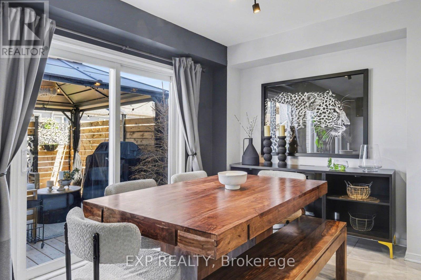
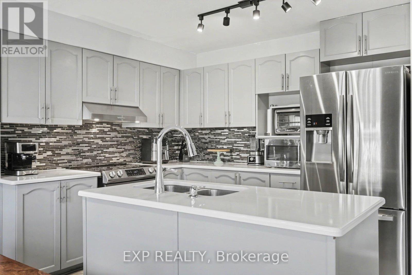
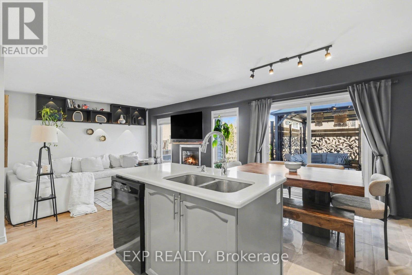
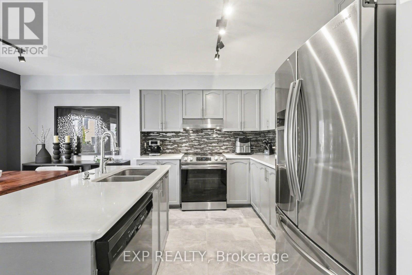
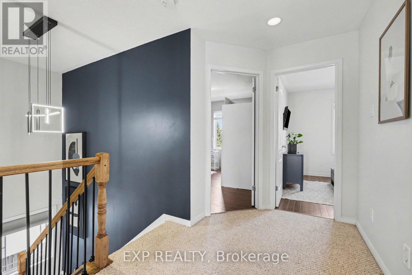
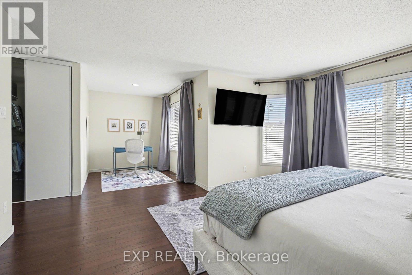
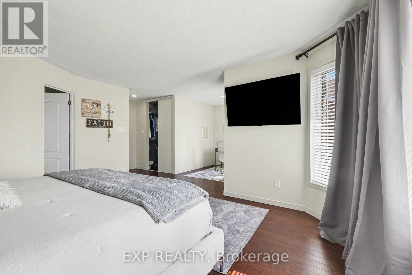
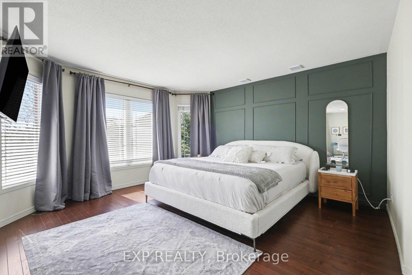
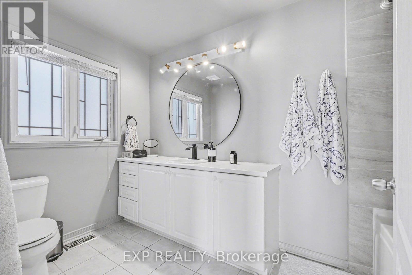
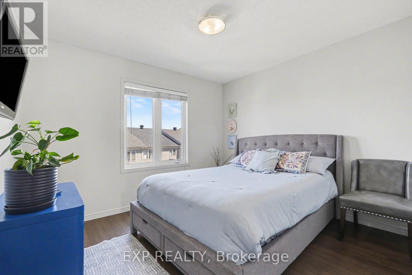
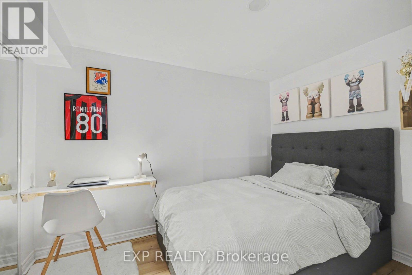
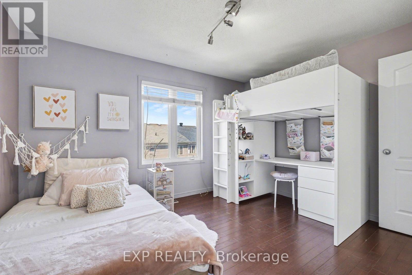
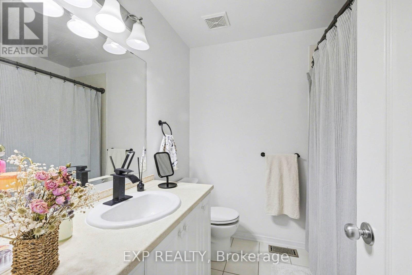
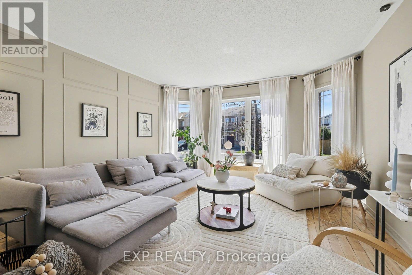
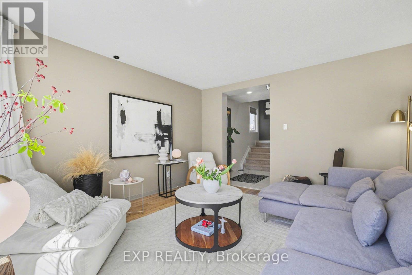
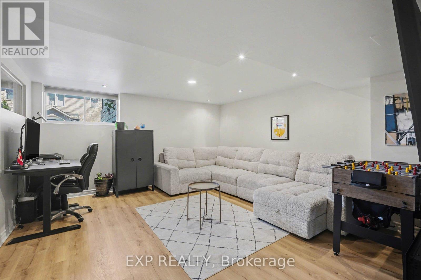
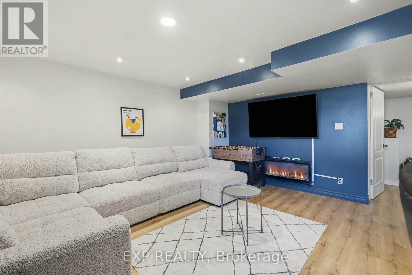
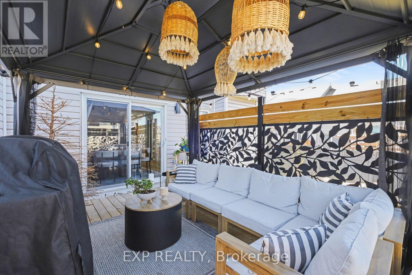
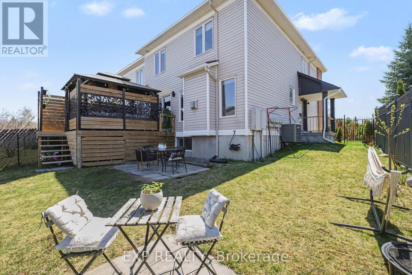
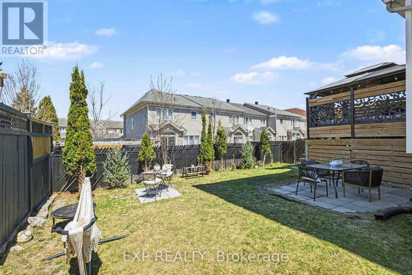
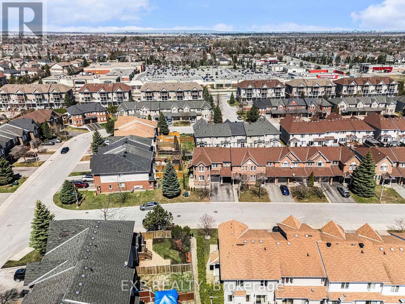
WELCOME TO ONE OF MINTO'S MOST SOUGHT-AFTER MODELS - THE ROYALTON. This is where smart design meets everyday luxury. From the moment you arrive, the curb appeal sets the tone-clean lines, a finished cement walkway, and a home that immediately stands out from the rest. Step inside to a bright, expansive foyer that opens into a thoughtfully designed main level featuring rich hardwood and tile flooring throughout. The layout flows effortlessly-anchored by a spacious living area and a kitchen built for both function and connection. The kitchen delivers-ample cabinetry, generous counter space, and a central island-all seamlessly connected to the family room and eating area, creating a true heart-of-the-home experience. And it all overlooks a fully fenced backyard, giving you privacy and space to unwind or entertain. Upstairs, you'll find four well-proportioned bedrooms, including a primary retreat designed to impress-complete with a private sitting area and ensuite bath, offering the perfect escape at the end of the day. The finished lower level expands your living space with a versatile recreation room-ideal for movie nights. Well-utilized space from top to bottom. Inside garage entry. A layout that just works. This isn't just another home-it's a proven model in a location buyers consistently fight for. (id:59524)
Property Details
| MLS® Number | X13060408 |
| Property Type | Single Family |
| Neigbourhood | Chapman Mills |
| Community Name | 7709 - Barrhaven - Strandherd |
| EquipmentType | Water Heater |
| ParkingSpaceTotal | 3 |
| RentalEquipmentType | Water Heater |
Building
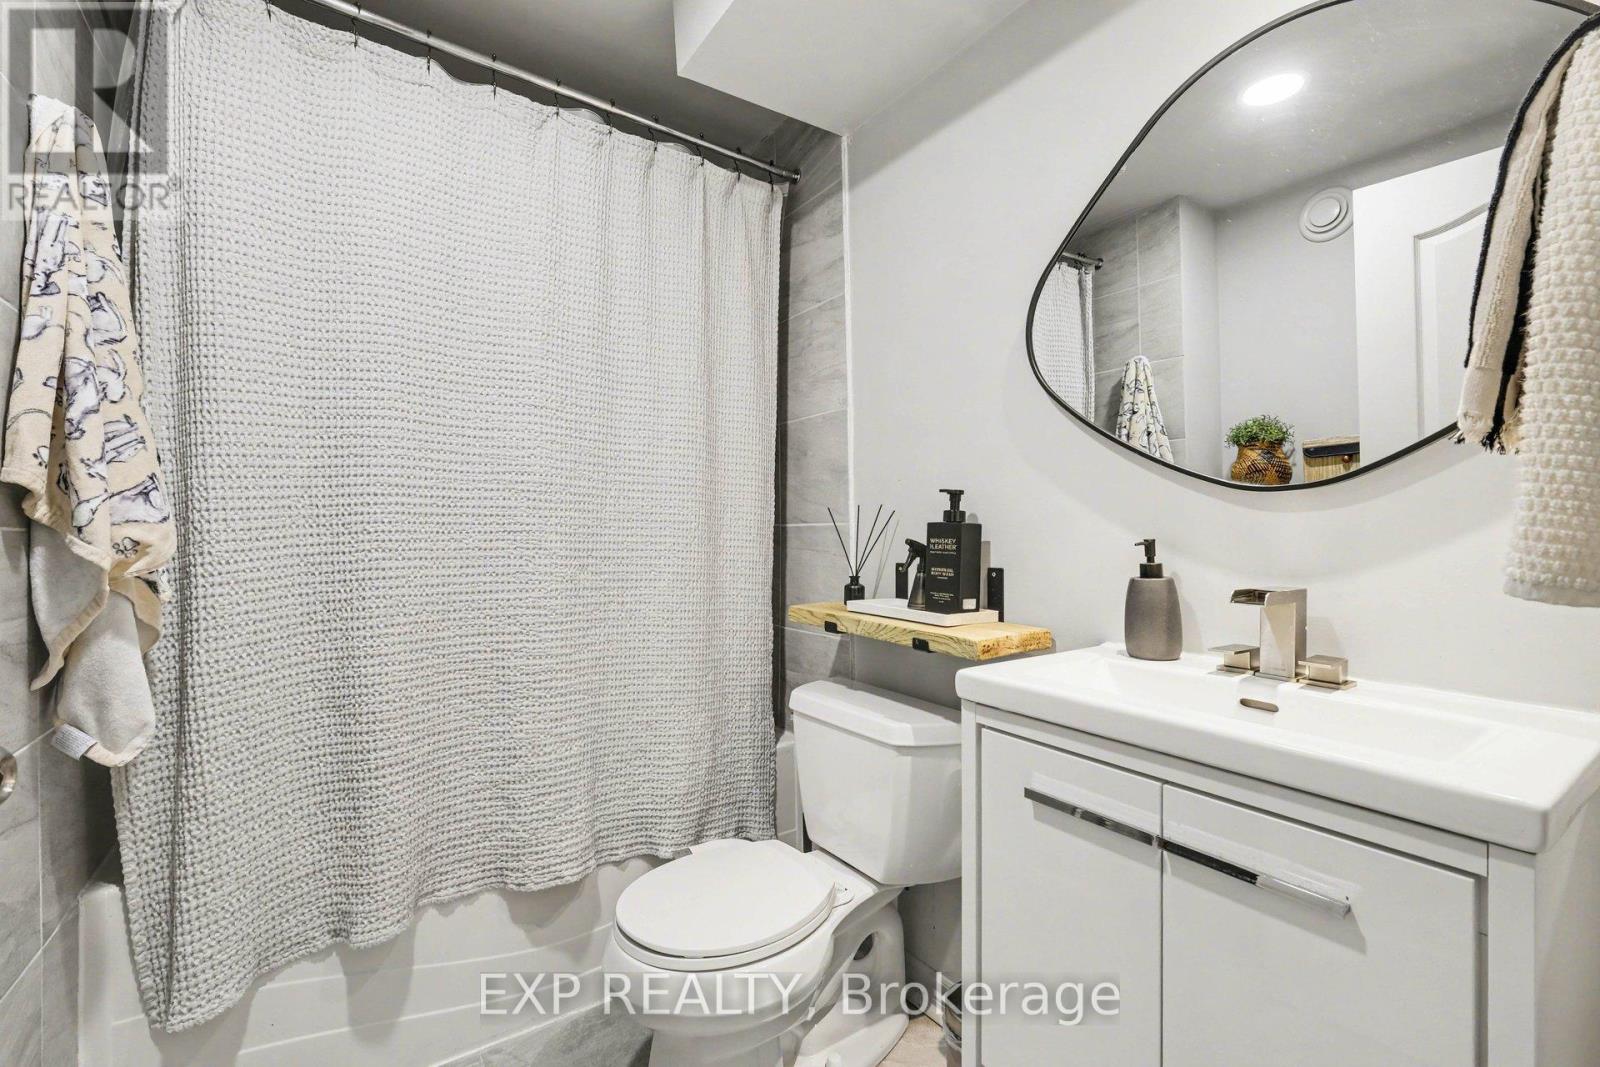
| BathroomTotal | 4 |
| BedroomsAboveGround | 3 |
| BedroomsBelowGround | 1 |
| BedroomsTotal | 4 |
| Amenities | Fireplace(s) |
| Appliances | Central Vacuum, Dishwasher, Dryer, Garage Door Opener, Hood Fan, Stove, Washer, Refrigerator |
| BasementDevelopment | Finished |
| BasementType | Full (finished) |
| ConstructionStyleAttachment | Attached |
| CoolingType | Central Air Conditioning |
| ExteriorFinish | Brick |
| FireplacePresent | Yes |
| FoundationType | Concrete |
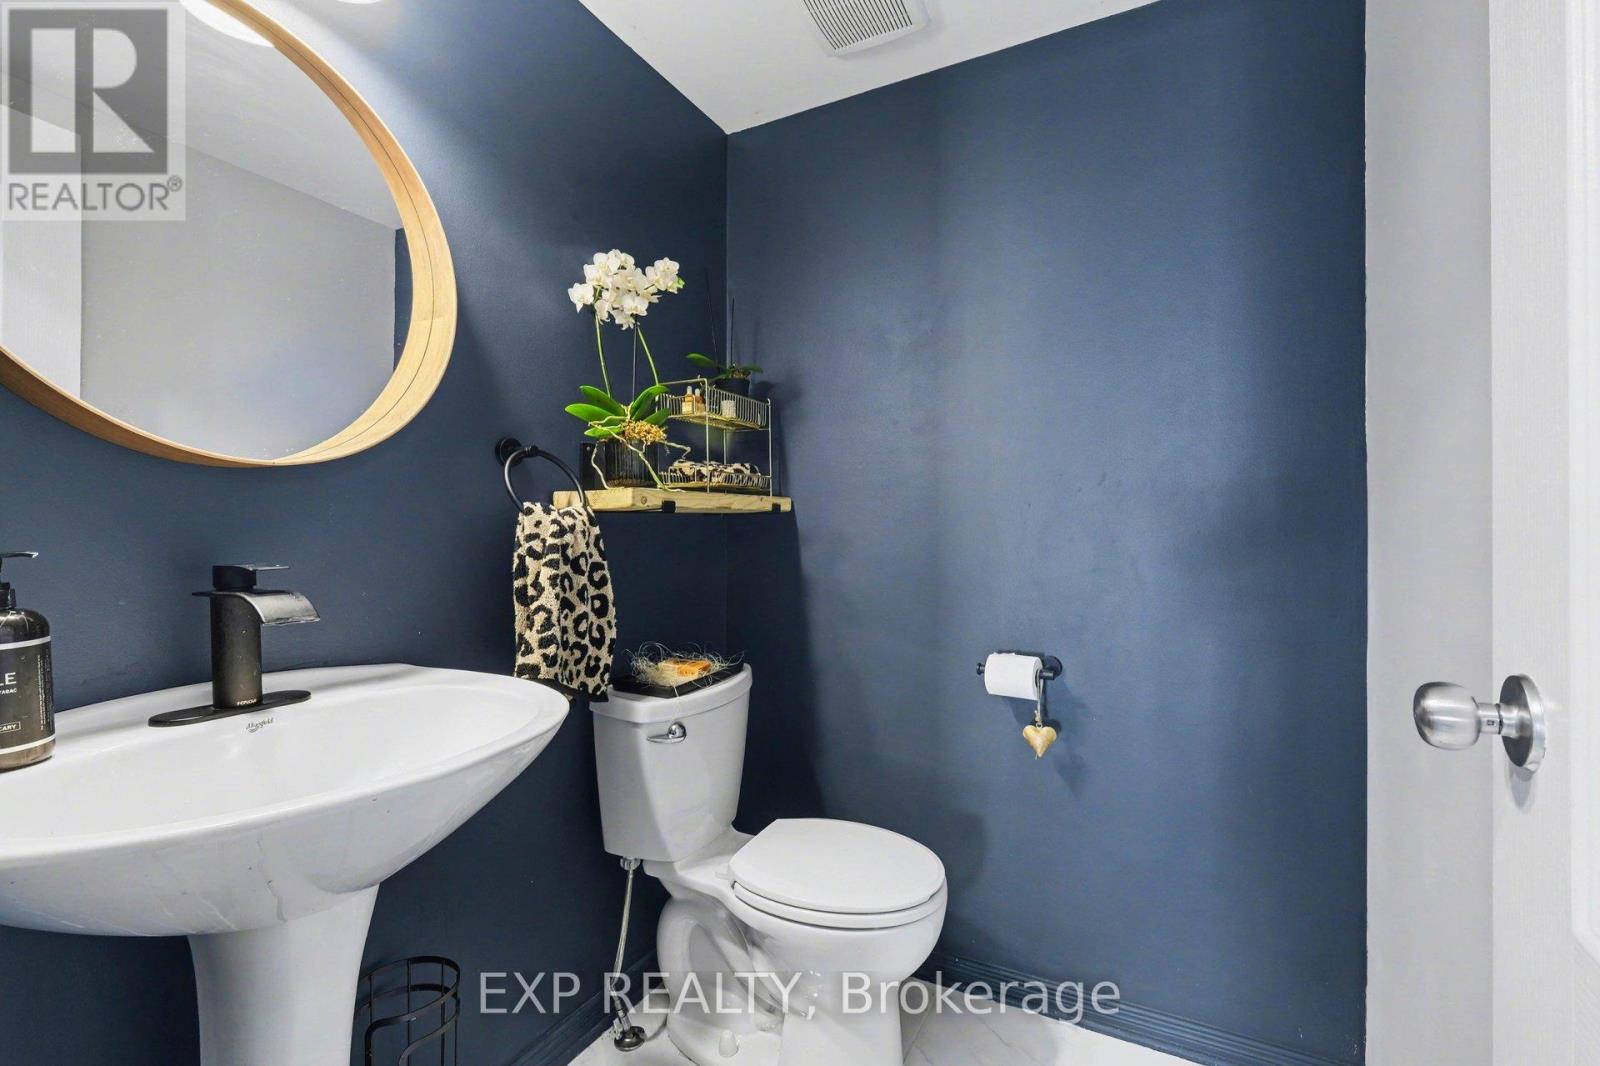
| HalfBathTotal | 1 |
| HeatingFuel | Natural Gas |
| HeatingType | Forced Air |
| StoriesTotal | 2 |
| SizeInterior | 1500 - 2000 Sqft |
| Type | Row / Townhouse |
| UtilityWater | Municipal Water |
Parking
| Attached Garage | |
| Garage |
Land
| Acreage | No |
| Sewer | Sanitary Sewer |
| SizeFrontage | 31 Ft ,7 In |
| SizeIrregular | 31.6 Ft |
| SizeTotalText | 31.6 Ft |
Rooms
| Level | Type | Length | Width | Dimensions |
|---|---|---|---|---|
| Second Level | Primary Bedroom | 7.12 m | 4.68 m | 7.12 m x 4.68 m |
| Second Level | Other | 3.68 m | 2.05 m | 3.68 m x 2.05 m |
| Second Level | Other | 2.13 m | 1.78 m | 2.13 m x 1.78 m |
| Second Level | Bedroom 2 | 4 m | 3.7 m | 4 m x 3.7 m |
| Second Level | Bedroom 3 | 3.31 m | 2.92 m | 3.31 m x 2.92 m |
| Basement | Recreational, Games Room | 4.97 m | 4.3 m | 4.97 m x 4.3 m |
| Basement | Bedroom | 3.08 m | 2.49 m | 3.08 m x 2.49 m |
| Basement | Utility Room | 3.73 m | 2.67 m | 3.73 m x 2.67 m |
| Main Level | Foyer | 3.93 m | 3.12 m | 3.93 m x 3.12 m |
| Main Level | Kitchen | 3.17 m | 2.49 m | 3.17 m x 2.49 m |
| Main Level | Dining Room | 3.16 m | 2.47 m | 3.16 m x 2.47 m |
| Main Level | Family Room | 5.06 m | 3.94 m | 5.06 m x 3.94 m |
| Main Level | Living Room | 4.17 m | 3.95 m | 4.17 m x 3.95 m |
https://www.realtor.ca/real-estate/29675451/281-sorento-street-ottawa-7709-barrhaven-strandherd

Get 20+ years of home-buying secrets I’ve used with over 500 clients, so you can get your dream home for the price you want
Access For FreeInterested?
Contact us for more information about this listing.
"*" indicates required fields

The trademarks REALTOR®, REALTORS®, and the REALTOR® logo are controlled by The Canadian Real Estate Association (CREA) and identify real estate professionals who are members of CREA. The trademarks MLS®, Multiple Listing Service® and the associated logos are owned by The Canadian Real Estate Association (CREA) and identify the quality of services provided by real estate professionals who are members of CREA. The trademark DDF® is owned by The Canadian Real Estate Association (CREA) and identifies CREA's Data Distribution Facility (DDF®)
April 29 2026 11:23:55
Exp Realty