
765 Dearborn Private Ottawa, Ontario K1T 0W3

$649,900
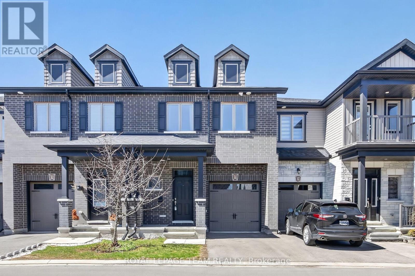
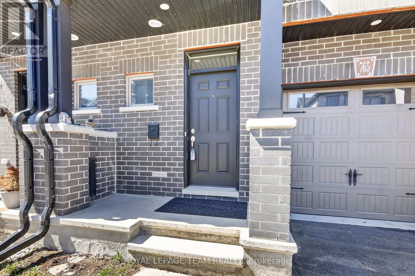
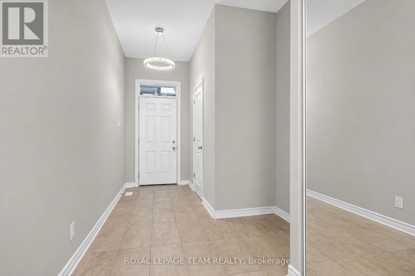
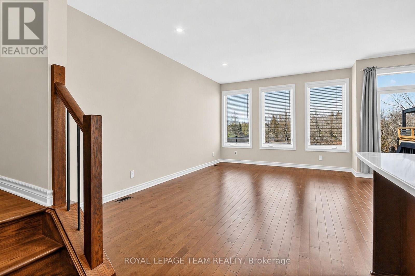
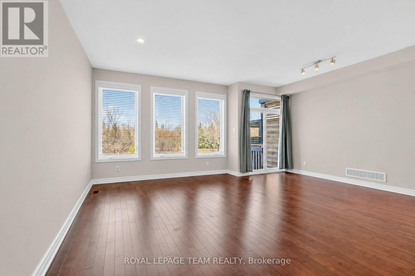
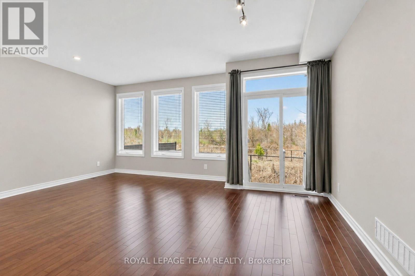
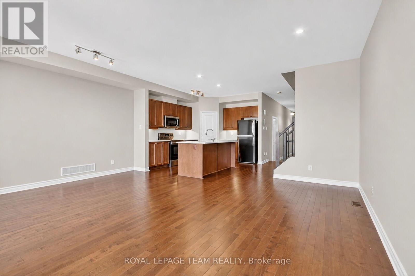
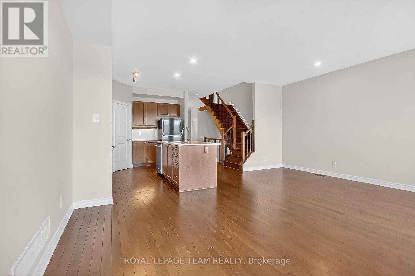
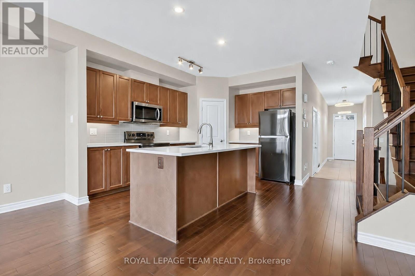
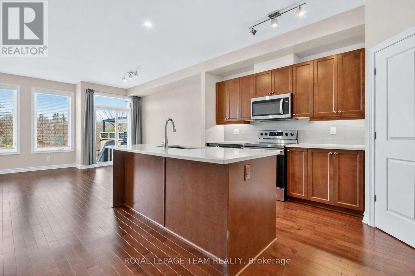
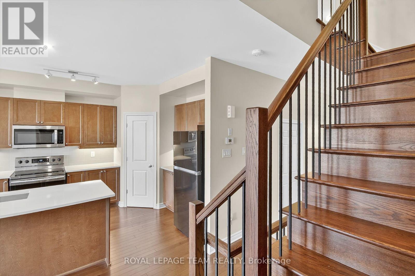
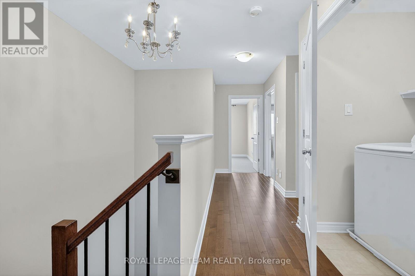
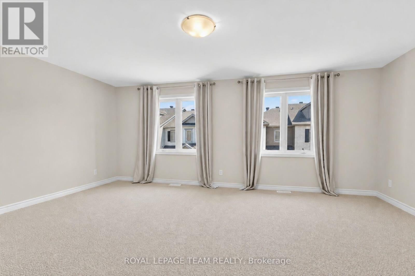
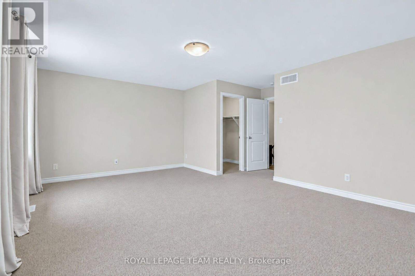
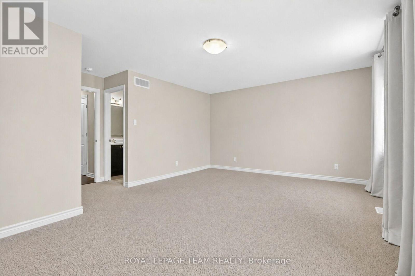
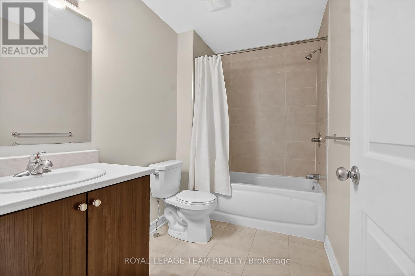
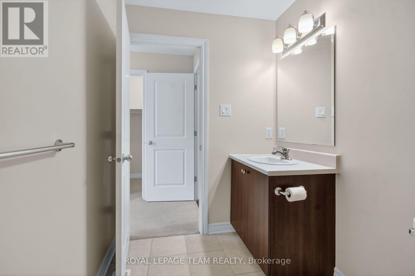
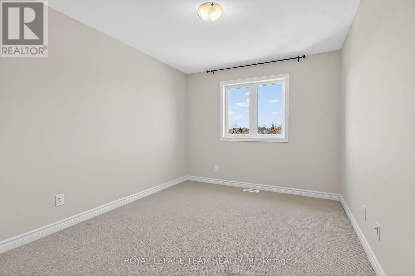
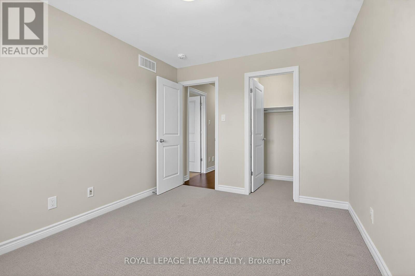
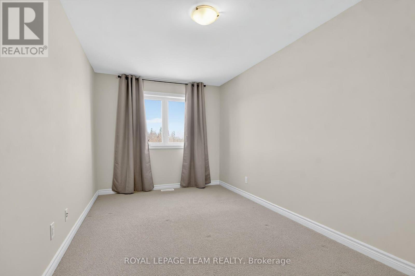
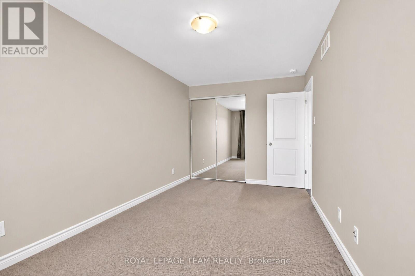
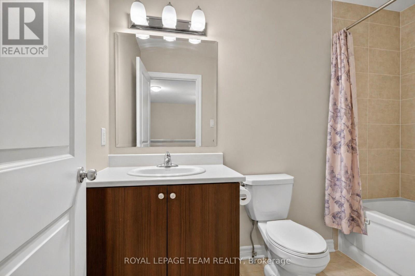
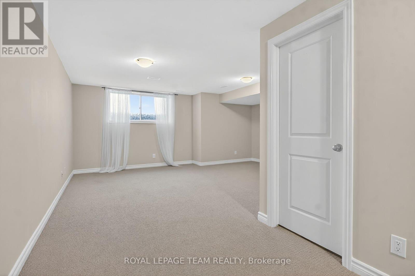
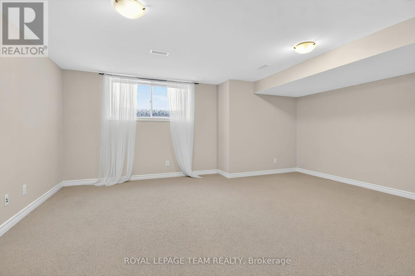
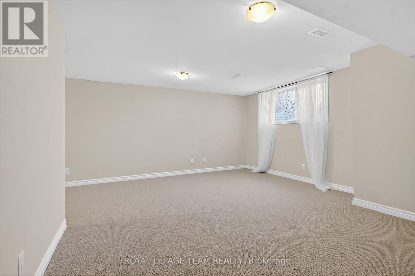
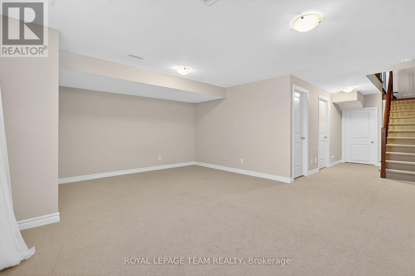
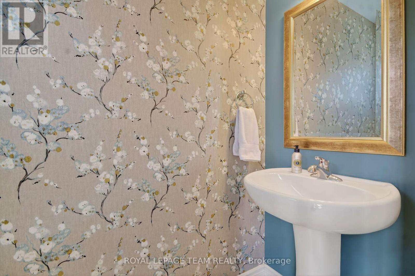
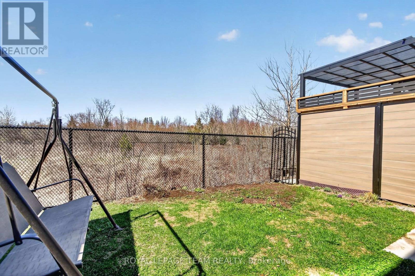
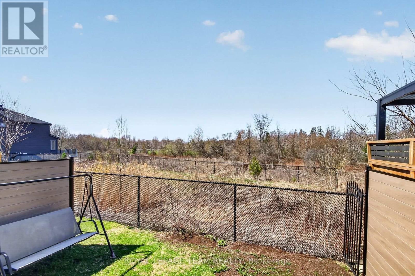
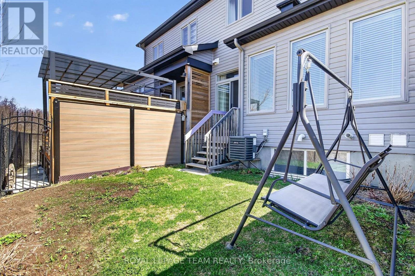
Situated on a quite street, this 3 bedroom, 3 bathroom row unit backs onto a peaceful green space with no rear neighbours. Beautifully maintained by the original owners, the home offers comfort and style throughout. Inside, the main level welcomes you with a bright, open concept layout and rich hardwood flooring that continues up the stairs and through the upper hallway, creating a cohesive and polished feel. The kitchen is both stylish and functional, featuring quartz countertops, stainless steel appliances, a large island perfect for casual dining or entertaining and a walk-in pantry for effortless storage. Upstairs, the primary bedroom serves as a comfortable retreat with its own walk-in closet and 4-piece ensuite. Two additional bedrooms are generously sized and share a well-appointed main bathroom. The builder finished basement adds valuable living space with a spacious recreation room ready to suit your needs. Outside, the partially fenced backyard opens onto the greenery beyond, offering a relaxing outdoor space with added privacy. A fantastic opportunity to own a thoughtfully designed home in a desirable setting! (id:59524)
Property Details
| MLS® Number | X13057146 |
| Property Type | Single Family |
| Community Name | 2605 - Blossom Park/Kemp Park/Findlay Creek |
| EquipmentType | Water Heater |
| Features | Ravine |
| ParkingSpaceTotal | 2 |
| RentalEquipmentType | Water Heater |
Building
| BathroomTotal | 3 |
| BedroomsAboveGround | 3 |
| BedroomsTotal | 3 |
| Age | 6 To 15 Years |
| Appliances | Garage Door Opener Remote(s), Dishwasher, Dryer, Garage Door Opener, Hood Fan, Microwave, Stove, Washer, Window Coverings, Refrigerator |
| BasementDevelopment | Finished |
| BasementType | Full (finished) |
| ConstructionStyleAttachment | Attached |
| CoolingType | Central Air Conditioning |
| ExteriorFinish | Brick, Vinyl Siding |
| FlooringType | Hardwood |
| FoundationType | Poured Concrete |
| HalfBathTotal | 1 |
| HeatingFuel | Natural Gas |
| HeatingType | Forced Air |
| StoriesTotal | 2 |
| SizeInterior | 1500 - 2000 Sqft |
| Type | Row / Townhouse |
| UtilityWater | Municipal Water |
Parking
| Attached Garage | |
| Garage | |
| Inside Entry |
Land
| Acreage | No |
| FenceType | Partially Fenced |
| Sewer | Sanitary Sewer |
| SizeDepth | 87 Ft ,7 In |
| SizeFrontage | 19 Ft ,8 In |
| SizeIrregular | 19.7 X 87.6 Ft |
| SizeTotalText | 19.7 X 87.6 Ft |
| ZoningDescription | Residential 5ra[1235]h(22) |
Rooms
| Level | Type | Length | Width | Dimensions |
|---|---|---|---|---|
| Second Level | Primary Bedroom | 5.79 m | 4.37 m | 5.79 m x 4.37 m |
| Second Level | Bedroom 2 | 3.81 m | 2.95 m | 3.81 m x 2.95 m |
| Second Level | Bedroom 3 | 3.84 m | 2.74 m | 3.84 m x 2.74 m |
| Basement | Recreational, Games Room | 5.66 m | 4.39 m | 5.66 m x 4.39 m |
| Main Level | Great Room | 5.79 m | 3.05 m | 5.79 m x 3.05 m |
| Main Level | Dining Room | 3.94 m | 2.59 m | 3.94 m x 2.59 m |
| Main Level | Kitchen | 4.06 m | 3.12 m | 4.06 m x 3.12 m |

Get 20+ years of home-buying secrets I’ve used with over 500 clients, so you can get your dream home for the price you want
Access For FreeInterested?
Contact us for more information about this listing.
"*" indicates required fields

The trademarks REALTOR®, REALTORS®, and the REALTOR® logo are controlled by The Canadian Real Estate Association (CREA) and identify real estate professionals who are members of CREA. The trademarks MLS®, Multiple Listing Service® and the associated logos are owned by The Canadian Real Estate Association (CREA) and identify the quality of services provided by real estate professionals who are members of CREA. The trademark DDF® is owned by The Canadian Real Estate Association (CREA) and identifies CREA's Data Distribution Facility (DDF®)
May 04 2026 11:56:09
Royal LePage Team Realty