
208 Mountain Sorrel Way Ottawa, Ontario K4A 1H2

$684,900
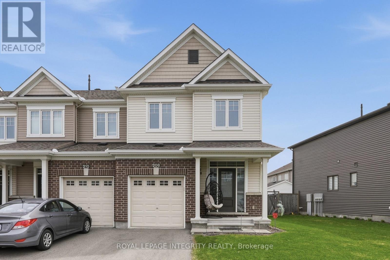
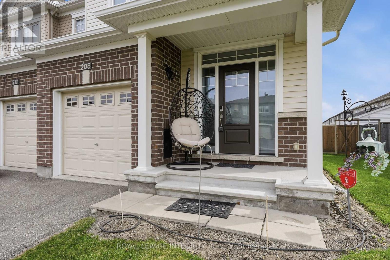
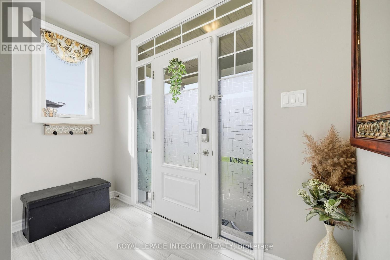
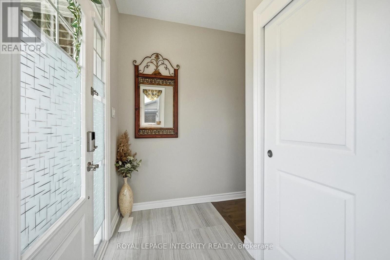
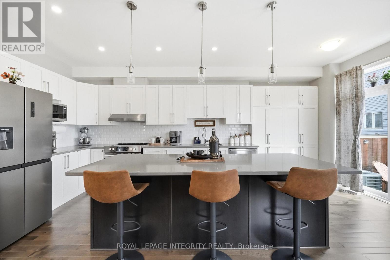
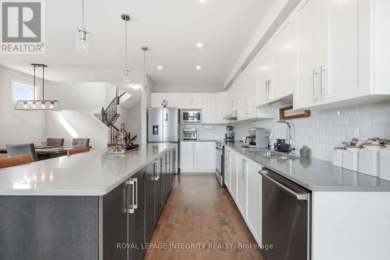
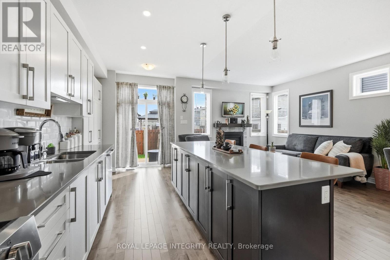
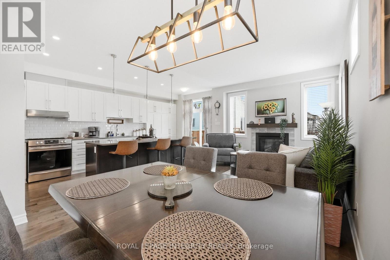
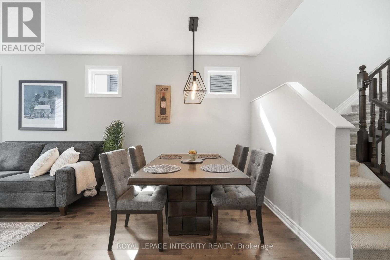
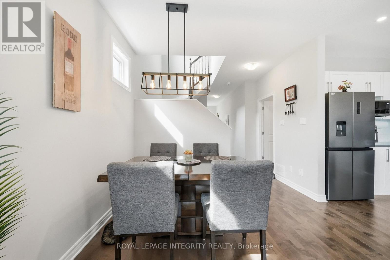
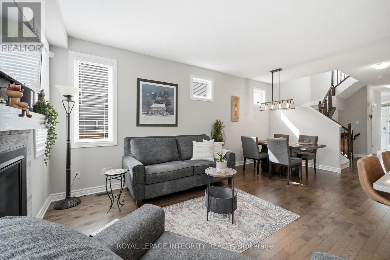
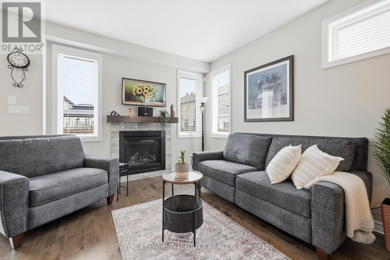
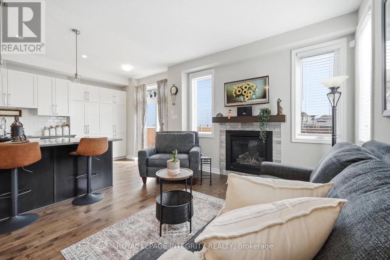
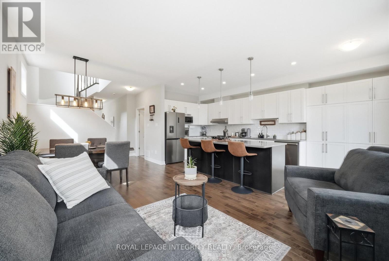
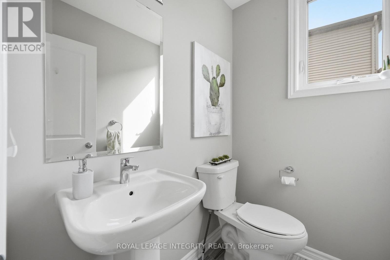
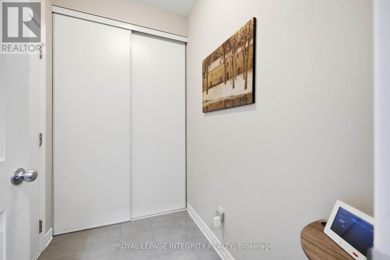
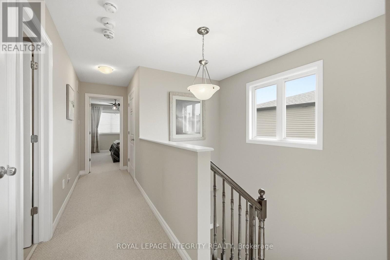
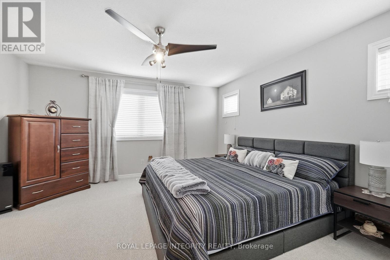
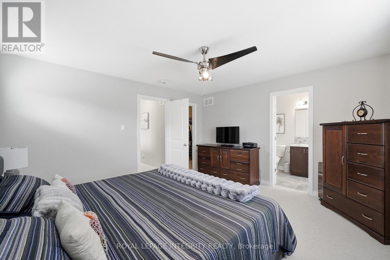
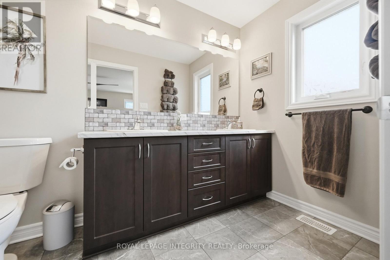
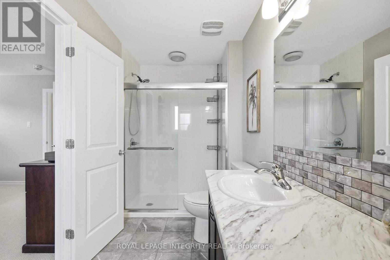
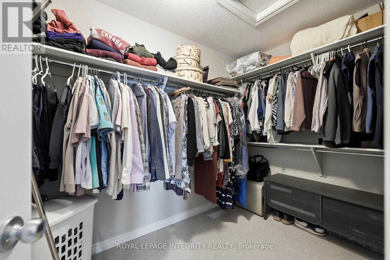
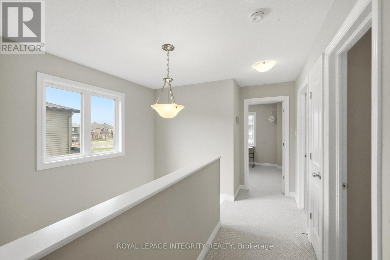
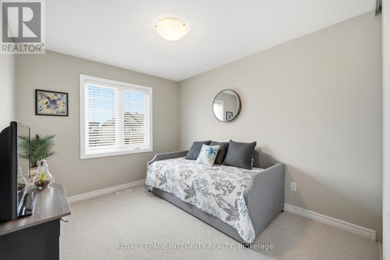
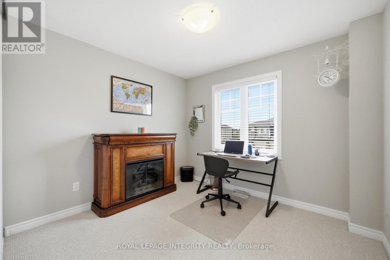
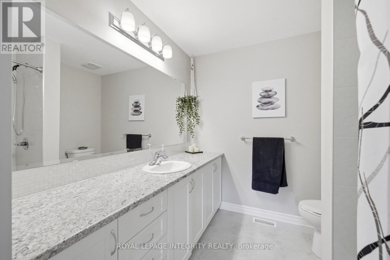
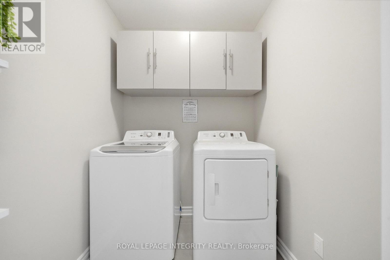
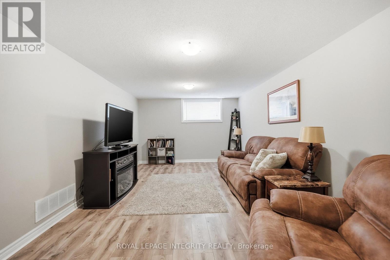
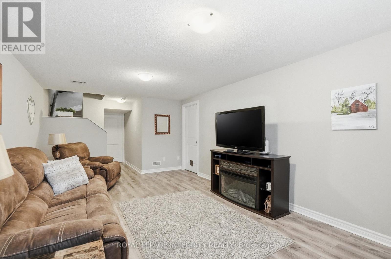
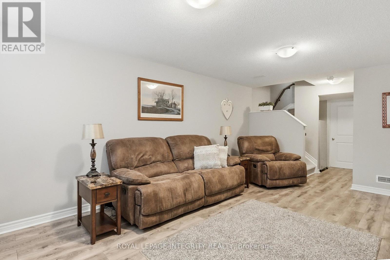
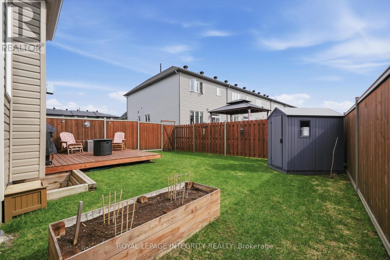
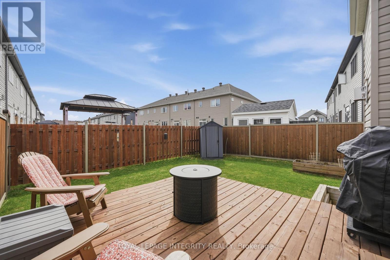
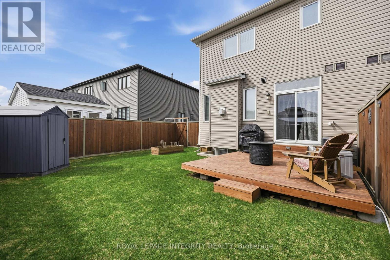
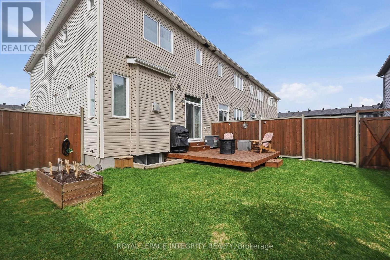
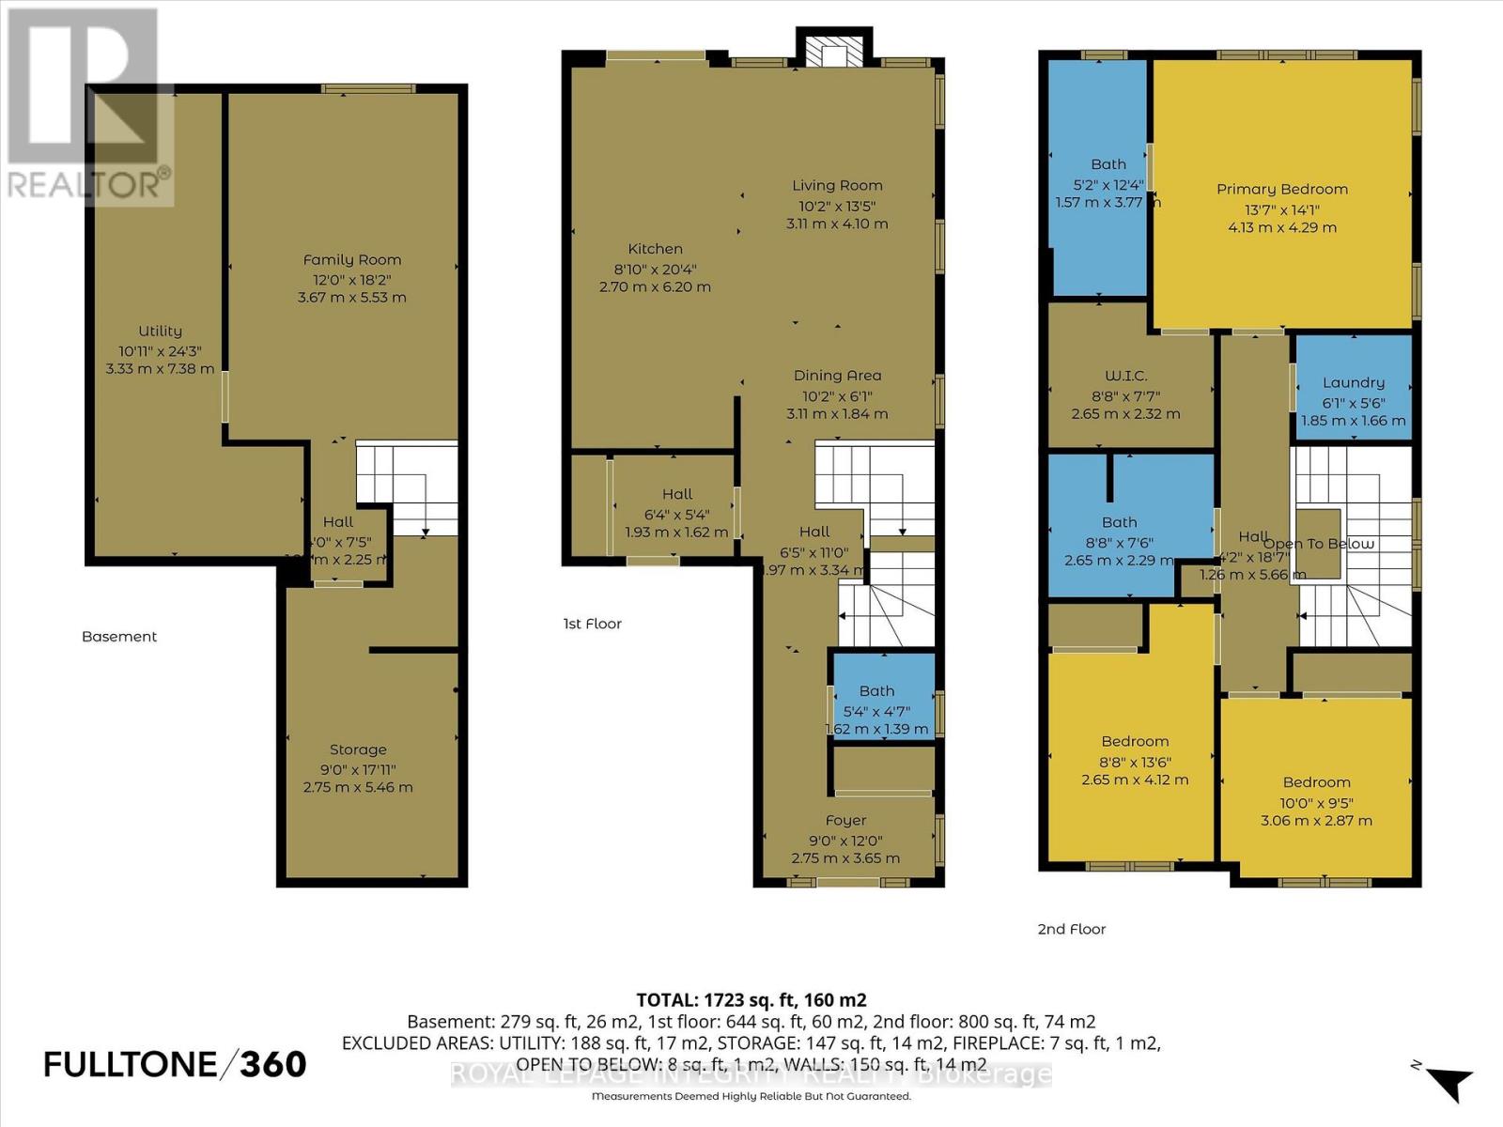
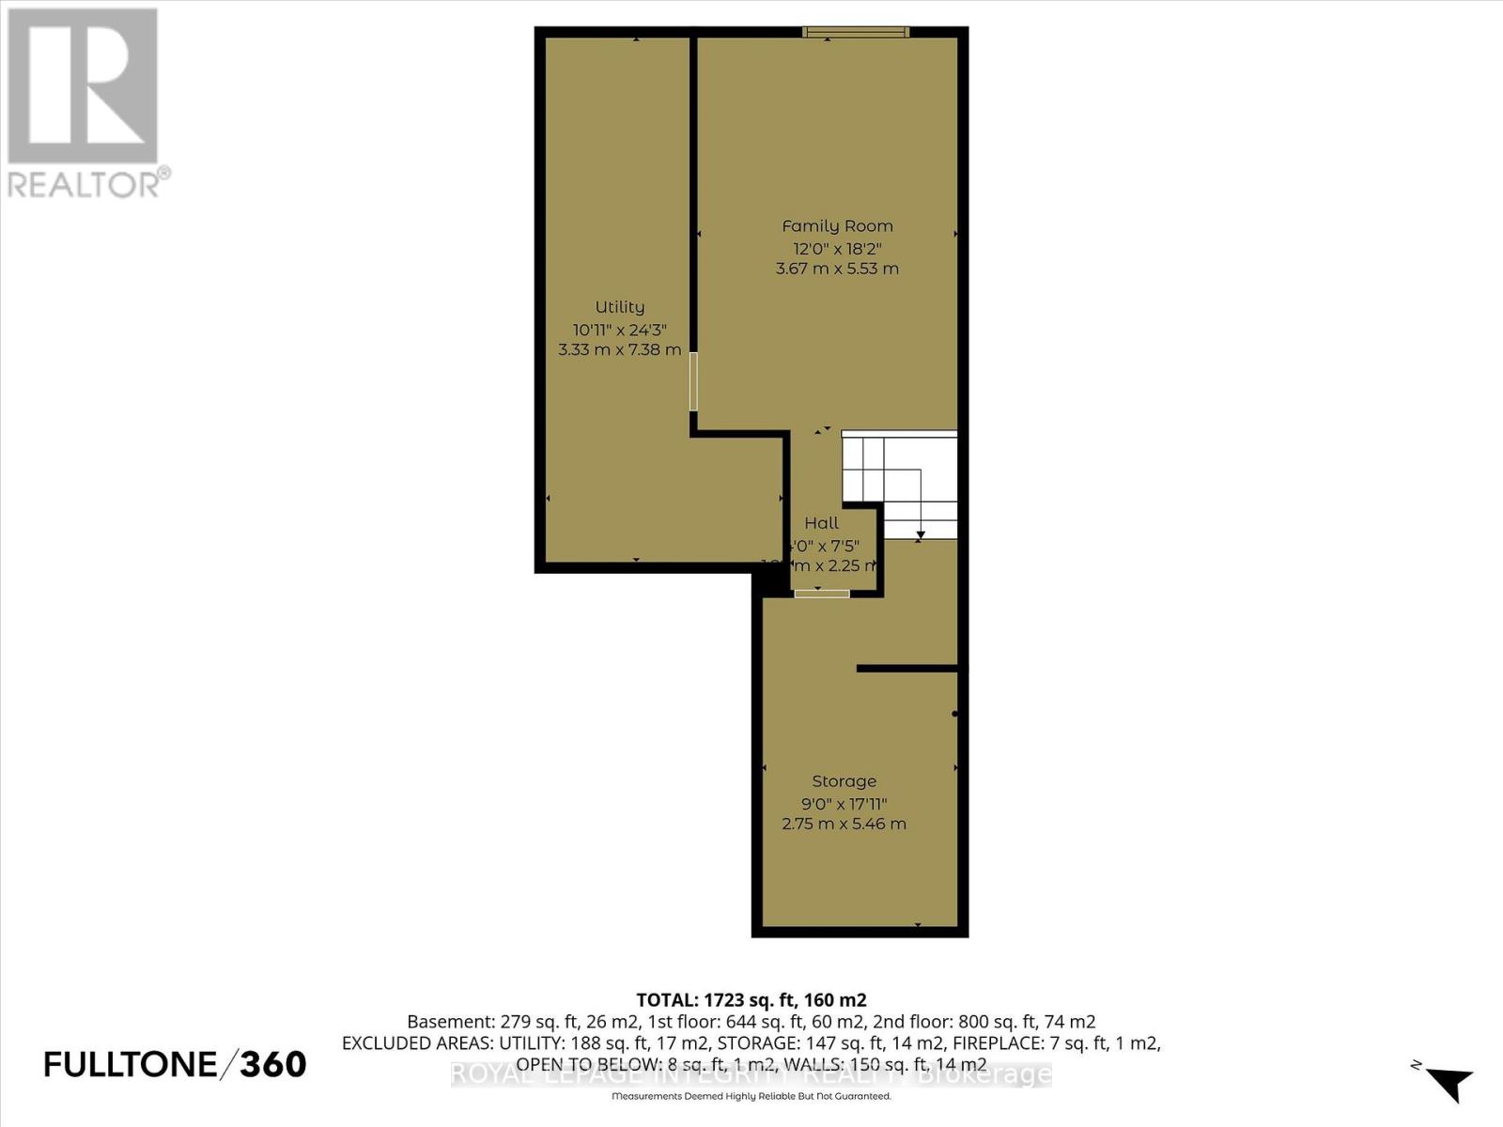
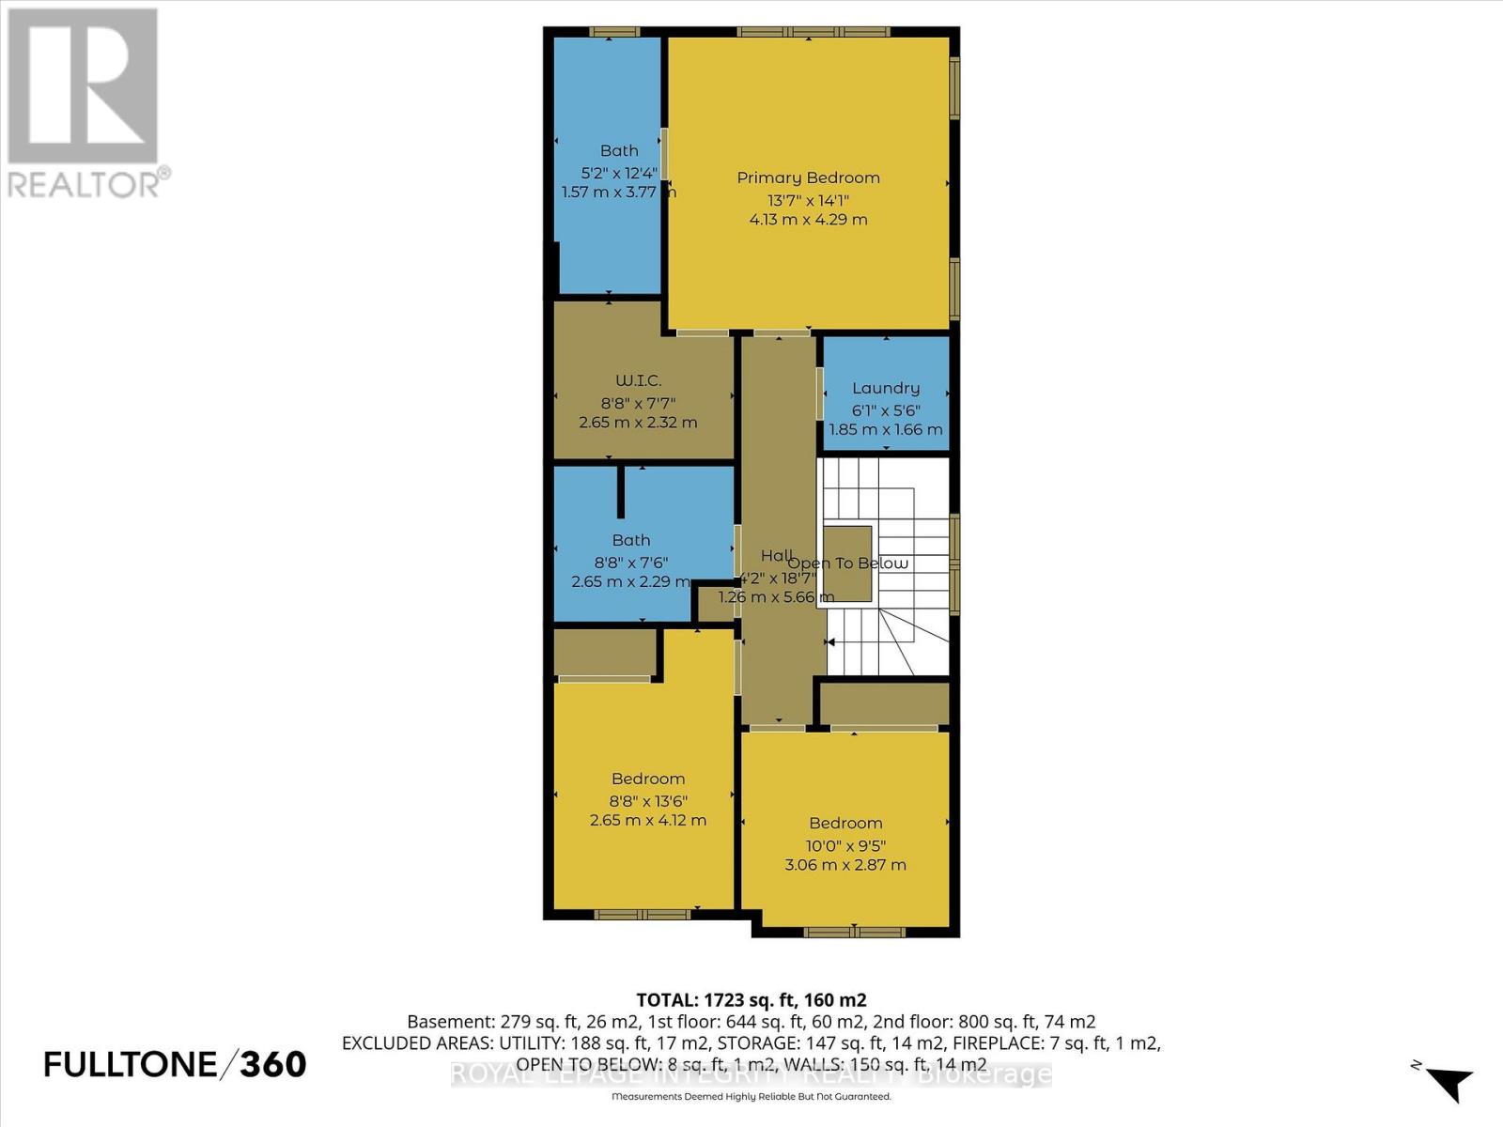
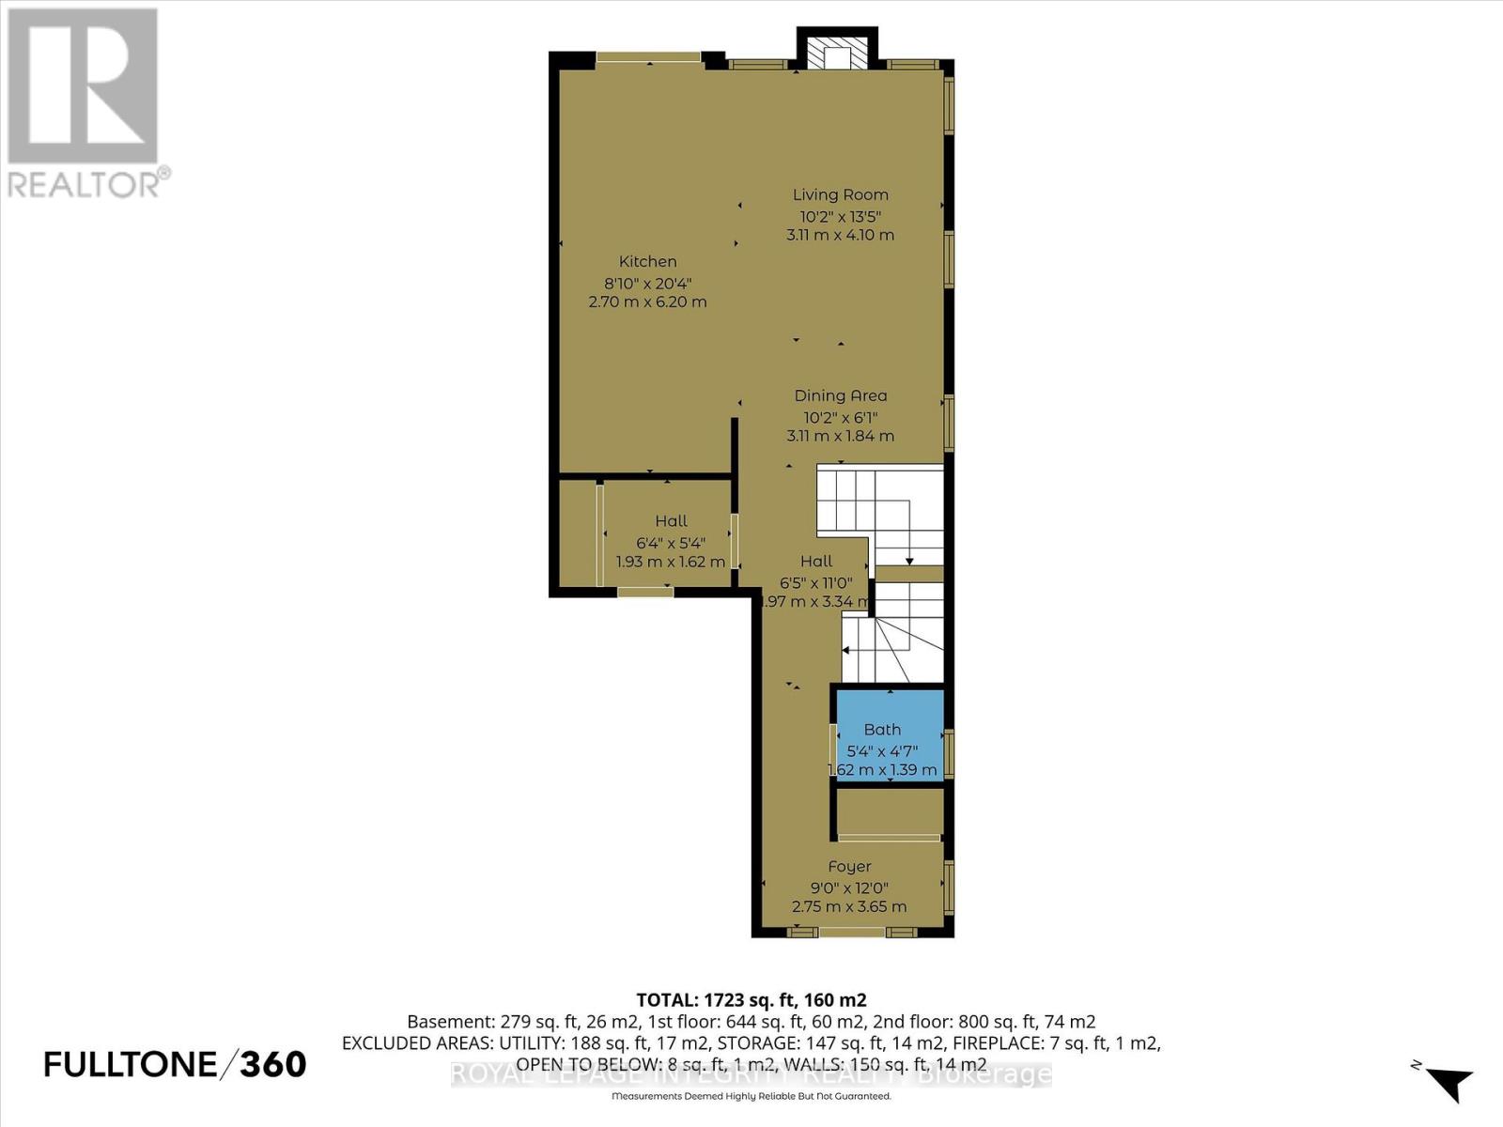
Welcome to 208 Mountain Sorrel Way - a stunning 3 bedroom, 3 bathroom end-unit townhome that truly stands out! Situated on a 37 ft wide lot, the curb appeal immediately reflects pride of ownership. Step into the inviting foyer, passing the convenient partial bathroom and mudroom with garage access before entering the open-concept main floor, where gleaming hardwood flows seamlessly throughout the space. The showpiece kitchen is designed to impress, featuring quartz countertops, an extended wall of pantry storage, stainless steel appliances, soft-close hinges, abundant cabinetry and prep space, plus a large center island with seating that overlooks the living area - ideal for entertaining or everyday living. The living room is anchored by a cozy gas fireplace and an included frame TV, creating a warm and functional focal point. The kitchen also offers direct access to the fully fenced backyard, complete with a side gate and a 12' x 12' deck. Upstairs, the sleeping quarters include a spacious primary bedroom with a large walk-in closet and a 4-piece ensuite with glass shower and dual vanity, along with two well-proportioned secondary bedrooms, a full bathroom with shower/tub combination, and a dedicated laundry room with storage cabinets. The finished basement adds valuable living space with a versatile family room flooded with natural light from the large window and two generous storage areas. The location is highly desirable for families - set on a family-oriented street just steps to Don Boudria Park, the dog park, pond, walking trails, and several schools, while remaining minutes to everyday amenities. This home is truly turnkey - simply move in and enjoy! (id:59524)
Open House
This property has open houses!
2:00 pm
Ends at:4:00 pm
Property Details
| MLS® Number | X13057264 |
| Property Type | Single Family |
| Neigbourhood | Avalon |
| Community Name | 1117 - Avalon West |
| EquipmentType | Water Heater |
| ParkingSpaceTotal | 3 |
| RentalEquipmentType | Water Heater |
Building
| BathroomTotal | 3 |
| BedroomsAboveGround | 3 |
| BedroomsTotal | 3 |
| Age | 6 To 15 Years |
| Amenities | Fireplace(s) |
| Appliances | Dishwasher, Dryer, Garage Door Opener, Stove, Washer, Window Coverings, Refrigerator |
| BasementDevelopment | Finished |
| BasementType | Full (finished) |
| ConstructionStyleAttachment | Attached |
| CoolingType | Central Air Conditioning |
| ExteriorFinish | Brick, Vinyl Siding |
| FireplacePresent | Yes |
| FireplaceTotal | 1 |
| FoundationType | Poured Concrete |
| HalfBathTotal | 1 |
| HeatingFuel | Natural Gas |
| HeatingType | Forced Air |
| StoriesTotal | 2 |
| SizeInterior | 1500 - 2000 Sqft |
| Type | Row / Townhouse |
| UtilityWater | Municipal Water |
Parking
| Garage | |
| Inside Entry |
Land
| Acreage | No |
| Sewer | Sanitary Sewer |
| SizeDepth | 95 Ft ,2 In |
| SizeFrontage | 37 Ft ,7 In |
| SizeIrregular | 37.6 X 95.2 Ft |
| SizeTotalText | 37.6 X 95.2 Ft |
Rooms
| Level | Type | Length | Width | Dimensions |
|---|---|---|---|---|
| Second Level | Laundry Room | 1.85 m | 1.66 m | 1.85 m x 1.66 m |
| Second Level | Primary Bedroom | 4.13 m | 4.29 m | 4.13 m x 4.29 m |
| Second Level | Bedroom | 3.06 m | 2.67 m | 3.06 m x 2.67 m |
| Second Level | Bedroom | 2.65 m | 4.12 m | 2.65 m x 4.12 m |
| Second Level | Bathroom | 2.65 m | 2.29 m | 2.65 m x 2.29 m |
| Basement | Family Room | 3.67 m | 5.53 m | 3.67 m x 5.53 m |
| Basement | Utility Room | 3.33 m | 7.38 m | 3.33 m x 7.38 m |
| Basement | Other | 2.75 m | 5.46 m | 2.75 m x 5.46 m |
| Main Level | Foyer | 2.75 m | 3.65 m | 2.75 m x 3.65 m |
| Main Level | Bathroom | 1.62 m | 1.39 m | 1.62 m x 1.39 m |
| Main Level | Dining Room | 3.11 m | 1.84 m | 3.11 m x 1.84 m |
| Main Level | Kitchen | 2.7 m | 6.2 m | 2.7 m x 6.2 m |
| Main Level | Living Room | 3.11 m | 4.1 m | 3.11 m x 4.1 m |
| Main Level | Bathroom | 1.57 m | 3.77 m | 1.57 m x 3.77 m |
Utilities
| Cable | Installed |
| Electricity | Installed |
| Sewer | Installed |
https://www.realtor.ca/real-estate/29671638/208-mountain-sorrel-way-ottawa-1117-avalon-west

Get 20+ years of home-buying secrets I’ve used with over 500 clients, so you can get your dream home for the price you want
Access For FreeInterested?
Contact us for more information about this listing.
"*" indicates required fields

The trademarks REALTOR®, REALTORS®, and the REALTOR® logo are controlled by The Canadian Real Estate Association (CREA) and identify real estate professionals who are members of CREA. The trademarks MLS®, Multiple Listing Service® and the associated logos are owned by The Canadian Real Estate Association (CREA) and identify the quality of services provided by real estate professionals who are members of CREA. The trademark DDF® is owned by The Canadian Real Estate Association (CREA) and identifies CREA's Data Distribution Facility (DDF®)
May 27 2026 02:05:08
Royal LePage Integrity Realty