
813 Cote Street Clarence-Rockland, Ontario K4K 1J9

$449,900
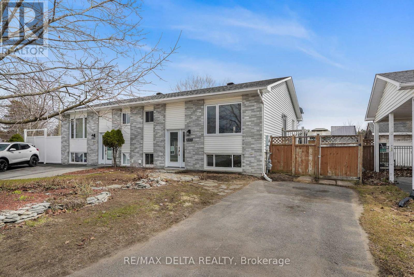
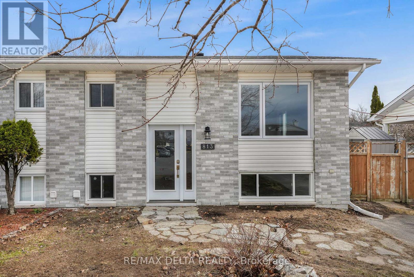
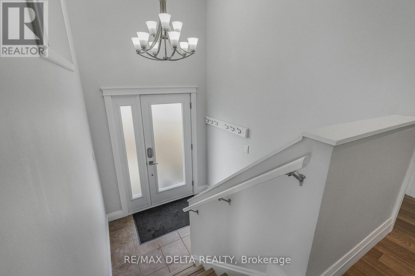
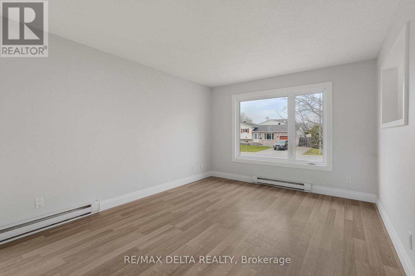
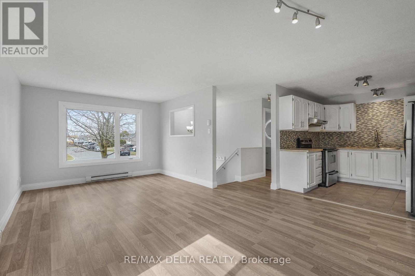
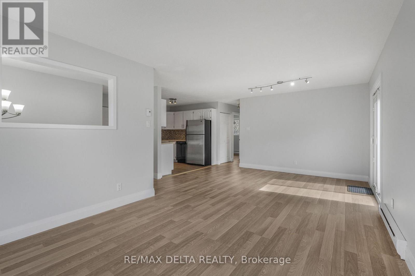
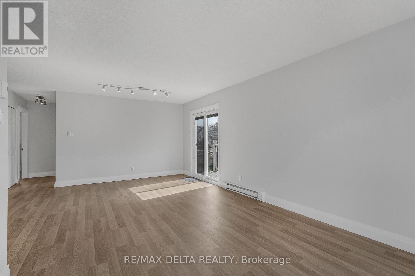
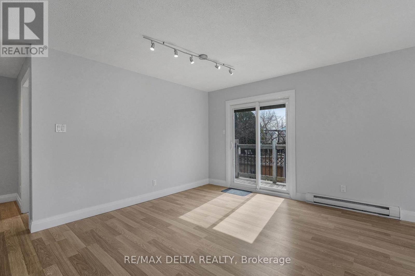
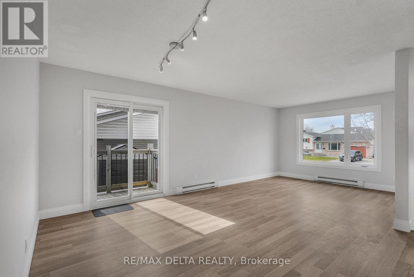
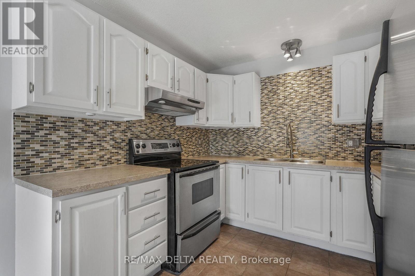
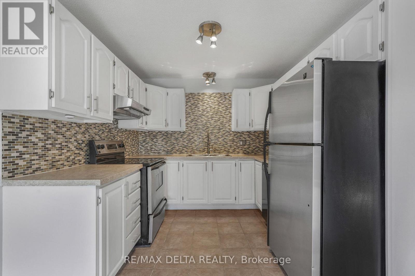
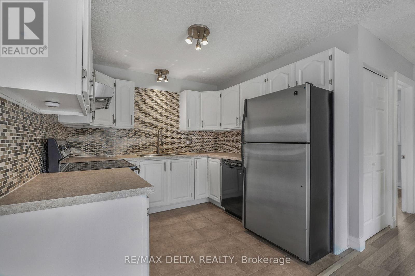
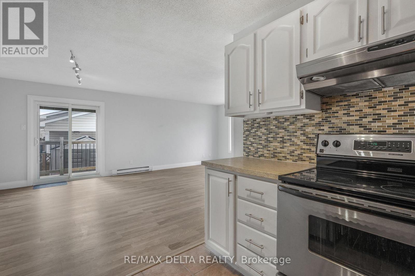
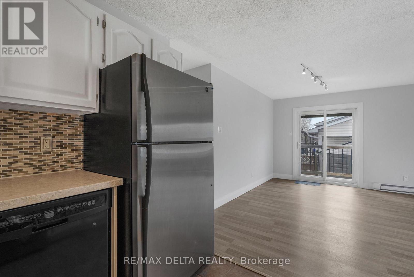
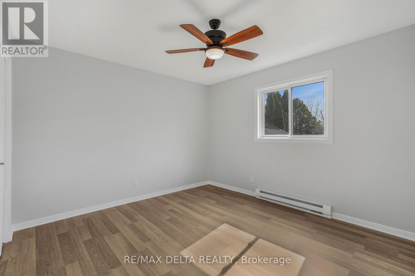
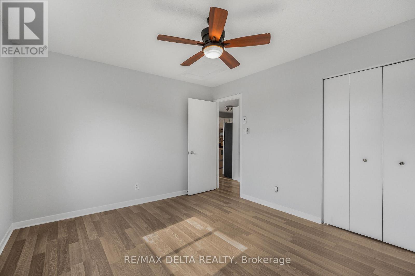
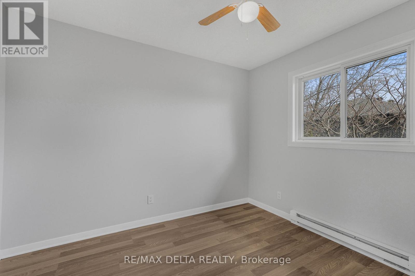
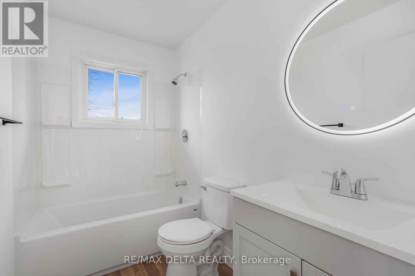
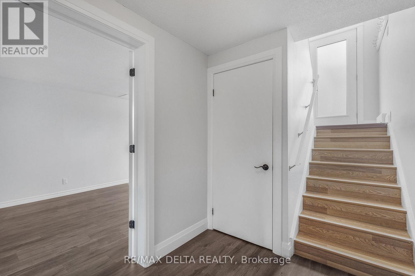
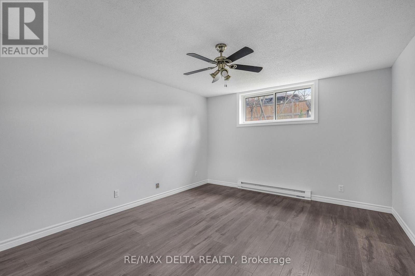
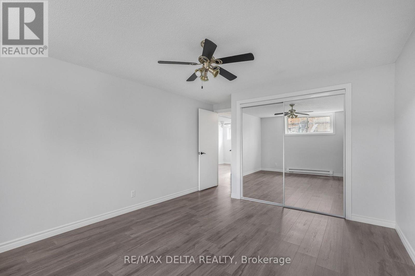
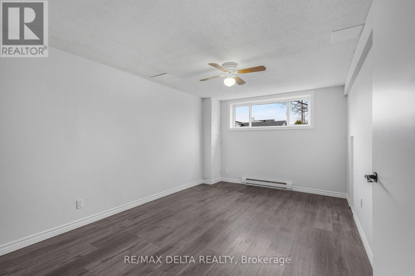
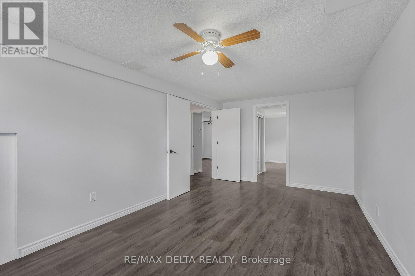
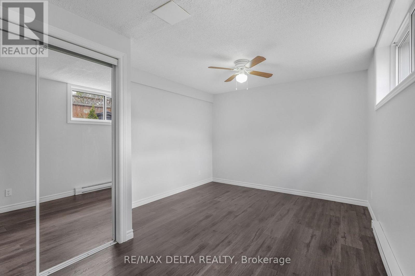
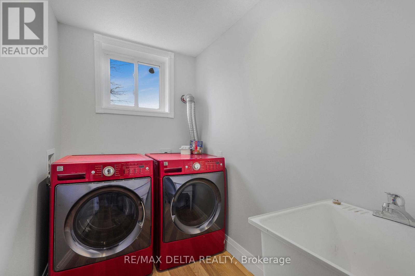
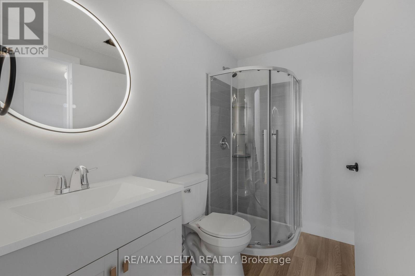
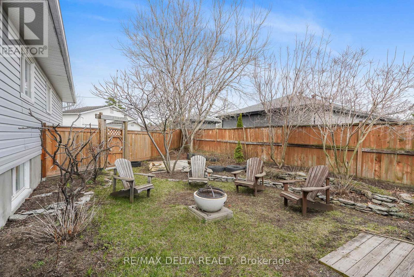
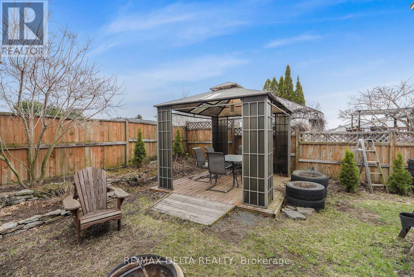
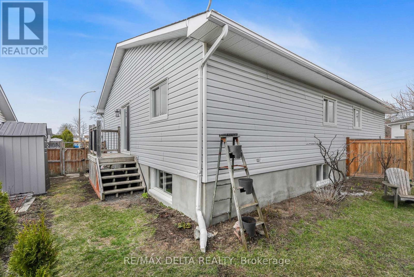
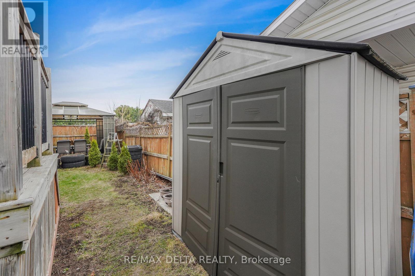
Clean, bright, and move-in ready? This affordable 2+2 bedroom semi-detached home is located in a welcoming neighbourhood. Step inside to an inviting open-concept living and dining area, highlighted by large, newer windows that flood the space with natural light. Recent updates include stylish laminate flooring, updated trim, and fresh paint throughout, creating a modern and comfortable feel from top to bottom. The functional oak kitchen features a tasteful back-splash and comes fully equipped with fridge, dishwasher, and hood fan. The main floor offers generously sized bedrooms and a beautifully renovated 4-piece bathroom. Downstairs, the fully finished basement expands your living space with additional bedrooms, a recreation room and a renovated 3-piece bathroom combined with a convenient laundry area. Enjoy the outdoors in the fully fenced backyard-perfect for kids, pets, or future landscaping ideas. A storage shed is also included for added convenience. Located in a great area with friendly neighbours, this home is ideal for families, first-time buyers, or investors looking for a solid opportunity. Don't miss your chance to own this well-maintained, turnkey property! 24 hours irrevocable on all offers but Seller may respond sooner. (id:59524)
Property Details
| MLS® Number | X13048872 |
| Property Type | Single Family |
| Community Name | 606 - Town of Rockland |
| Features | Irregular Lot Size, Carpet Free |
| ParkingSpaceTotal | 2 |
Building
| BathroomTotal | 2 |
| BedroomsAboveGround | 2 |
| BedroomsBelowGround | 2 |
| BedroomsTotal | 4 |
| Appliances | Dishwasher, Dryer, Hood Fan, Water Heater, Washer, Refrigerator |
| ArchitecturalStyle | Bungalow |
| BasementDevelopment | Finished |
| BasementType | Full (finished) |
| ConstructionStyleAttachment | Semi-detached |
| CoolingType | None |
| ExteriorFinish | Brick, Vinyl Siding |
| FoundationType | Concrete |
| HeatingFuel | Electric |
| HeatingType | Baseboard Heaters |
| StoriesTotal | 1 |
| SizeInterior | 700 - 1100 Sqft |
| Type | House |
| UtilityWater | Municipal Water |
Parking
| No Garage |
Land
| Acreage | No |
| Sewer | Sanitary Sewer |
| SizeDepth | 89 Ft ,10 In |
| SizeFrontage | 37 Ft ,10 In |
| SizeIrregular | 37.9 X 89.9 Ft |
| SizeTotalText | 37.9 X 89.9 Ft |
| ZoningDescription | Residential |
Rooms
| Level | Type | Length | Width | Dimensions |
|---|---|---|---|---|
| Basement | Recreational, Games Room | 3.04 m | 5.35 m | 3.04 m x 5.35 m |
| Basement | Bedroom 3 | 3.04 m | 4.6 m | 3.04 m x 4.6 m |
| Basement | Bedroom 4 | 4.03 m | 3.43 m | 4.03 m x 3.43 m |
| Main Level | Living Room | 3.31 m | 3.57 m | 3.31 m x 3.57 m |
| Main Level | Kitchen | 2.6 m | 2.6 m | 2.6 m x 2.6 m |
| Main Level | Dining Room | 3.41 m | 3.57 m | 3.41 m x 3.57 m |
| Main Level | Primary Bedroom | 3.35 m | 3.91 m | 3.35 m x 3.91 m |
| Main Level | Bedroom 2 | 2.74 m | 3.07 m | 2.74 m x 3.07 m |
https://www.realtor.ca/real-estate/29661840/813-cote-street-clarence-rockland-606-town-of-rockland

Get 20+ years of home-buying secrets I’ve used with over 500 clients, so you can get your dream home for the price you want
Access For FreeInterested?
Contact us for more information about this listing.
"*" indicates required fields

The trademarks REALTOR®, REALTORS®, and the REALTOR® logo are controlled by The Canadian Real Estate Association (CREA) and identify real estate professionals who are members of CREA. The trademarks MLS®, Multiple Listing Service® and the associated logos are owned by The Canadian Real Estate Association (CREA) and identify the quality of services provided by real estate professionals who are members of CREA. The trademark DDF® is owned by The Canadian Real Estate Association (CREA) and identifies CREA's Data Distribution Facility (DDF®)
May 05 2026 07:24:47
RE/MAX Delta Realty