
104 Stonewood Drive Beckwith, Ontario K7C 3P2

$1,250,000
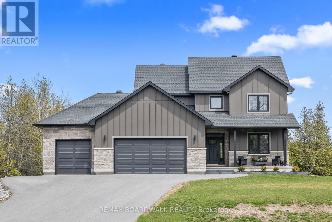
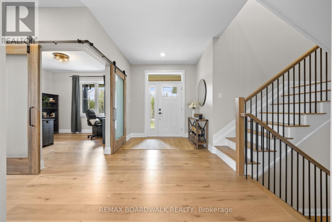
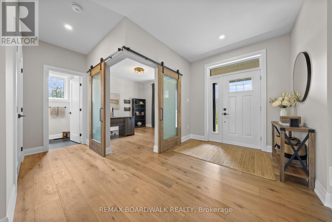
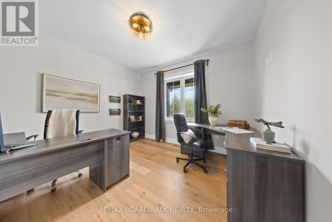
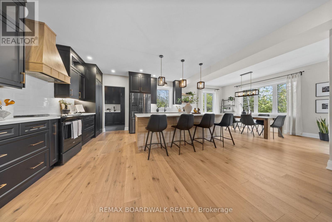
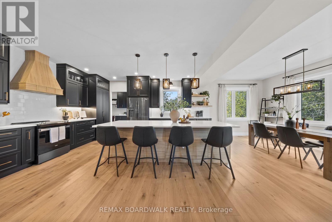
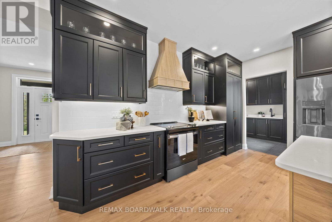
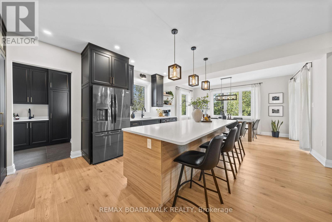
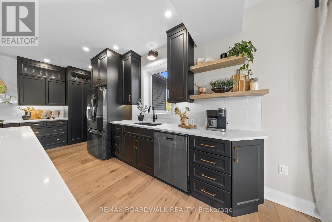
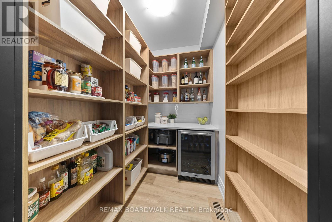
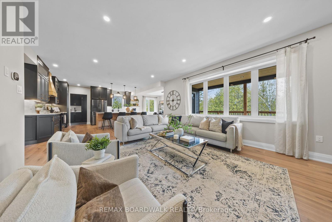
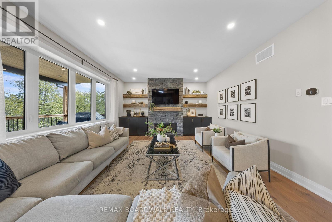
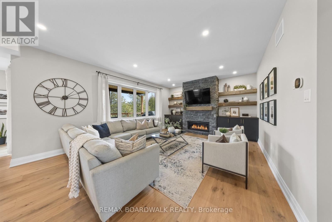
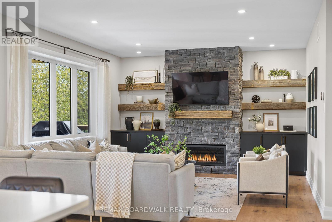
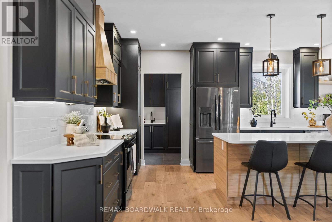
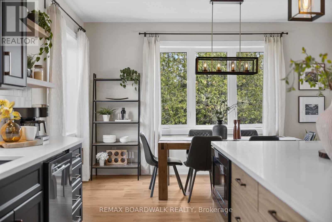
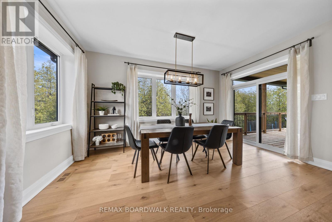
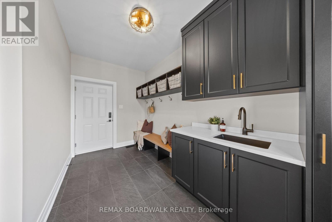
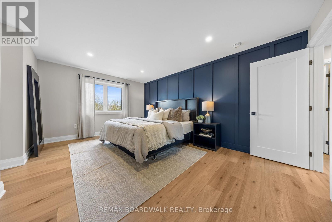
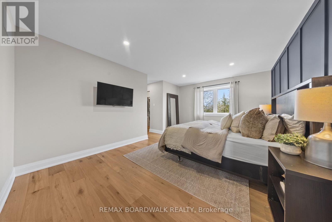
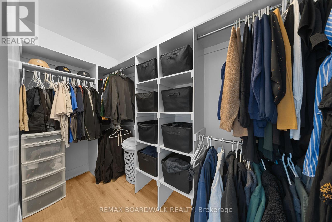
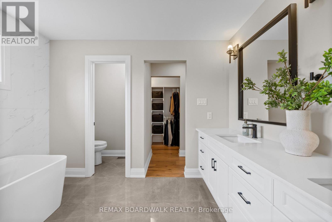
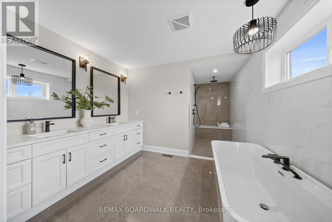
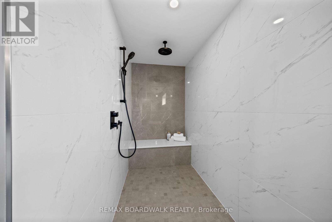
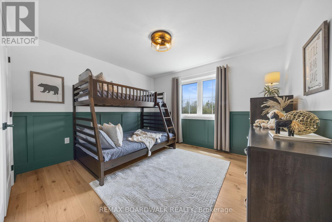
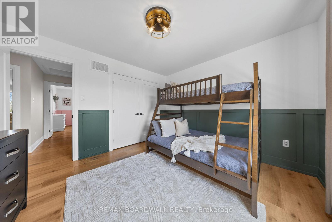
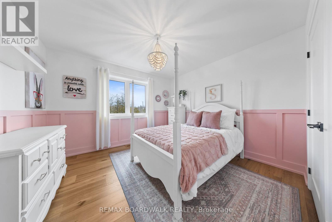
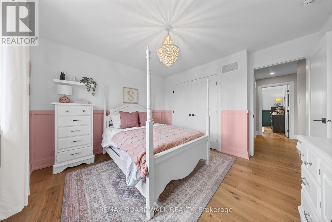
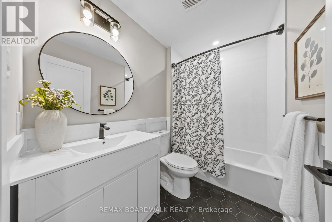
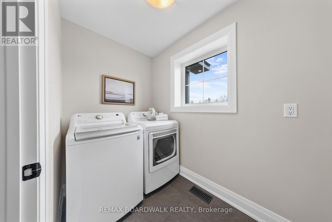
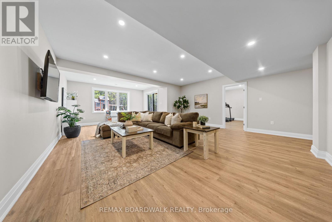
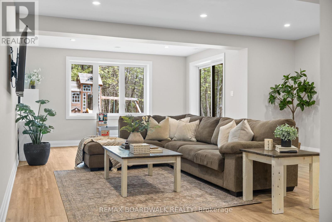
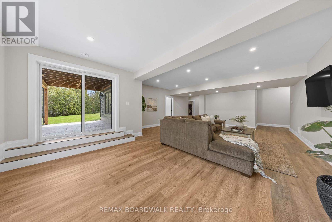
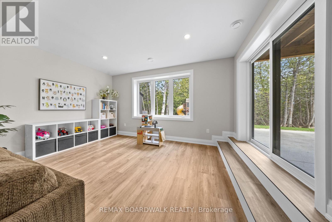
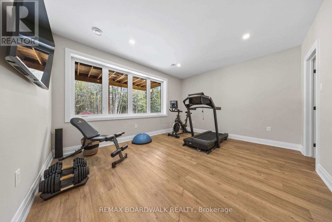
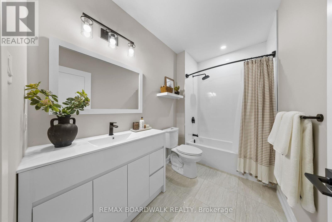
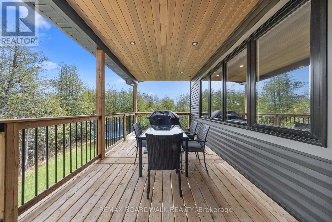
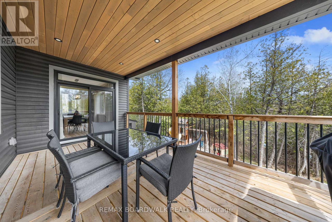
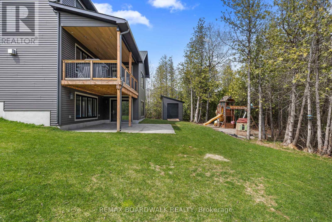
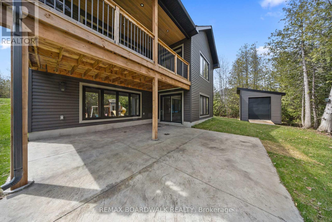
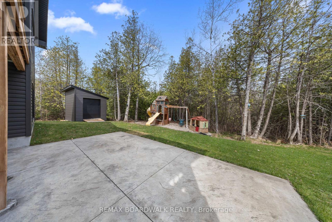
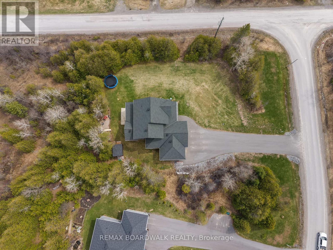
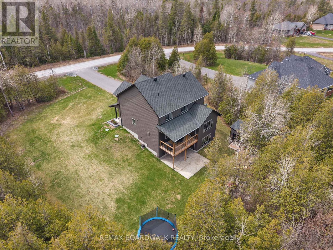
"Custom-built" is an understatement & living without compromise is the standard. Situated on a private, treed corner lot, this Home boasts unrivaled structural integrity with full ICF construction to the roofline, an irrigation system, & radiant in-floor heating throughout the walk-out lower level. Wide-plank hardwood flooring welcomes you & flows seamlessly across an expansive main floor designed for entertaining.The chef's kitchen surpasses all expectations, featuring custom cabinetry that soars to 9' ceilings and wraps around a massive 10'x4' island. A discreetly hidden pantry provides an additional custom storage & workspace, maintaining a sleek aesthetic behind matching cabinet doors. The large living area centers around a gas fireplace with bespoke built-ins & the dining space, which accesses the covered rear deck, is ready for any size gathering. Practicality hasn't been overlooked for style & luxury; the main floor also includes a a sophisticated office space behind dual barn doors & massive mudroom that allows for daily family ease. Craftsmanship continues on the 2nd level, where hardwood floors lead to 3 spacious bedrooms adorned with custom millwork.The primary retreat is a sanctuary of luxury, featuring a spa-inspired ensuite with endless counter space, dual vanities, a deep soaker tub, & a truly enormous shower. Opulence meets practicality with a dedicated upper-floor laundry & stylish full bathroom.Walk-out basement extends the home's elite standards, offering a large rec room, 4th bedroom, & full bathroom.With a private entrance leading to a stamped concrete patio & direct access to the 3-car garage, this level is perfectly suited for a luxury in-law suite or overnight guests. From the mechanical systems to the luxury finishes, this home represents a rare commitment to quality. Enjoy secluded acreage & urban proximity on a ~1.5acre lot with nat-gas & hi-speed internet with only a 5min drive to Carleton Place's boutique shops, cozy pubs, & amenities. (id:59524)
Property Details
| MLS® Number | X13048548 |
| Property Type | Single Family |
| Community Name | 910 - Beckwith Twp |
| EquipmentType | Water Heater |
| Features | Wooded Area, Irregular Lot Size, Carpet Free |
| ParkingSpaceTotal | 13 |
| RentalEquipmentType | Water Heater |
| Structure | Deck, Porch, Shed |
Building
| BathroomTotal | 4 |
| BedroomsAboveGround | 4 |
| BedroomsTotal | 4 |
| Age | 0 To 5 Years |
| Amenities | Fireplace(s) |
| Appliances | Dishwasher, Dryer, Stove, Washer, Refrigerator |
| BasementDevelopment | Finished |
| BasementFeatures | Walk Out |
| BasementType | Full (finished) |
| ConstructionStyleAttachment | Detached |
| CoolingType | Central Air Conditioning |
| ExteriorFinish | Stone, Hardboard |
| FireplacePresent | Yes |
| FireplaceTotal | 1 |
| FlooringType | Hardwood, Vinyl |
| FoundationType | Insulated Concrete Forms |
| HalfBathTotal | 1 |
| HeatingFuel | Natural Gas |
| HeatingType | Forced Air, Radiant Heat |
| StoriesTotal | 2 |
| SizeInterior | 2500 - 3000 Sqft |
| Type | House |
| UtilityWater | Drilled Well |
Parking
| Attached Garage | |
| Garage |
Land
| Acreage | No |
| LandscapeFeatures | Lawn Sprinkler |
| Sewer | Septic System |
| SizeDepth | 438 Ft ,2 In |
| SizeFrontage | 131 Ft ,2 In |
| SizeIrregular | 131.2 X 438.2 Ft |
| SizeTotalText | 131.2 X 438.2 Ft |
Rooms
| Level | Type | Length | Width | Dimensions |
|---|---|---|---|---|
| Second Level | Bathroom | 2.51 m | 1.57 m | 2.51 m x 1.57 m |
| Second Level | Laundry Room | 2.37 m | 1.46 m | 2.37 m x 1.46 m |
| Second Level | Primary Bedroom | 5.12 m | 5.08 m | 5.12 m x 5.08 m |
| Second Level | Bathroom | 3.15 m | 4.9 m | 3.15 m x 4.9 m |
| Second Level | Bedroom 2 | 3.62 m | 3.65 m | 3.62 m x 3.65 m |
| Second Level | Bedroom 3 | 3.62 m | 3.35 m | 3.62 m x 3.35 m |
| Basement | Recreational, Games Room | 5.95 m | 8.15 m | 5.95 m x 8.15 m |
| Basement | Bedroom 4 | 4.44 m | 3.64 m | 4.44 m x 3.64 m |
| Basement | Bathroom | 3.25 m | 1.59 m | 3.25 m x 1.59 m |
| Main Level | Kitchen | 4.51 m | 5.46 m | 4.51 m x 5.46 m |
| Main Level | Dining Room | 4.5 m | 2.69 m | 4.5 m x 2.69 m |
| Main Level | Living Room | 5.98 m | 5.17 m | 5.98 m x 5.17 m |
| Main Level | Office | 3.62 m | 3.35 m | 3.62 m x 3.35 m |
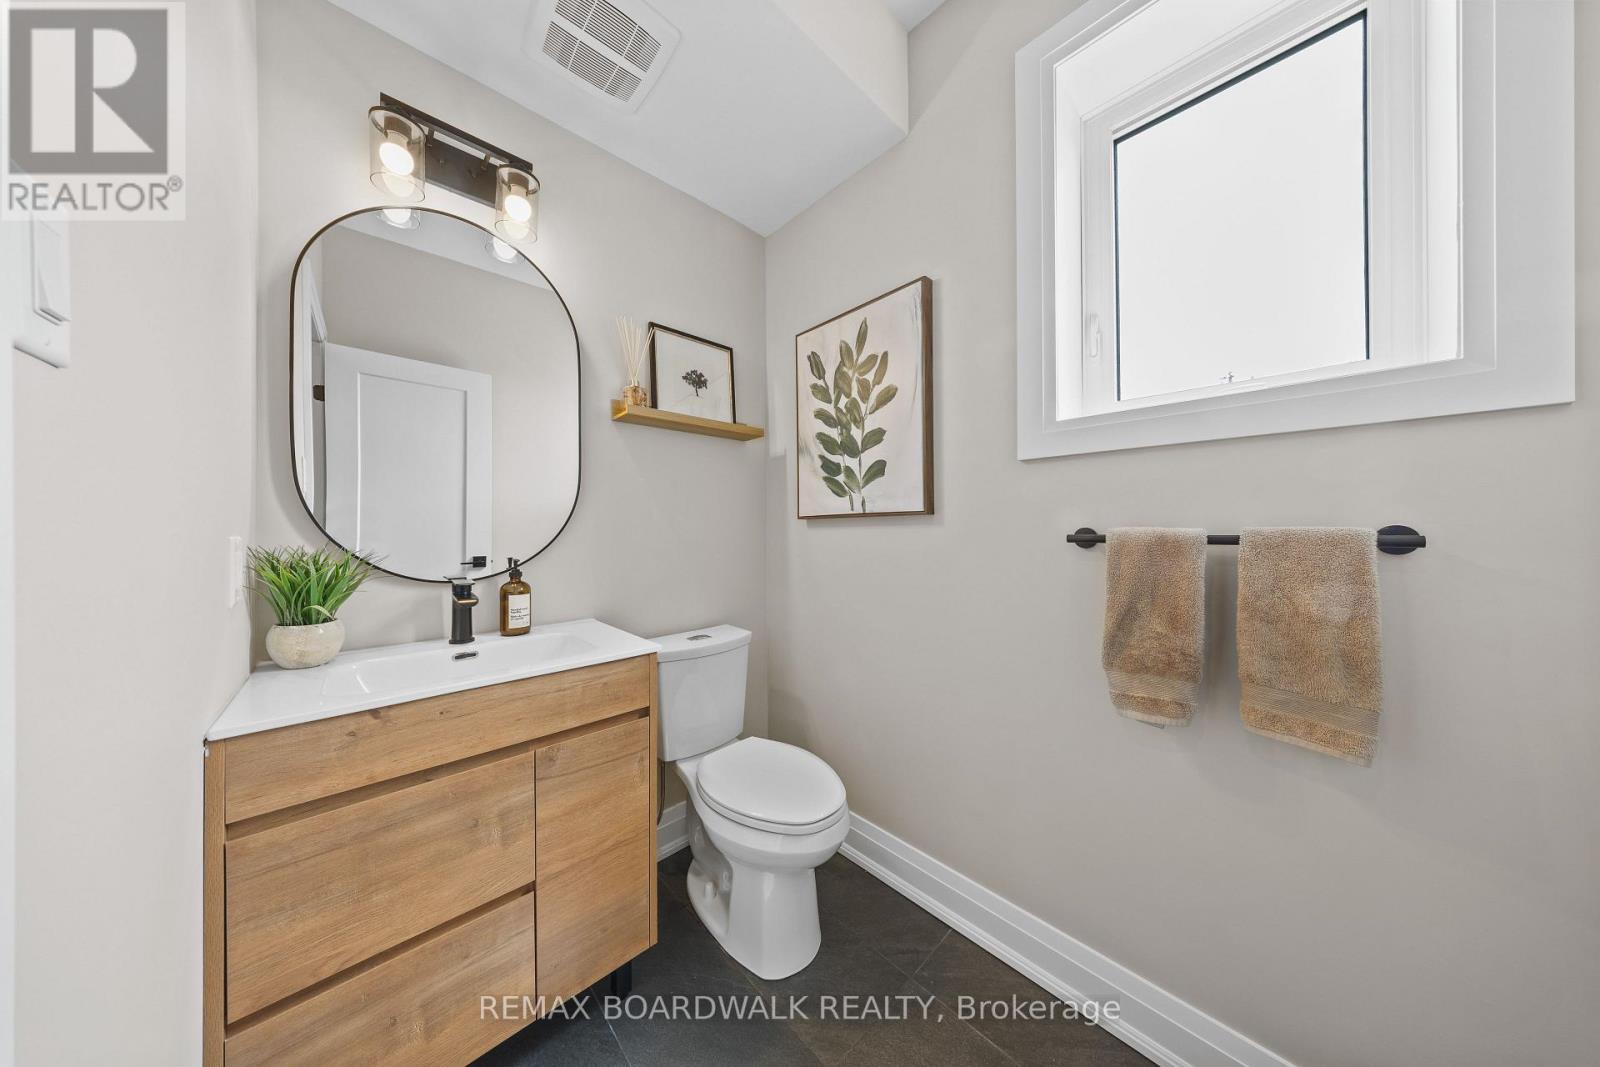
| Main Level | Partial Bathroom | 1.49 m | 1.92 m | 1.49 m x 1.92 m |
| Main Level | Mud Room | 2.23 m | 4.1 m | 2.23 m x 4.1 m |
https://www.realtor.ca/real-estate/29661353/104-stonewood-drive-beckwith-910-beckwith-twp

Get 20+ years of home-buying secrets I’ve used with over 500 clients, so you can get your dream home for the price you want
Access For FreeInterested?
Contact us for more information about this listing.
"*" indicates required fields

The trademarks REALTOR®, REALTORS®, and the REALTOR® logo are controlled by The Canadian Real Estate Association (CREA) and identify real estate professionals who are members of CREA. The trademarks MLS®, Multiple Listing Service® and the associated logos are owned by The Canadian Real Estate Association (CREA) and identify the quality of services provided by real estate professionals who are members of CREA. The trademark DDF® is owned by The Canadian Real Estate Association (CREA) and identifies CREA's Data Distribution Facility (DDF®)
July 06 2026 11:52:12
RE/MAX Boardwalk Realty