
500 King Street W Brockville, Ontario K6V 3T2

$399,000
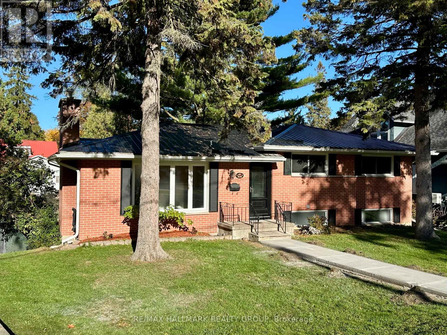
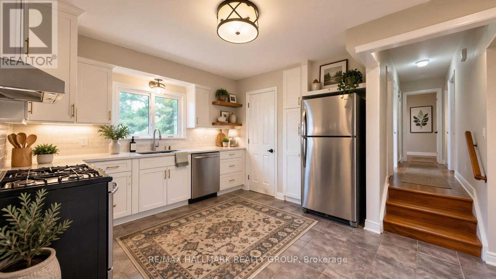
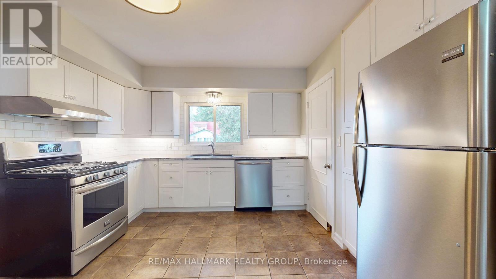
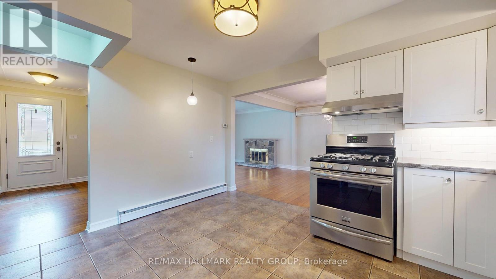
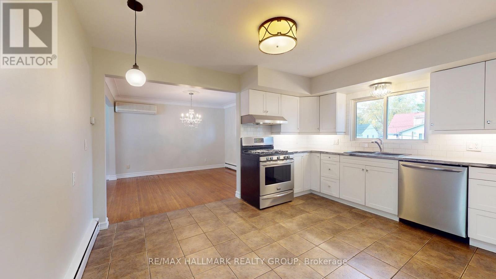
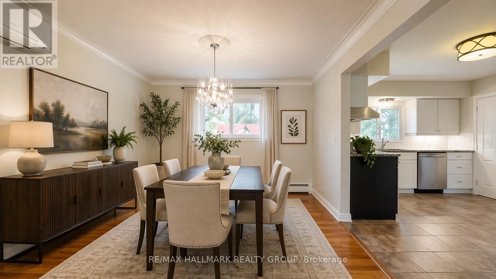
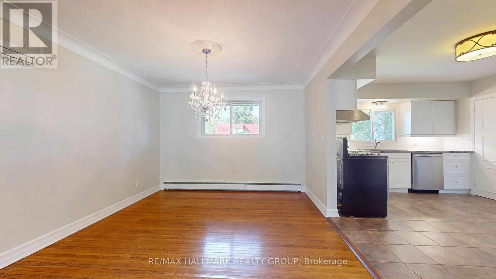

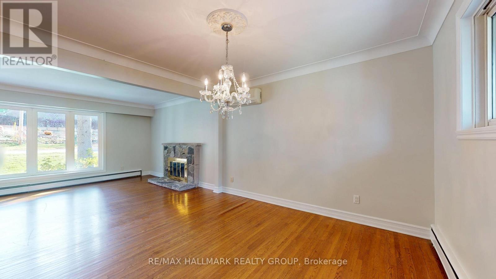
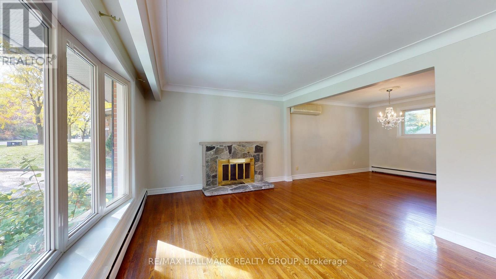
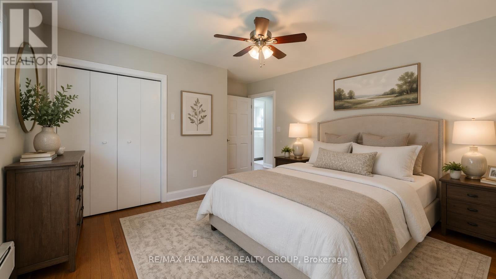
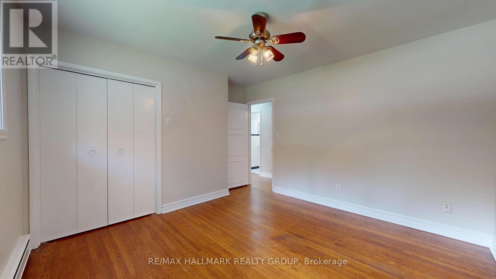
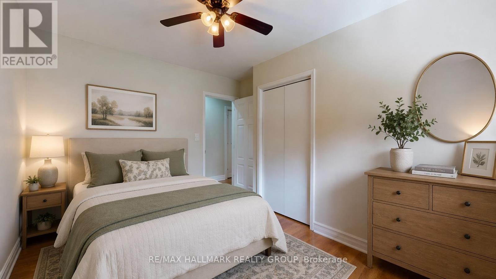
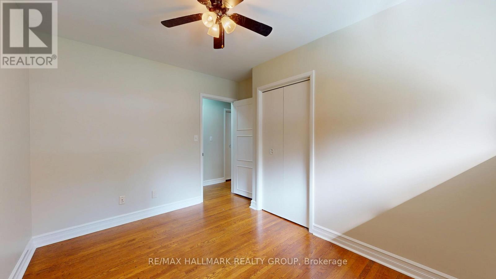
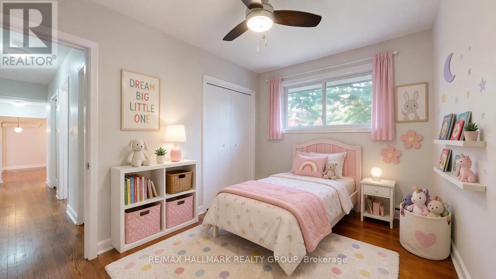
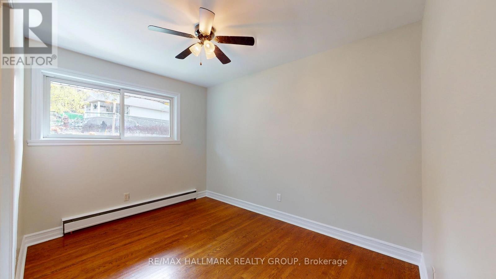
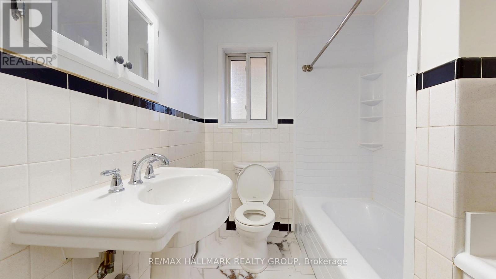
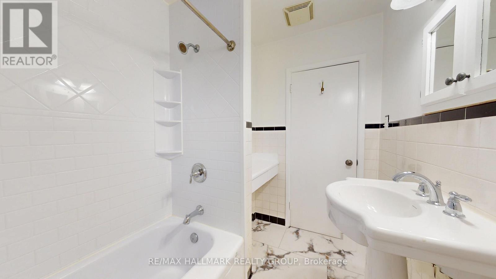
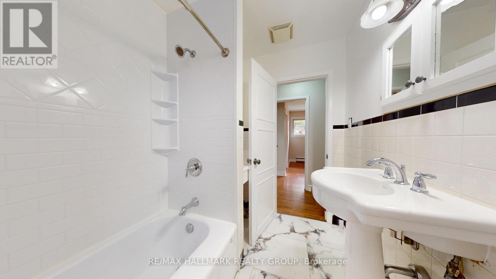
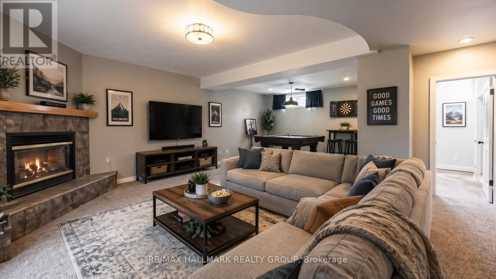
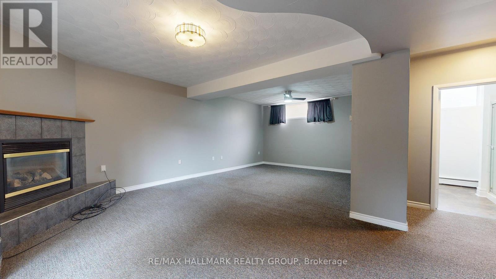
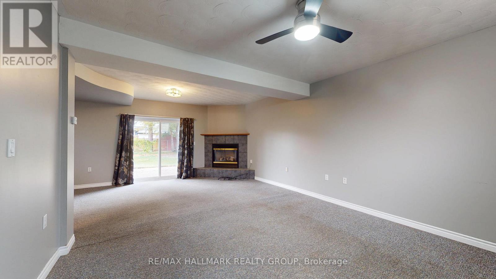
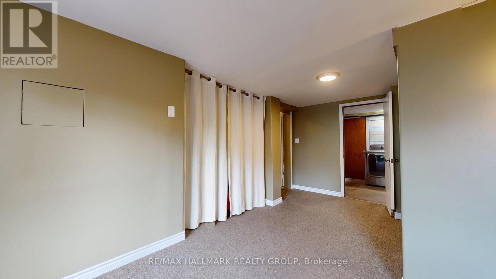
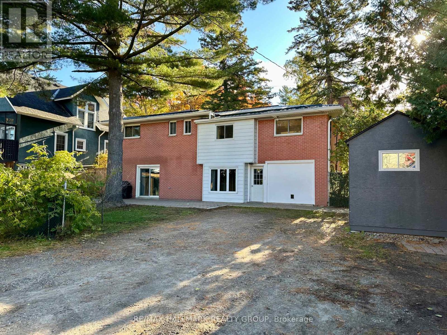
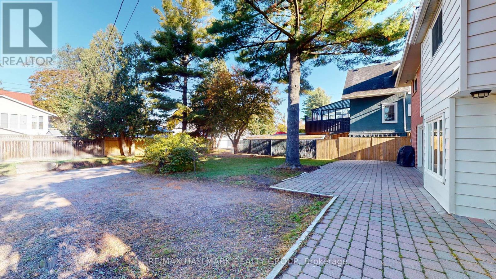
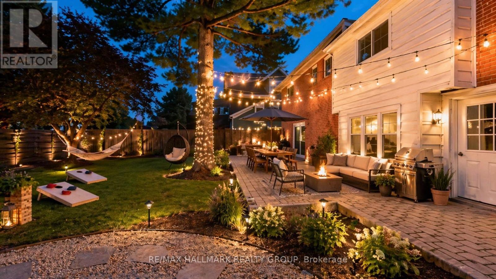
Charming and well-located 3-bedroom, 2-bath brick home in the heart of Brockville! This solid residence features a durable steel roof and offers the perfect blend of comfort, convenience, and walkability.Strategically positioned just a short walk to the beautiful St. Lawrence River, nearby parks, and the new Swift Waters Elementary School, this home is ideal for families and lifestyle seekers alike. Enjoy a gentle stroll to downtown, where you'll find shops, dining, and all the amenities the city has to offer.Tucked away with a private drive on Oak Lane, this property provides a sense of quiet while still being close to everything. A wonderful opportunity to own a centrally located home in a sought-after area! (id:59524)
Property Details
| MLS® Number | X13044508 |
| Property Type | Single Family |
| Community Name | 810 - Brockville |
| EquipmentType | Water Heater |
| ParkingSpaceTotal | 4 |
| RentalEquipmentType | Water Heater |
Building
| BathroomTotal | 2 |
| BedroomsAboveGround | 3 |
| BedroomsTotal | 3 |
| Age | 51 To 99 Years |
| Amenities | Fireplace(s) |
| Appliances | Water Heater, Water Meter, All, Window Coverings |
| ArchitecturalStyle | Bungalow |
| BasementDevelopment | Finished |
| BasementFeatures | Walk Out |
| BasementType | N/a (finished) |
| ConstructionStyleAttachment | Detached |
| CoolingType | Wall Unit |
| ExteriorFinish | Brick |
| FireplacePresent | Yes |
| FireplaceTotal | 2 |
| FlooringType | Hardwood, Wood |
| FoundationType | Block |
| HeatingFuel | Natural Gas, Wood |
| HeatingType | Radiant Heat |
| StoriesTotal | 1 |
| SizeInterior | 1100 - 1500 Sqft |
| Type | House |
| UtilityWater | Municipal Water |
Parking
| No Garage |
Land
| Acreage | No |
| Sewer | Sanitary Sewer |
| SizeDepth | 102 Ft |
| SizeFrontage | 57 Ft ,8 In |
| SizeIrregular | 57.7 X 10² Ft |
| SizeTotalText | 57.7 X 10² Ft |
| ZoningDescription | Residential |
Rooms
| Level | Type | Length | Width | Dimensions |
|---|---|---|---|---|
| Main Level | Bedroom 2 | 3 m | 3.57 m | 3 m x 3.57 m |
| Main Level | Bedroom 3 | 2.4 m | 3.57 m | 2.4 m x 3.57 m |
| Main Level | Primary Bedroom | 3.68 m | 3.96 m | 3.68 m x 3.96 m |
| Main Level | Kitchen | 3.96 m | 4.18 m | 3.96 m x 4.18 m |
| Main Level | Dining Room | 3.3 m | 3.57 m | 3.3 m x 3.57 m |
| Main Level | Living Room | 6.76 m | 3.54 m | 6.76 m x 3.54 m |
| Main Level | Bathroom | 1.89 m | 2.49 m | 1.89 m x 2.49 m |
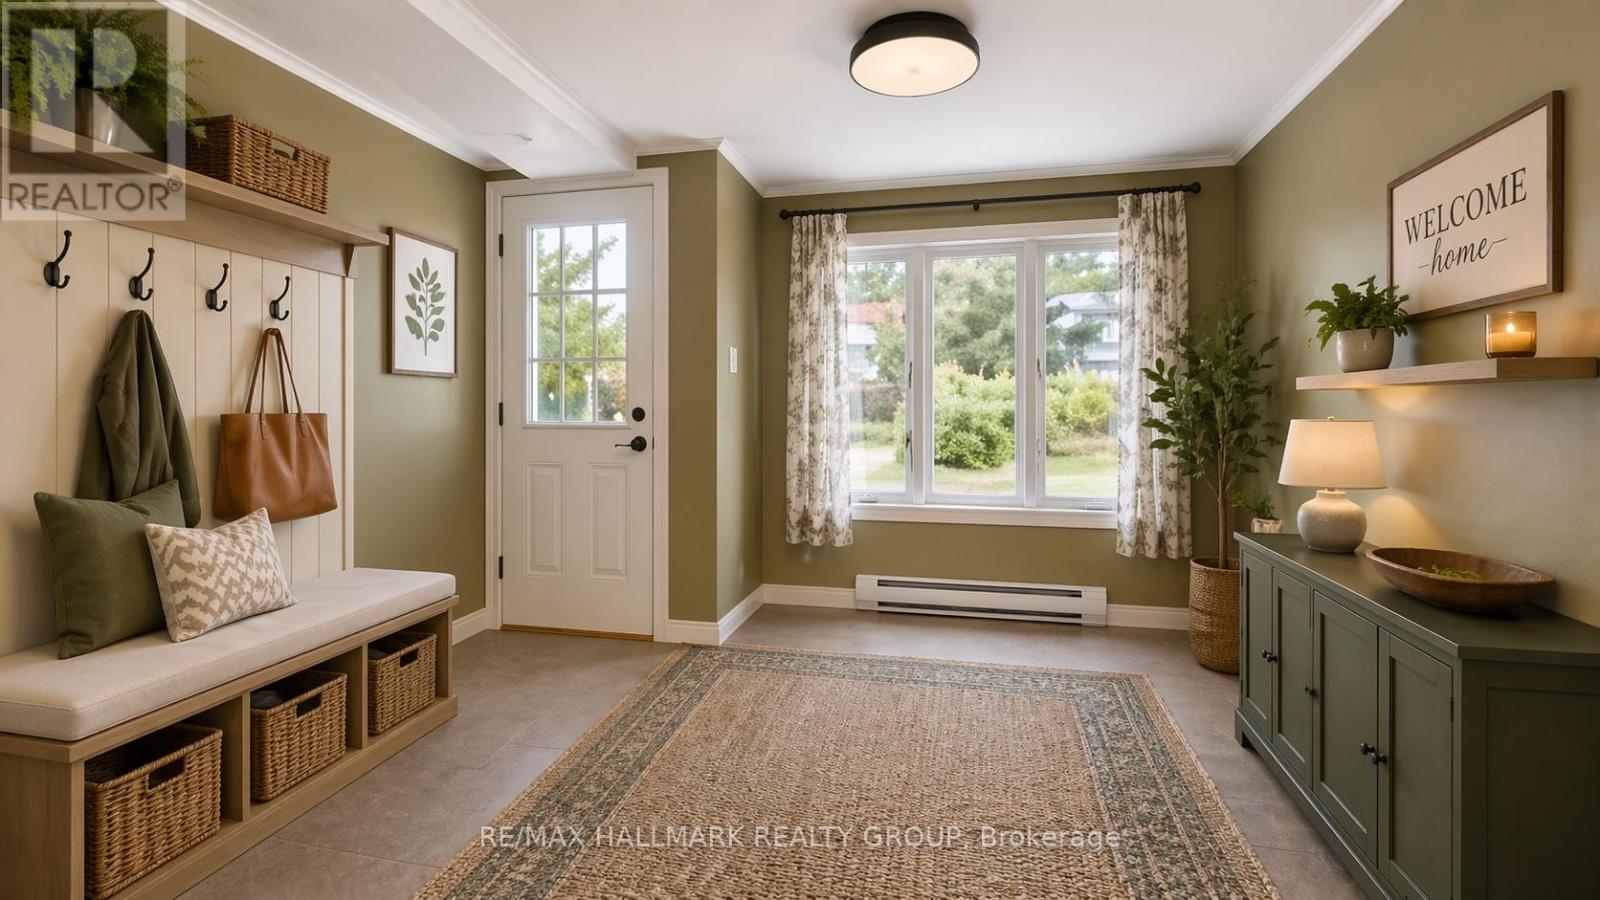
| Ground Level | Mud Room | 4.51 m | 5.33 m | 4.51 m x 5.33 m |
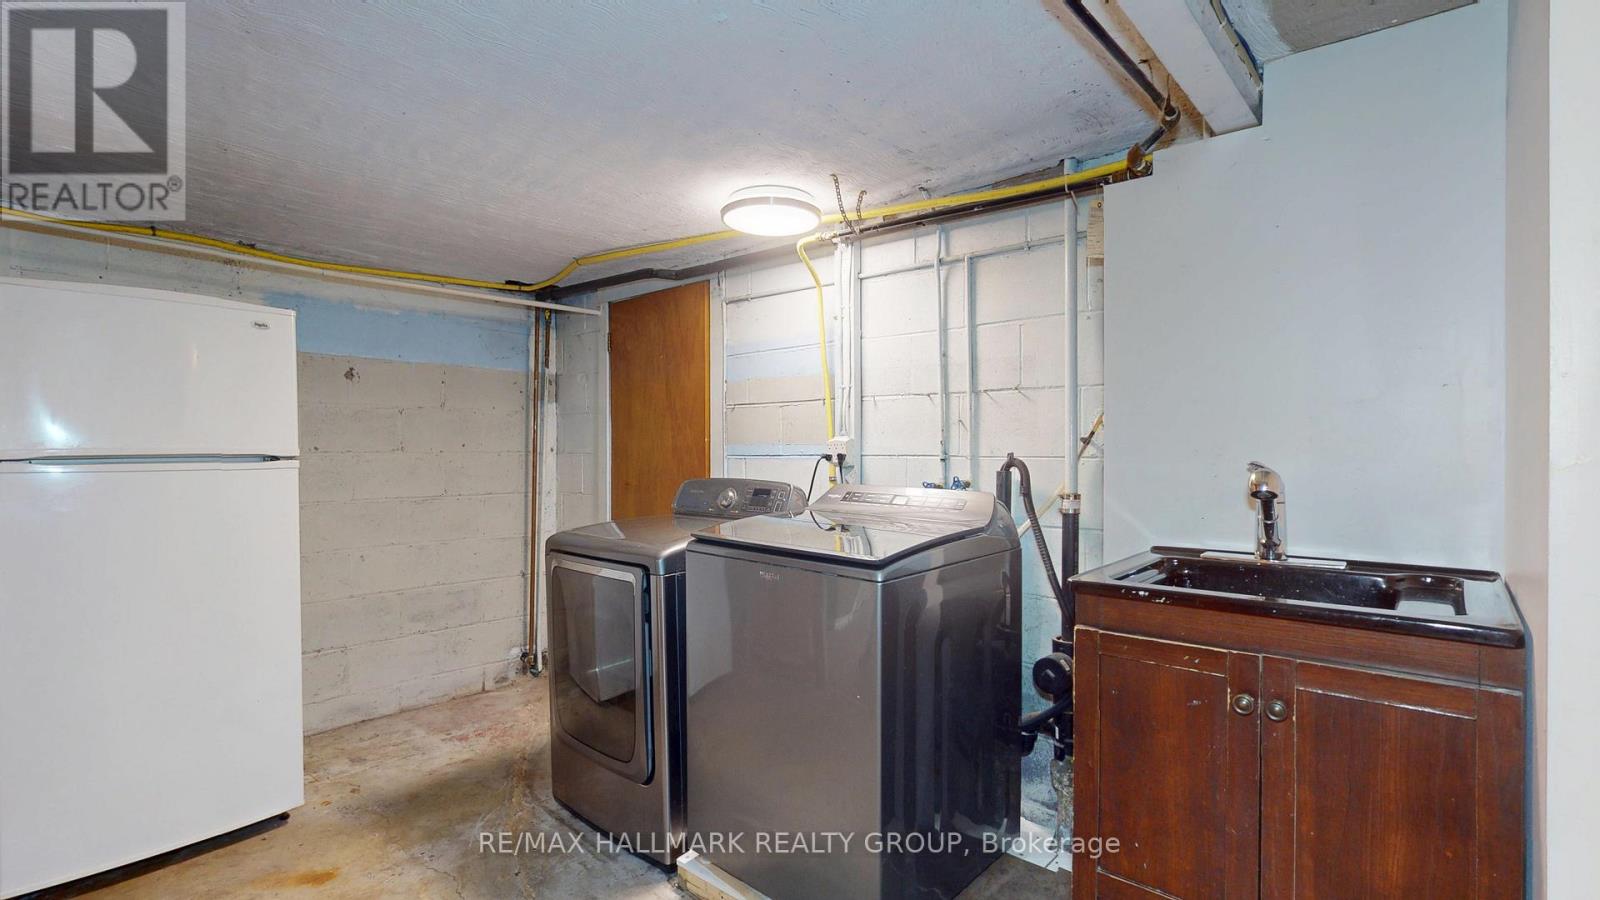
| Ground Level | Laundry Room | 1.9 m | 3.04 m | 1.9 m x 3.04 m |
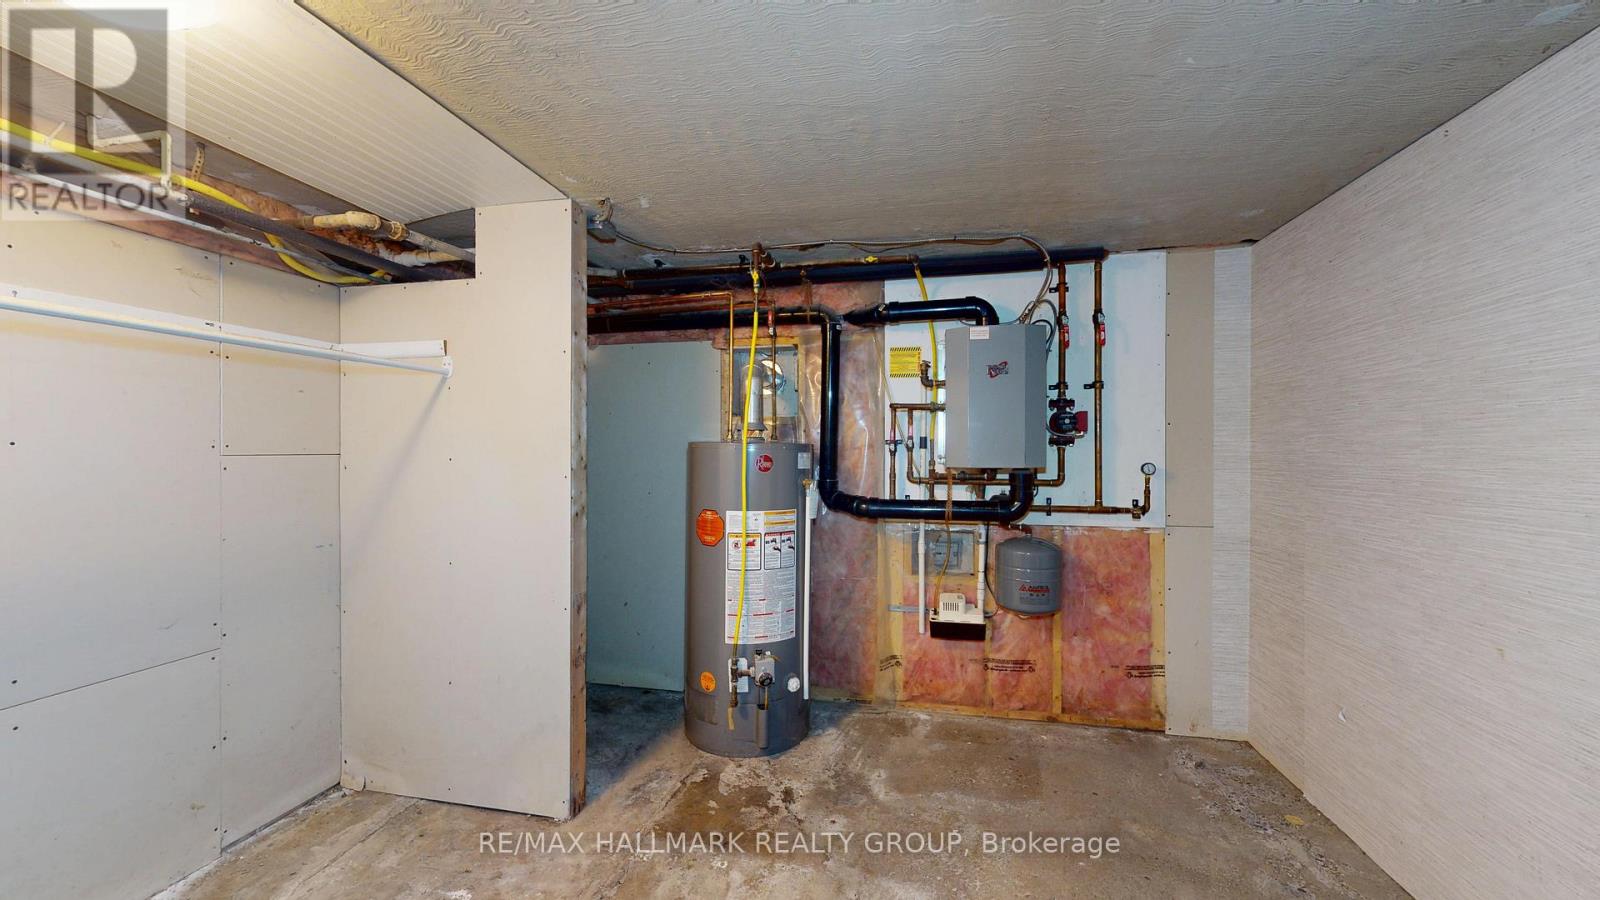
| Ground Level | Utility Room | 3.44 m | 3.59 m | 3.44 m x 3.59 m |
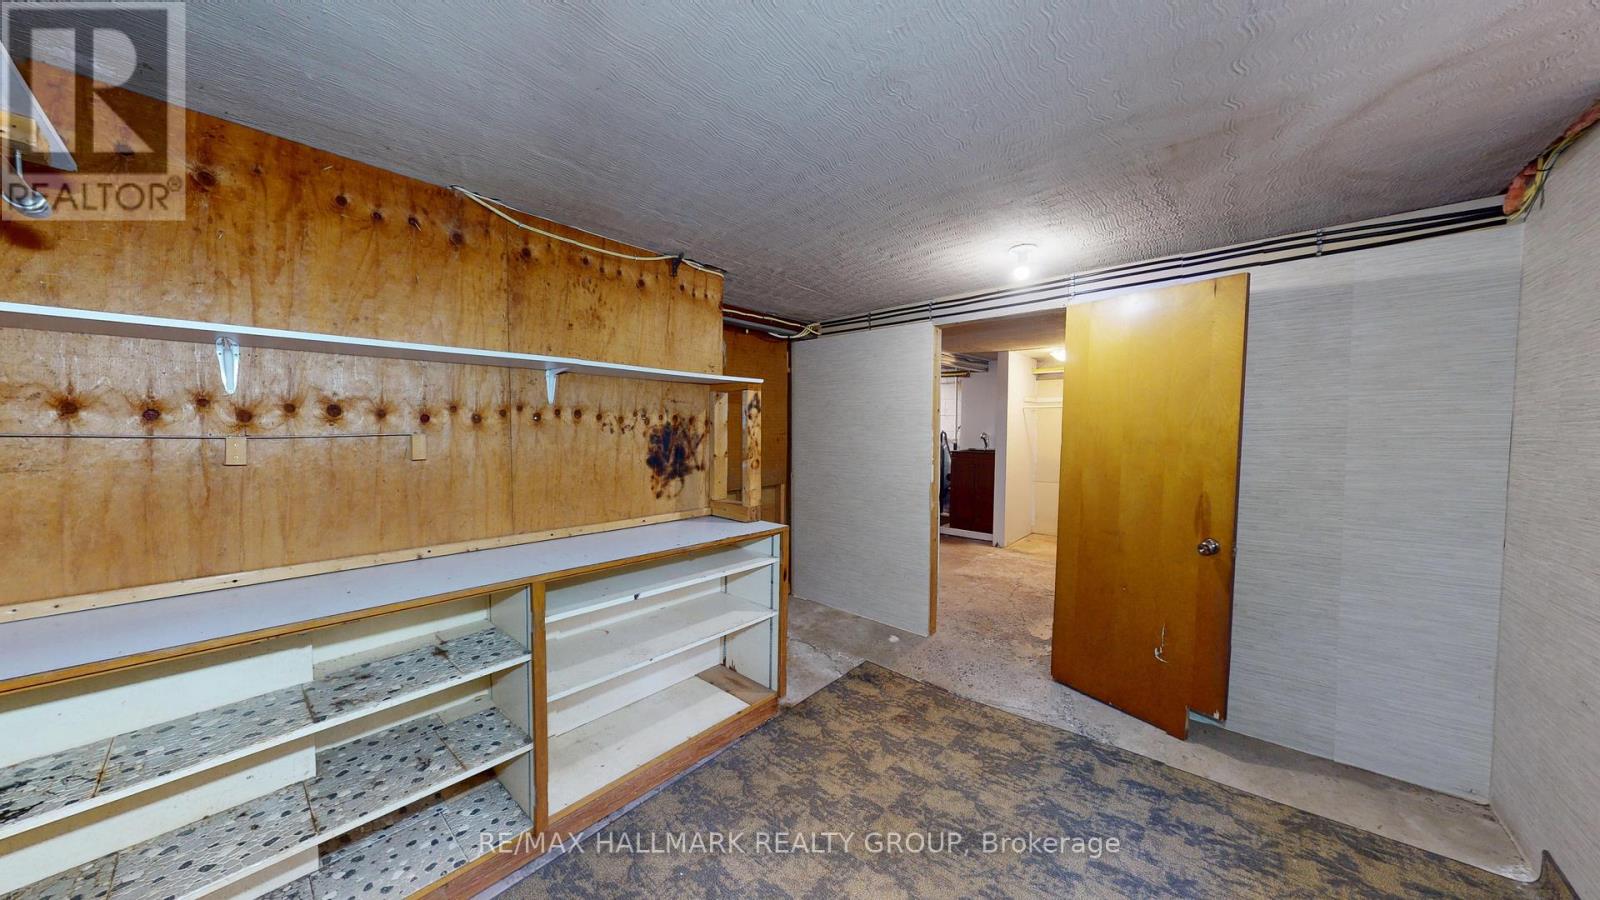
| Ground Level | Workshop | 3.44 m | 3.53 m | 3.44 m x 3.53 m |
| Ground Level | Great Room | 6.13 m | 7.23 m | 6.13 m x 7.23 m |
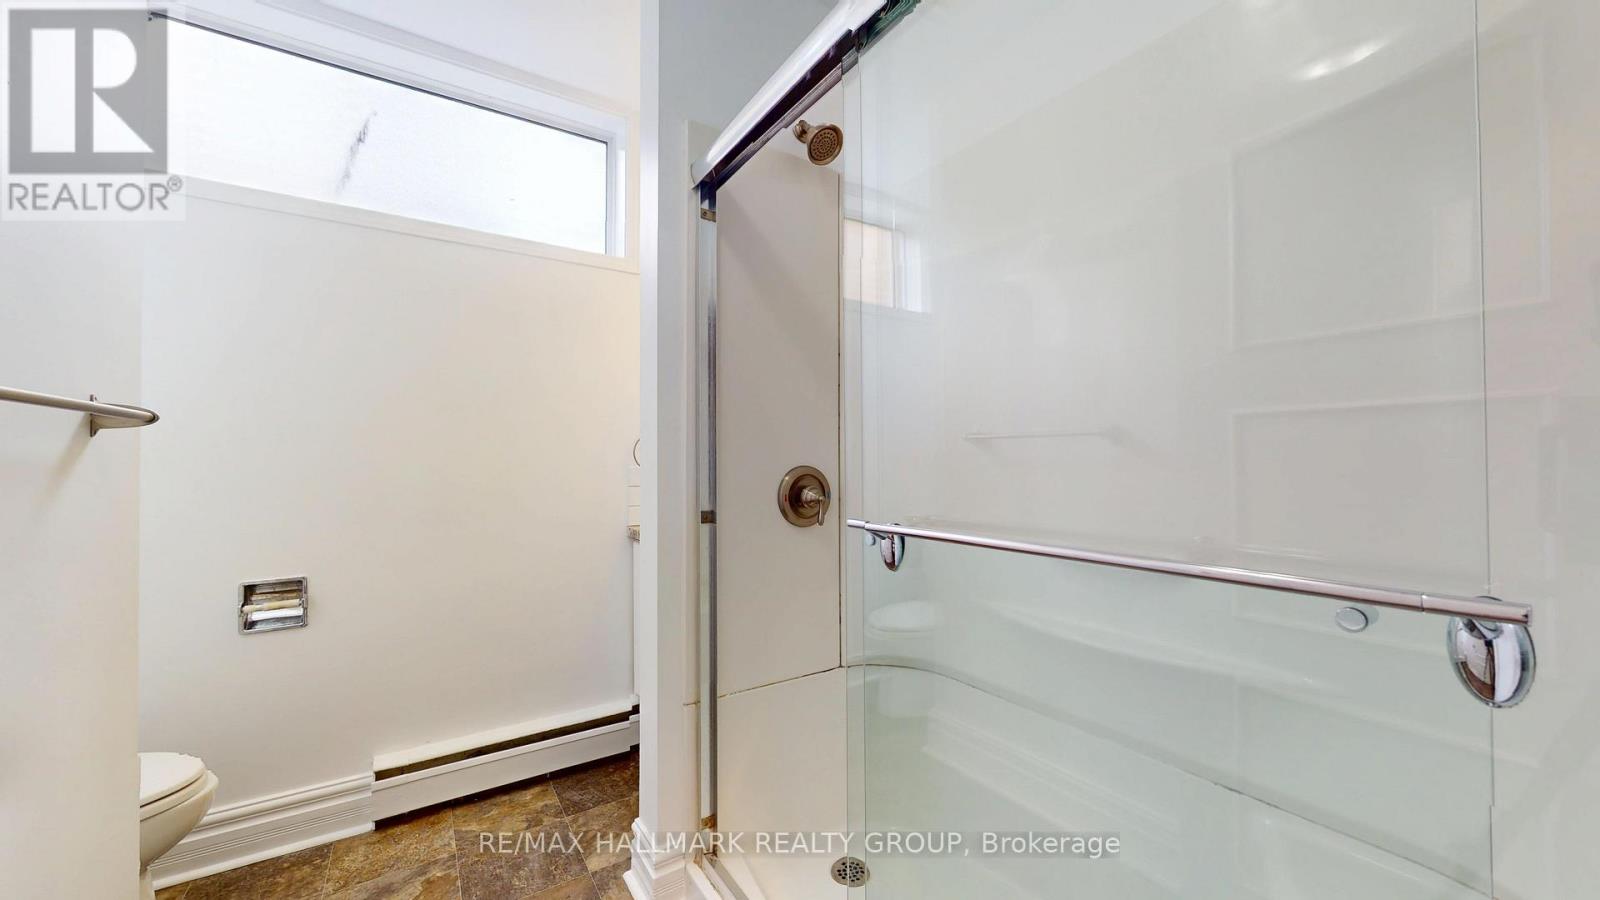
| Ground Level | Bathroom | 2.54 m | 2.41 m | 2.54 m x 2.41 m |
Utilities
| Cable | Installed |
| Electricity | Installed |
| Sewer | Installed |
https://www.realtor.ca/real-estate/29657189/500-king-street-w-brockville-810-brockville

Get 20+ years of home-buying secrets I’ve used with over 500 clients, so you can get your dream home for the price you want
Access For FreeInterested?
Contact us for more information about this listing.
"*" indicates required fields

The trademarks REALTOR®, REALTORS®, and the REALTOR® logo are controlled by The Canadian Real Estate Association (CREA) and identify real estate professionals who are members of CREA. The trademarks MLS®, Multiple Listing Service® and the associated logos are owned by The Canadian Real Estate Association (CREA) and identify the quality of services provided by real estate professionals who are members of CREA. The trademark DDF® is owned by The Canadian Real Estate Association (CREA) and identifies CREA's Data Distribution Facility (DDF®)
May 24 2026 11:17:15
RE/MAX Hallmark Realty Group