
115 Kaswit Drive Beckwith, Ontario K7C 0C5

$1,275,000
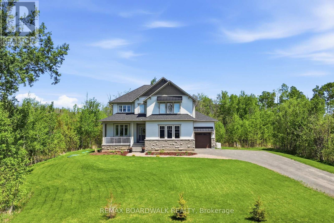
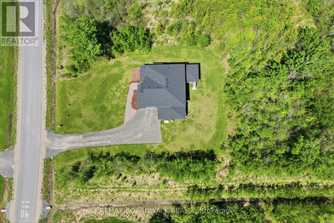
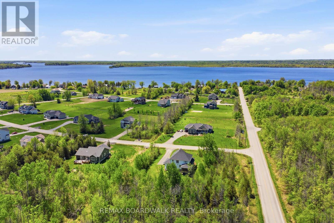
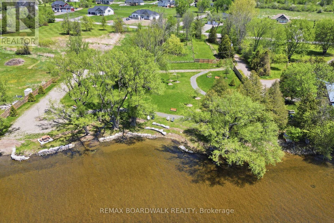
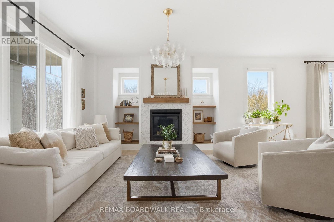
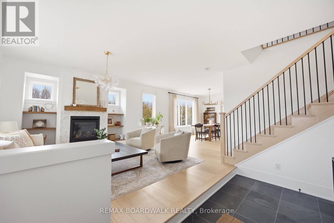
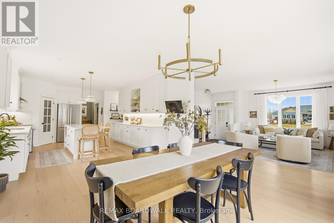
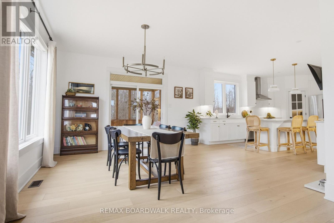
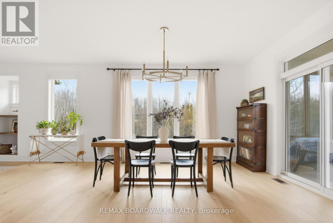
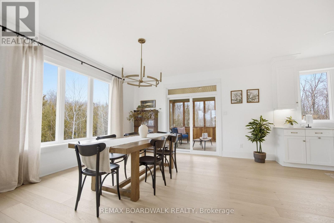
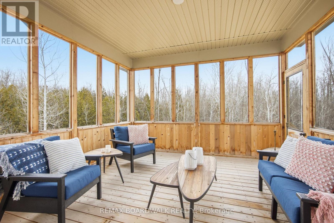
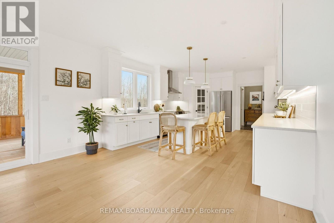
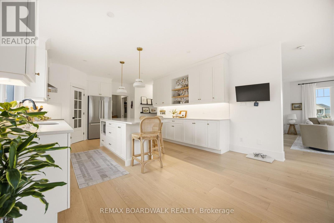
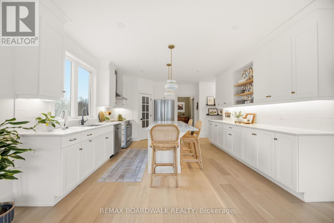
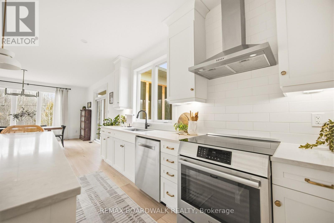
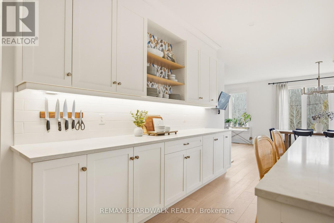
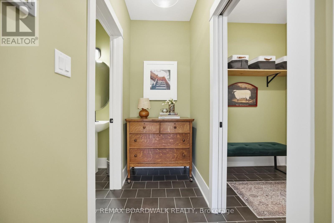
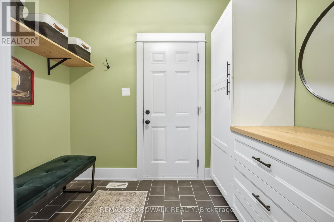
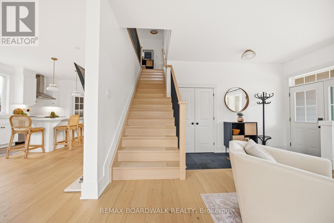
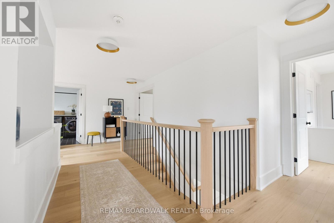
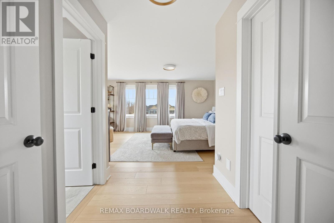
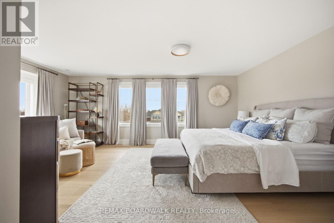
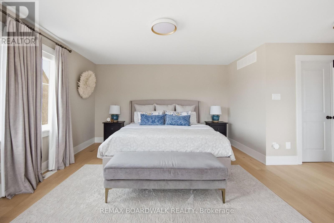
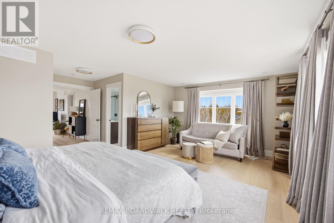
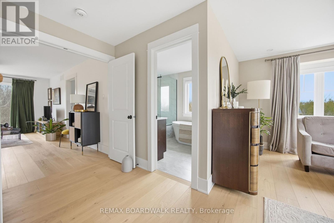
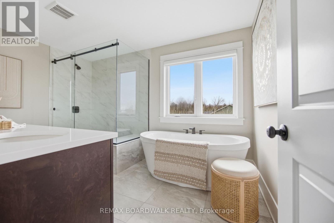
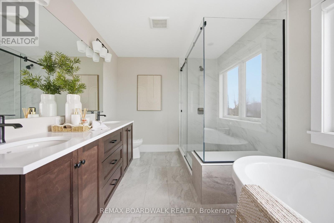
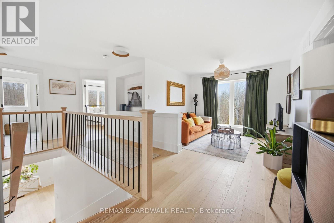
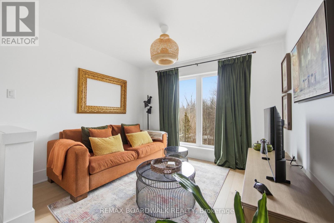
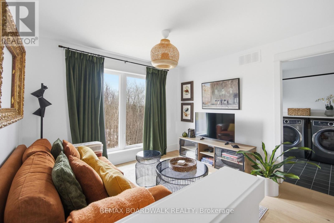
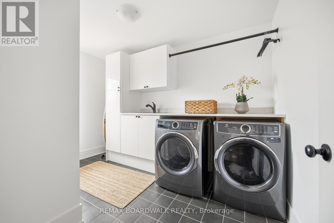
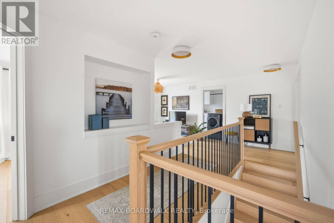
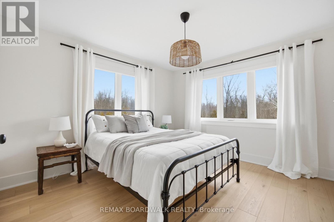
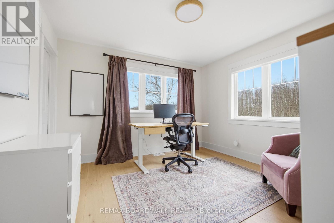
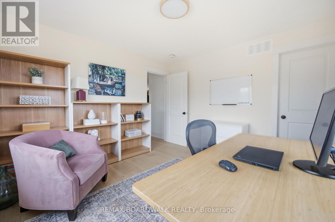
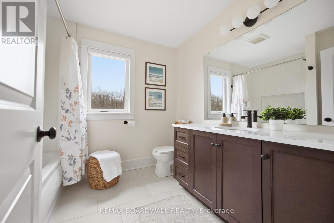
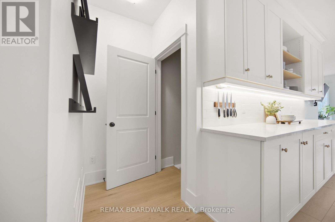
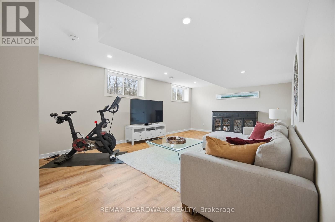
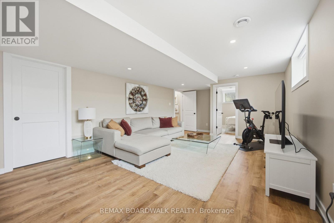
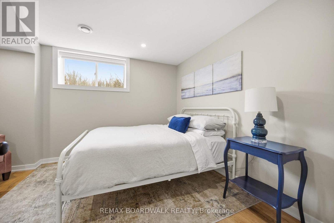
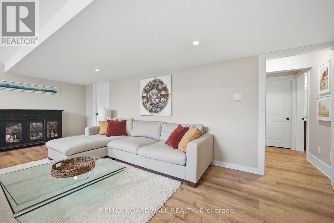
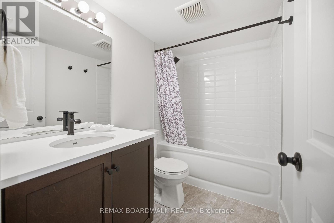
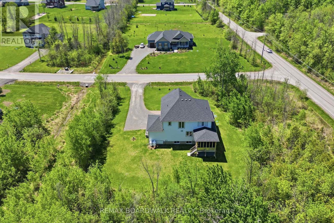
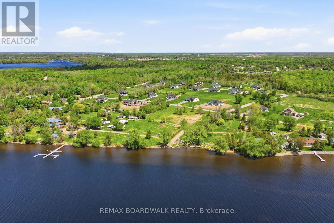
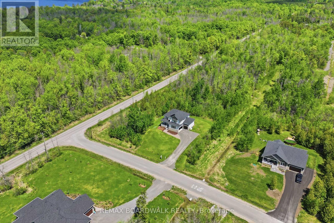
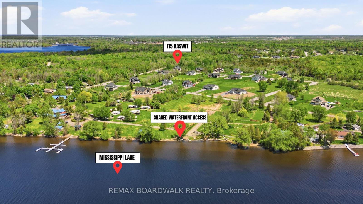
Welcome to 115 Kaswit Drive-an exceptional 2022 custom build by Luxart, nestled in the sought-after Lakeside community. Just steps from Mississippi Lake, this home offers exclusive access to a private waterfront park reserved for Lakeside residents-bringing you the best of lake life without compromising modern comfort. Ideally located minutes from Carleton Place and a short drive to Ottawa, this property blends peaceful surroundings with everyday convenience. Whether you're swimming, hosting summer BBQs, or unwinding with family and friends, this home is designed for effortless living and entertaining. Inside, you'll find elegant engineered hardwood , a wall-to-wall kitchen complete with a large walk-in pantry and beautifully designed bathrooms featuring quartz finishes throughout. This home truly has it all-style, space, and an unbeatable lifestyle. Thoughtfully upgraded over the past four years, the home impresses from the moment you step inside. It features 3 spacious bedrooms-each with its own walk-in closet-3.5 bathrooms, an upstairs living area, and a bright open-concept main floor. Enjoy the bonus of a screened-in back deck and a fully finished basement, making this home truly move-in ready. Set on a generous 1.9-acre treed corner lot, the property includes a triple-car garage and a outdoor space with sprinkler systems. The home has the added peace of mind with a Generac system, truly nothing left unturned. See attached for additional details. Come fall in love and make Lakeside your home. Common Association Fee: $121/month (Lake Front Park & Butternut Park) (id:59524)
Property Details
| MLS® Number | X12964864 |
| Property Type | Single Family |
| Community Name | 910 - Beckwith Twp |
| EquipmentType | Water Heater |
| Features | Sump Pump |
| ParkingSpaceTotal | 8 |
| RentalEquipmentType | Water Heater |
Building
| BathroomTotal | 4 |
| BedroomsAboveGround | 3 |
| BedroomsBelowGround | 1 |
| BedroomsTotal | 4 |
| Appliances | Blinds, Dishwasher, Dryer, Garage Door Opener, Stove, Washer, Refrigerator |
| BasementType | Full |
| ConstructionStyleAttachment | Detached |
| CoolingType | Central Air Conditioning |
| ExteriorFinish | Stone |
| FireplacePresent | Yes |
| FoundationType | Poured Concrete |
| HalfBathTotal | 1 |
| HeatingFuel | Propane |
| HeatingType | Forced Air |
| StoriesTotal | 2 |
| SizeInterior | 2500 - 3000 Sqft |
| Type | House |
| UtilityPower | Generator |
Parking
| Attached Garage | |
| Garage |
Land
| Acreage | No |
| Sewer | Septic System |
| SizeDepth | 347.4 M |
| SizeFrontage | 238.66 M |
| SizeIrregular | 238.7 X 347.4 M |
| SizeTotalText | 238.7 X 347.4 M |
Rooms
| Level | Type | Length | Width | Dimensions |
|---|---|---|---|---|
| Second Level | Loft | 3.25 m | 4.47 m | 3.25 m x 4.47 m |
| Second Level | Primary Bedroom | 6.35 m | 4.11 m | 6.35 m x 4.11 m |
| Second Level | Bedroom | 3.55 m | 3.5 m | 3.55 m x 3.5 m |
| Second Level | Bedroom | 3.65 m | 3.65 m | 3.65 m x 3.65 m |
| Main Level | Kitchen | 5.23 m | 4.34 m | 5.23 m x 4.34 m |
| Main Level | Living Room | 4.16 m | 5.71 m | 4.16 m x 5.71 m |
| Main Level | Dining Room | 4.57 m | 4.34 m | 4.57 m x 4.34 m |
https://www.realtor.ca/real-estate/29565290/115-kaswit-drive-beckwith-910-beckwith-twp

Get 20+ years of home-buying secrets I’ve used with over 500 clients, so you can get your dream home for the price you want
Access For FreeInterested?
Contact us for more information about this listing.
"*" indicates required fields

The trademarks REALTOR®, REALTORS®, and the REALTOR® logo are controlled by The Canadian Real Estate Association (CREA) and identify real estate professionals who are members of CREA. The trademarks MLS®, Multiple Listing Service® and the associated logos are owned by The Canadian Real Estate Association (CREA) and identify the quality of services provided by real estate professionals who are members of CREA. The trademark DDF® is owned by The Canadian Real Estate Association (CREA) and identifies CREA's Data Distribution Facility (DDF®)
May 21 2026 04:25:36
RE/MAX Boardwalk Realty