
238 Bristol Crescent North Grenville, Ontario K0G 1J0

$659,900
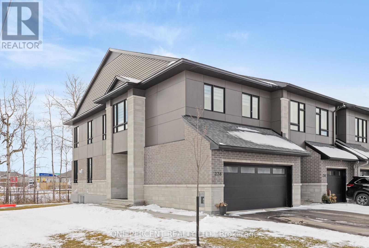
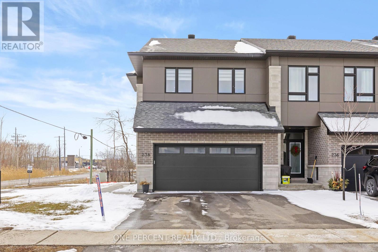
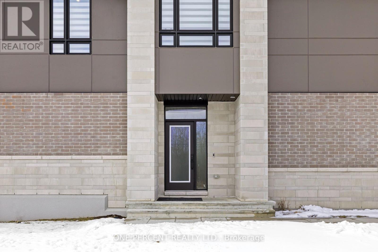
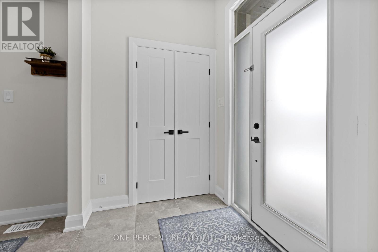
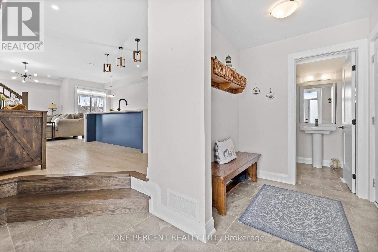
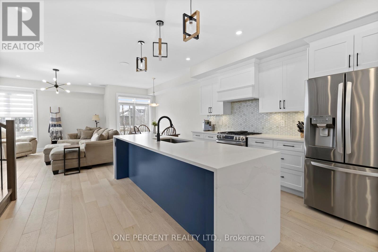
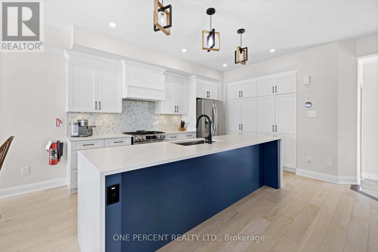
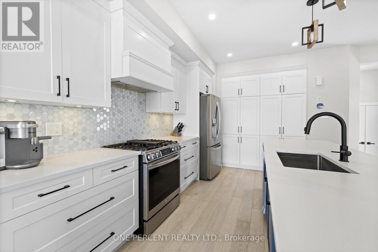
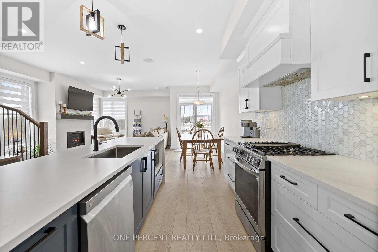
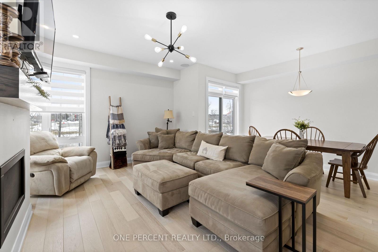
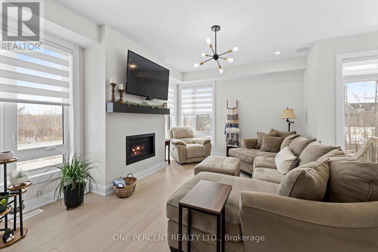
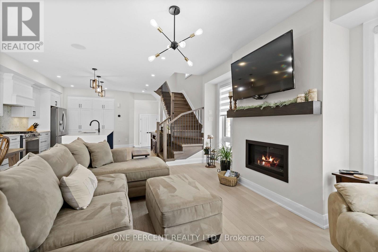
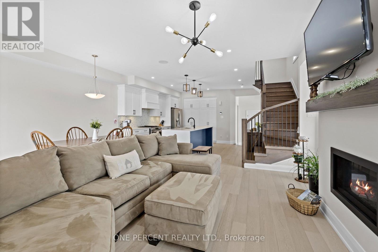
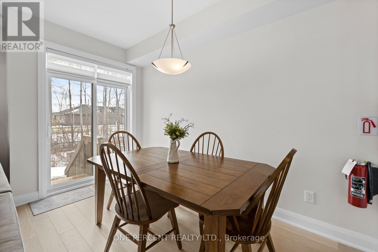
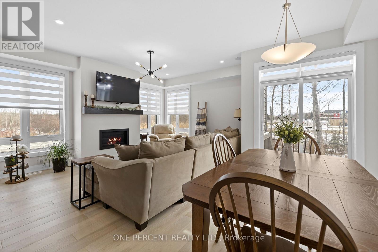
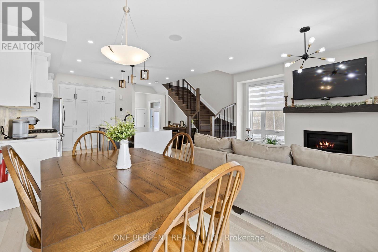
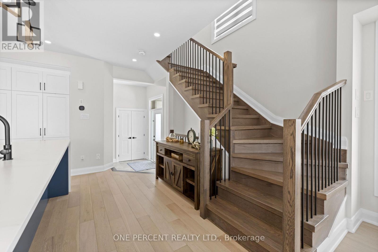
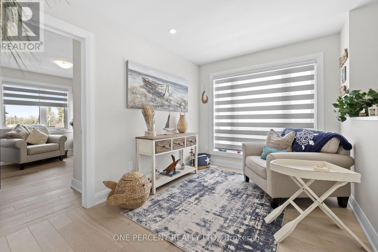
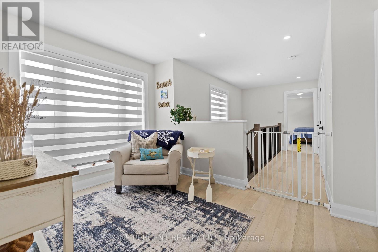
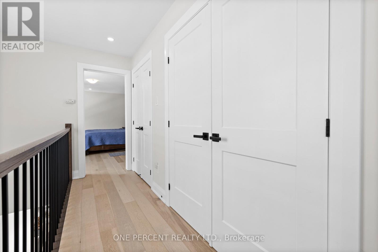
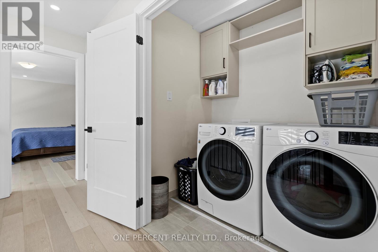
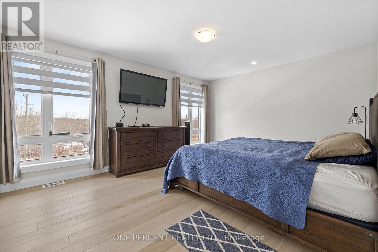
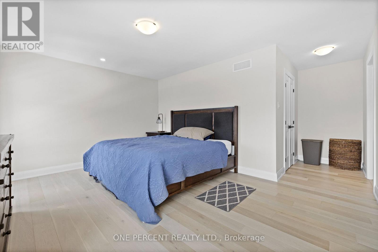
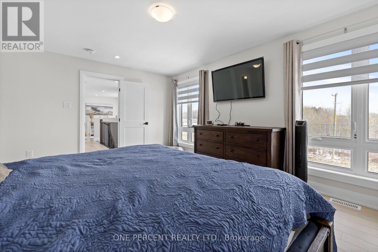
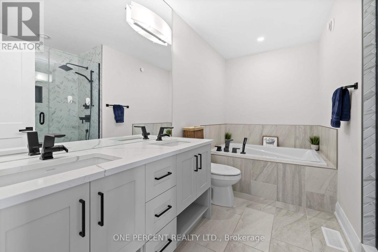
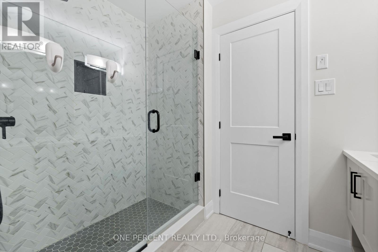
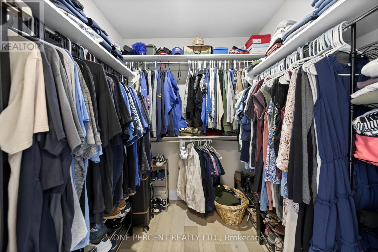
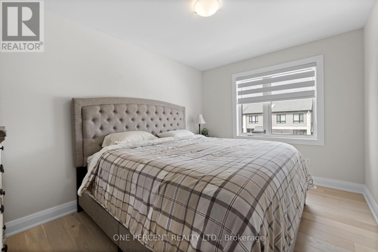
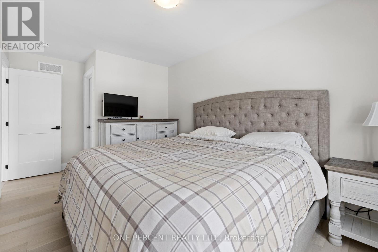
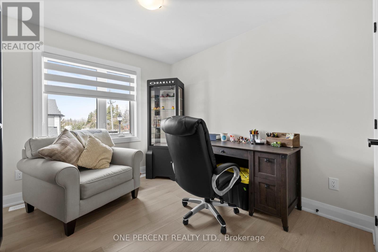
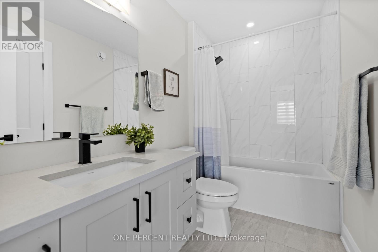
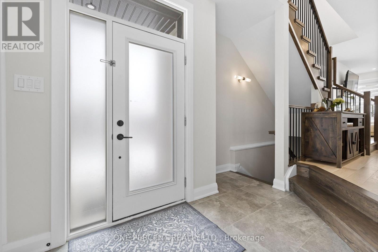
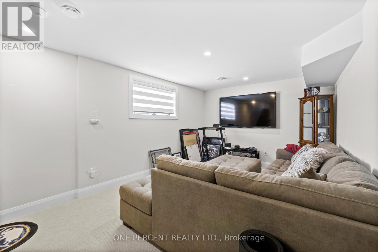
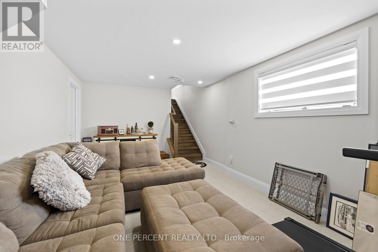
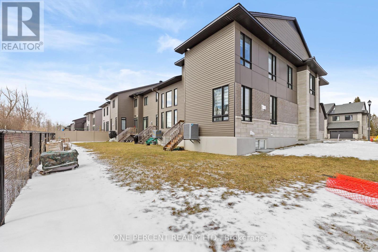
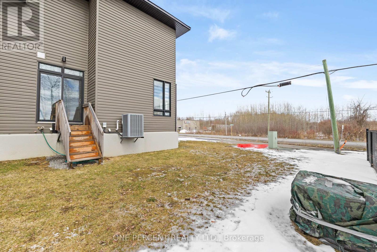
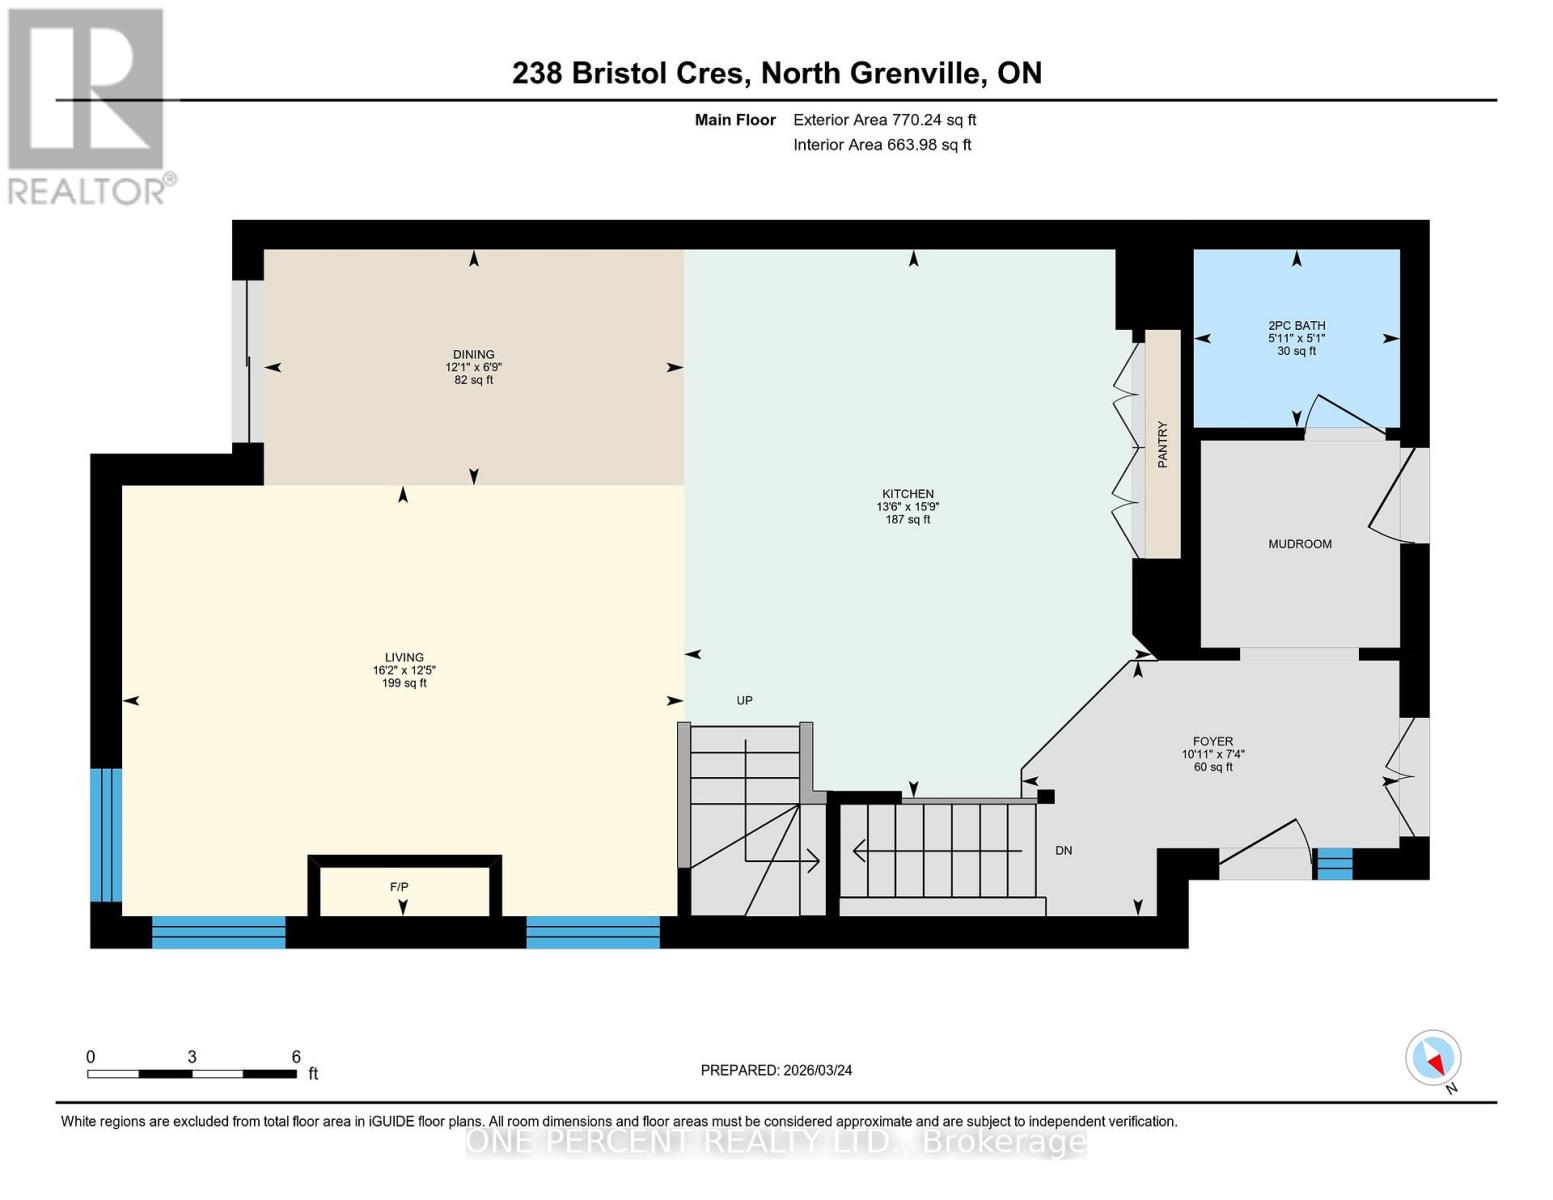
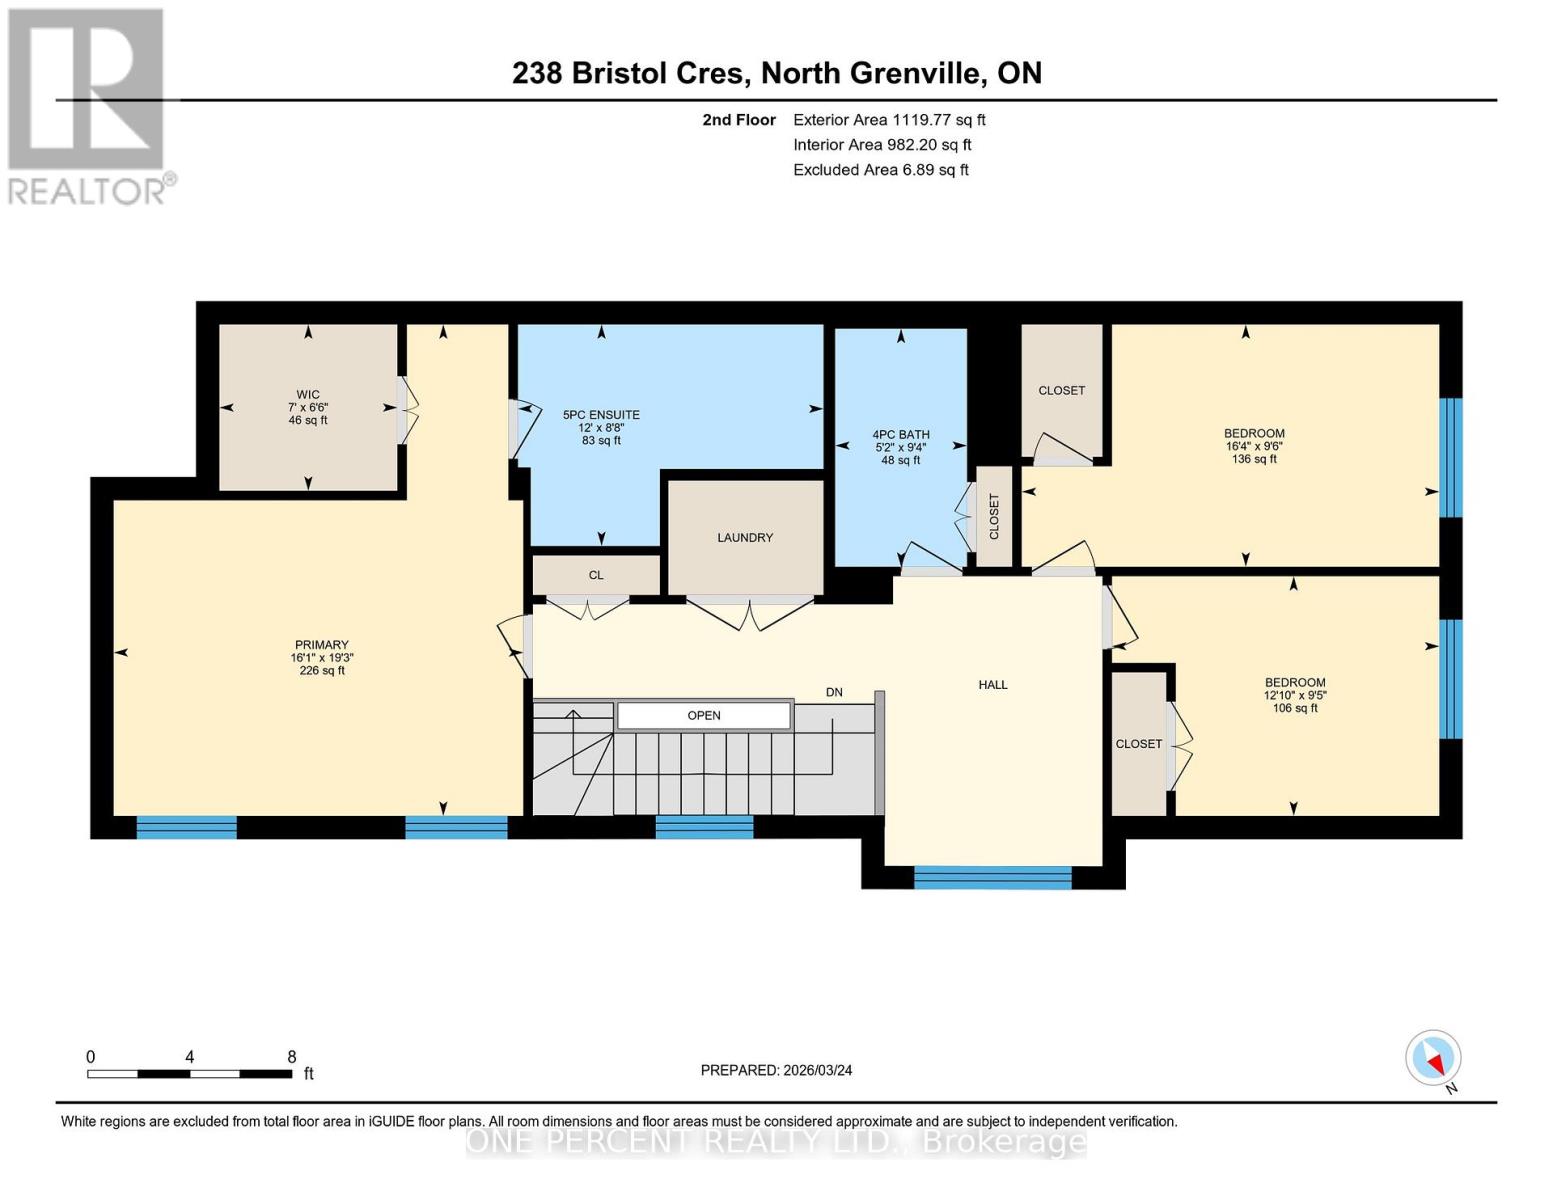
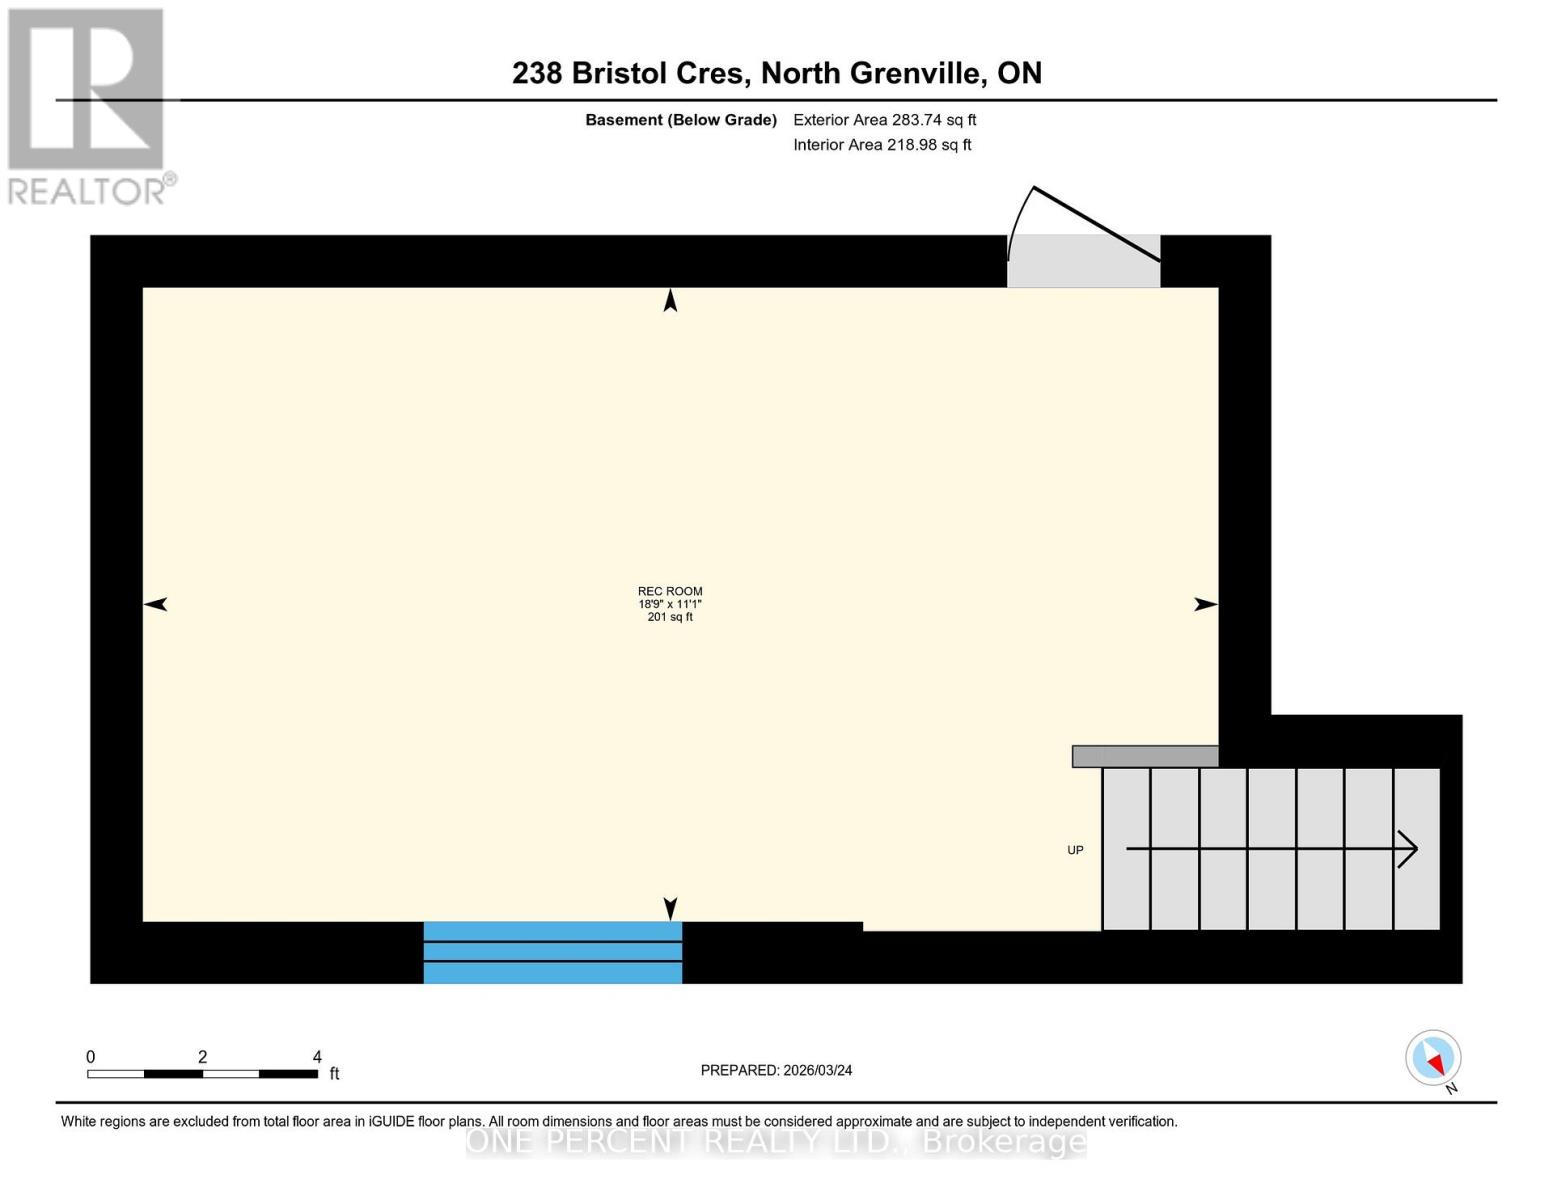
This Urbandale Da Vinci end unit in Kemptville's The Creek community checks the boxes that are genuinely hard to find together: a premium corner lot with NO REAR NEIGHBOURS, a double garage, and over 2,066 sq. ft. of stylish living space where the finishes do the talking. The main floor opens with a spacious foyer and sitting area, beautiful hardwood, and an open-concept layout that flows from the kitchen through to the backyard. The kitchen is the centrepiece, with quartz countertops, a tile backsplash, stainless steel appliances including a gas stove, and a large waterfall island with counter seating that anchors the space for both cooking and conversation. Built-in speakers in the living area and a gas fireplace set the tone for a space that's as comfortable for a quiet evening as it is for entertaining. Patio doors to the backyard off the dining room complete the space. Upstairs, no detail was spared, as hardwood continues throughout. The primary bedroom features a walk-in closet and a five-piece ensuite with soaker tub, a glass shower with designer tile, double sinks, and quartz counters. Two more bedrooms, one with a walk-in closet, share a full bath with quartz counters. A loft area works naturally as a home office or flex space, and laundry is conveniently located on this level. The basement adds comfortable living space with high ceilings, while offering lots of storage. For families ready to move into something special, this is the home that delivers on every front, in a vibrant community minutes from shopping, restaurants, walking trails, and the Kemptville Creek, with easy access to Hwy 416 for the Ottawa commute. Explore the virtual tour and book your private showing today. (id:59524)
Property Details
| MLS® Number | X12959180 |
| Property Type | Single Family |
| Community Name | 801 - Kemptville |
| EquipmentType | Water Heater, Water Softener |
| Features | Irregular Lot Size |
| ParkingSpaceTotal | 4 |
| RentalEquipmentType | Water Heater, Water Softener |
Building
| BathroomTotal | 3 |
| BedroomsAboveGround | 3 |
| BedroomsTotal | 3 |
| Amenities | Fireplace(s) |
| Appliances | Garage Door Opener Remote(s), Central Vacuum, Blinds, Dishwasher, Dryer, Garage Door Opener, Hood Fan, Microwave, Stove, Washer, Refrigerator |
| BasementDevelopment | Finished |
| BasementType | N/a (finished) |
| ConstructionStyleAttachment | Attached |
| CoolingType | Central Air Conditioning, Air Exchanger |
| ExteriorFinish | Brick |
| FireplacePresent | Yes |
| FireplaceTotal | 1 |
| FlooringType | Ceramic, Hardwood |
| FoundationType | Poured Concrete |
| HalfBathTotal | 1 |
| HeatingFuel | Natural Gas |
| HeatingType | Forced Air |
| StoriesTotal | 2 |
| SizeInterior | 1500 - 2000 Sqft |
| Type | Row / Townhouse |
| UtilityWater | Municipal Water |
Parking
| Attached Garage | |
| Garage |
Land
| Acreage | No |
| Sewer | Sanitary Sewer |
| SizeDepth | 101 Ft ,1 In |
| SizeFrontage | 33 Ft ,10 In |
| SizeIrregular | 33.9 X 101.1 Ft |
| SizeTotalText | 33.9 X 101.1 Ft |
Rooms
| Level | Type | Length | Width | Dimensions |
|---|---|---|---|---|
| Second Level | Bathroom | 2.85 m | 1.58 m | 2.85 m x 1.58 m |
| Second Level | Loft | 3.51 m | 2.69 m | 3.51 m x 2.69 m |
| Second Level | Primary Bedroom | 5.87 m | 4.9 m | 5.87 m x 4.9 m |
| Second Level | Bathroom | 2.65 m | 3.65 m | 2.65 m x 3.65 m |
| Second Level | Bedroom 2 | 2.9 m | 4.99 m | 2.9 m x 4.99 m |
| Second Level | Bedroom 3 | 2.86 m | 3.91 m | 2.86 m x 3.91 m |
| Basement | Family Room | 3.37 m | 5.71 m | 3.37 m x 5.71 m |
| Main Level | Foyer | 2.24 m | 3.32 m | 2.24 m x 3.32 m |
| Main Level | Kitchen | 4.81 m | 4.11 m | 4.81 m x 4.11 m |
| Main Level | Dining Room | 2.07 m | 3.68 m | 2.07 m x 3.68 m |
| Main Level | Living Room | 3.78 m | 4.93 m | 3.78 m x 4.93 m |
| Main Level | Bathroom | 1.56 m | 1.81 m | 1.56 m x 1.81 m |
https://www.realtor.ca/real-estate/29560039/238-bristol-crescent-north-grenville-801-kemptville

Get 20+ years of home-buying secrets I’ve used with over 500 clients, so you can get your dream home for the price you want
Access For FreeInterested?
Contact us for more information about this listing.
"*" indicates required fields

The trademarks REALTOR®, REALTORS®, and the REALTOR® logo are controlled by The Canadian Real Estate Association (CREA) and identify real estate professionals who are members of CREA. The trademarks MLS®, Multiple Listing Service® and the associated logos are owned by The Canadian Real Estate Association (CREA) and identify the quality of services provided by real estate professionals who are members of CREA. The trademark DDF® is owned by The Canadian Real Estate Association (CREA) and identifies CREA's Data Distribution Facility (DDF®)
May 28 2026 02:03:16
One Percent Realty Ltd.