
161 Bristol Crescent North Grenville, Ontario K0G 1J0

$799,900
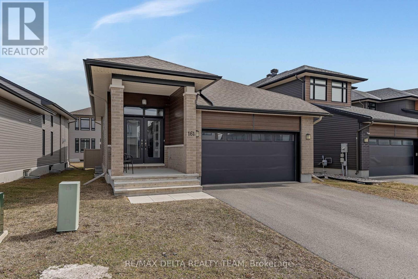

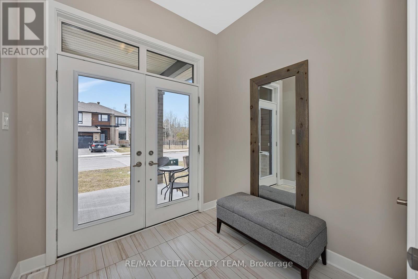
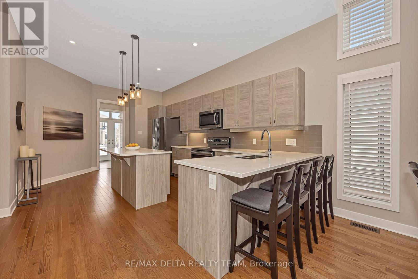
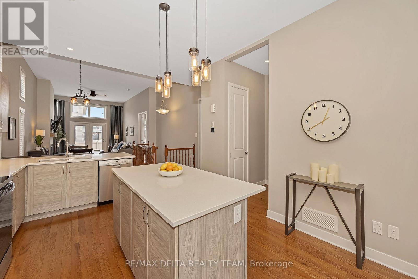
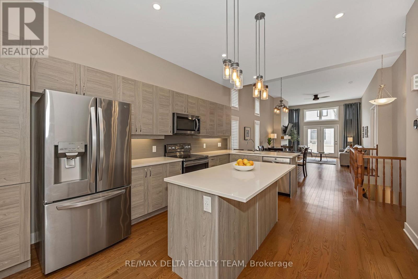
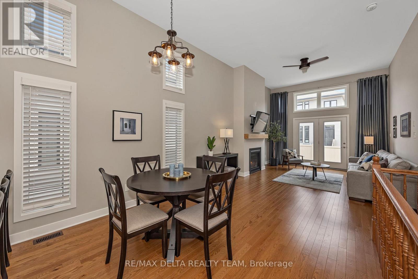
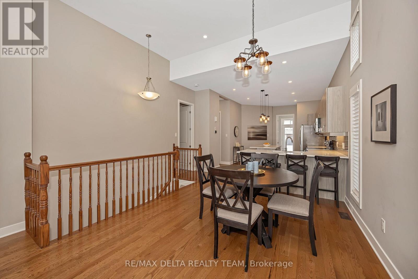
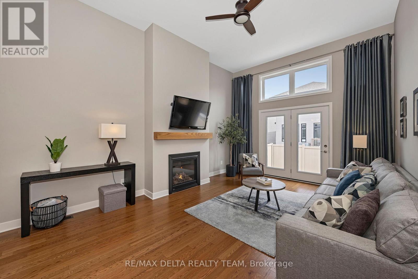
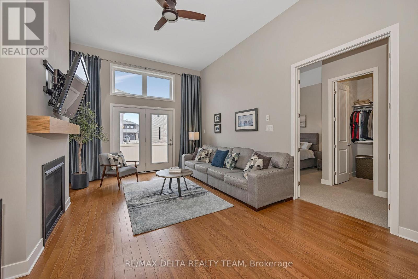
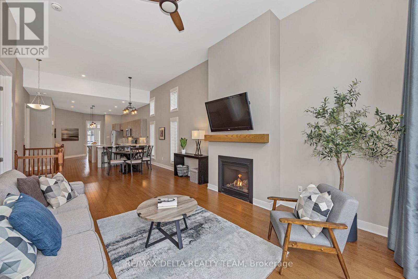
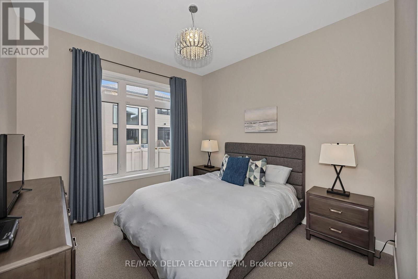
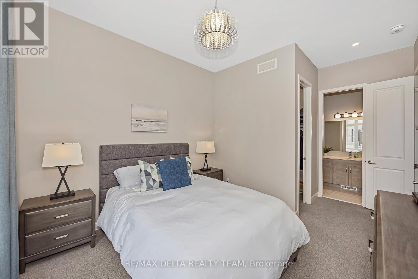
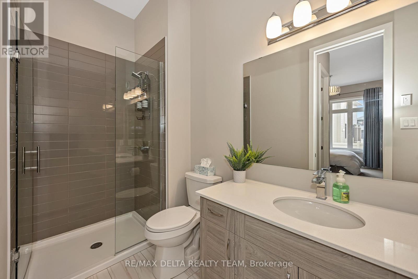
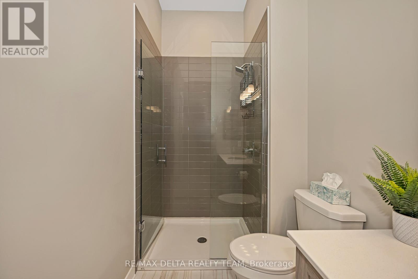
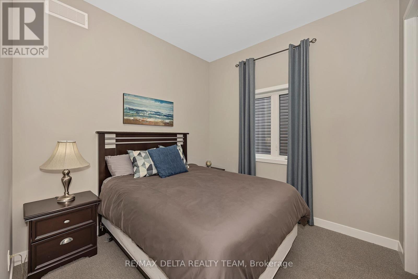
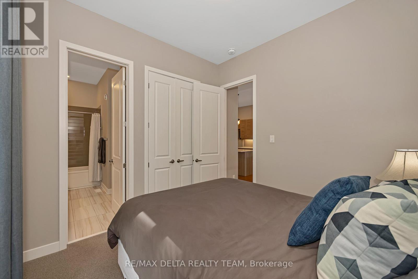
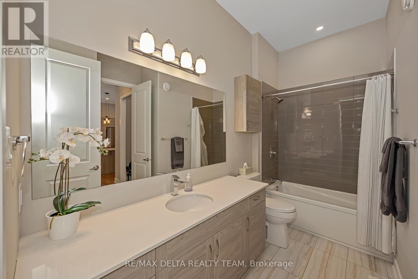
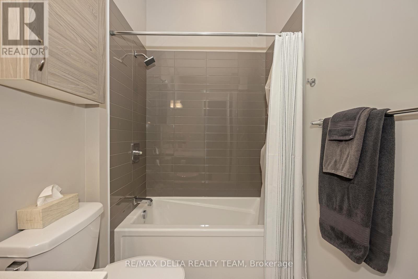
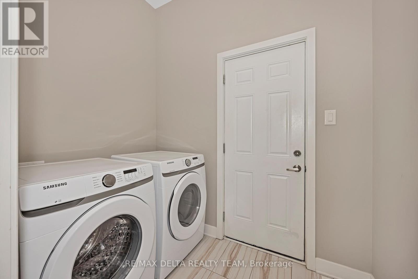
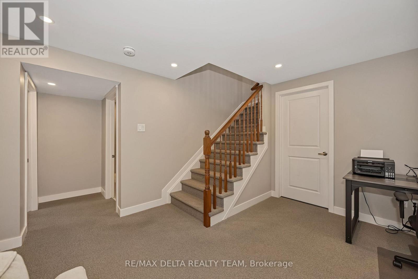
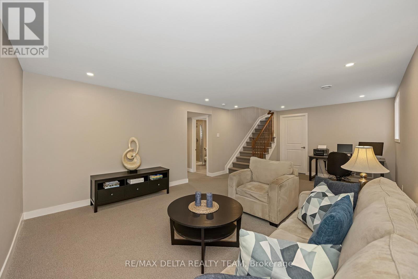
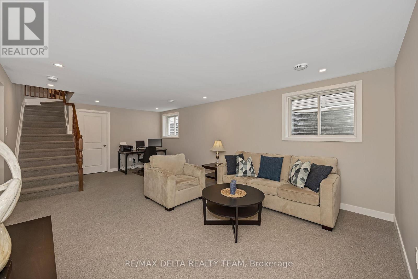
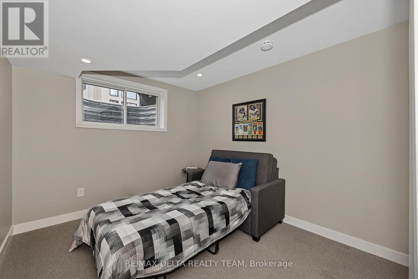
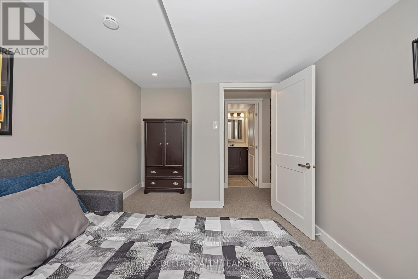
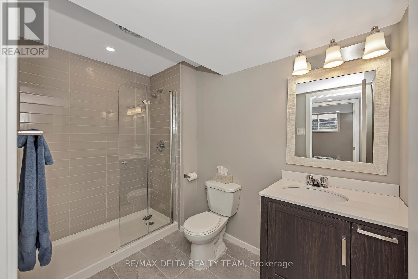
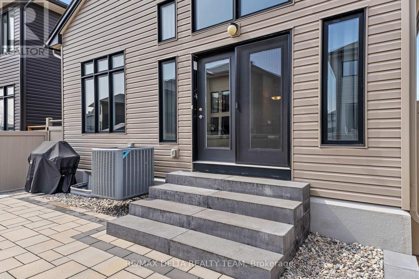
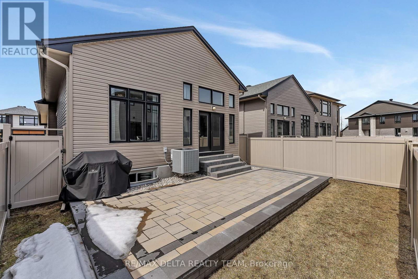
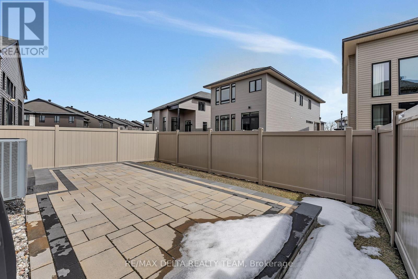
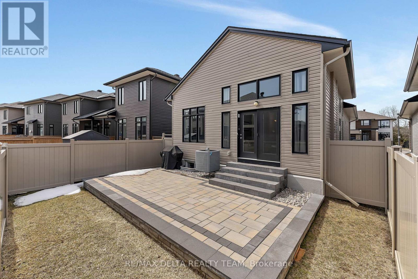
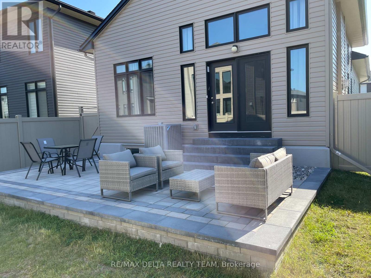
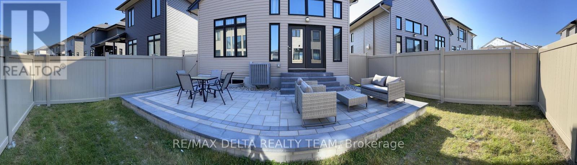
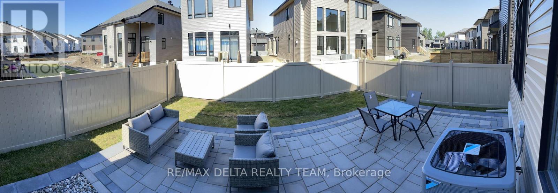
This stylish 3-bedroom bungalow blends modern finishes with exceptional comfort. Highlights include hardwood flooring, quartz counters, upgraded lighting, glass showers, and soaring 10- and 12-foot ceilings. The bright open-concept layout features a sleek kitchen with stainless steel appliances and a breakfast island. The main floor offers a serene primary suite with walk-in closet and ensuite, a second bedroom with cheater access to a full bath, and convenient laundry. The finished lower level adds a versatile rec room, third bedroom, full bath, and ample storage. Outside, enjoy a fenced yard with interlock, a double garage, and driveway parking. Ideally located near amenities, trails, and Hwy 416, with deeded access to Kemptville Creek. (id:59524)
Property Details
| MLS® Number | X12966268 |
| Property Type | Single Family |
| Community Name | 801 - Kemptville |
| EquipmentType | Water Heater |
| ParkingSpaceTotal | 4 |
| RentalEquipmentType | Water Heater |
Building
| BathroomTotal | 3 |
| BedroomsAboveGround | 2 |
| BedroomsBelowGround | 1 |
| BedroomsTotal | 3 |
| Appliances | Dishwasher, Dryer, Hood Fan, Microwave, Stove, Washer, Refrigerator |
| ArchitecturalStyle | Bungalow |
| BasementDevelopment | Finished |
| BasementType | Full (finished) |
| ConstructionStyleAttachment | Detached |
| CoolingType | Central Air Conditioning |
| ExteriorFinish | Brick, Wood |
| FoundationType | Concrete |
| HeatingFuel | Natural Gas |
| HeatingType | Forced Air |
| StoriesTotal | 1 |
| SizeInterior | 1100 - 1500 Sqft |
| Type | House |
| UtilityWater | Municipal Water |
Parking
| Attached Garage | |
| Garage |
Land
| Acreage | No |
| Sewer | Sanitary Sewer |
| SizeDepth | 100 Ft ,6 In |
| SizeFrontage | 43 Ft |
| SizeIrregular | 43 X 100.5 Ft |
| SizeTotalText | 43 X 100.5 Ft |
Rooms
| Level | Type | Length | Width | Dimensions |
|---|---|---|---|---|
| Basement | Bedroom | 4.29 m | 3.12 m | 4.29 m x 3.12 m |
| Basement | Recreational, Games Room | 7.26 m | 4.36 m | 7.26 m x 4.36 m |
| Main Level | Living Room | 5.56 m | 4.93 m | 5.56 m x 4.93 m |
| Main Level | Dining Room | 4.57 m | 3.73 m | 4.57 m x 3.73 m |
| Main Level | Kitchen | 7.04 m | 4.67 m | 7.04 m x 4.67 m |
| Main Level | Primary Bedroom | 4.83 m | 3.73 m | 4.83 m x 3.73 m |
| Main Level | Bedroom | 5.21 m | 2.87 m | 5.21 m x 2.87 m |
https://www.realtor.ca/real-estate/29566866/161-bristol-crescent-north-grenville-801-kemptville

Get 20+ years of home-buying secrets I’ve used with over 500 clients, so you can get your dream home for the price you want
Access For FreeInterested?
Contact us for more information about this listing.
"*" indicates required fields

The trademarks REALTOR®, REALTORS®, and the REALTOR® logo are controlled by The Canadian Real Estate Association (CREA) and identify real estate professionals who are members of CREA. The trademarks MLS®, Multiple Listing Service® and the associated logos are owned by The Canadian Real Estate Association (CREA) and identify the quality of services provided by real estate professionals who are members of CREA. The trademark DDF® is owned by The Canadian Real Estate Association (CREA) and identifies CREA's Data Distribution Facility (DDF®)
May 07 2026 06:04:13
RE/MAX Delta Realty Team