
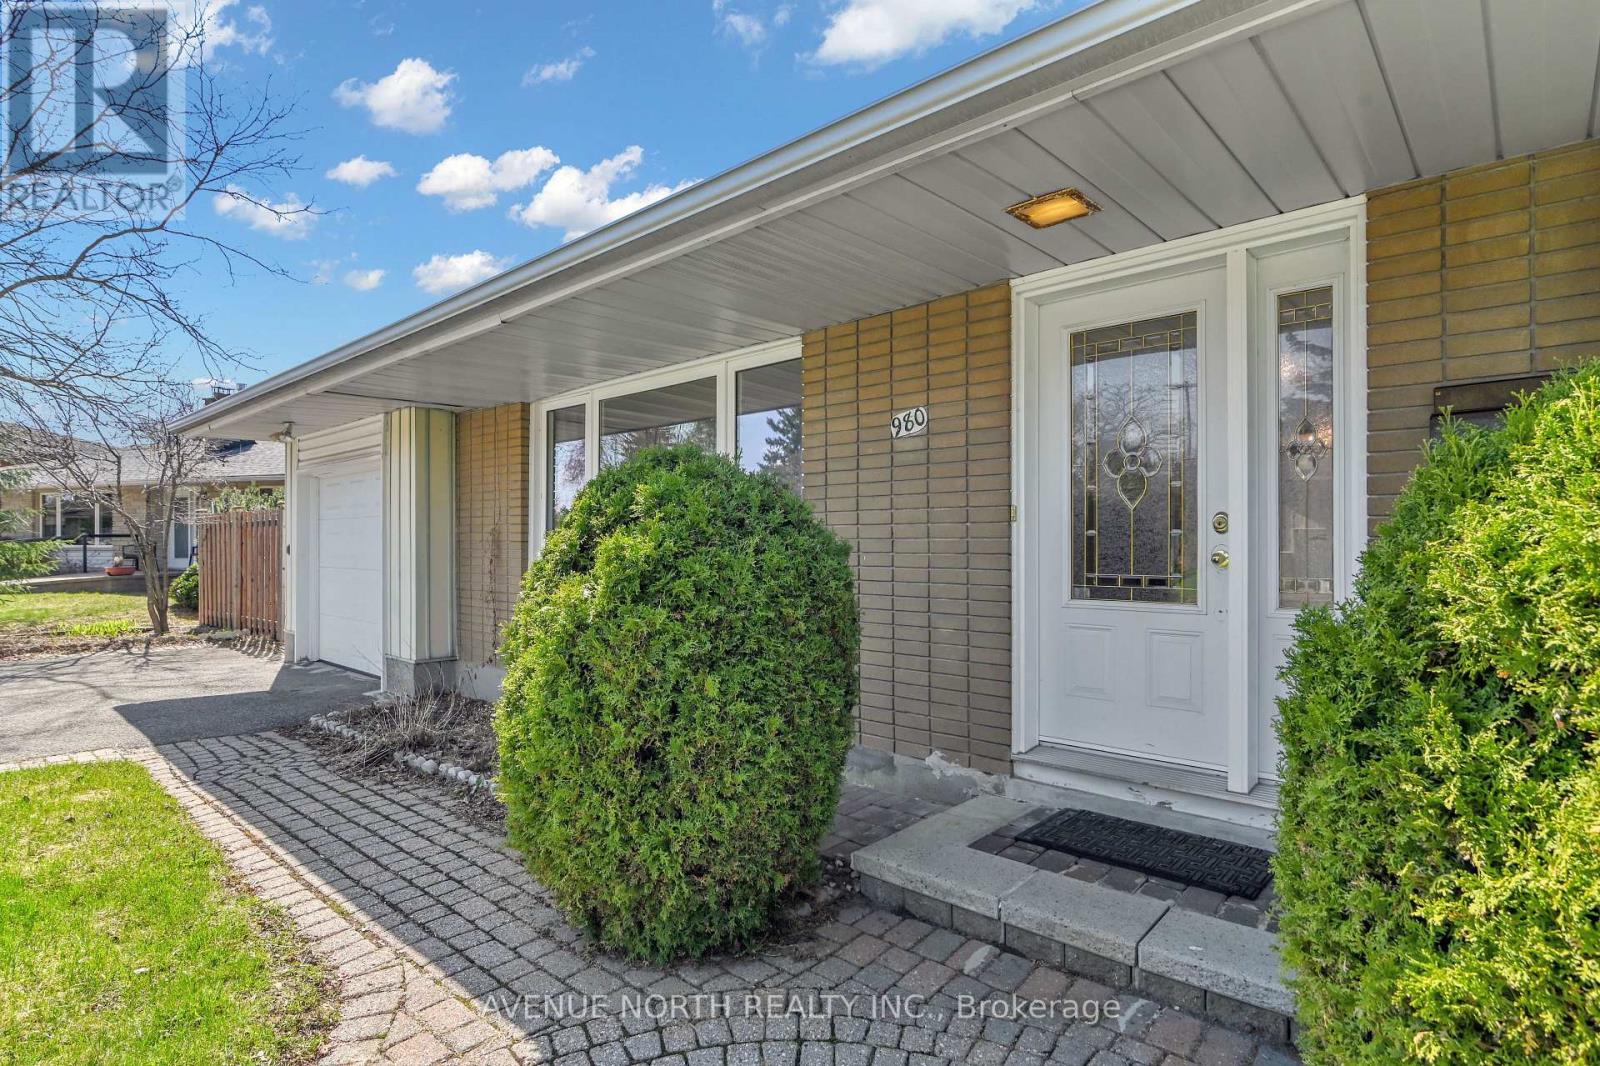
980 Wiseman Crescent Ottawa, Ontario K1V 8J4

$699,900
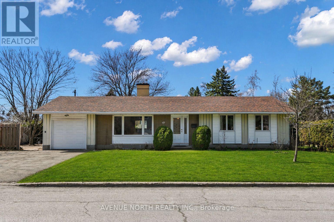
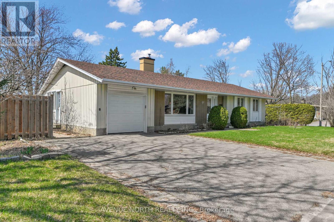
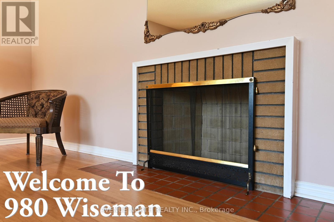
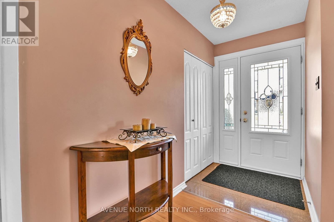
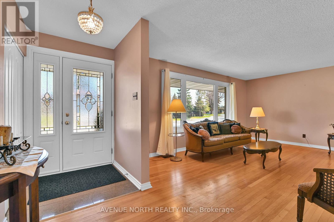

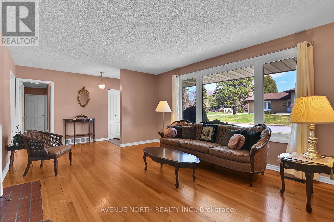
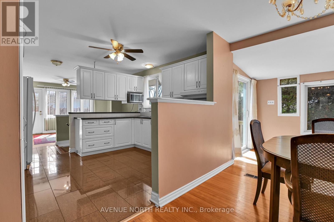
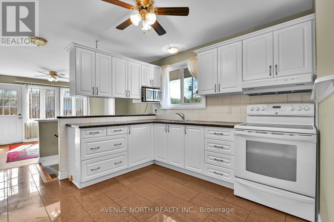
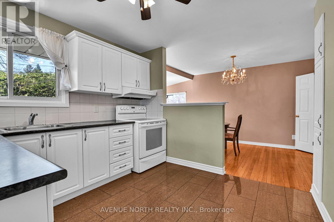
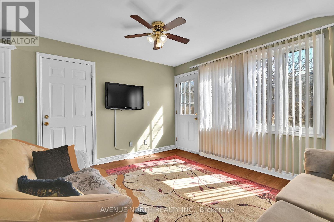
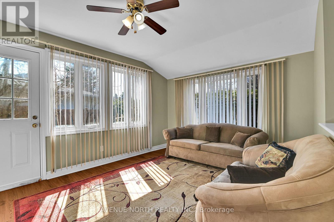
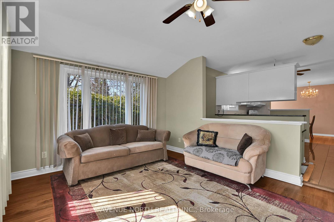
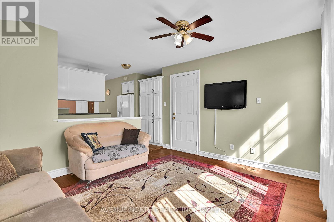
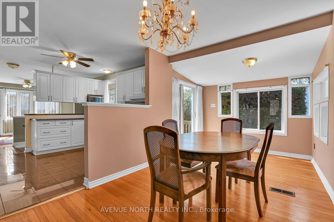
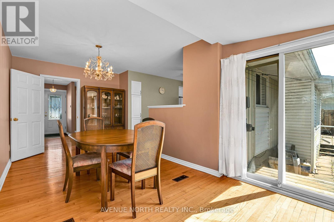
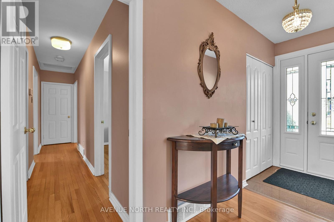
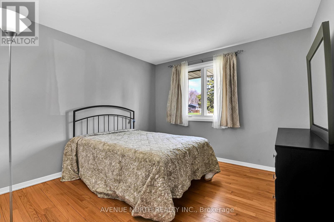
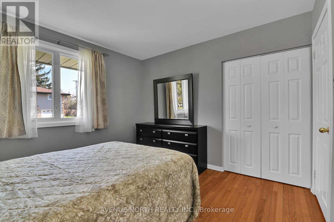
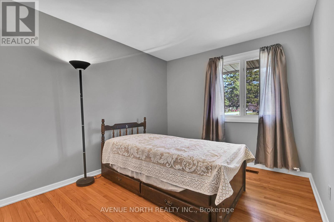
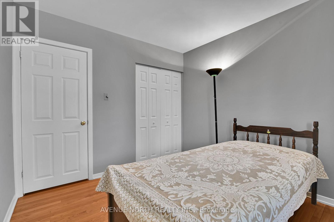
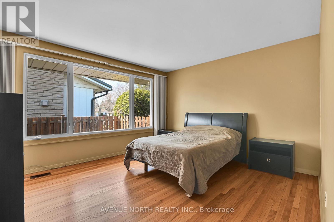
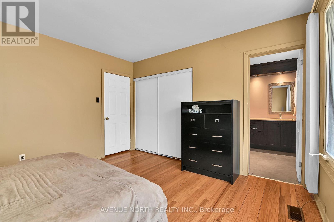
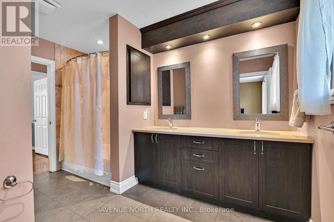
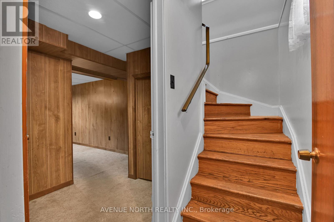
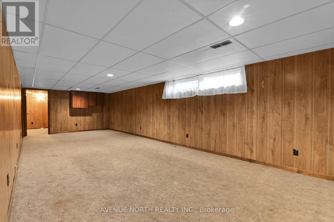
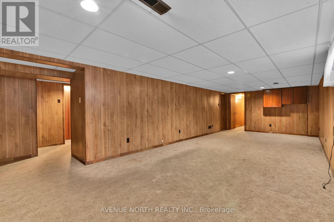
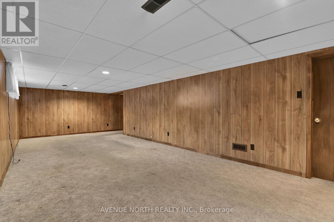
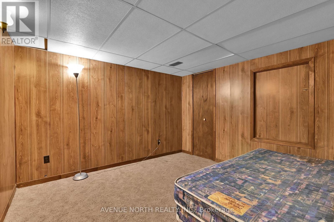
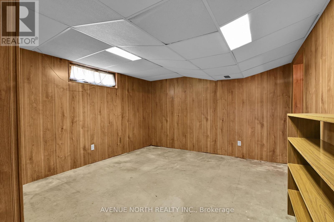
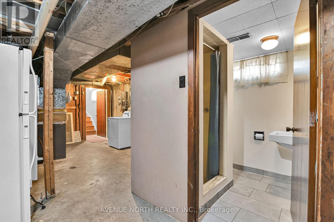
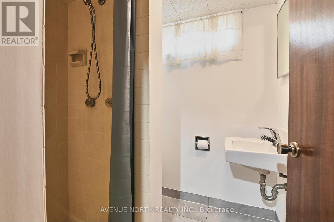
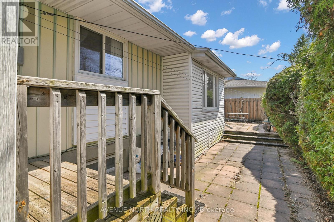
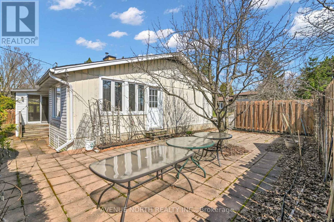
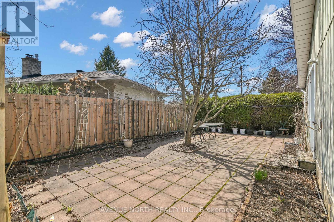
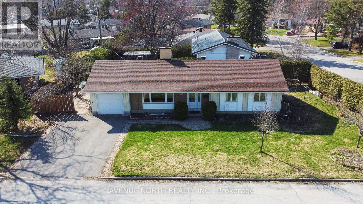
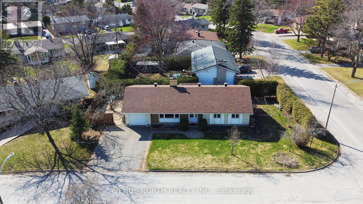
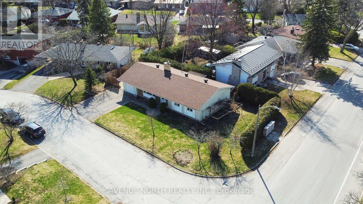
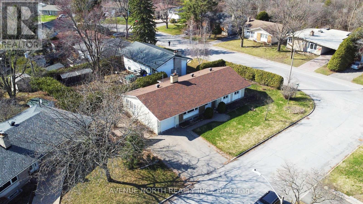
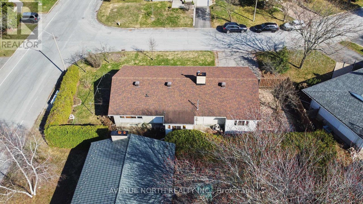
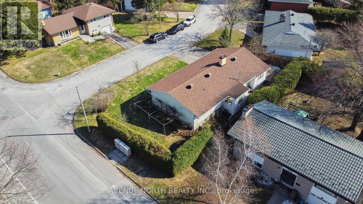
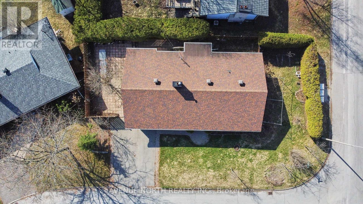
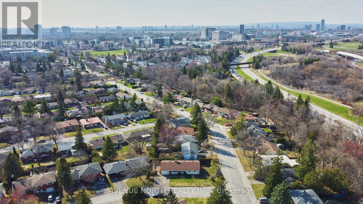
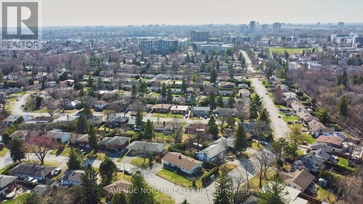
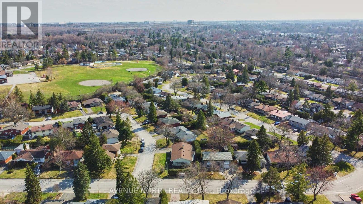
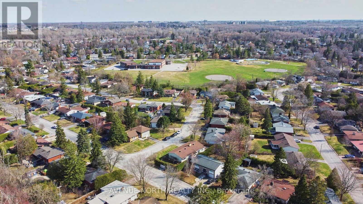
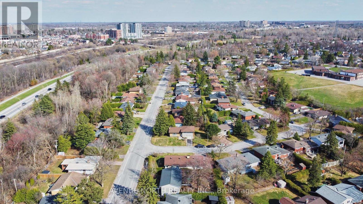
Welcome to this well-maintained 3+1 bedroom bungalow in a quiet, family-friendly neighbourhood just minutes from the airport! Ideally located close to schools, parks, shopping, and all amenities, this home offers the perfect blend of comfort and convenience.Step inside to a bright main floor featuring hardwood flooring throughout, three generous bedrooms, a full 3-piece bathroom, and a warm, inviting living space complete with a cozy wood-burning fireplace-perfect for those chilly evenings.The semi finished basement adds valuable living space with a large recreation room, an additional bedroom, and a 3-piece bathroom-ideal for guests, teens, or a home office setup.Whether you're a growing family, downsizer, or investor, this home checks all the boxes. Don't miss your opportunity to own in this desirable neighbourhood! 24 Hour Irrevocable on all offers. All measurements are as per 3D scan. Under measurements, Basement Other can be used as a bedroom/office/storage, Main Other is Garage. (id:59524)
Property Details
| MLS® Number | X13041828 |
| Property Type | Single Family |
| Community Name | 4605 - Riverside Park |
| EquipmentType | Water Heater |
| Features | Carpet Free |
| ParkingSpaceTotal | 5 |
| RentalEquipmentType | Water Heater |
Building
| BathroomTotal | 2 |
| BedroomsAboveGround | 3 |
| BedroomsBelowGround | 1 |
| BedroomsTotal | 4 |
| Age | 51 To 99 Years |
| Amenities | Fireplace(s) |
| Appliances | Water Meter, All, Dryer, Freezer, Hood Fan, Microwave, Stove, Washer, Refrigerator |
| ArchitecturalStyle | Bungalow |
| BasementDevelopment | Partially Finished |
| BasementType | Full (partially Finished) |
| CeilingType | Suspended Ceiling |
| ConstructionStyleAttachment | Detached |
| CoolingType | Central Air Conditioning |
| ExteriorFinish | Brick, Aluminum Siding |
| FireplacePresent | Yes |
| FireplaceTotal | 1 |
| FlooringType | Hardwood |
| FoundationType | Poured Concrete |
| HeatingFuel | Natural Gas |
| HeatingType | Forced Air |
| StoriesTotal | 1 |
| SizeInterior | 1100 - 1500 Sqft |
| Type | House |
| UtilityWater | Municipal Water |
Parking
| Attached Garage | |
| Garage |
Land
| Acreage | No |
| Sewer | Sanitary Sewer |
| SizeDepth | 100 Ft |
| SizeFrontage | 56 Ft |
| SizeIrregular | 56 X 100 Ft |
| SizeTotalText | 56 X 100 Ft |
Rooms
| Level | Type | Length | Width | Dimensions |
|---|---|---|---|---|
| Basement | Other | 4.19 m | 3.53 m | 4.19 m x 3.53 m |
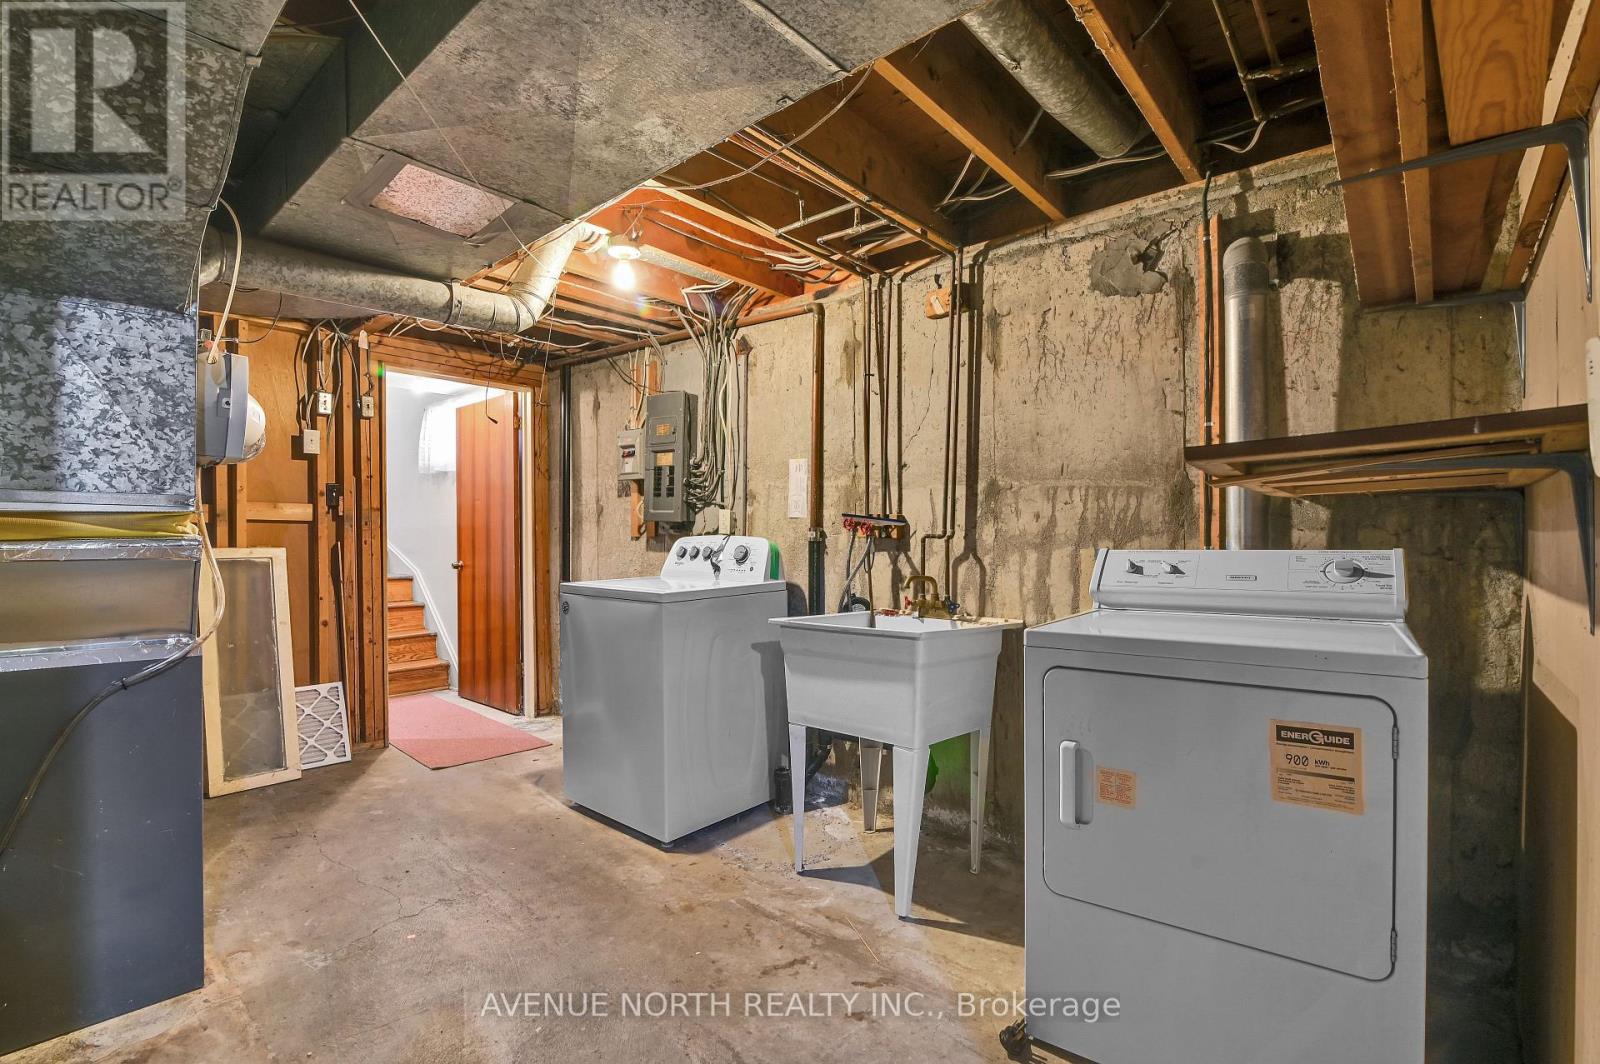
| Basement | Cold Room | 4.01 m | 1.46 m | 4.01 m x 1.46 m |
| Basement | Furnace | 7.42 m | 3.63 m | 7.42 m x 3.63 m |
| Basement | Bathroom | 1.71 m | 1.71 m | 1.71 m x 1.71 m |
| Basement | Recreational, Games Room | 8.9 m | 3.59 m | 8.9 m x 3.59 m |
| Basement | Bedroom | 3.25 m | 2.95 m | 3.25 m x 2.95 m |
| Main Level | Living Room | 6.81 m | 4.53 m | 6.81 m x 4.53 m |
| Main Level | Other | 4.79 m | 3.35 m | 4.79 m x 3.35 m |
| Main Level | Dining Room | 5.71 m | 2.85 m | 5.71 m x 2.85 m |
| Main Level | Kitchen | 4.45 m | 3.66 m | 4.45 m x 3.66 m |
| Main Level | Den | 4.01 m | 3.51 m | 4.01 m x 3.51 m |
| Main Level | Primary Bedroom | 4.02 m | 3.7 m | 4.02 m x 3.7 m |
| Main Level | Bedroom 2 | 3.3 m | 2.87 m | 3.3 m x 2.87 m |
| Main Level | Bedroom 3 | 3.27 m | 3.32 m | 3.27 m x 3.32 m |
| Main Level | Bathroom | 3.68 m | 2.45 m | 3.68 m x 2.45 m |
Utilities
| Cable | Available |
| Electricity | Installed |
| Sewer | Installed |
https://www.realtor.ca/real-estate/29653948/980-wiseman-crescent-ottawa-4605-riverside-park

Get 20+ years of home-buying secrets I’ve used with over 500 clients, so you can get your dream home for the price you want
Access For FreeInterested?
Contact us for more information about this listing.
"*" indicates required fields

The trademarks REALTOR®, REALTORS®, and the REALTOR® logo are controlled by The Canadian Real Estate Association (CREA) and identify real estate professionals who are members of CREA. The trademarks MLS®, Multiple Listing Service® and the associated logos are owned by The Canadian Real Estate Association (CREA) and identify the quality of services provided by real estate professionals who are members of CREA. The trademark DDF® is owned by The Canadian Real Estate Association (CREA) and identifies CREA's Data Distribution Facility (DDF®)
May 12 2026 03:56:40
Avenue North Realty Inc.