
498 Phyllis Street London South, Ontario N6G 0K5

$695,000

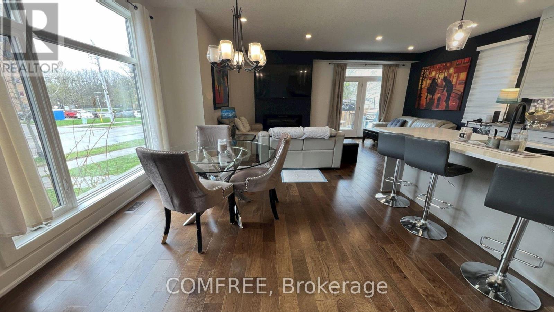
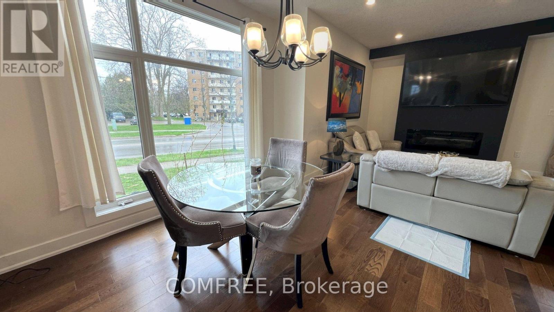
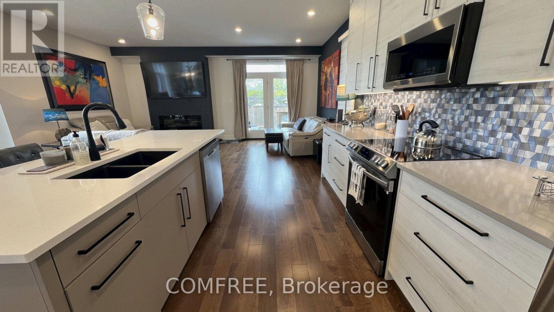
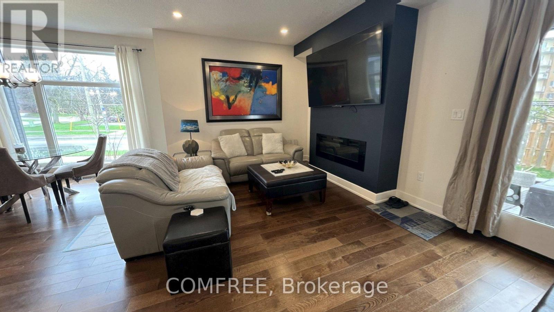
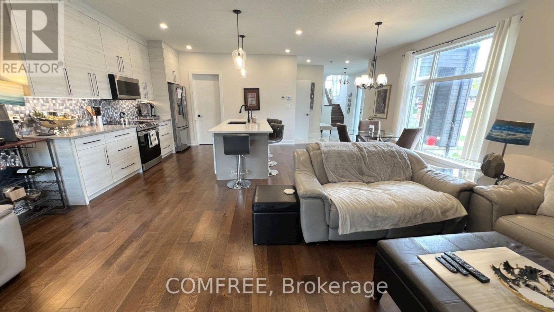
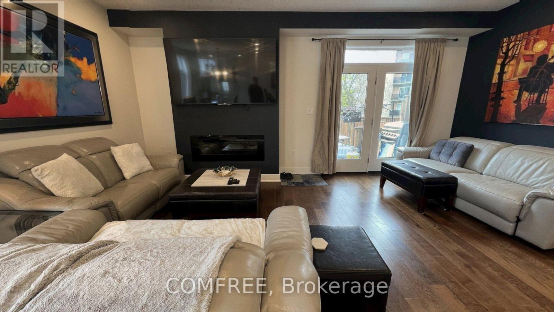
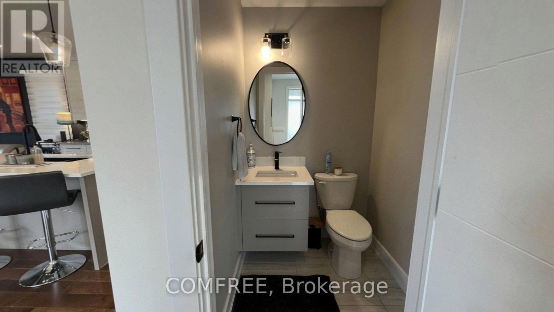
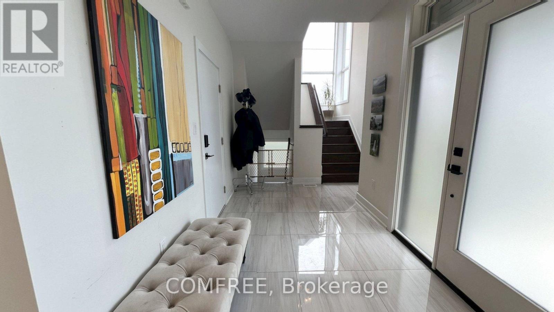
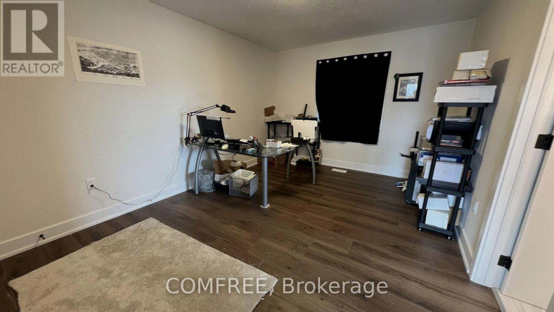
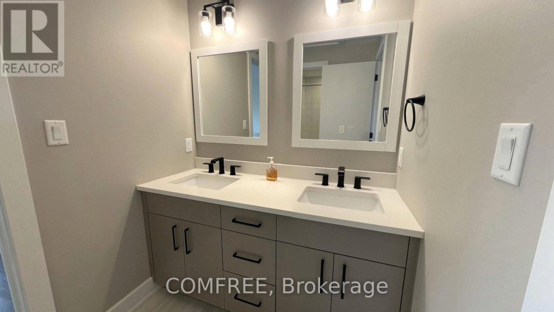
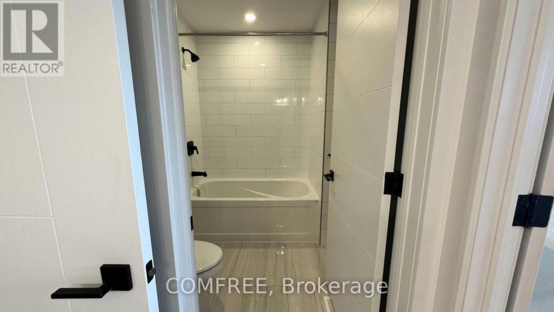
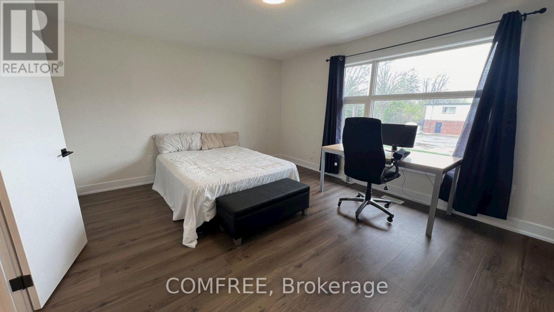
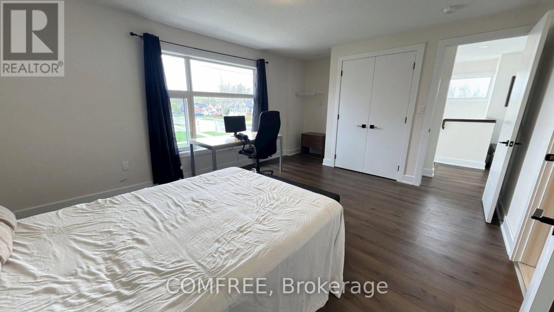
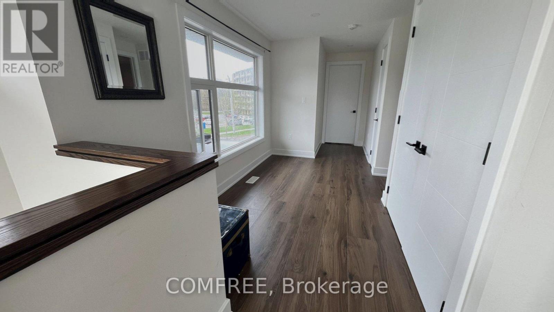
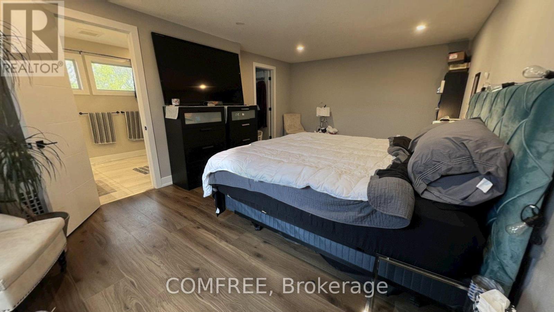
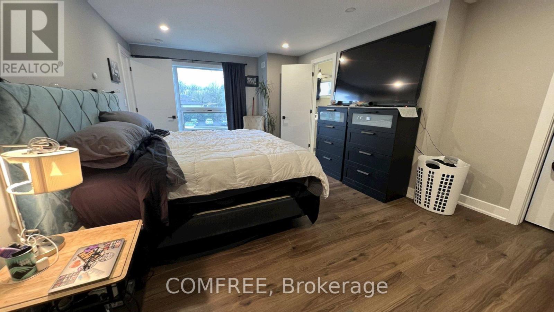
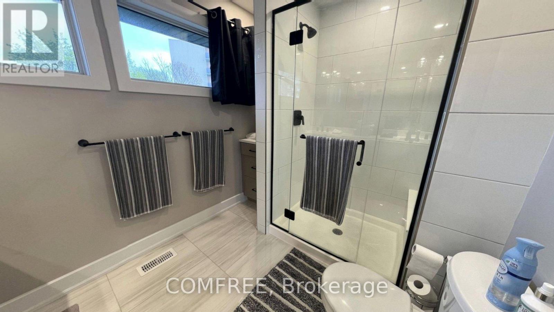
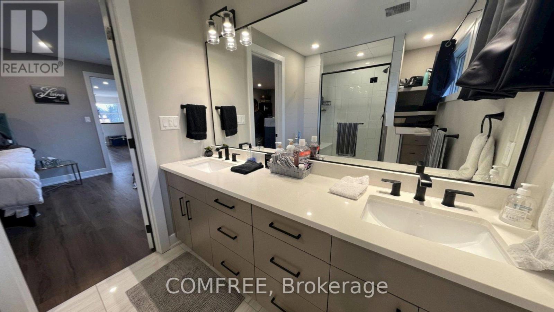
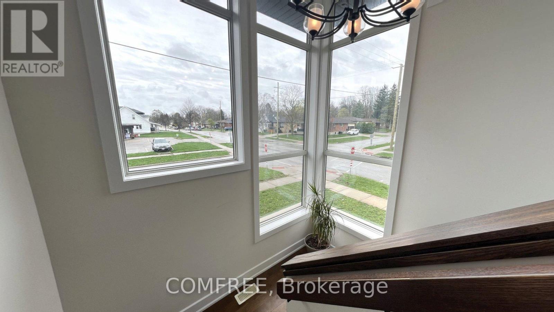
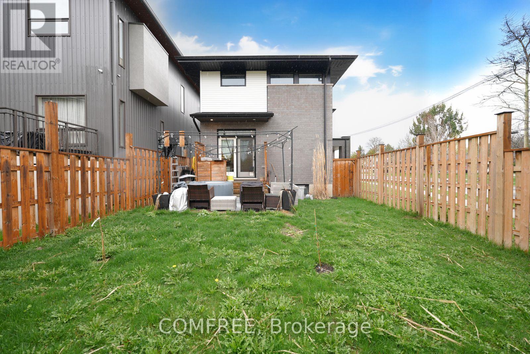
Welcome to this beautifully maintained 4-year-old, 2-storey home offering approximately 2,200 sq ft of thoughtfully designed living space. This 3-bedroom, 2.5-bathroom residence showcases a stunning exterior finished in a combination of brick, stone, wood, and siding for timeless curb appeal. Step inside to an inviting open-concept layout featuring a spacious kitchen, dining, and living area-perfect for both everyday living and entertaining. The kitchen is complemented by a convenient walk-in pantry, providing ample storage and functionality. Upstairs, you'll find all three bedrooms along with a well-placed second-floor laundry room, adding ease and efficiency to your daily routine. The primary suite offers comfort and privacy, complete with its own ensuite bath. Outside, enjoy a fully fenced yard-ideal for families, pets, or hosting gatherings-along with a charming covered front porch to relax and unwind. Located in desirable Manor Park, this home is within walking distance to Wortley Village and offers convenient access to a direct bus route to Western University and downtown, making commuting simple and accessible. A perfect blend of style, comfort, and location-this home is ready to impress. (id:59524)
Property Details
| MLS® Number | X13041290 |
| Property Type | Single Family |
| Community Name | South E |
| AmenitiesNearBy | Public Transit |
| CommunityFeatures | School Bus |
| Features | Carpet Free |
| ParkingSpaceTotal | 4 |
Building
| BathroomTotal | 3 |
| BedroomsAboveGround | 3 |
| BedroomsTotal | 3 |
| Amenities | Fireplace(s) |
| Appliances | Garage Door Opener Remote(s), Dishwasher, Dryer, Microwave, Hood Fan, Stove, Washer, Refrigerator |
| BasementDevelopment | Unfinished |
| BasementType | N/a (unfinished) |
| ConstructionStyleAttachment | Detached |
| CoolingType | Central Air Conditioning |
| ExteriorFinish | Vinyl Siding, Wood |
| FireplacePresent | Yes |
| FoundationType | Concrete |
| HalfBathTotal | 1 |
| HeatingFuel | Electric |
| HeatingType | Forced Air |
| StoriesTotal | 2 |
| SizeInterior | 2000 - 2500 Sqft |
| Type | House |
| UtilityWater | Municipal Water |
Parking
| Attached Garage | |
| Garage |
Land
| Acreage | No |
| FenceType | Fenced Yard |
| LandAmenities | Public Transit |
| Sewer | Sanitary Sewer |
| SizeDepth | 38 Ft |
| SizeFrontage | 51 Ft ,4 In |
| SizeIrregular | 51.4 X 38 Ft |
| SizeTotalText | 51.4 X 38 Ft|under 1/2 Acre |
| ZoningDescription | R9-1(1)*h24 |
Rooms
| Level | Type | Length | Width | Dimensions |
|---|---|---|---|---|
| Second Level | Bedroom | 6.25 m | 4.11 m | 6.25 m x 4.11 m |
| Second Level | Bedroom | 5.8 m | 3.35 m | 5.8 m x 3.35 m |
| Second Level | Bedroom | 5.8 m | 3.96 m | 5.8 m x 3.96 m |
https://www.realtor.ca/real-estate/29653458/498-phyllis-street-london-south-south-e-south-e

Get 20+ years of home-buying secrets I’ve used with over 500 clients, so you can get your dream home for the price you want
Access For FreeInterested?
Contact us for more information about this listing.
"*" indicates required fields

The trademarks REALTOR®, REALTORS®, and the REALTOR® logo are controlled by The Canadian Real Estate Association (CREA) and identify real estate professionals who are members of CREA. The trademarks MLS®, Multiple Listing Service® and the associated logos are owned by The Canadian Real Estate Association (CREA) and identify the quality of services provided by real estate professionals who are members of CREA. The trademark DDF® is owned by The Canadian Real Estate Association (CREA) and identifies CREA's Data Distribution Facility (DDF®)
April 29 2026 10:54:21
Comfree