
563 Loucks Drive Russell, Ontario K4R 1H1

$719,000
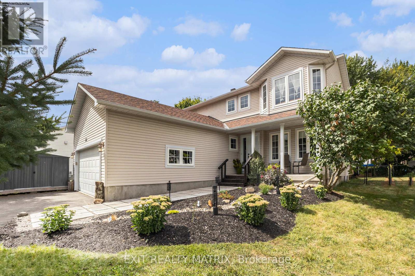
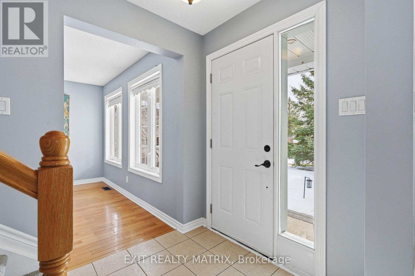
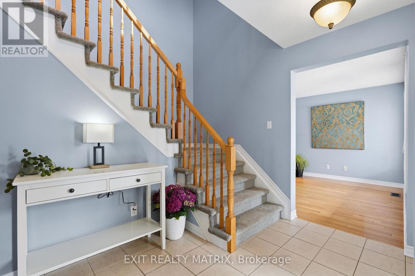
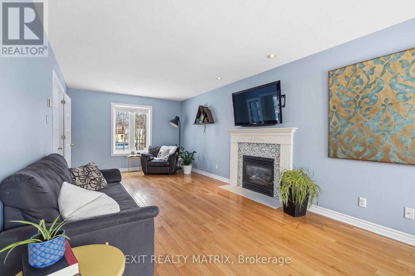
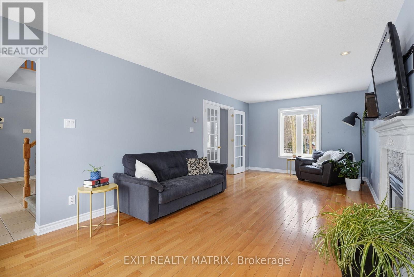
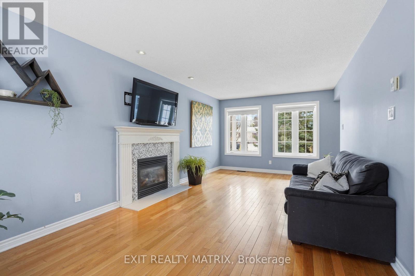
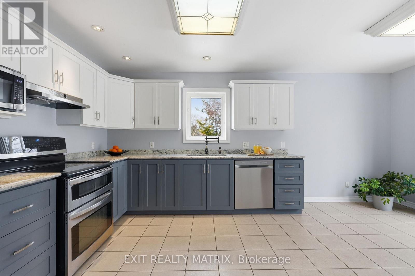
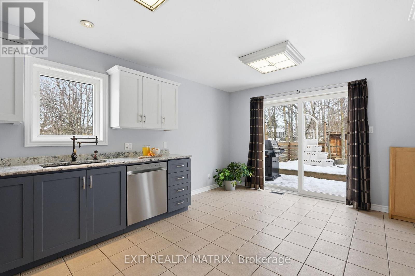
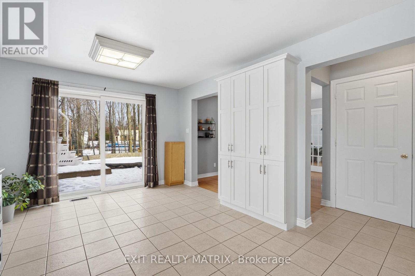
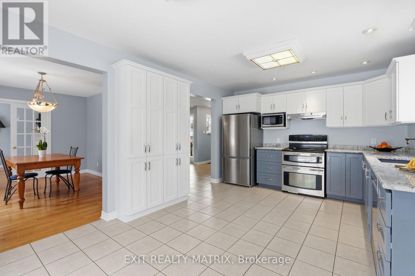
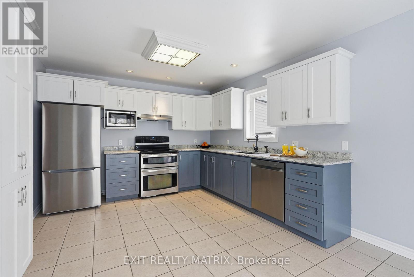
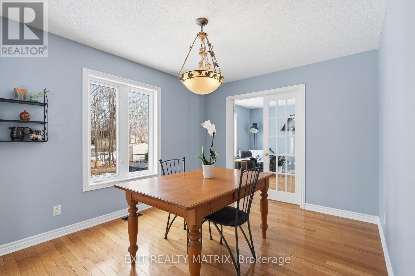
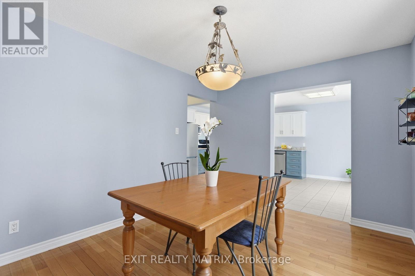
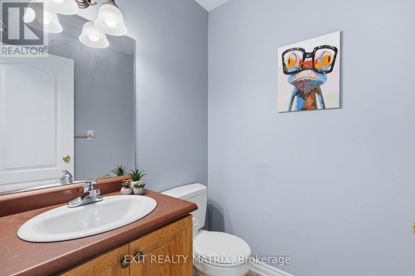
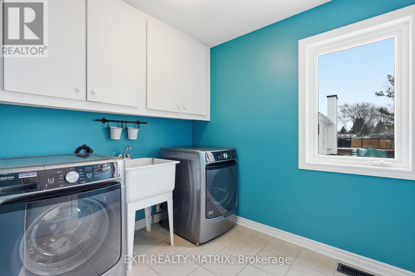
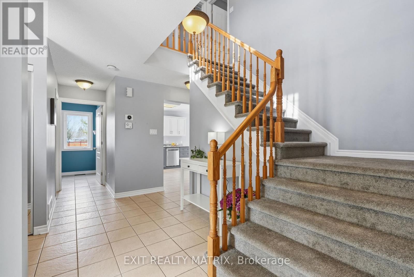
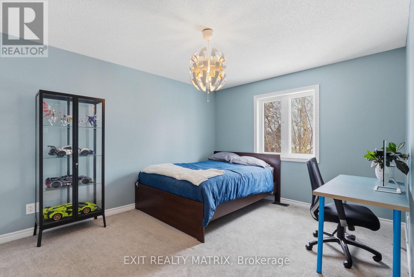
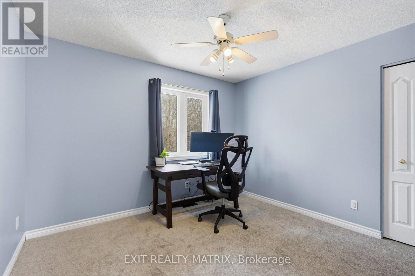
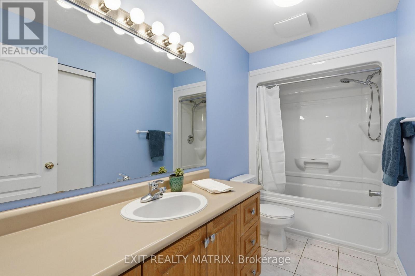
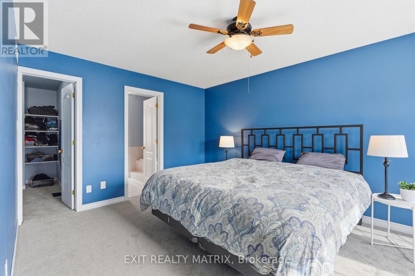
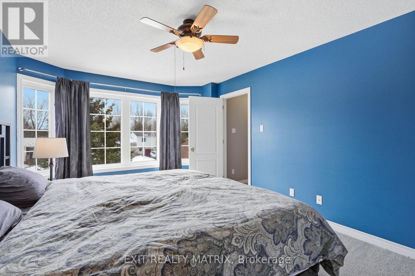
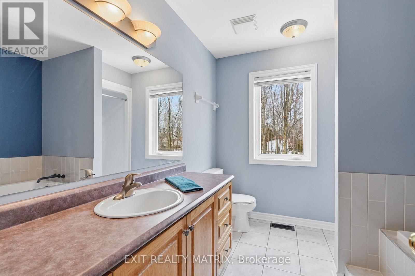
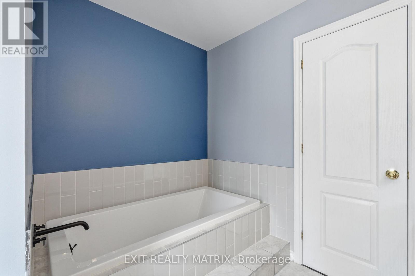
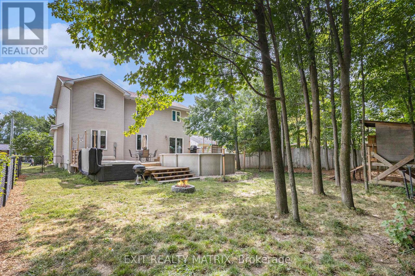
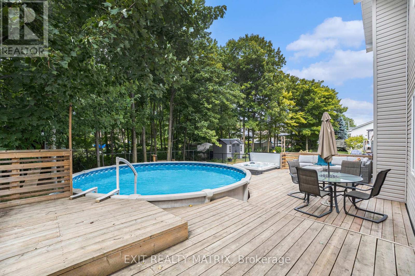
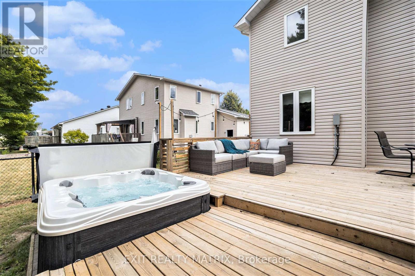
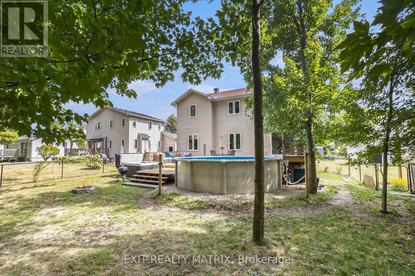
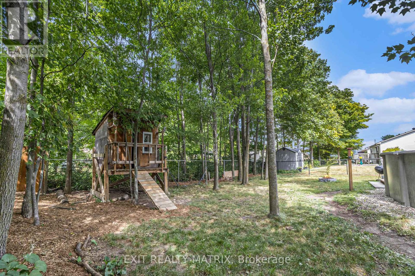
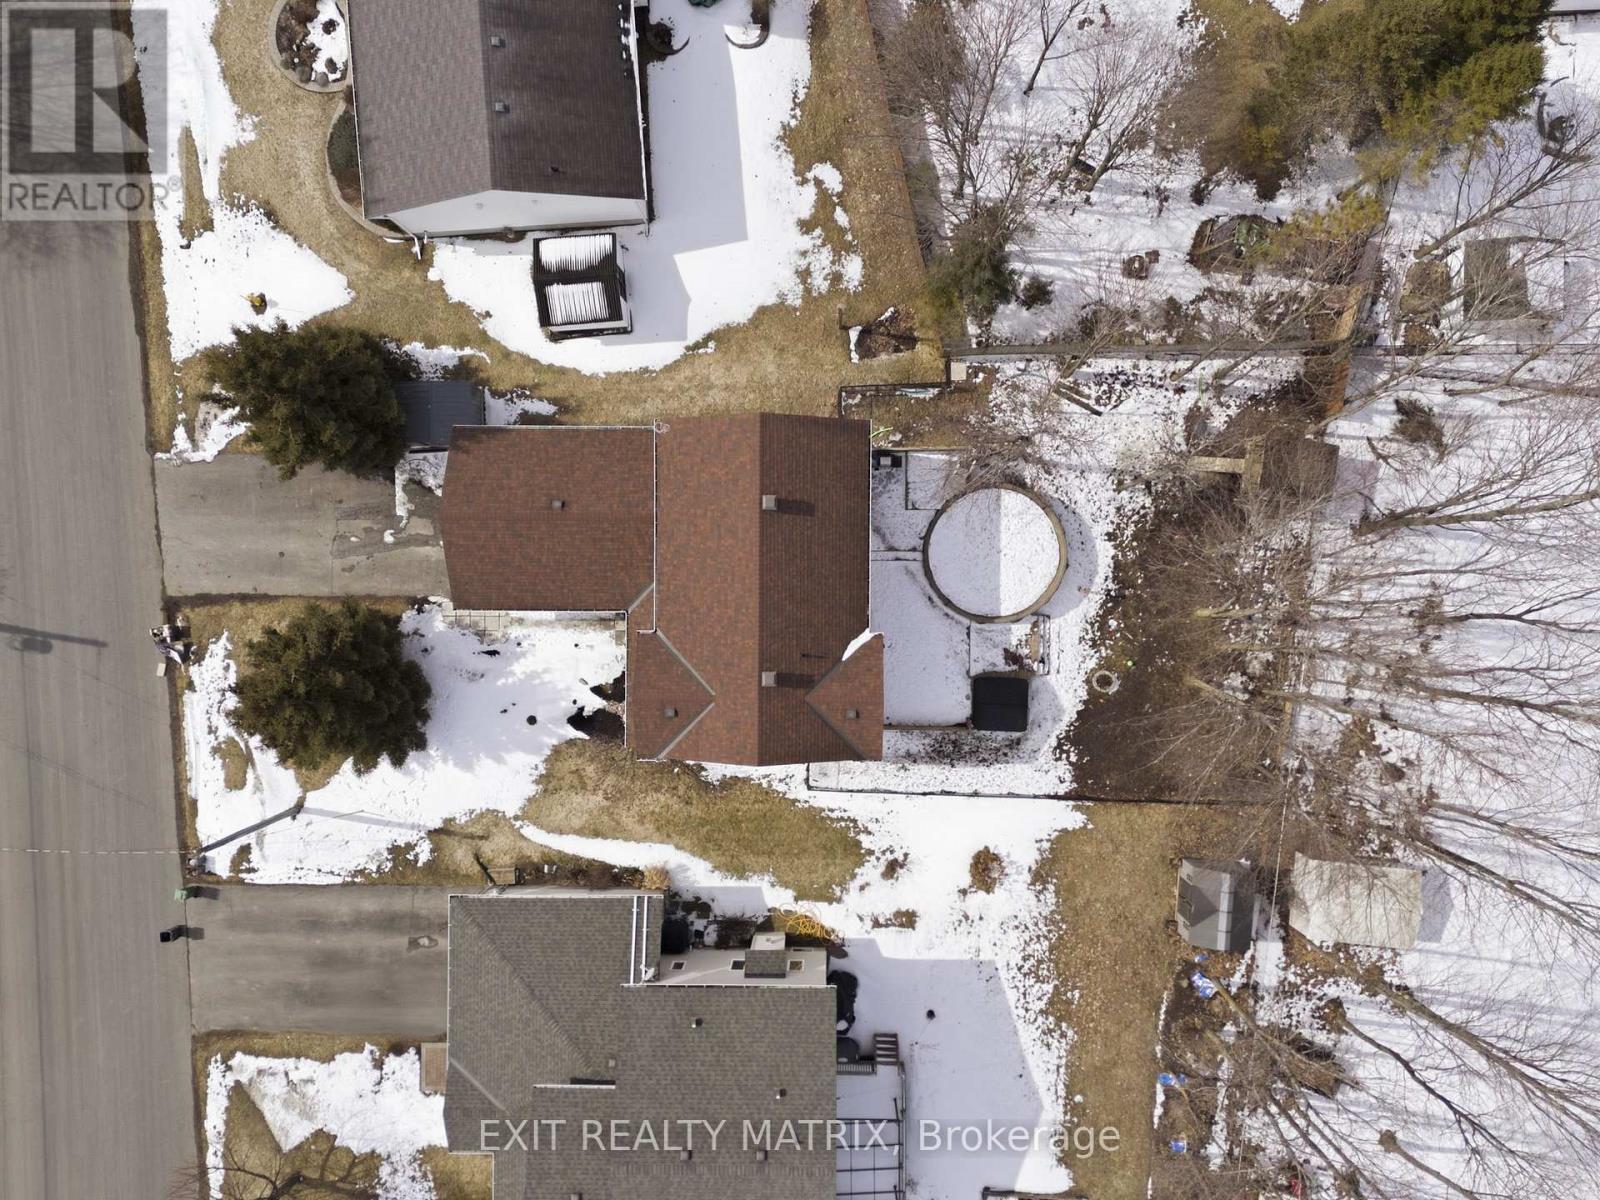
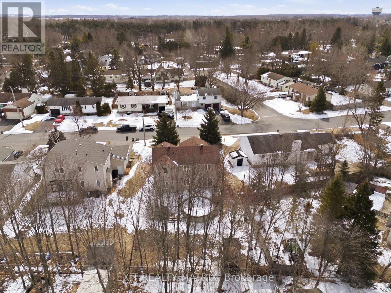
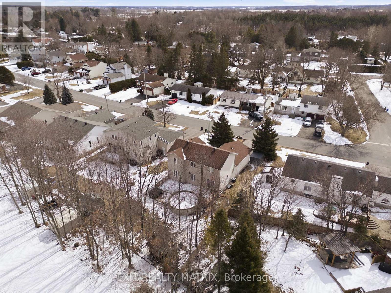
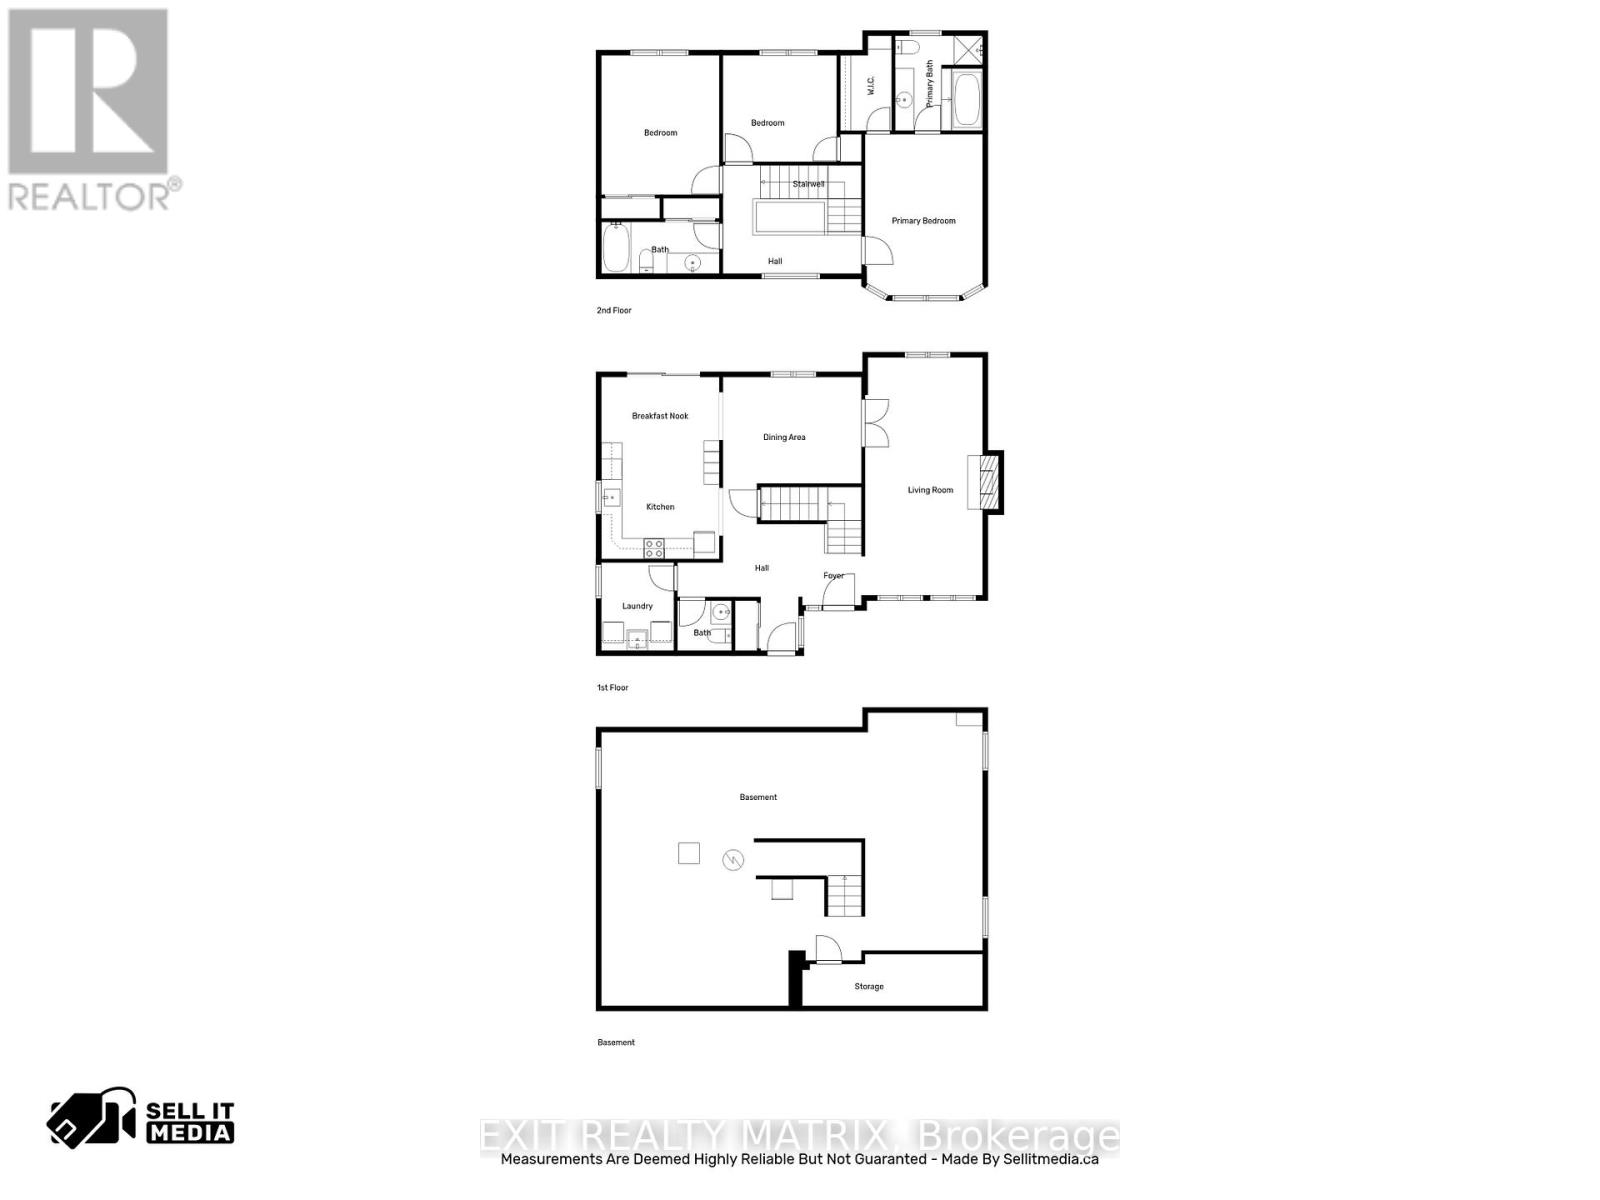
Welcome to this stunning home in the heart of Russell, perfectly located near schools, parks, recreation, a lovely walking trail, and all essential amenities. Set on a beautifully landscaped lot, this property offers the ideal blend of comfort, style, and outdoor enjoyment. Step inside to a bright, open-concept main level designed for both everyday living and entertaining. The inviting living room features a cozy fireplace and flows seamlessly into the elegant dining area. The kitchen is both functional and stylish, offering ample cabinetry, beautiful finishes, a breakfast area, and patio doors that lead to the backyard. A convenient main floor partial bath and laundry room add to the home's practicality. Upstairs, you'll find three spacious bedrooms and two full bathrooms. The primary suite is a true retreat, complete with a walk-in closet and a private ensuite bathroom. Step outside to your own backyard oasis featuring a large deck, an above-ground saltwater pool, mature trees, and a fully fenced yard. A charming treehouse adds a unique touch, making this space perfect for families and entertaining alike. A perfect place to call home in a sought-after, family-friendly community. (id:59524)
Property Details
| MLS® Number | X12923998 |
| Property Type | Single Family |
| Community Name | 601 - Village of Russell |
| AmenitiesNearBy | Park, Schools |
| CommunityFeatures | Community Centre, School Bus |
| EquipmentType | Water Heater |
| ParkingSpaceTotal | 4 |
| PoolFeatures | Salt Water Pool |
| PoolType | Above Ground Pool |
| RentalEquipmentType | Water Heater |
| Structure | Deck, Shed |
Building
| BathroomTotal | 3 |
| BedroomsAboveGround | 3 |
| BedroomsTotal | 3 |
| Age | 16 To 30 Years |
| Amenities | Fireplace(s) |
| Appliances | Garage Door Opener Remote(s), Dishwasher, Dryer, Stove, Washer, Refrigerator |
| BasementDevelopment | Unfinished |
| BasementType | Full (unfinished) |
| ConstructionStyleAttachment | Detached |
| CoolingType | Central Air Conditioning |
| ExteriorFinish | Vinyl Siding |
| FireProtection | Smoke Detectors |
| FireplacePresent | Yes |
| FireplaceTotal | 1 |
| FoundationType | Concrete |
| HalfBathTotal | 1 |
| HeatingFuel | Natural Gas |
| HeatingType | Forced Air |
| StoriesTotal | 2 |
| SizeInterior | 1500 - 2000 Sqft |
| Type | House |
| UtilityWater | Municipal Water |
Parking
| Attached Garage | |
| Garage |
Land
| Acreage | No |
| FenceType | Fully Fenced, Fenced Yard |
| LandAmenities | Park, Schools |
| LandscapeFeatures | Landscaped |
| Sewer | Sanitary Sewer |
| SizeDepth | 131 Ft ,1 In |
| SizeFrontage | 59 Ft ,8 In |
| SizeIrregular | 59.7 X 131.1 Ft |
| SizeTotalText | 59.7 X 131.1 Ft |
Rooms
| Level | Type | Length | Width | Dimensions |
|---|---|---|---|---|
| Main Level | Living Room | 3.53 m | 6.93 m | 3.53 m x 6.93 m |
| Main Level | Dining Room | 4.04 m | 4.28 m | 4.04 m x 4.28 m |
| Main Level | Eating Area | 3.44 m | 1.85 m | 3.44 m x 1.85 m |
| Main Level | Kitchen | 3.44 m | 3.43 m | 3.44 m x 3.43 m |
| Main Level | Laundry Room | 2.12 m | 2.57 m | 2.12 m x 2.57 m |
| Main Level | Bathroom | 1.58 m | 1.46 m | 1.58 m x 1.46 m |
| Upper Level | Bathroom | 3.44 m | 1.51 m | 3.44 m x 1.51 m |
| Upper Level | Primary Bedroom | 3.43 m | 4.69 m | 3.43 m x 4.69 m |
| Upper Level | Bathroom | 2.55 m | 2.77 m | 2.55 m x 2.77 m |
| Upper Level | Bedroom | 3.32 m | 3.1 m | 3.32 m x 3.1 m |
| Upper Level | Bedroom | 3.44 m | 4.06 m | 3.44 m x 4.06 m |
Utilities
| Cable | Available |
| Electricity | Installed |
| Sewer | Installed |
https://www.realtor.ca/real-estate/29519608/563-loucks-drive-russell-601-village-of-russell

Get 20+ years of home-buying secrets I’ve used with over 500 clients, so you can get your dream home for the price you want
Access For FreeInterested?
Contact us for more information about this listing.
"*" indicates required fields

The trademarks REALTOR®, REALTORS®, and the REALTOR® logo are controlled by The Canadian Real Estate Association (CREA) and identify real estate professionals who are members of CREA. The trademarks MLS®, Multiple Listing Service® and the associated logos are owned by The Canadian Real Estate Association (CREA) and identify the quality of services provided by real estate professionals who are members of CREA. The trademark DDF® is owned by The Canadian Real Estate Association (CREA) and identifies CREA's Data Distribution Facility (DDF®)
May 25 2026 02:03:54
Exit Realty Matrix