
169 Church Street West Nipissing, Ontario P2B 1H6

$530,000
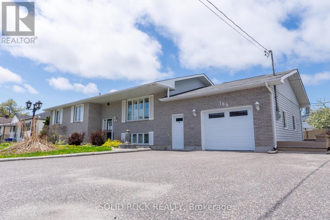
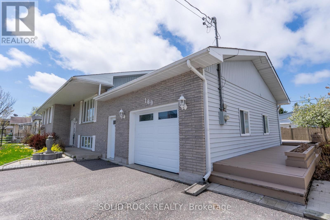
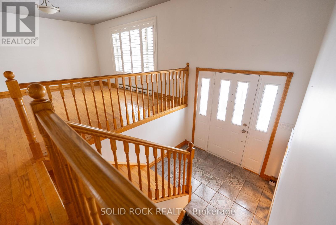
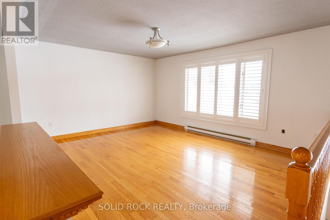
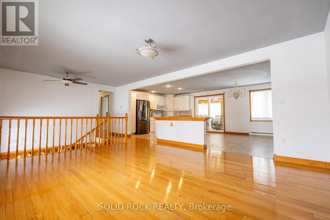
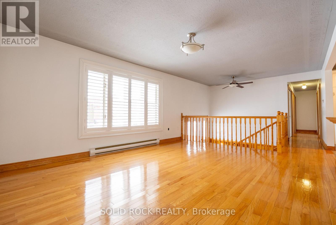
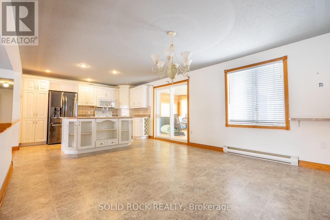
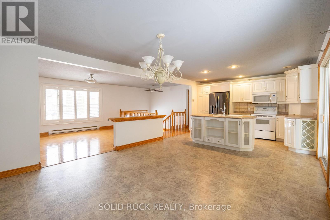
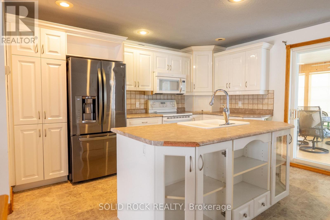
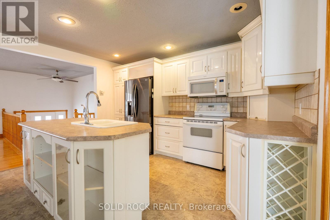
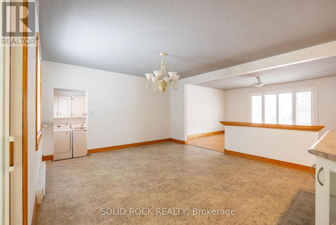
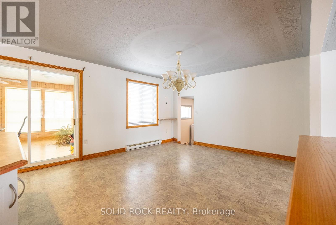
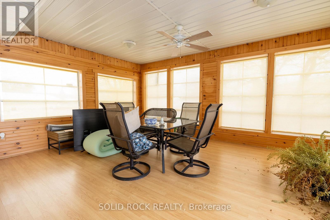
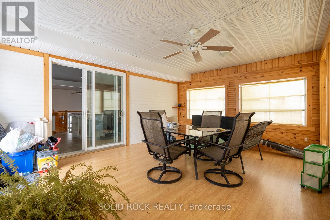
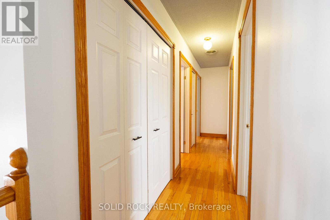
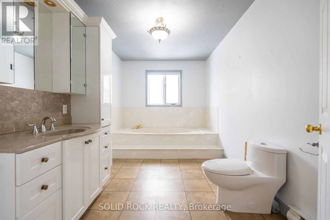
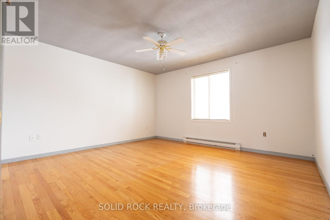
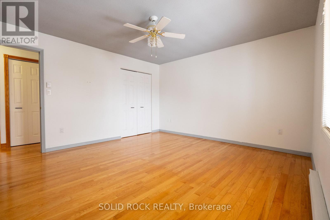
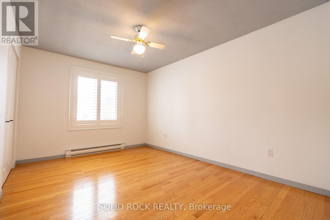
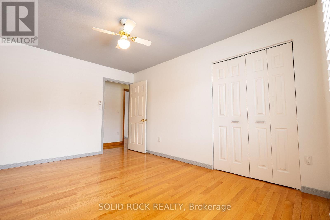
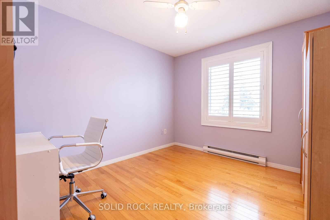
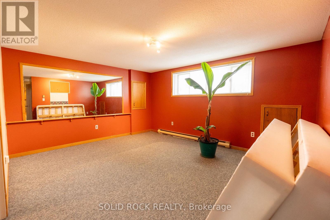
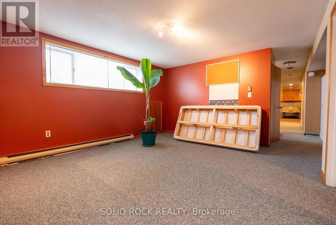
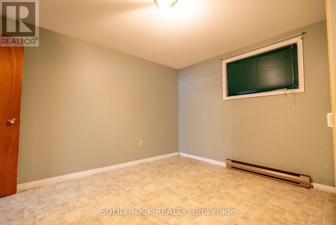
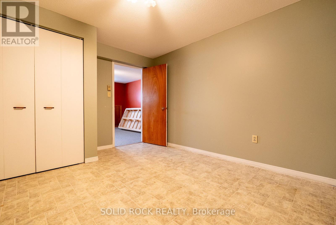
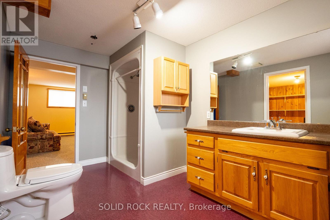
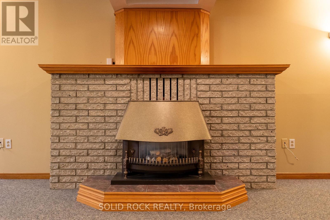
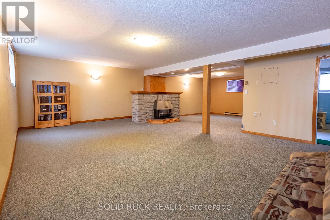
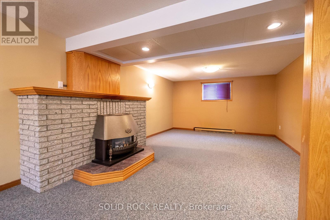
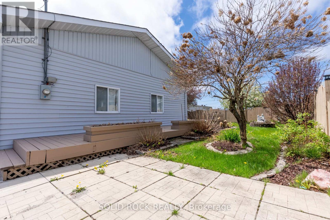
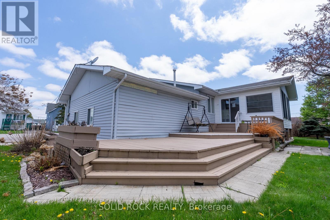
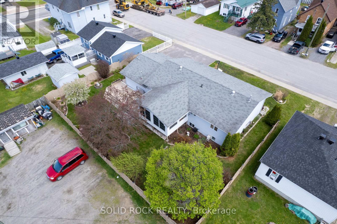
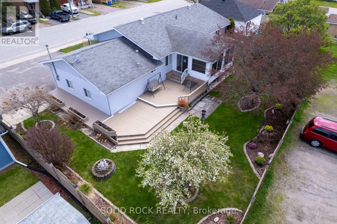
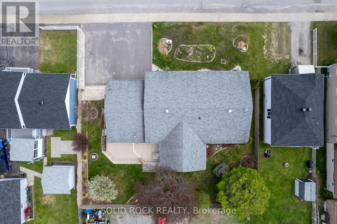
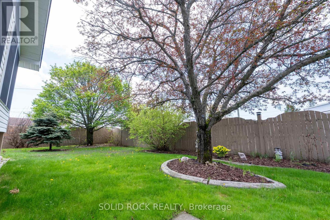
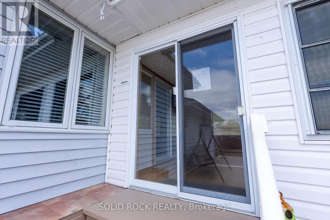
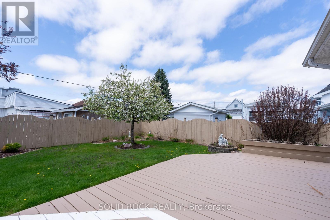
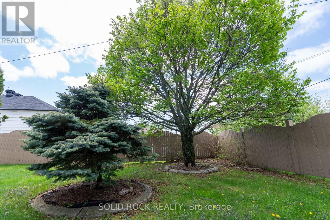
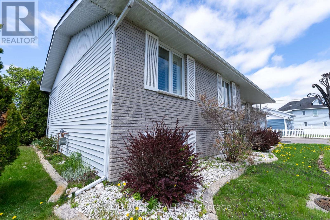
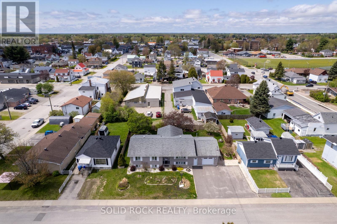
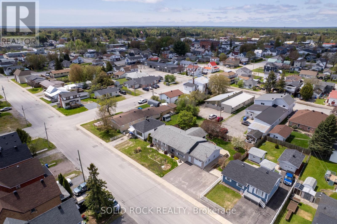
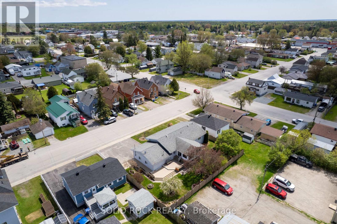
Situated steps to all the amenities of Sturgeon Falls, this fantastic family home is waiting for you! At 1440 sqft (above grade) and a finished basement, plus a 50' x 99' fenced yard- there is space for everyone inside and out! The livingroom, dining room and kitchen are open concept- and best of all- they lead to the fabulous 3 season Sun Room overlooking the backyard. The main floor also has 3 bedrooms and 3pc bath plus the laundry room! The full finished basement features a large rec room with natural gas fireplace. The basement also has a spare bedroom and another 3pc Bath, plus two additional bonus rooms that would be great as a home office? games room? exercise room? Whatever your family needs! Let's not forget the heated and insulated garage! If you've been looking for a centrally located home in Sturgeon Falls- book your private showing to see this one in person. Taxes per Geowarehouse. Sold under power of sale. Sold As-Is, Where Is. Seller does not warranty any aspects of property, including but not limited to: sizes, taxes or condition. (id:59524)
Property Details
| MLS® Number | X12990878 |
| Property Type | Single Family |
| Community Name | Sturgeon Falls |
| ParkingSpaceTotal | 7 |
Building
| BathroomTotal | 2 |
| BedroomsAboveGround | 3 |
| BedroomsBelowGround | 1 |
| BedroomsTotal | 4 |
| Age | 31 To 50 Years |
| Amenities | Fireplace(s) |
| ArchitecturalStyle | Bungalow |
| BasementDevelopment | Finished |
| BasementType | Full (finished) |
| ConstructionStyleAttachment | Detached |
| CoolingType | None |
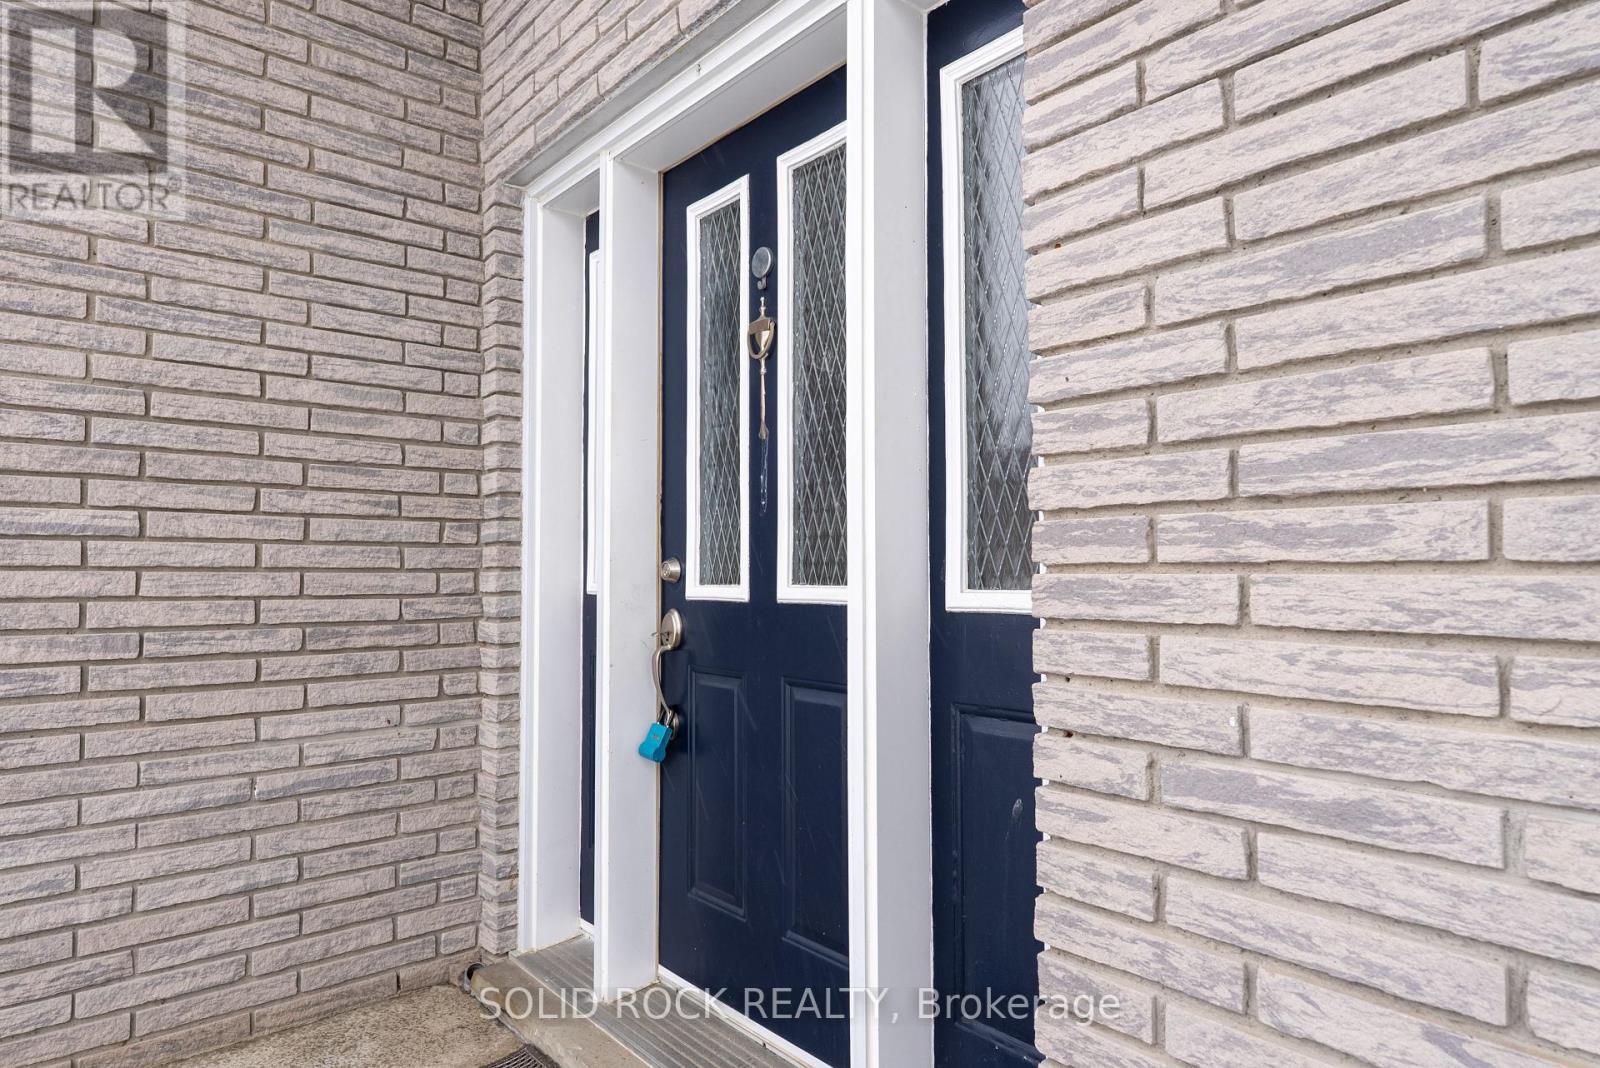
| ExteriorFinish | Brick Facing |
| FireplacePresent | Yes |
| FireplaceTotal | 1 |
| FoundationType | Block |
| HeatingFuel | Electric, Natural Gas |
| HeatingType | Baseboard Heaters |
| StoriesTotal | 1 |
| SizeInterior | 1100 - 1500 Sqft |
| Type | House |
| UtilityWater | Municipal Water |
Parking
| Attached Garage | |
| Garage |
Land
| Acreage | No |
| Sewer | Sanitary Sewer |
| SizeDepth | 100 Ft |
| SizeFrontage | 99 Ft ,3 In |
| SizeIrregular | 99.3 X 100 Ft |
| SizeTotalText | 99.3 X 100 Ft|under 1/2 Acre |
Rooms
| Level | Type | Length | Width | Dimensions |
|---|---|---|---|---|
| Basement | Recreational, Games Room | 6.4 m | 4.7 m | 6.4 m x 4.7 m |
| Basement | Den | 3.94 m | 4.09 m | 3.94 m x 4.09 m |
| Basement | Bathroom | 3.89 m | 2.44 m | 3.89 m x 2.44 m |
| Basement | Bedroom | 3.91 m | 3.3 m | 3.91 m x 3.3 m |
| Basement | Den | 4.7 m | 3.96 m | 4.7 m x 3.96 m |
| Main Level | Kitchen | 3.81 m | 4.14 m | 3.81 m x 4.14 m |
| Main Level | Dining Room | 4.22 m | 3.81 m | 4.22 m x 3.81 m |
| Main Level | Living Room | 5.39 m | 4.83 m | 5.39 m x 4.83 m |
| Main Level | Primary Bedroom | 4.11 m | 3.81 m | 4.11 m x 3.81 m |
| Main Level | Bedroom | 2.89 m | 3.81 m | 2.89 m x 3.81 m |
| Main Level | Bedroom | 3.81 m | 2.95 m | 3.81 m x 2.95 m |
| Main Level | Bathroom | 3.81 m | 2.2 m | 3.81 m x 2.2 m |
| Main Level | Laundry Room | 3.53 m | 1.73 m | 3.53 m x 1.73 m |
Utilities
| Cable | Available |
| Electricity | Installed |

Get 20+ years of home-buying secrets I’ve used with over 500 clients, so you can get your dream home for the price you want
Access For FreeInterested?
Contact us for more information about this listing.
"*" indicates required fields

The trademarks REALTOR®, REALTORS®, and the REALTOR® logo are controlled by The Canadian Real Estate Association (CREA) and identify real estate professionals who are members of CREA. The trademarks MLS®, Multiple Listing Service® and the associated logos are owned by The Canadian Real Estate Association (CREA) and identify the quality of services provided by real estate professionals who are members of CREA. The trademark DDF® is owned by The Canadian Real Estate Association (CREA) and identifies CREA's Data Distribution Facility (DDF®)
June 12 2026 11:53:30
Solid Rock Realty