
5558 South Island Park Drive Ottawa, Ontario K4M 1J2

$1,487,000
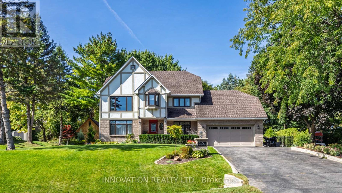
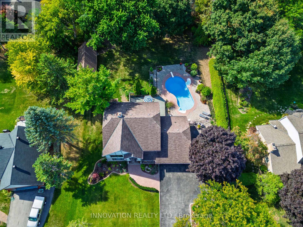

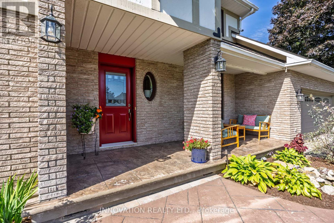
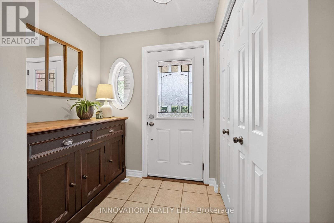
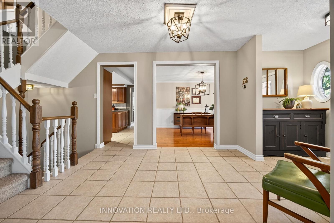
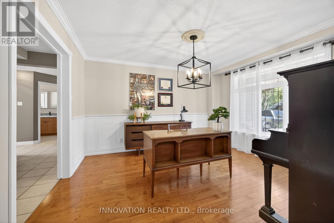
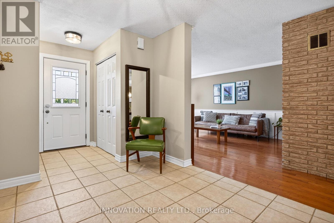
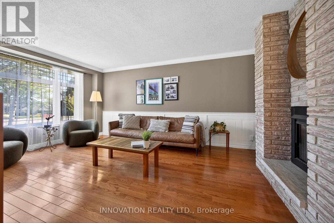
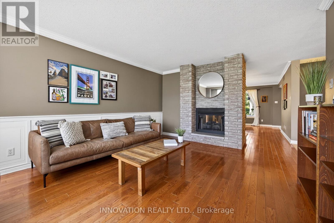
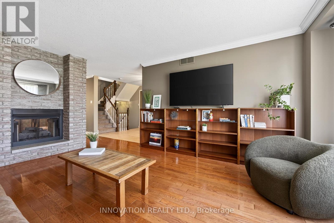
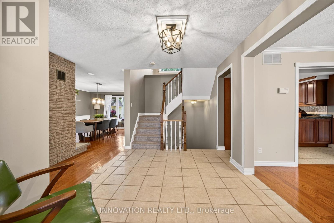
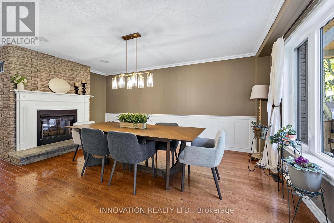
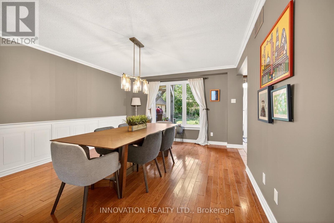
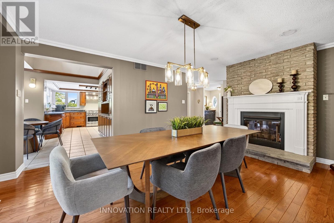
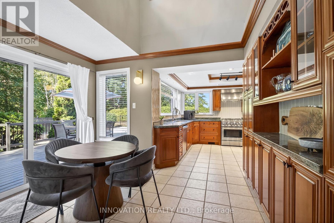
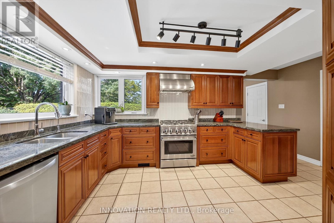
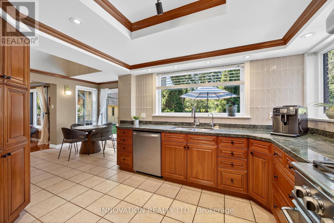
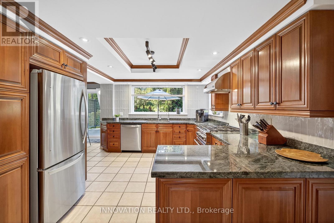
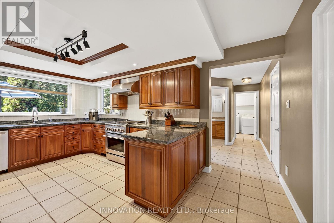
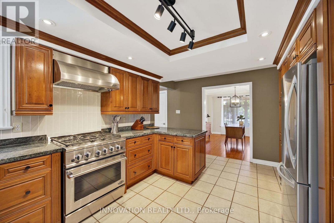
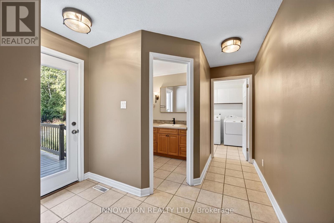
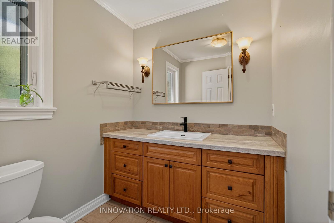
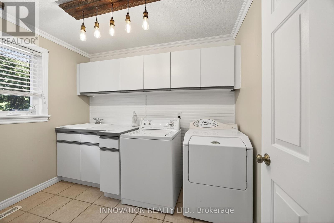
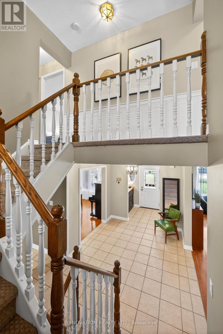
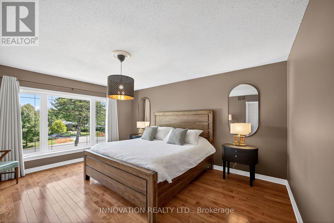
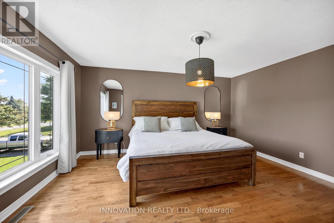
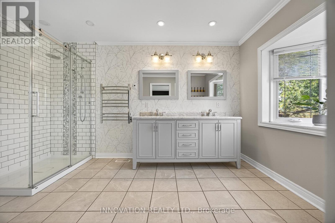
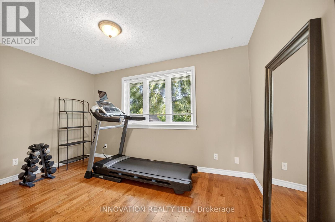
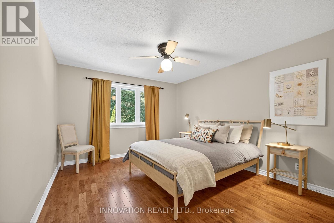
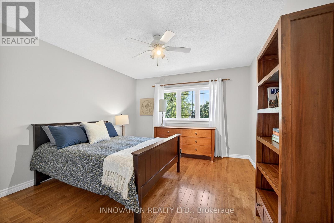
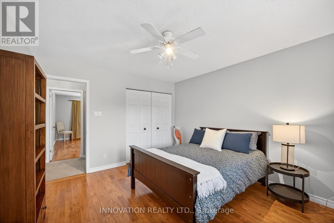
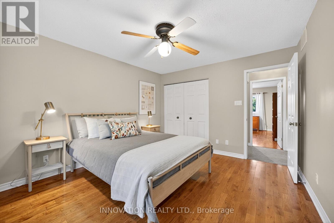
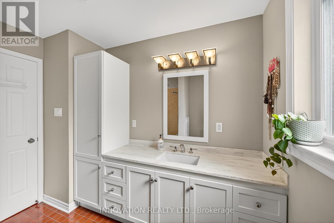
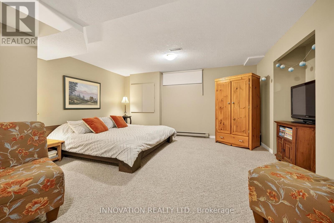
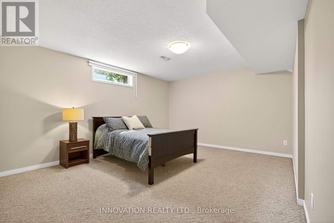
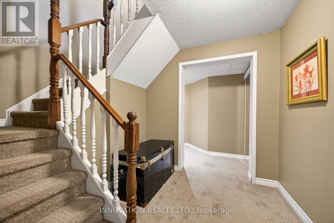
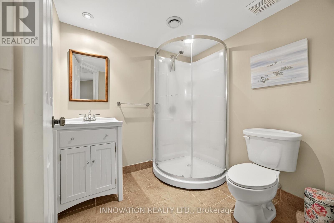
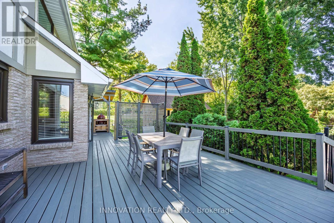
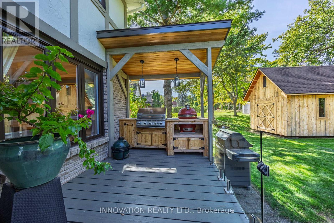
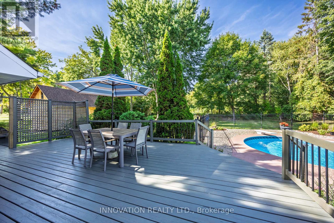
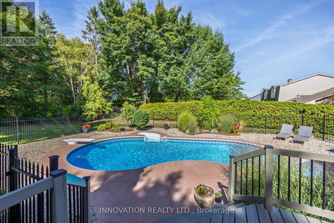
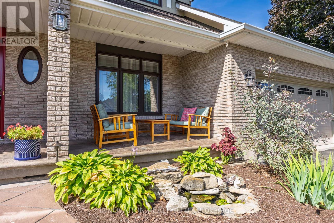
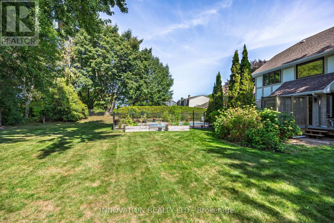
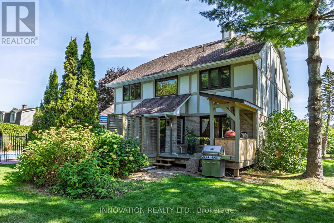
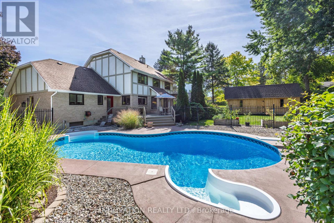
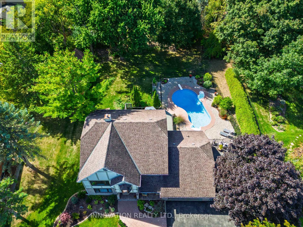
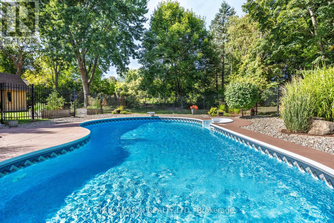
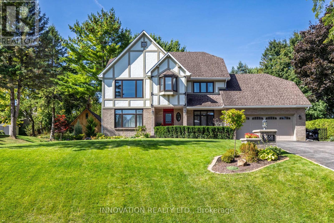
Set on one of Manotick's most coveted streets, surrounded by multi-million dollar homes, this exceptional property offers a rare blend of luxury, lifestyle, and location. Just steps to the Rideau River, scenic parks, and the boutique shops and cafés of Manotick's charming village core, this is a setting that truly stands apart.Positioned on a beautifully landscaped, elevated lot, the home delivers striking curb appeal. Inside, a thoughtfully designed layout balances elegance with everyday comfort. Formal living and dining rooms provide ideal entertaining space, while the updated kitchen features granite countertops, new appliances, and seamless flow into a warm, inviting family room anchored by a double-sided brick fireplace. A well-appointed mudroom with laundry, powder room, and direct access to the insulated garage adds convenience to daily living. Step outside to a private backyard retreat designed for both relaxation and entertaining. Surrounded by manicured gardens, the outdoor space showcases a heated saltwater pool, outdoor kitchen, and expansive patio, creating a true resort-style experience at home. A large storage shed adds functional versatility without compromising the aesthetic. Upstairs, three spacious secondary bedrooms are complemented by an updated main bath, while the primary suite offers a peaceful escape with river views, a walk-in closet, and a beautifully updated ensuite. The finished lower level extends the living space with a recreation room, fifth bedroom, and full bath-ideal for guests, extended family, or a home office. Lovingly maintained and extensively updated, this is a rare opportunity to own in one of Ottawa's most desirable communities-where village charm meets refined living. 24-hour irrevocable on all offers. (id:59524)
Property Details
| MLS® Number | X12902056 |
| Property Type | Single Family |
| Community Name | 8001 - Manotick Long Island & Nicholls Island |
| EquipmentType | Water Heater |
| ParkingSpaceTotal | 10 |
| PoolType | Inground Pool |
| RentalEquipmentType | Water Heater |
| Structure | Deck, Shed |
Building
| BathroomTotal | 4 |
| BedroomsAboveGround | 4 |
| BedroomsTotal | 4 |
| Amenities | Fireplace(s) |
| Appliances | Barbeque, Water Softener, Garage Door Opener Remote(s), Blinds, Dishwasher, Dryer, Hood Fan, Stove, Washer, Refrigerator |
| BasementDevelopment | Finished |
| BasementType | Full (finished) |
| ConstructionStyleAttachment | Detached |
| CoolingType | Central Air Conditioning |
| ExteriorFinish | Brick Facing, Stucco |
| FireplacePresent | Yes |
| FireplaceTotal | 1 |
| FoundationType | Poured Concrete |
| HalfBathTotal | 1 |
| HeatingFuel | Natural Gas |
| HeatingType | Forced Air |
| StoriesTotal | 2 |
| SizeInterior | 2500 - 3000 Sqft |
| Type | House |
| UtilityWater | Drilled Well |
Parking
| Attached Garage | |
| Garage |
Land
| Acreage | No |
| LandscapeFeatures | Lawn Sprinkler |
| Sewer | Septic System |
| SizeDepth | 193 Ft ,6 In |
| SizeFrontage | 121 Ft ,1 In |
| SizeIrregular | 121.1 X 193.5 Ft |
| SizeTotalText | 121.1 X 193.5 Ft |
Rooms
| Level | Type | Length | Width | Dimensions |
|---|---|---|---|---|
| Second Level | Bedroom 3 | 3.36 m | 3.95 m | 3.36 m x 3.95 m |
| Second Level | Bedroom 4 | 3.96 m | 3.46 m | 3.96 m x 3.46 m |
| Second Level | Primary Bedroom | 5.29 m | 3.99 m | 5.29 m x 3.99 m |
| Second Level | Bathroom | 2.36 m | 2.89 m | 2.36 m x 2.89 m |
| Second Level | Bathroom | 3.96 m | 2.57 m | 3.96 m x 2.57 m |
| Second Level | Bedroom 2 | 3.96 m | 3.48 m | 3.96 m x 3.48 m |
| Basement | Bathroom | 2.11 m | 2.14 m | 2.11 m x 2.14 m |
| Basement | Bedroom 5 | 5.51 m | 3.82 m | 5.51 m x 3.82 m |
| Basement | Cold Room | 1.42 m | 2.21 m | 1.42 m x 2.21 m |
| Basement | Recreational, Games Room | 4.75 m | 8.67 m | 4.75 m x 8.67 m |
| Basement | Workshop | 3.81 m | 8.4 m | 3.81 m x 8.4 m |
| Basement | Utility Room | 3.45 m | 3.87 m | 3.45 m x 3.87 m |
| Main Level | Bathroom | 1.76 m | 1.96 m | 1.76 m x 1.96 m |
| Main Level | Eating Area | 3.48 m | 2.68 m | 3.48 m x 2.68 m |
| Main Level | Dining Room | 5.72 m | 3.86 m | 5.72 m x 3.86 m |
| Main Level | Family Room | 5.13 m | 3.87 m | 5.13 m x 3.87 m |
| Main Level | Kitchen | 5.09 m | 3.42 m | 5.09 m x 3.42 m |
| Main Level | Laundry Room | 2.86 m | 2.15 m | 2.86 m x 2.15 m |
| Main Level | Office | 3.98 m | 3.4 m | 3.98 m x 3.4 m |
Utilities
| Cable | Installed |
| Electricity | Installed |

Get 20+ years of home-buying secrets I’ve used with over 500 clients, so you can get your dream home for the price you want
Access For FreeInterested?
Contact us for more information about this listing.
"*" indicates required fields

The trademarks REALTOR®, REALTORS®, and the REALTOR® logo are controlled by The Canadian Real Estate Association (CREA) and identify real estate professionals who are members of CREA. The trademarks MLS®, Multiple Listing Service® and the associated logos are owned by The Canadian Real Estate Association (CREA) and identify the quality of services provided by real estate professionals who are members of CREA. The trademark DDF® is owned by The Canadian Real Estate Association (CREA) and identifies CREA's Data Distribution Facility (DDF®)
May 18 2026 08:53:28
Innovation Realty Ltd.