
186 Golf Club Road N Rideau Lakes, Ontario K7A 4S5

$510,000
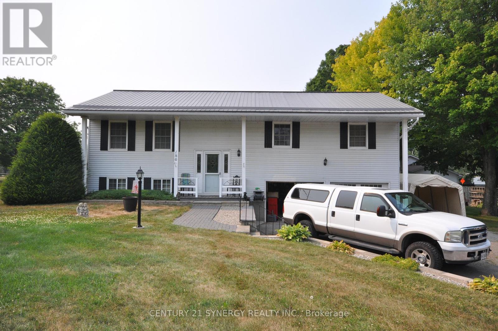
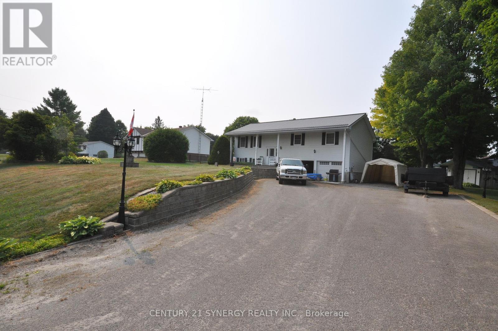
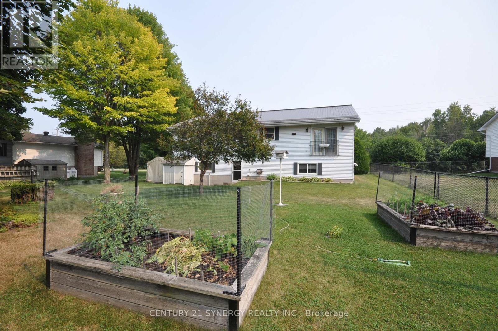
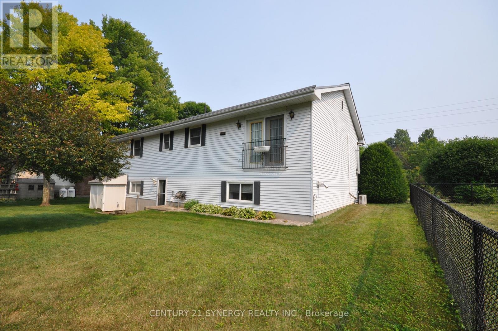
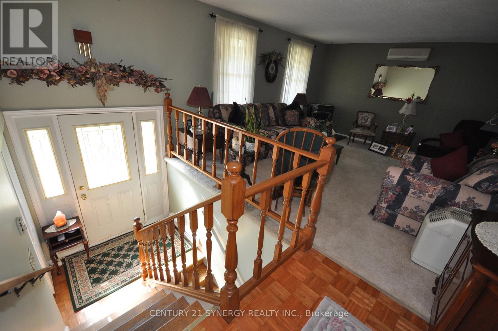
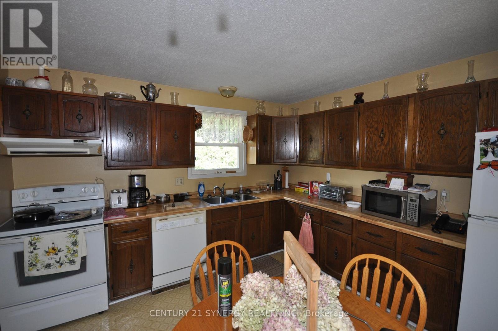
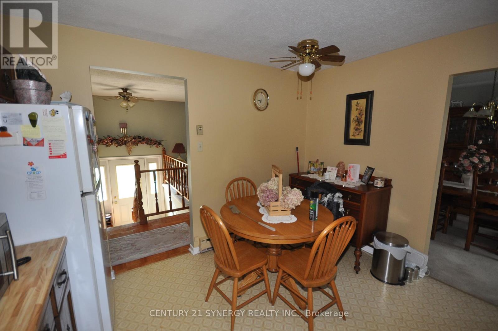
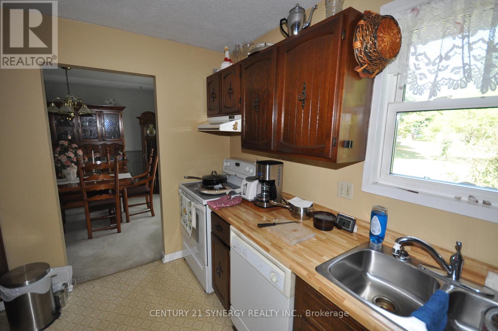
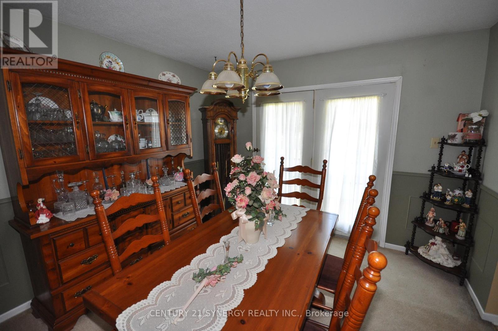
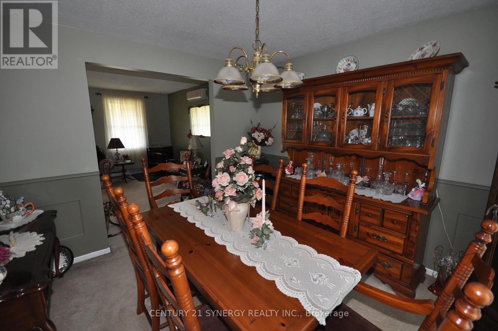
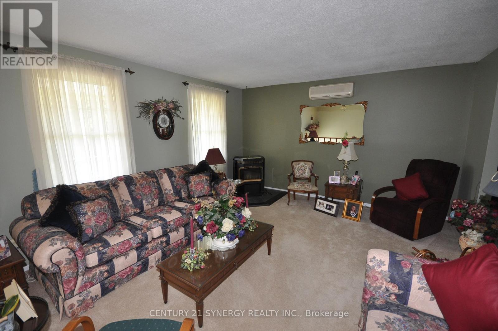
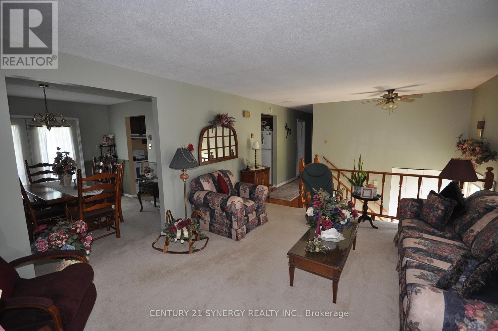
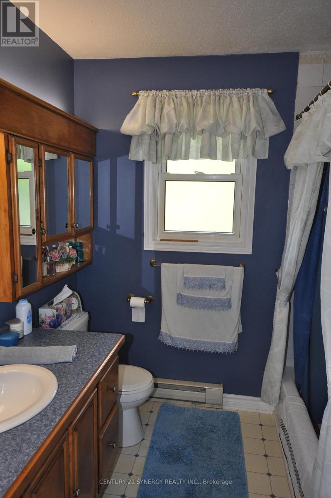
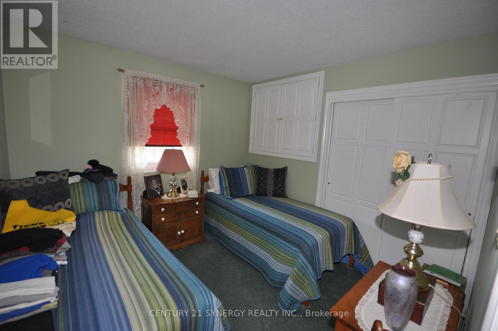
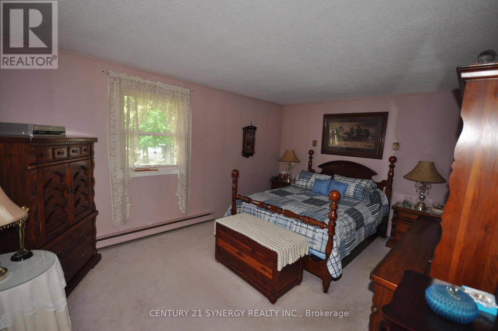
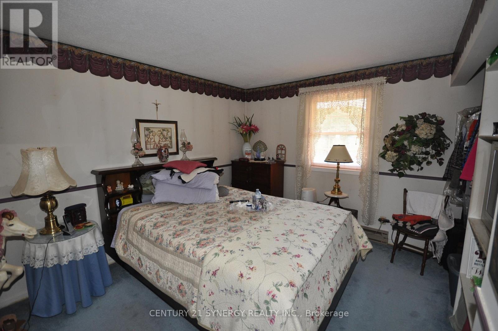
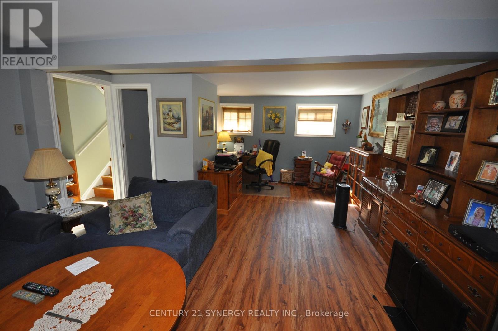
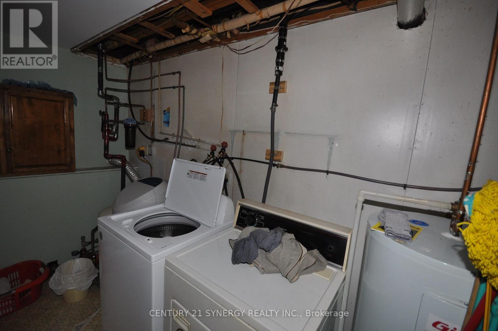
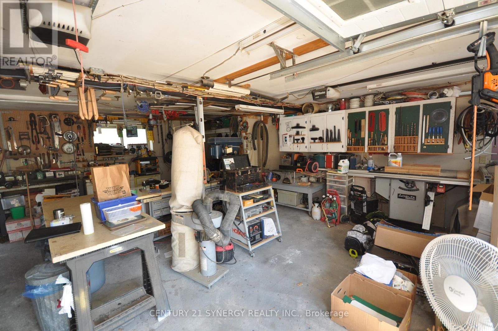
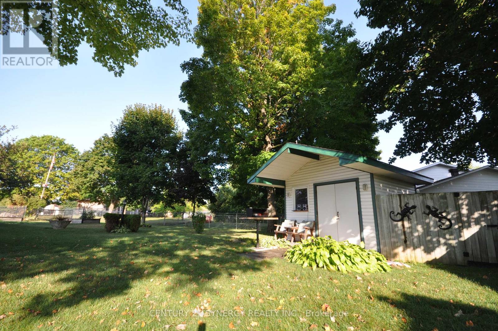
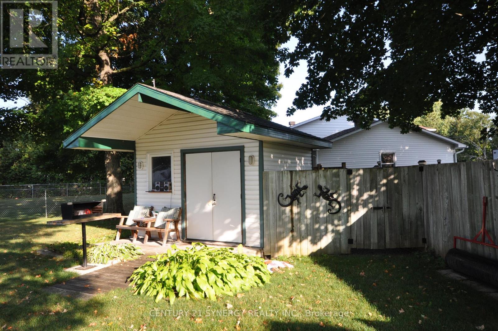
This is a perfect high ranch for your family. Eat in kitchen, as well as full size dining room. Good size living room, large bedrooms. Additional family room and laundry down stairs with an easy walk out to the double garage. With a steel roof, vinyl siding and paved drive your upkeep will be at a minimum. The home is close to two golf courses, on a paved road with bus service. Close to public school. Within minutes to all the shopping Smiths Falls has to offer. The garage currently has a workshop most included in the sale price, or will be removed by the Seller if the buyer requires. All lawn maintenance equipment are included with the sale. This property is in tip top shape and ready for your inspection. Come have a look (id:59524)
Property Details
| MLS® Number | X12945236 |
| Property Type | Single Family |
| Community Name | 820 - Rideau Lakes (South Elmsley) Twp |
| EquipmentType | Water Heater |
| ParkingSpaceTotal | 6 |
| RentalEquipmentType | Water Heater |
Building
| BathroomTotal | 2 |
| BedroomsAboveGround | 3 |
| BedroomsTotal | 3 |
| Appliances | Garage Door Opener Remote(s), Water Softener, Dryer, Freezer, Stove, Washer, Refrigerator |
| ArchitecturalStyle | Raised Bungalow |
| BasementDevelopment | Finished |
| BasementType | N/a (finished) |
| ConstructionStyleAttachment | Detached |
| CoolingType | None |
| ExteriorFinish | Vinyl Siding |
| FireplaceFuel | Pellet |
| FireplacePresent | Yes |
| FireplaceType | Stove |
| FoundationType | Poured Concrete |
| HalfBathTotal | 1 |
| HeatingFuel | Electric |
| HeatingType | Baseboard Heaters |
| StoriesTotal | 1 |
| SizeInterior | 1100 - 1500 Sqft |
| Type | House |
Parking
| Garage |
Land
| Acreage | No |
| Sewer | Septic System |
| SizeIrregular | 100 X 153.3 Acre |
| SizeTotalText | 100 X 153.3 Acre |
Rooms
| Level | Type | Length | Width | Dimensions |
|---|---|---|---|---|
| Basement | Family Room | 7 m | 4.5 m | 7 m x 4.5 m |
| Basement | Laundry Room | 3.35 m | 2.1 m | 3.35 m x 2.1 m |
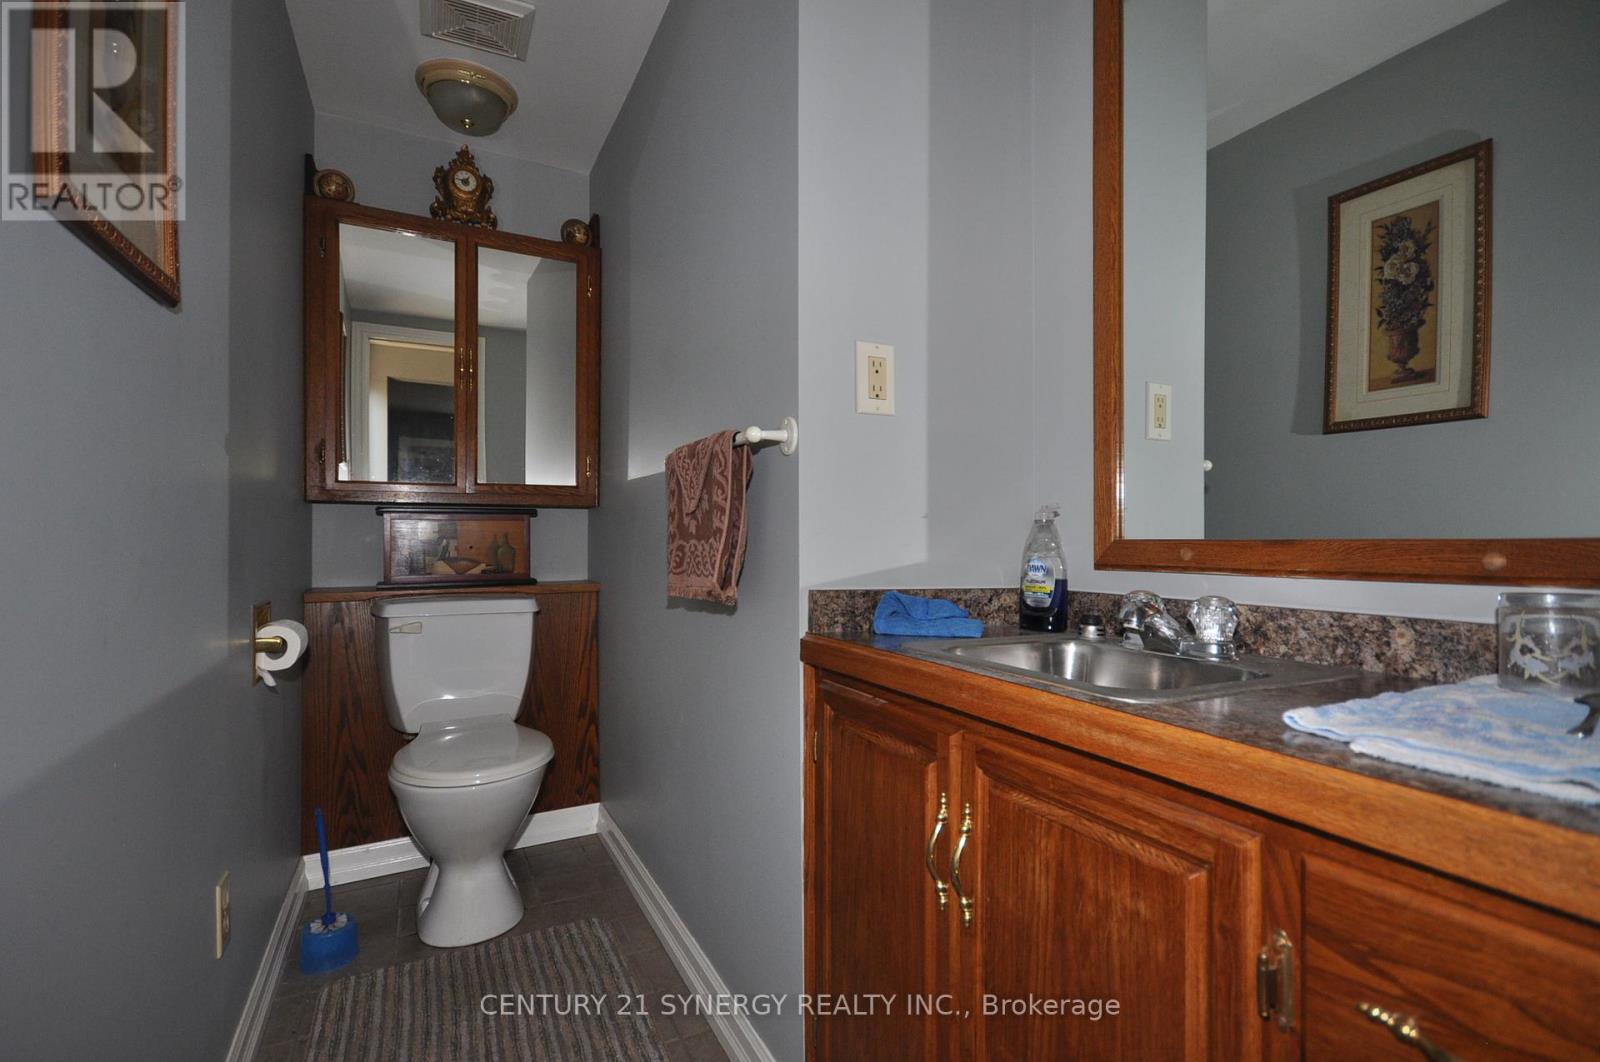
| Basement | Bathroom | 1.2 m | 0.9 m | 1.2 m x 0.9 m |
| Ground Level | Kitchen | 3.38 m | 3.44 m | 3.38 m x 3.44 m |
| Ground Level | Bedroom | 4.15 m | 3.38 m | 4.15 m x 3.38 m |
| Ground Level | Bedroom 2 | 3.17 m | 3.08 m | 3.17 m x 3.08 m |
| Ground Level | Primary Bedroom | 4.9 m | 3.47 m | 4.9 m x 3.47 m |
| Ground Level | Living Room | 4.85 m | 4.15 m | 4.85 m x 4.15 m |
| Ground Level | Dining Room | 3.47 m | 3.4 m | 3.47 m x 3.4 m |
| Ground Level | Bathroom | 3.5 m | 1.25 m | 3.5 m x 1.25 m |

Get 20+ years of home-buying secrets I’ve used with over 500 clients, so you can get your dream home for the price you want
Access For FreeInterested?
Contact us for more information about this listing.
"*" indicates required fields

The trademarks REALTOR®, REALTORS®, and the REALTOR® logo are controlled by The Canadian Real Estate Association (CREA) and identify real estate professionals who are members of CREA. The trademarks MLS®, Multiple Listing Service® and the associated logos are owned by The Canadian Real Estate Association (CREA) and identify the quality of services provided by real estate professionals who are members of CREA. The trademark DDF® is owned by The Canadian Real Estate Association (CREA) and identifies CREA's Data Distribution Facility (DDF®)
April 24 2026 05:33:46
Century 21 Synergy Realty Inc.