
1376 Macdonald Road Russell, Ontario K4R 0K1

$1,488,000
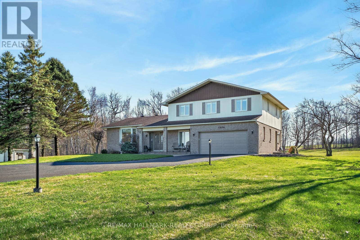
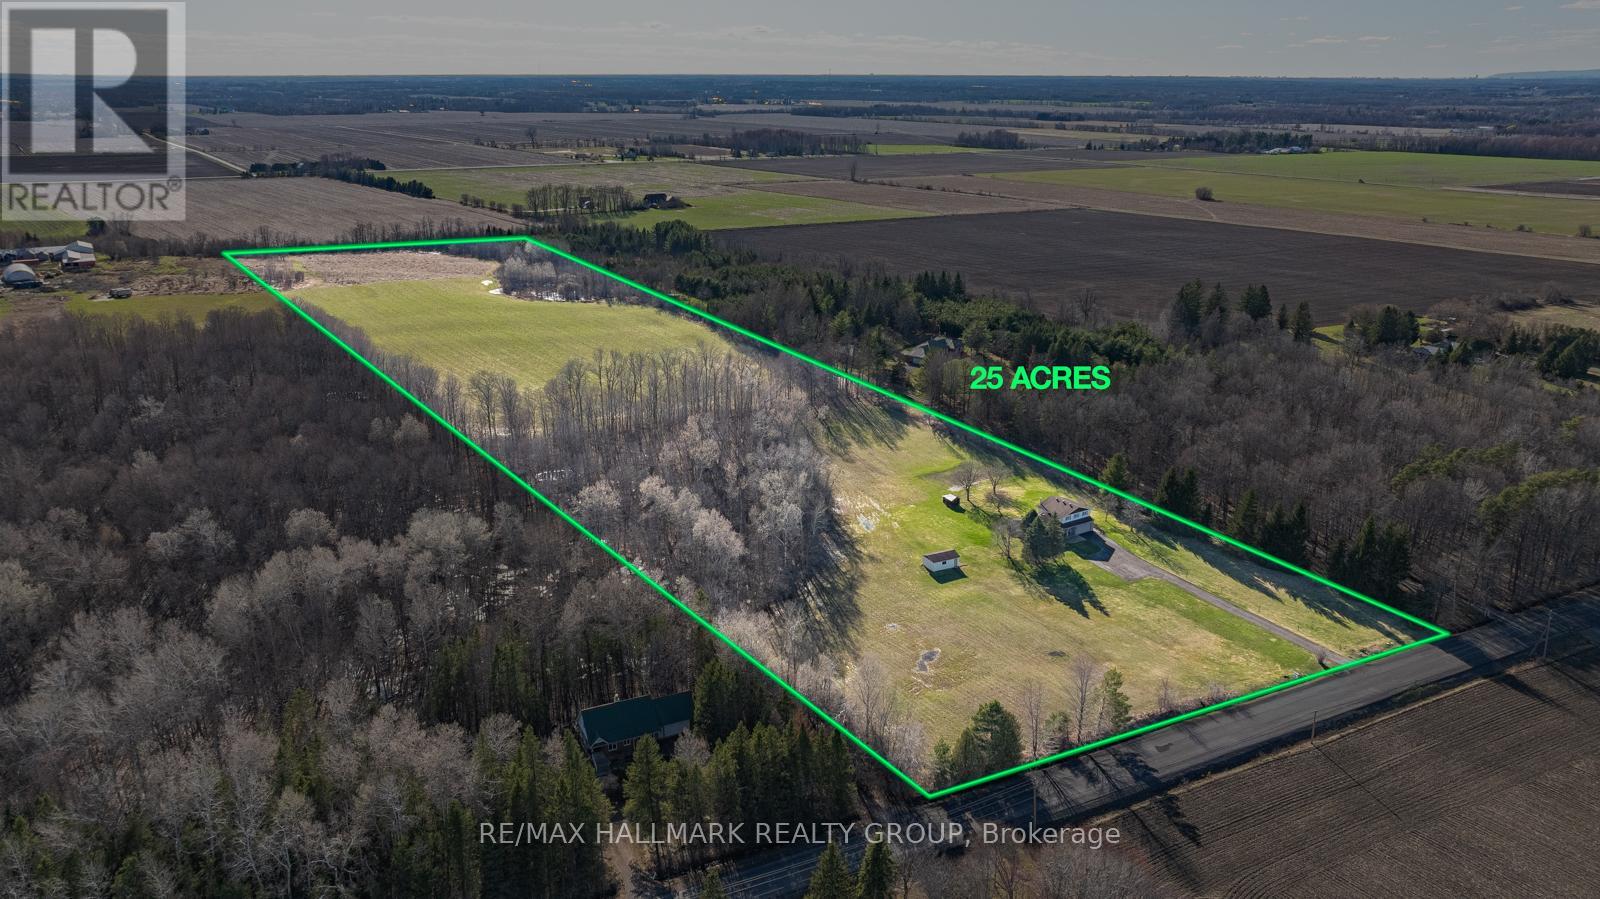
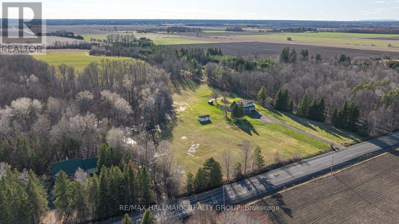
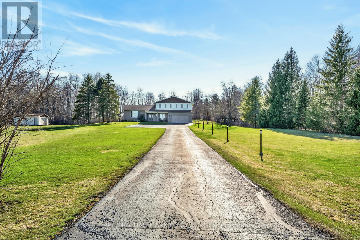
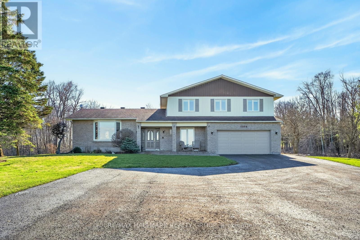
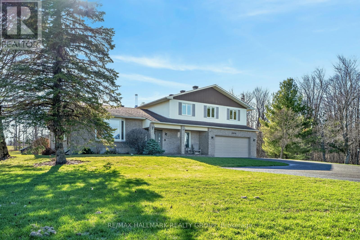
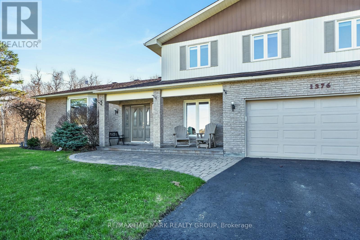
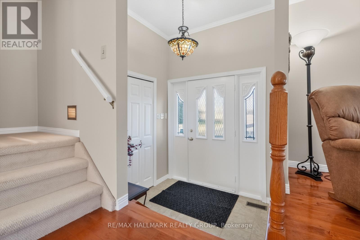
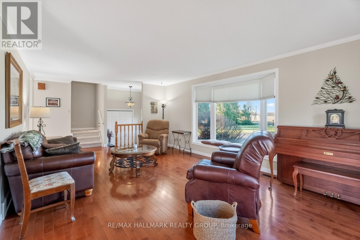
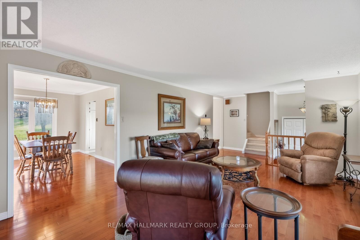
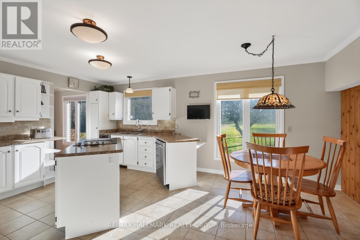
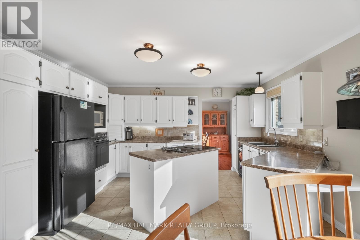
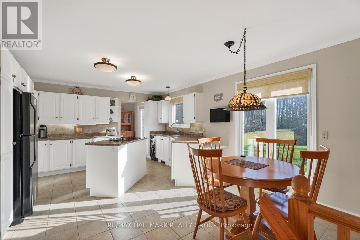
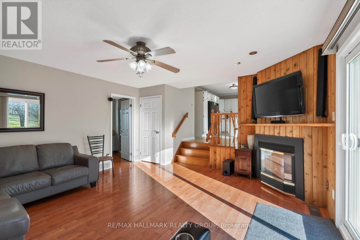
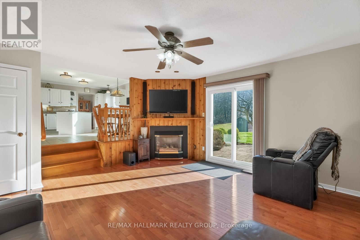
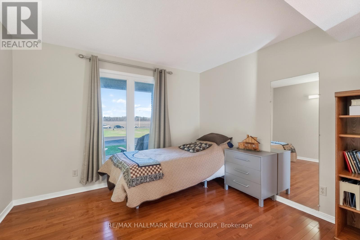
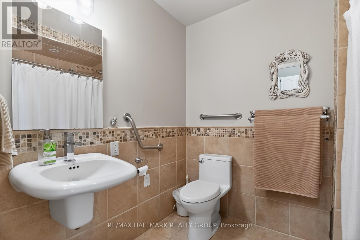
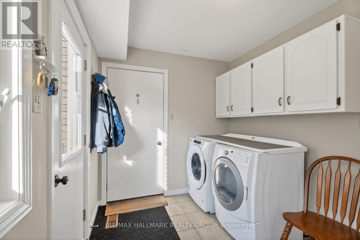
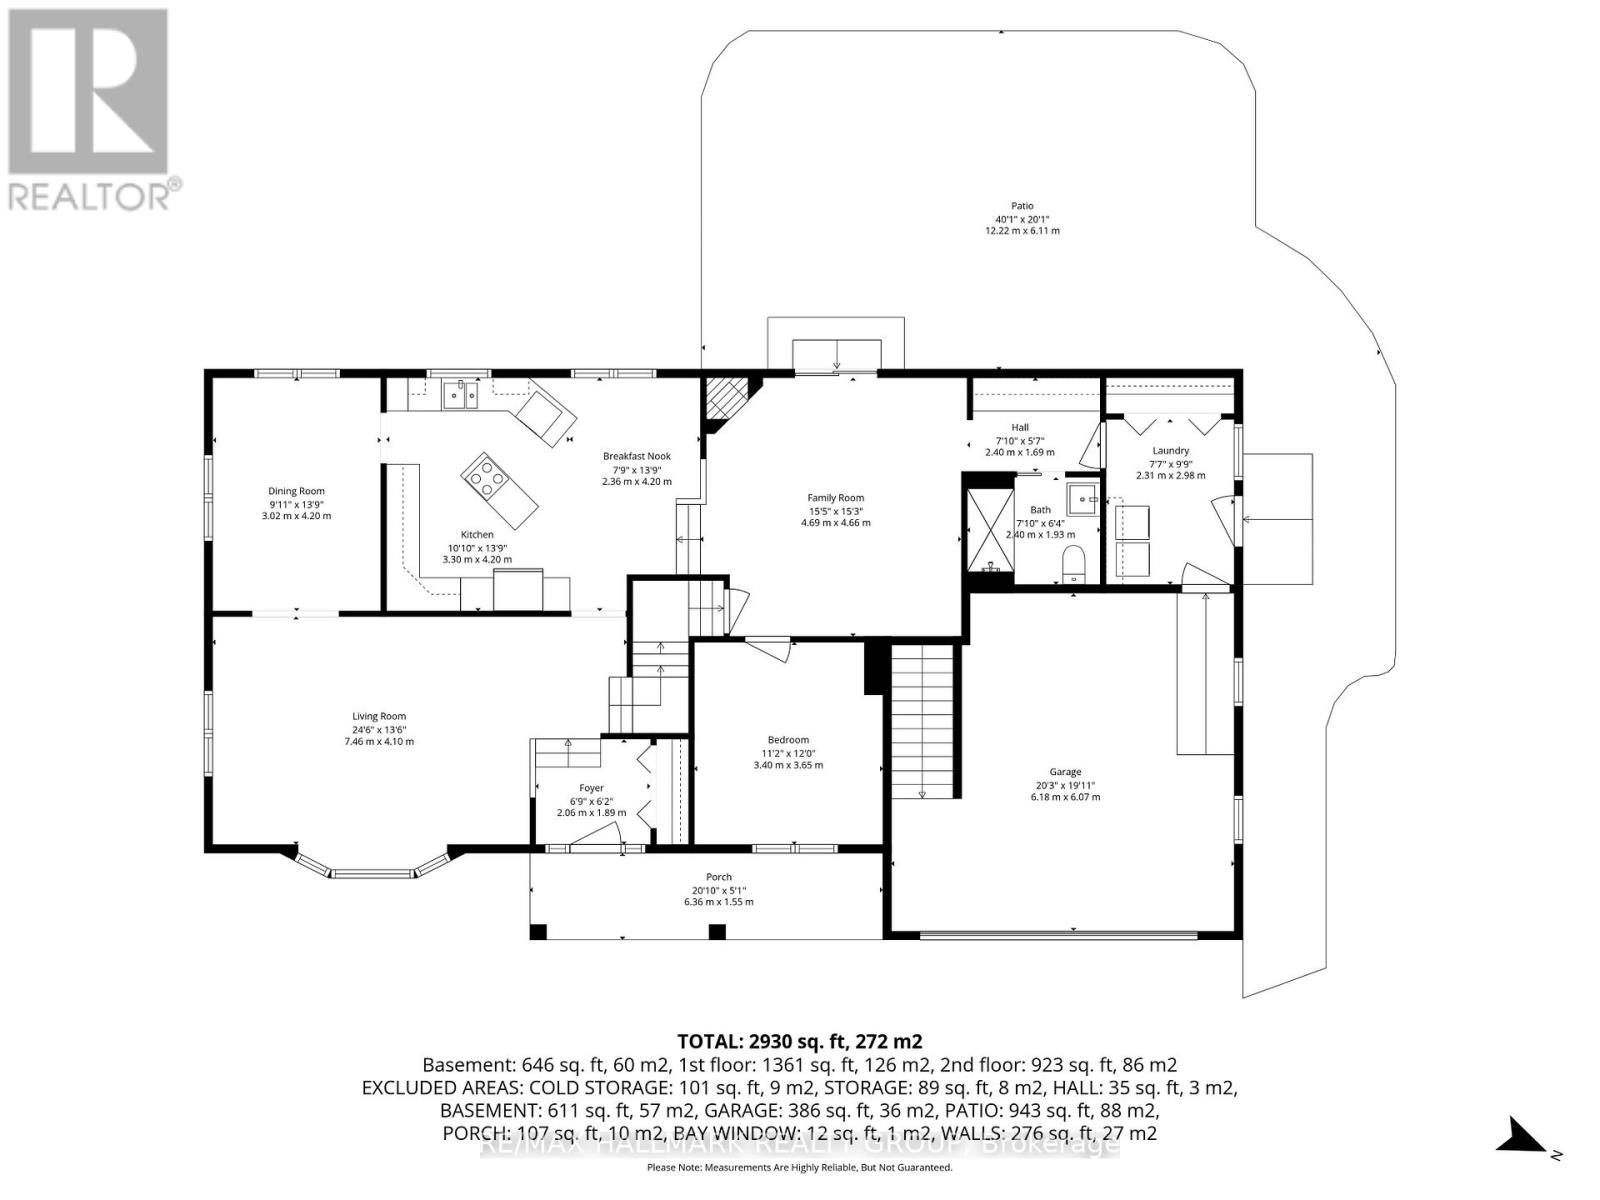
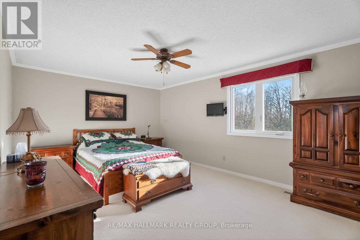
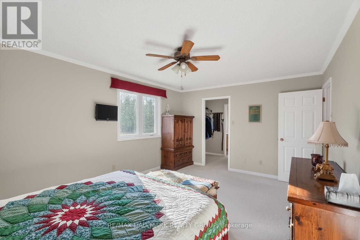
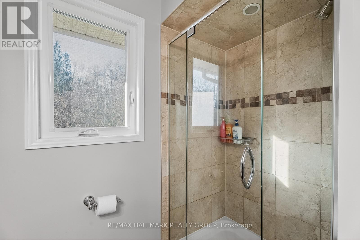
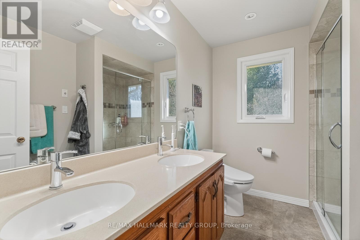
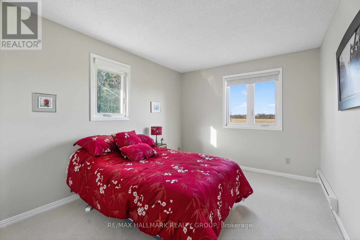
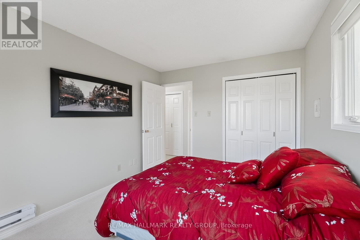
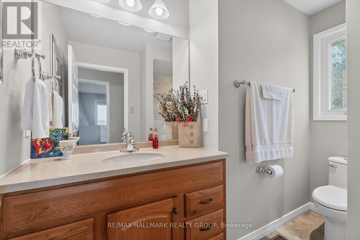
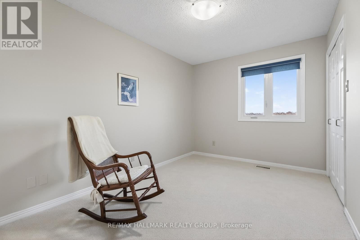
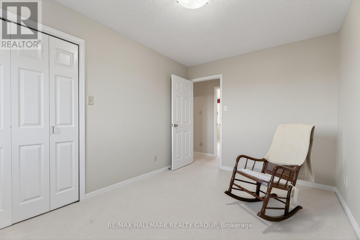
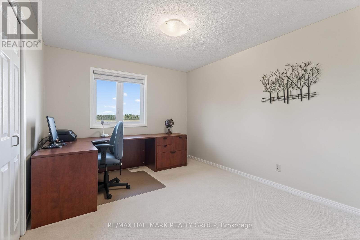
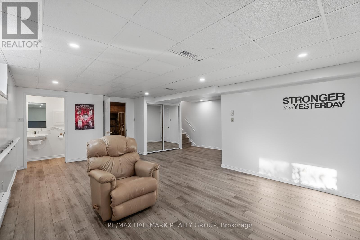
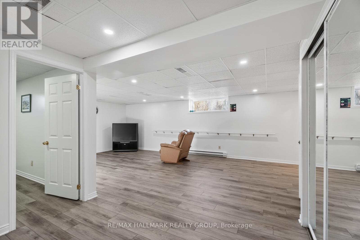
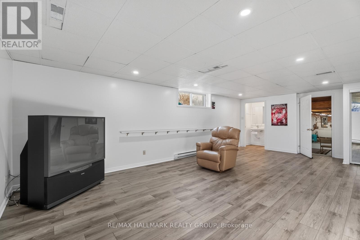
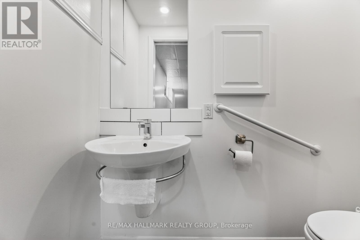
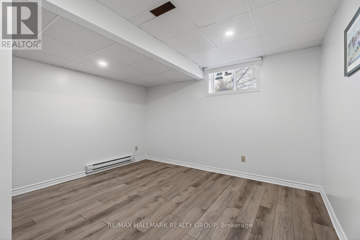
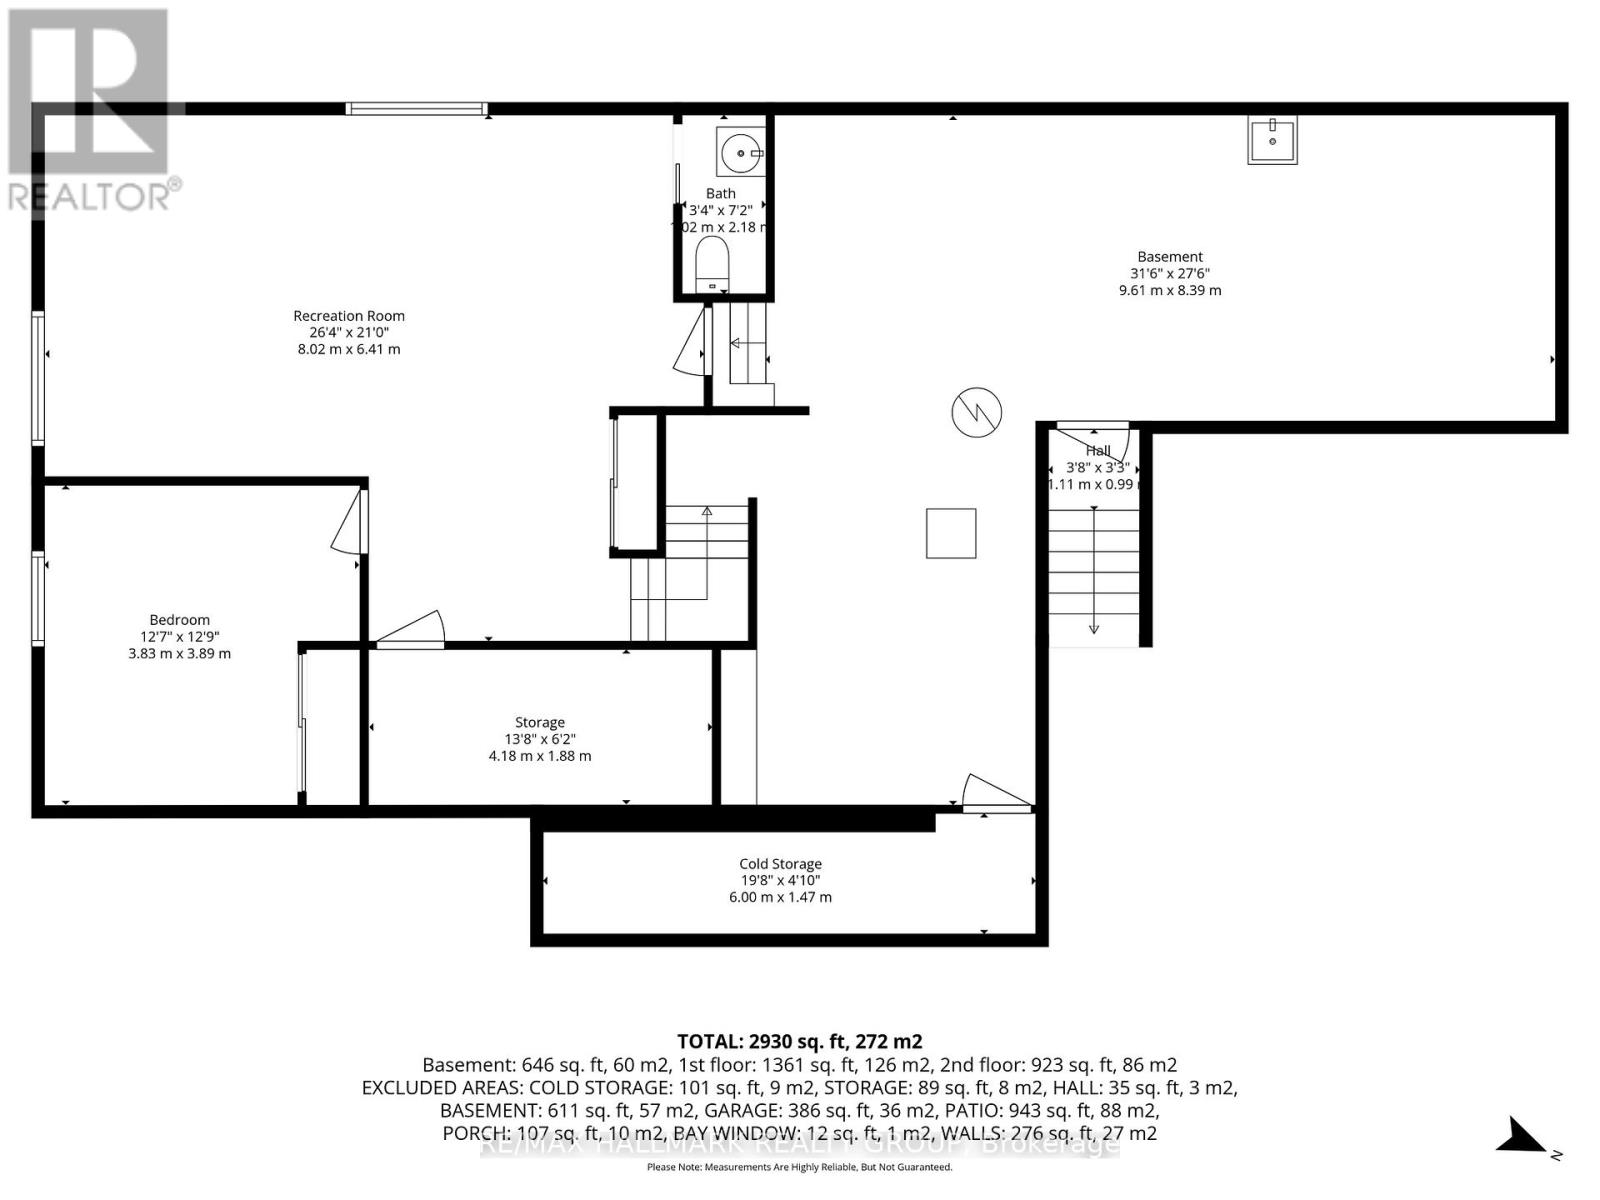
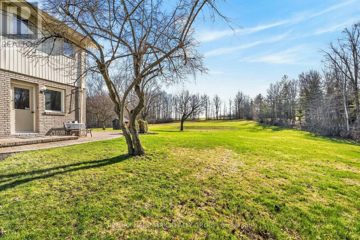
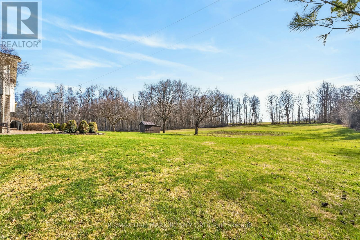
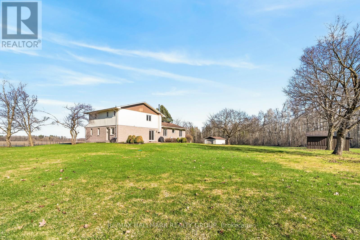
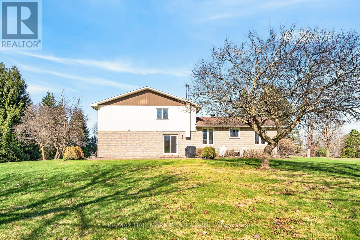
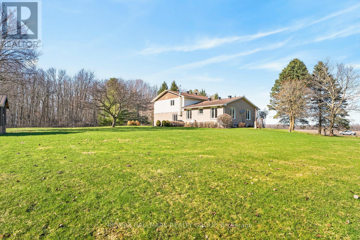
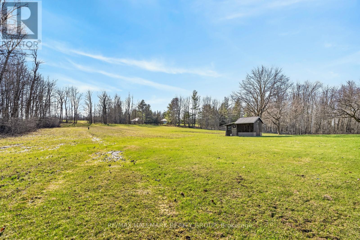
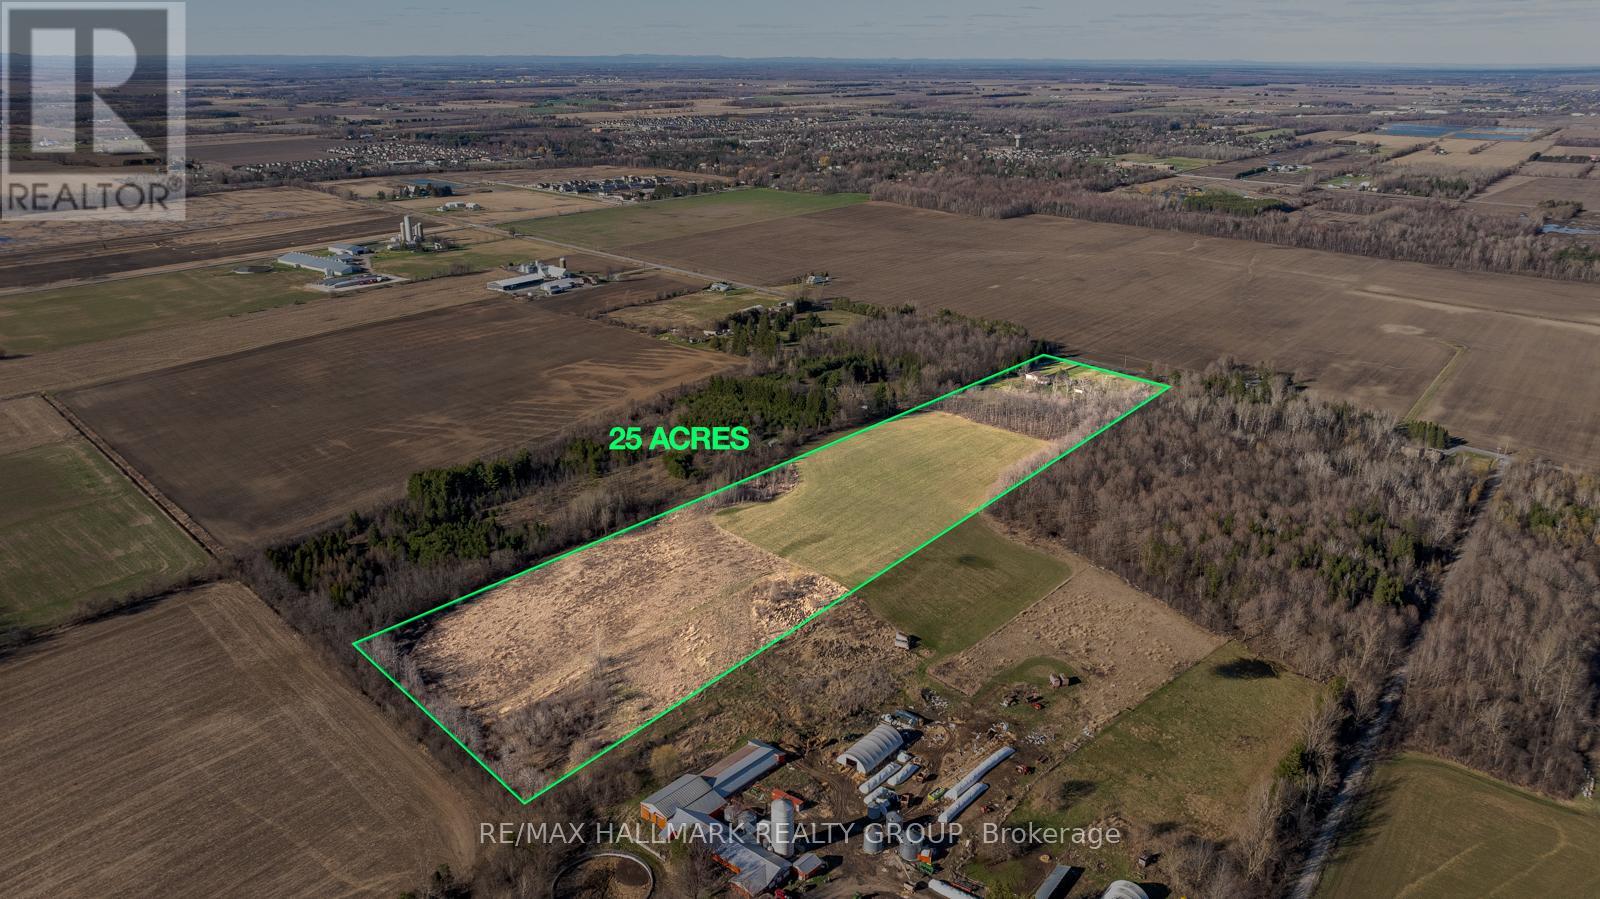
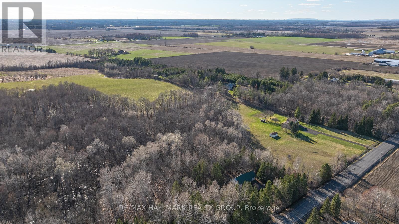
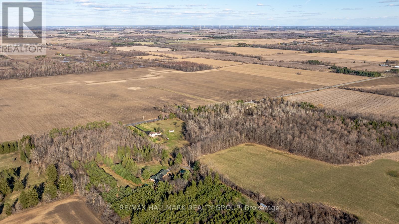
1376 MACDONALD ROAD, is a spectacular 25 acre HOBBY FARM with a beautiful custom built executive home, 4 + 1 bedroom, 4 bathroom house, perched high and back off the road accessed by a long newer quality asphalt/paved drive, lined with elegant lampposts /loads of parking - elevated for a panoramic view of surrounding countryside -serviced with TOWN WATER (brings the potential of future development). Acreage with approx 3 or 4 acres treed (make your own maple syrup), plus some farmland - neighboring farmer works it. Very picturesque with rolling topography, very private, yet open. Real curb appeal with interlock patio both front and back. Very well maintained split level, plenty of strip hardwood flooring, carpeting on bedroom level, full luxurious ensuite, walk in closet, plus a 4 piece common bathroom, all bedrooms are spacious and sun filled, formal dining room, main floor family room with corner fireplace, patio doors out to a large interlock west facing patio, large mud room off inside entrance from the double attached garage, bathroom as well, direct access to basement level from garage, large spacious rec room, bedroom and powder room on the lower level, functional layout for the kitchen with stove top island, loads of counter top & cupboard space all with an eye-shot of the family room. A very efficient Geo-thermal ground source heat pump keeps utility cost down, most windows about 6 or 7 years, shingles in great shape - two out buildings, one being a single garage and the other is a garden shed- shopping and all amenities are only a kilometer or 2 away - so convenient . (id:59524)
Property Details
| MLS® Number | X13039268 |
| Property Type | Single Family |
| Community Name | 603 - Russell Twp |
| EquipmentType | None |
| Features | Hillside, Wooded Area, Irregular Lot Size, Rolling, Wheelchair Access, Country Residential |
| ParkingSpaceTotal | 20 |
| RentalEquipmentType | None |
| Structure | Patio(s), Shed |
| ViewType | View |
Building
| BathroomTotal | 4 |
| BedroomsAboveGround | 4 |
| BedroomsBelowGround | 1 |
| BedroomsTotal | 5 |
| Age | 31 To 50 Years |
| Amenities | Fireplace(s) |
| Appliances | Garage Door Opener Remote(s), Central Vacuum, Range, Water Meter, Dishwasher, Dryer, Garage Door Opener, Oven, Stove, Washer, Window Coverings, Refrigerator |
| BasementFeatures | Separate Entrance |
| BasementType | Full |
| ConstructionStyleSplitLevel | Sidesplit |
| CoolingType | Central Air Conditioning |
| ExteriorFinish | Brick, Vinyl Siding |
| FireplacePresent | Yes |
| FireplaceTotal | 1 |
| FoundationType | Concrete |
| HalfBathTotal | 1 |
| HeatingFuel | Geo Thermal |
| HeatingType | Heat Pump |
| SizeInterior | 2500 - 3000 Sqft |
| Type | House |
| UtilityWater | Municipal Water |
Parking
| Attached Garage | |
| Garage | |
| Inside Entry |
Land
| Acreage | Yes |
| Sewer | Septic System |
| SizeDepth | 2270 Ft ,6 In |
| SizeFrontage | 487 Ft ,6 In |
| SizeIrregular | 487.5 X 2270.5 Ft ; Yes |
| SizeTotalText | 487.5 X 2270.5 Ft ; Yes|25 - 50 Acres |
| ZoningDescription | Os-1 |
Rooms
| Level | Type | Length | Width | Dimensions |
|---|---|---|---|---|
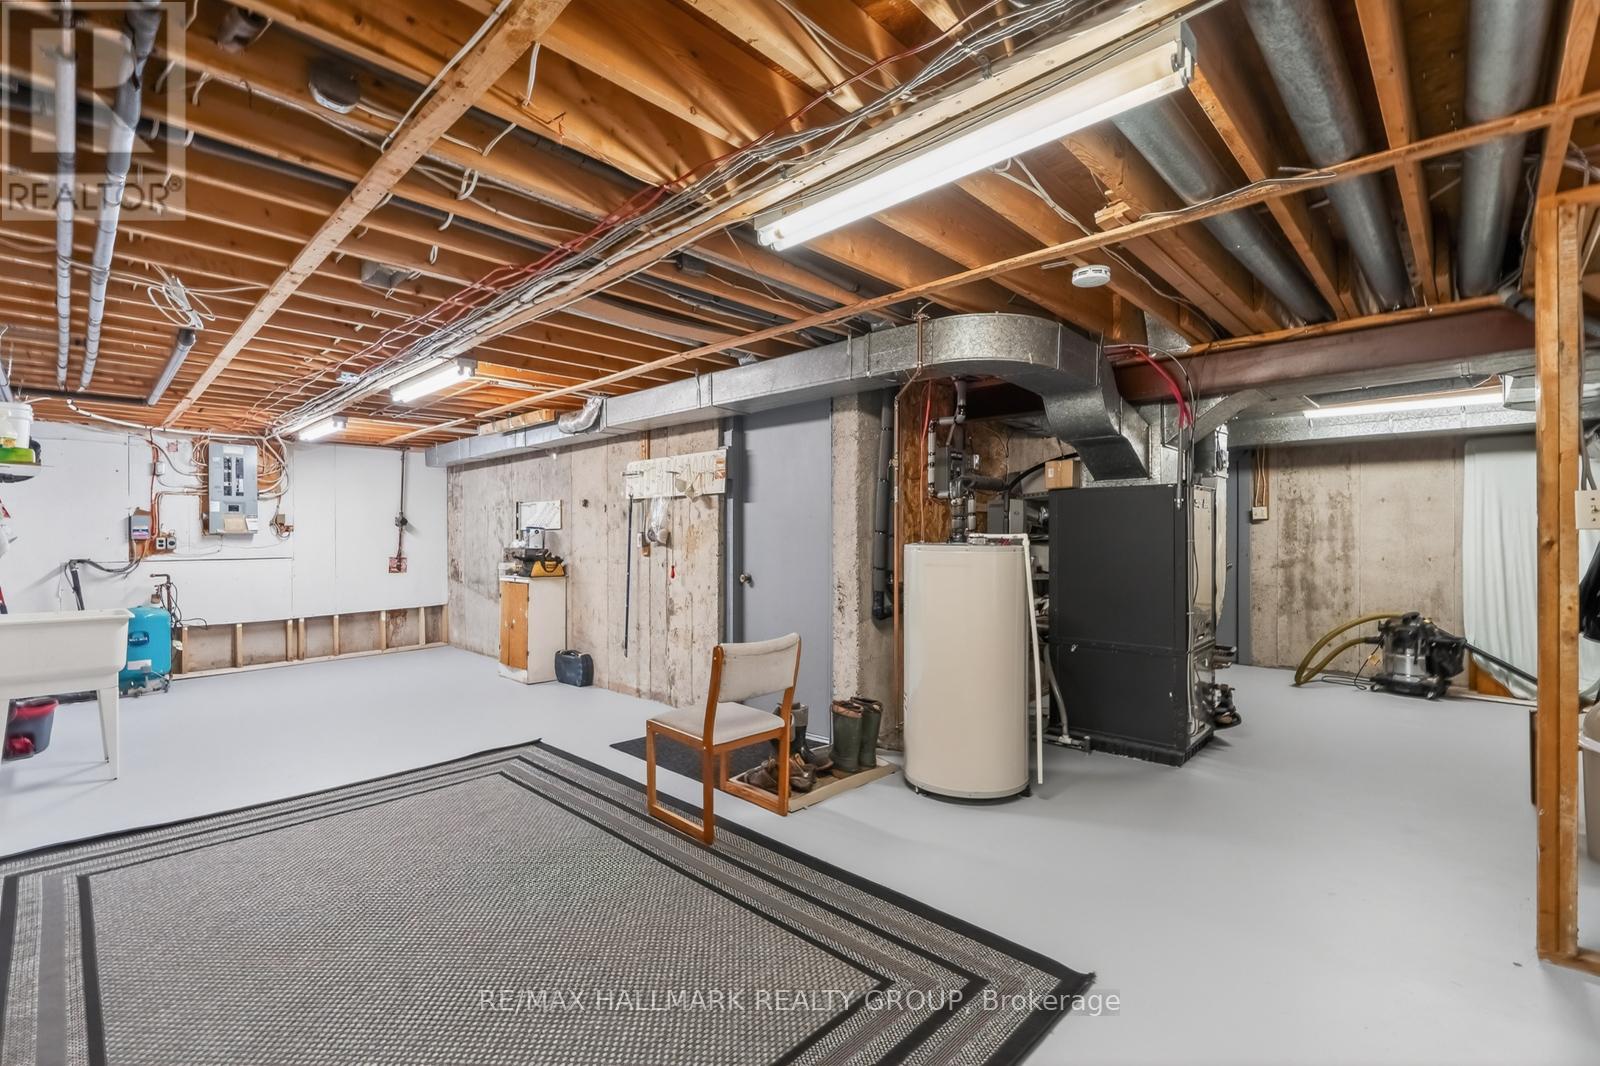
| Basement | Utility Room | 9.61 m | 8.39 m | 9.61 m x 8.39 m |
| Lower Level | Recreational, Games Room | 8.02 m | 6.41 m | 8.02 m x 6.41 m |
| Lower Level | Bedroom 5 | 3.89 m | 3.83 m | 3.89 m x 3.83 m |
| Lower Level | Partial Bathroom | 1.02 m | 2.18 m | 1.02 m x 2.18 m |
| Main Level | Foyer | 2.06 m | 1.89 m | 2.06 m x 1.89 m |
| Main Level | Living Room | 7.46 m | 4.1 m | 7.46 m x 4.1 m |
| Main Level | Dining Room | 4.2 m | 3.02 m | 4.2 m x 3.02 m |
| Main Level | Kitchen | 4.2 m | 3.3 m | 4.2 m x 3.3 m |
| Main Level | Eating Area | 4.2 m | 2.36 m | 4.2 m x 2.36 m |
| Main Level | Family Room | 4.69 m | 4.66 m | 4.69 m x 4.66 m |
| Main Level | Den | 3.65 m | 3.4 m | 3.65 m x 3.4 m |
| Main Level | Bathroom | 2.4 m | 1.93 m | 2.4 m x 1.93 m |
| Main Level | Laundry Room | 2.96 m | 2.31 m | 2.96 m x 2.31 m |
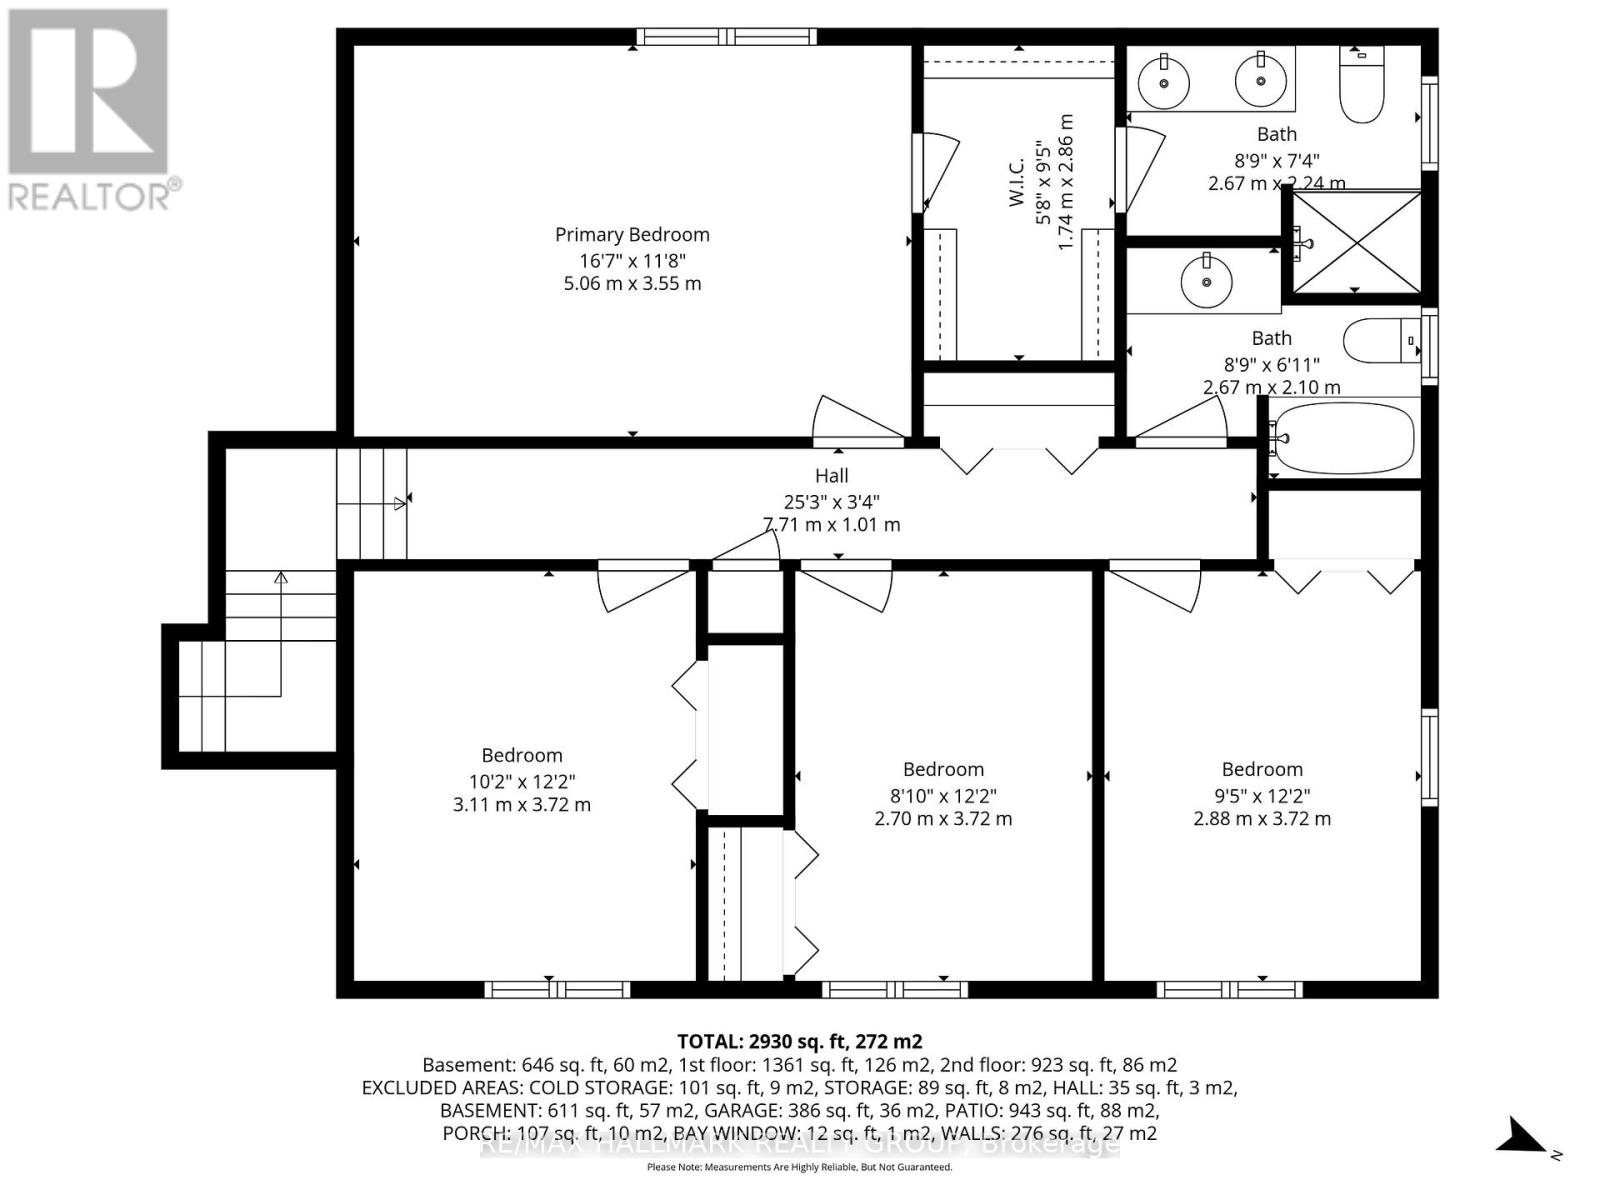
| Upper Level | Bedroom 2 | 3.72 m | 3.11 m | 3.72 m x 3.11 m |
| Upper Level | Bedroom 3 | 3.72 m | 2.88 m | 3.72 m x 2.88 m |
| Upper Level | Bedroom 4 | 3.72 m | 2.7 m | 3.72 m x 2.7 m |
| Upper Level | Bathroom | 2.67 m | 2.1 m | 2.67 m x 2.1 m |
| Upper Level | Primary Bedroom | 5.06 m | 3.55 m | 5.06 m x 3.55 m |
Utilities
| Cable | Available |
| Electricity | Available |
https://www.realtor.ca/real-estate/29651336/1376-macdonald-road-russell-603-russell-twp

Get 20+ years of home-buying secrets I’ve used with over 500 clients, so you can get your dream home for the price you want
Access For FreeInterested?
Contact us for more information about this listing.
"*" indicates required fields

The trademarks REALTOR®, REALTORS®, and the REALTOR® logo are controlled by The Canadian Real Estate Association (CREA) and identify real estate professionals who are members of CREA. The trademarks MLS®, Multiple Listing Service® and the associated logos are owned by The Canadian Real Estate Association (CREA) and identify the quality of services provided by real estate professionals who are members of CREA. The trademark DDF® is owned by The Canadian Real Estate Association (CREA) and identifies CREA's Data Distribution Facility (DDF®)
May 26 2026 03:04:21
RE/MAX Hallmark Realty Group