
103 Sinclair Avenue Carleton Place, Ontario K7C 4V3

$899,900
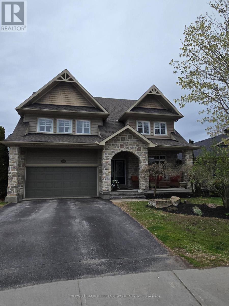
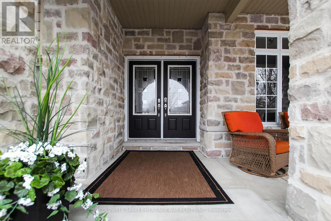
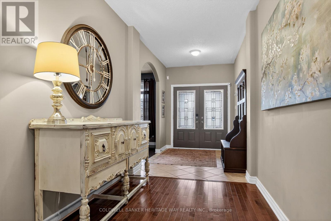
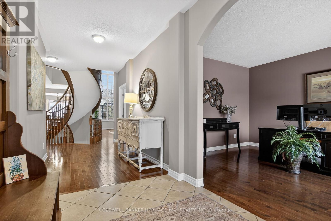
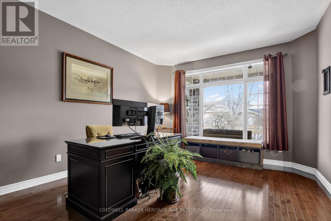
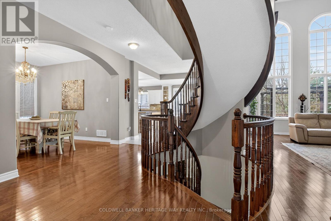
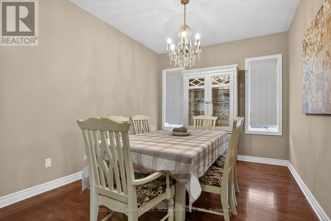
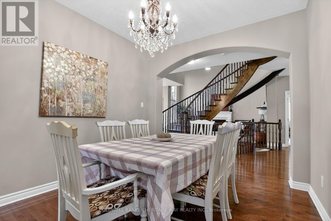
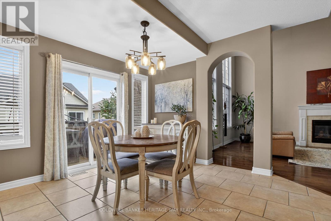
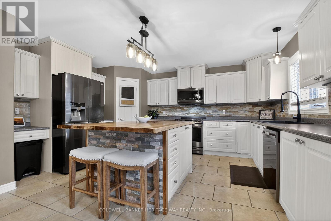
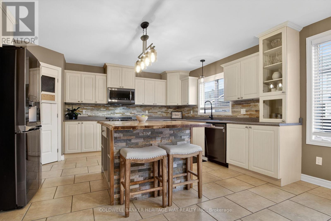

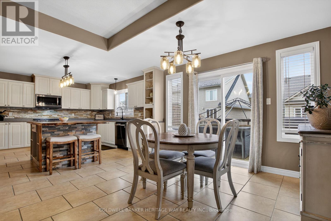
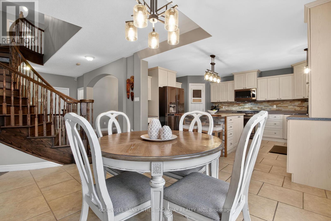
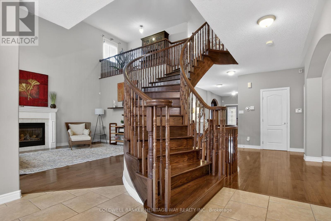
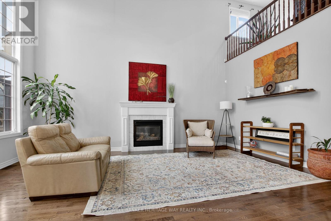
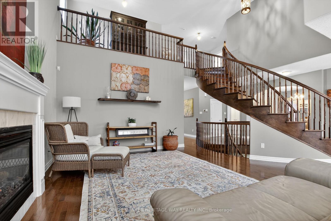
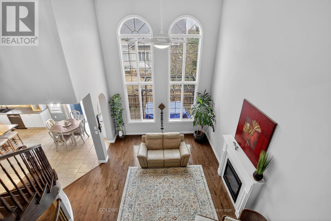
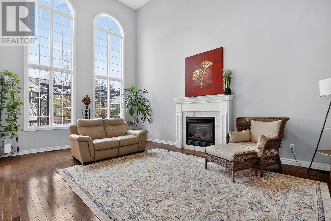
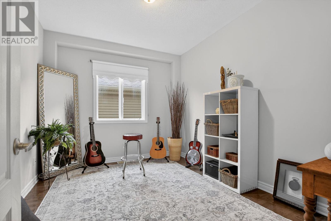
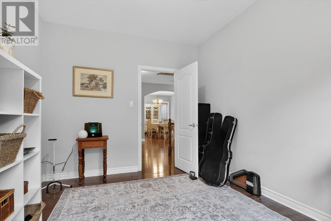
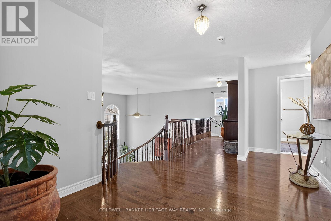
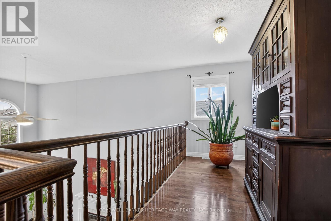
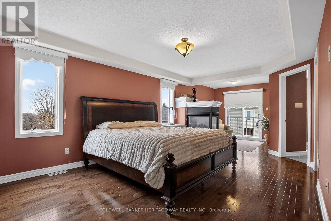
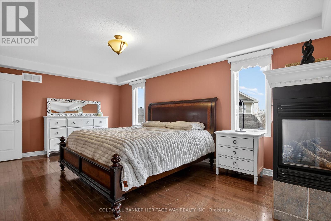
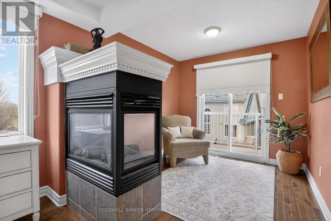
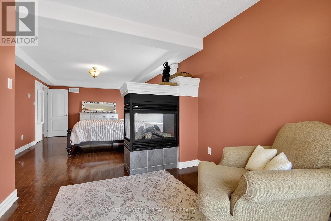
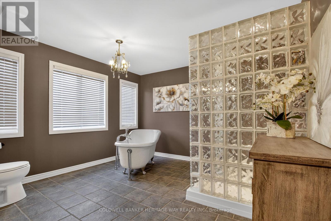
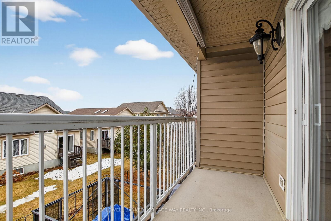
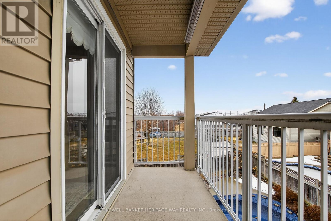
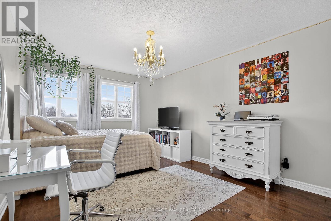
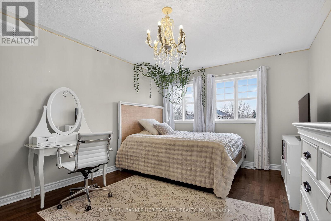
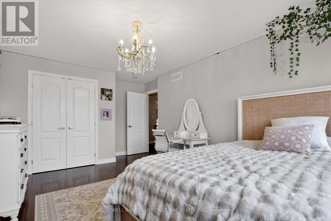
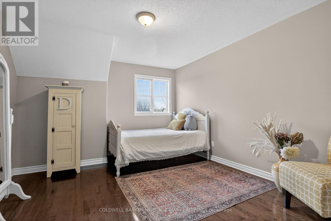
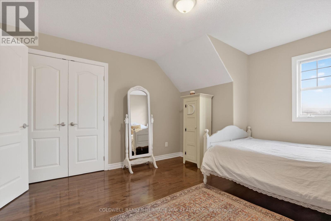
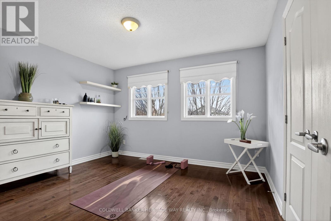
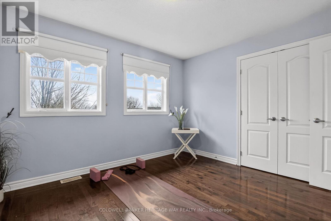
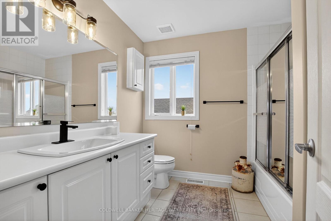
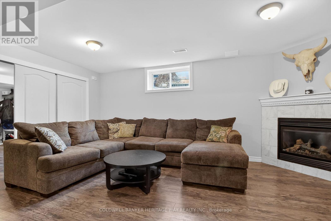
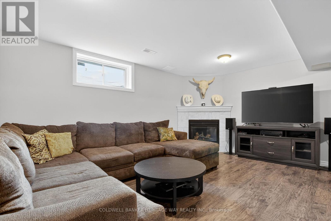
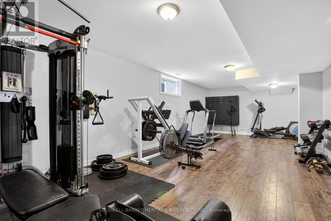
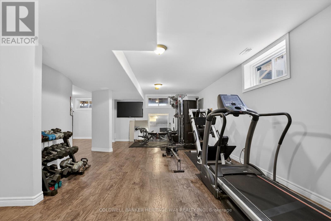
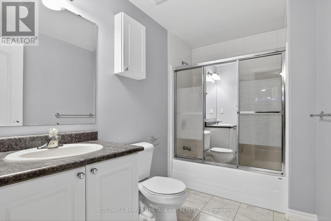
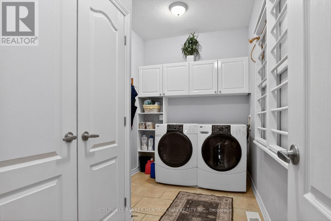
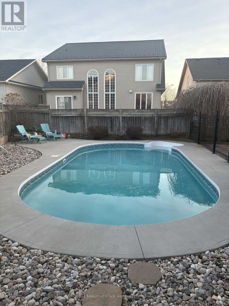
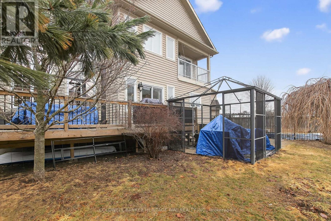
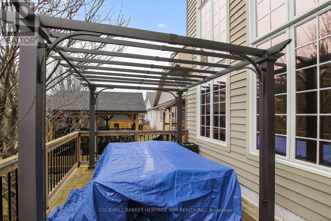
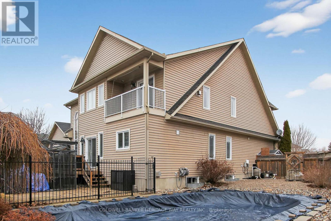
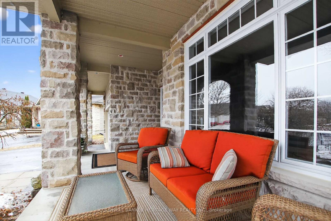
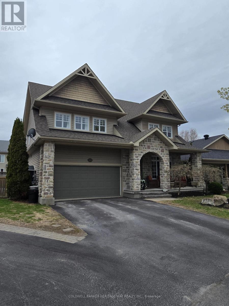
Large family home in sought after Stonewater Gate, close to parks, shopping, schools and hospital. This home boasts over 3800 ft2 of finished living area including 6 bedrooms and 4 bathrooms! 3 fireplaces, open kitchen, eating area and living area that is open to the second level and the circular staircase. Primary bedroom has a 2 sided fireplace, sitting area and access to a step out as well as the large ensuite bath with separate tub. Finished lower level has family room with fireplace and a large area used for personal work out space and games area. The home office at the front is conveniently located for those that work from home full or part time. The decks, gazebo and the inground pool are a great way to end the work day with the family! Large kitchen with corner pantry, included appliances and a kitchen island with butcher block top! Formal dining room, main floor laundry, natural gas heat, central air are among the other perks this home has to offer!! (id:59524)
Property Details
| MLS® Number | X12951468 |
| Property Type | Single Family |
| Community Name | 909 - Carleton Place |
| EquipmentType | Water Heater - Gas, Water Heater |
| ParkingSpaceTotal | 4 |
| PoolType | Inground Pool |
| RentalEquipmentType | Water Heater - Gas, Water Heater |
Building
| BathroomTotal | 4 |
| BedroomsAboveGround | 6 |
| BedroomsTotal | 6 |
| Amenities | Fireplace(s) |
| Appliances | Garage Door Opener Remote(s), Dishwasher, Dryer, Garage Door Opener, Hood Fan, Microwave, Stove, Washer, Refrigerator |
| BasementDevelopment | Finished |
| BasementType | Full (finished) |
| ConstructionStyleAttachment | Detached |
| CoolingType | Central Air Conditioning, Air Exchanger |
| ExteriorFinish | Stone |
| FireplacePresent | Yes |
| FireplaceTotal | 3 |
| FoundationType | Concrete |
| HalfBathTotal | 1 |
| HeatingFuel | Natural Gas |
| HeatingType | Forced Air |
| StoriesTotal | 2 |
| SizeInterior | 2500 - 3000 Sqft |
| Type | House |
| UtilityWater | Municipal Water |
Parking
| Attached Garage | |
| Garage | |
| Inside Entry |
Land
| Acreage | No |
| Sewer | Sanitary Sewer |
| SizeDepth | 112 Ft ,1 In |
| SizeFrontage | 42 Ft ,1 In |
| SizeIrregular | 42.1 X 112.1 Ft |
| SizeTotalText | 42.1 X 112.1 Ft |
| ZoningDescription | Residential |
Rooms
| Level | Type | Length | Width | Dimensions |
|---|---|---|---|---|
| Second Level | Primary Bedroom | 7.55 m | 3.66 m | 7.55 m x 3.66 m |
| Second Level | Bedroom 2 | 5.46 m | 3.37 m | 5.46 m x 3.37 m |
| Second Level | Bedroom 3 | 4.07 m | 3.02 m | 4.07 m x 3.02 m |
| Second Level | Bedroom 4 | 3.36 m | 3.21 m | 3.36 m x 3.21 m |
| Second Level | Bathroom | 4 m | 3.54 m | 4 m x 3.54 m |
| Second Level | Bathroom | 2.8 m | 2.25 m | 2.8 m x 2.25 m |
| Lower Level | Family Room | 11.05 m | 8.68 m | 11.05 m x 8.68 m |
| Lower Level | Bedroom | 4.27 m | 3.07 m | 4.27 m x 3.07 m |
| Lower Level | Bathroom | 3.62 m | 0.71 m | 3.62 m x 0.71 m |
| Lower Level | Utility Room | 5.66 m | 5.16 m | 5.66 m x 5.16 m |
| Main Level | Office | 4.71 m | 3.36 m | 4.71 m x 3.36 m |
| Main Level | Foyer | 5.59 m | 2.2 m | 5.59 m x 2.2 m |
| Main Level | Laundry Room | 3.52 m | 2.02 m | 3.52 m x 2.02 m |
| Main Level | Living Room | 8.61 m | 7.42 m | 8.61 m x 7.42 m |
| Main Level | Kitchen | 4.4 m | 3.62 m | 4.4 m x 3.62 m |
| Main Level | Dining Room | 3.51 m | 2.94 m | 3.51 m x 2.94 m |
| Main Level | Bedroom 5 | 3.36 m | 2.98 m | 3.36 m x 2.98 m |
Utilities
| Cable | Available |
| Electricity | Installed |
| Sewer | Installed |
https://www.realtor.ca/real-estate/29550903/103-sinclair-avenue-carleton-place-909-carleton-place

Get 20+ years of home-buying secrets I’ve used with over 500 clients, so you can get your dream home for the price you want
Access For FreeInterested?
Contact us for more information about this listing.
"*" indicates required fields

The trademarks REALTOR®, REALTORS®, and the REALTOR® logo are controlled by The Canadian Real Estate Association (CREA) and identify real estate professionals who are members of CREA. The trademarks MLS®, Multiple Listing Service® and the associated logos are owned by The Canadian Real Estate Association (CREA) and identify the quality of services provided by real estate professionals who are members of CREA. The trademark DDF® is owned by The Canadian Real Estate Association (CREA) and identifies CREA's Data Distribution Facility (DDF®)
May 08 2026 05:19:14
Coldwell Banker Heritage Way Realty Inc.