
2392 North Dixon Factory Road The Nation, Ontario K0A 1E0

$375,000
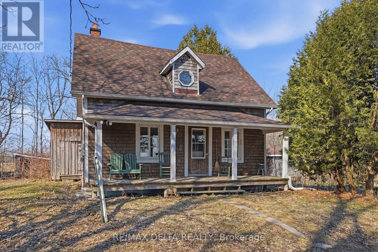
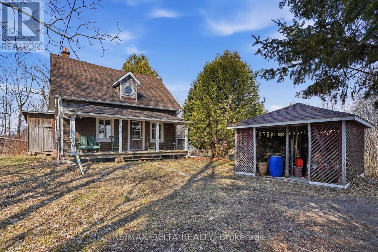
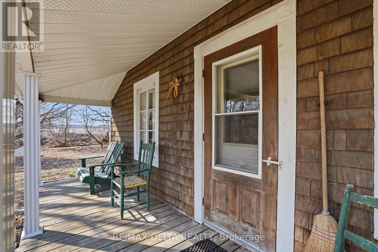
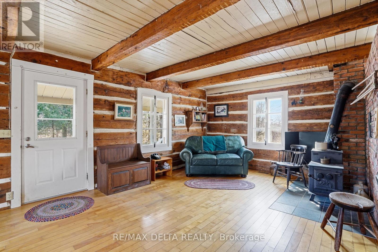
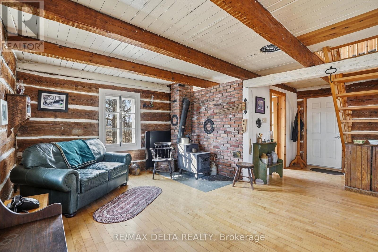
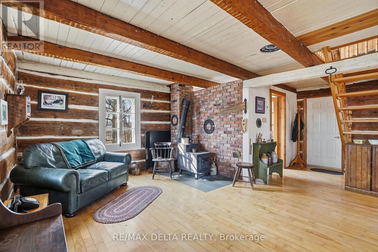
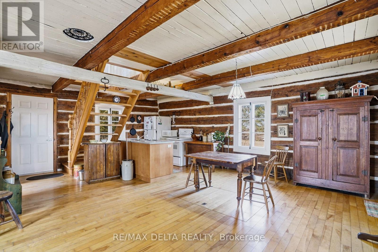
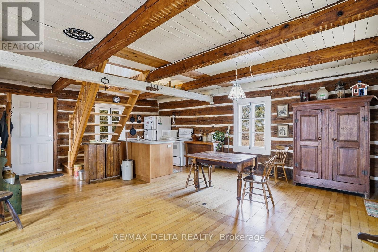
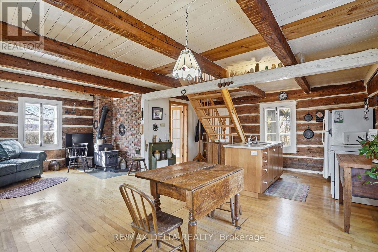
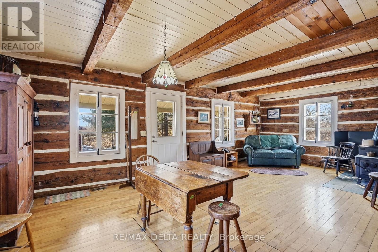
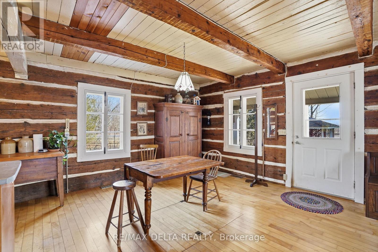
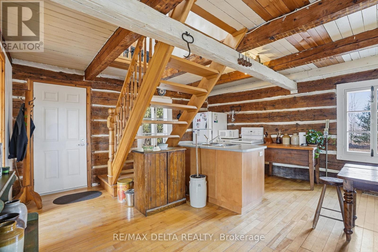
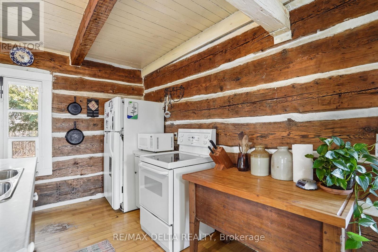
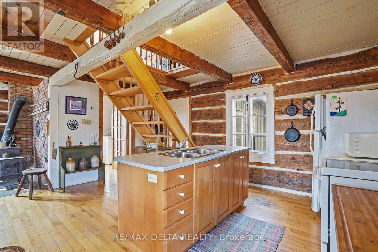
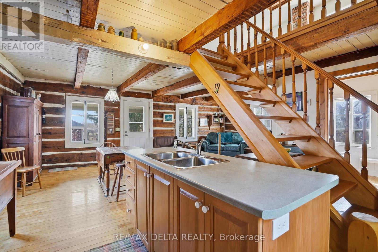
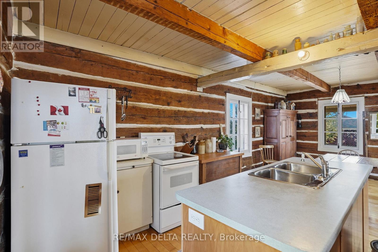
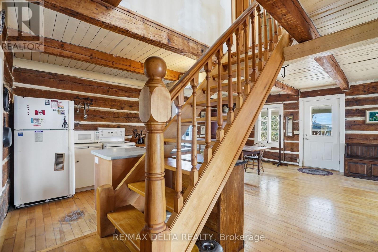
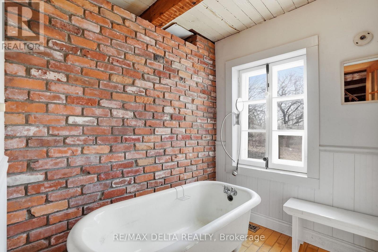
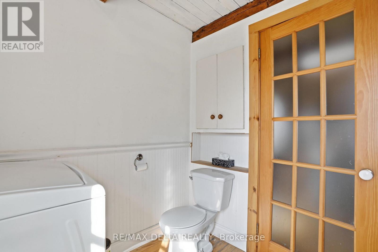
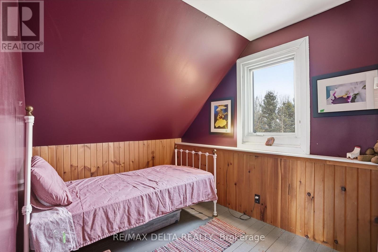
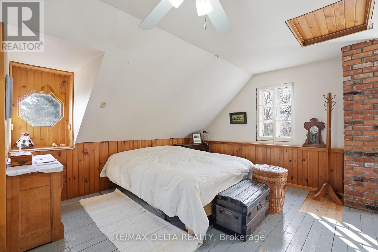
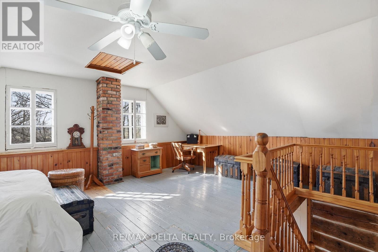
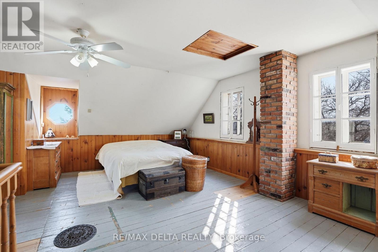
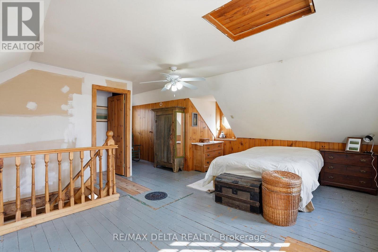
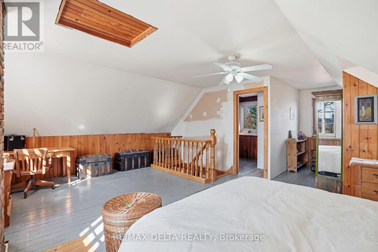
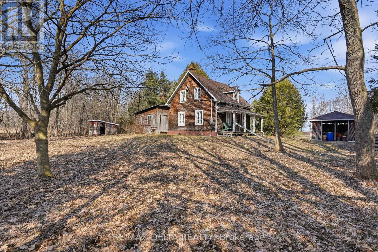
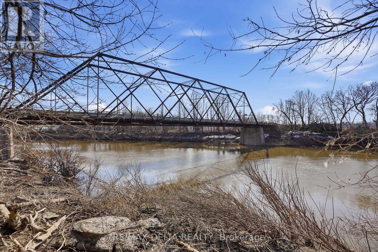
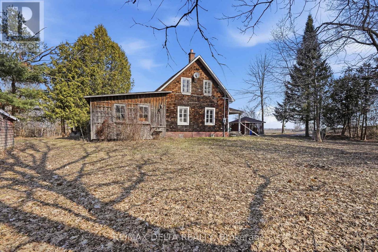

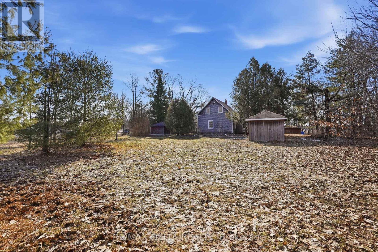
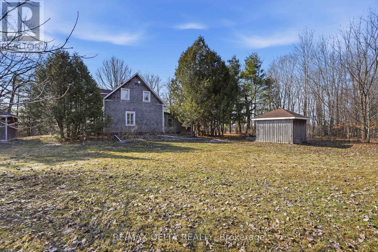
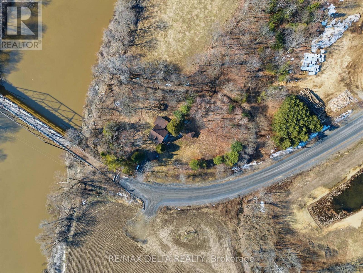
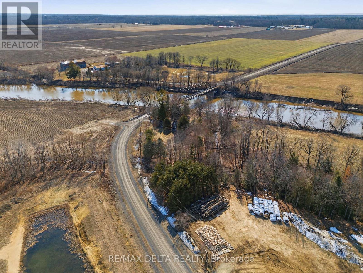
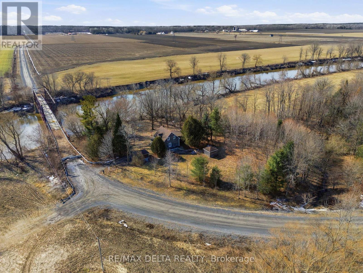
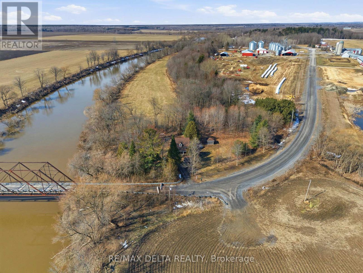
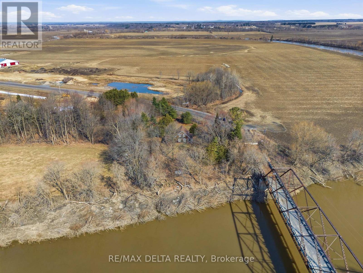
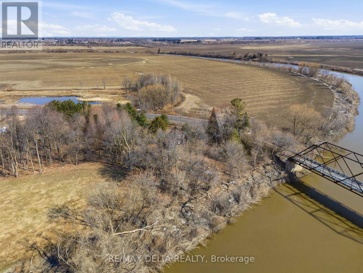
Re-discover simplicity in this circa-1895 rural log home. Connect with nature and the change of the seasons in this private getaway. On cold days, cozy up to a crackling fire in your wood-burning stove. Restored interior log walls, newer central staircase to the second floor with an open loft space plus one private bedroom. Kitchen, dining area and living room. No rear or side neighbours and the South Nation River flows past on one side of this one-acre-plus property. This is a very private location, at the end of a dead-end road due to closure of the Chartrand Bridge in 2020. Property also has a shed and wood shed. Electric furnace in basement. Basement height: 5 feet. Main floor bath contains toilet, antique tub, and washer. Dug well and natural spring on the property. Included: Refrigerator, Stove, Washer, HWT, Wood in Woodshed and: all the peace and quiet you can imagine. 24 hours irrevocable on all offers. (id:59524)
Property Details
| MLS® Number | X12993436 |
| Property Type | Single Family |
| Community Name | 605 - The Nation Municipality |
| Easement | Unknown, None |
| Features | Carpet Free |
| ParkingSpaceTotal | 3 |
| Structure | Shed |
| WaterFrontType | Waterfront On River |
Building
| BathroomTotal | 1 |
| BedroomsAboveGround | 1 |
| BedroomsTotal | 1 |
| Age | 100+ Years |
| Amenities | Fireplace(s) |
| Appliances | Stove, Washer, Refrigerator |
| BasementType | Crawl Space |
| ConstructionStyleAttachment | Detached |
| CoolingType | None |
| ExteriorFinish | Shingles |
| FireplacePresent | Yes |
| FireplaceTotal | 1 |
| FoundationType | Block |
| HalfBathTotal | 1 |
| HeatingFuel | Electric |
| HeatingType | Forced Air |
| StoriesTotal | 2 |
| SizeInterior | 700 - 1100 Sqft |
| Type | House |
| UtilityWater | Dug Well |
Parking
| No Garage |
Land
| AccessType | Public Road |
| Acreage | No |
| Sewer | Septic System |
| SizeDepth | 148 Ft |
| SizeFrontage | 472 Ft ,10 In |
| SizeIrregular | 472.9 X 148 Ft |
| SizeTotalText | 472.9 X 148 Ft |
| ZoningDescription | Ep |
Rooms
| Level | Type | Length | Width | Dimensions |
|---|---|---|---|---|
| Second Level | Bedroom | 2.8 m | 2.3 m | 2.8 m x 2.3 m |
| Second Level | Loft | 6.2 m | 4.73 m | 6.2 m x 4.73 m |
| Main Level | Kitchen | 4.7 m | 4.59 m | 4.7 m x 4.59 m |
| Main Level | Dining Room | 2.12 m | 4.7 m | 2.12 m x 4.7 m |
| Main Level | Living Room | 2.6 m | 2.12 m | 2.6 m x 2.12 m |
Utilities
| Electricity | Installed |

Get 20+ years of home-buying secrets I’ve used with over 500 clients, so you can get your dream home for the price you want
Access For FreeInterested?
Contact us for more information about this listing.
"*" indicates required fields

The trademarks REALTOR®, REALTORS®, and the REALTOR® logo are controlled by The Canadian Real Estate Association (CREA) and identify real estate professionals who are members of CREA. The trademarks MLS®, Multiple Listing Service® and the associated logos are owned by The Canadian Real Estate Association (CREA) and identify the quality of services provided by real estate professionals who are members of CREA. The trademark DDF® is owned by The Canadian Real Estate Association (CREA) and identifies CREA's Data Distribution Facility (DDF®)
May 26 2026 05:23:12
RE/MAX Delta Realty