
162 Bert Hall Street Arnprior, Ontario K7S 0H1

$724,900
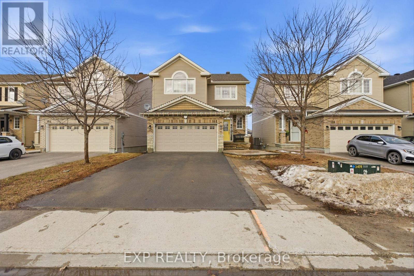
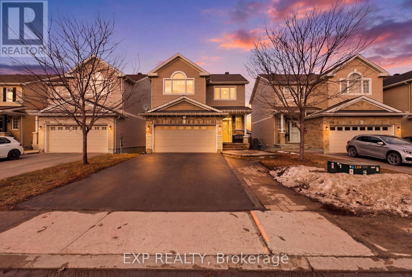
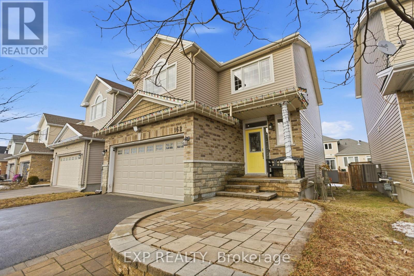
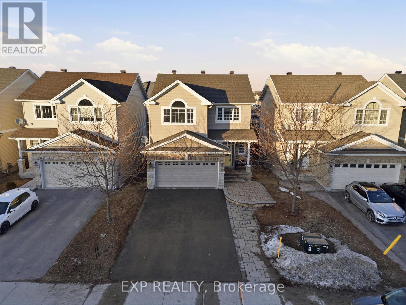
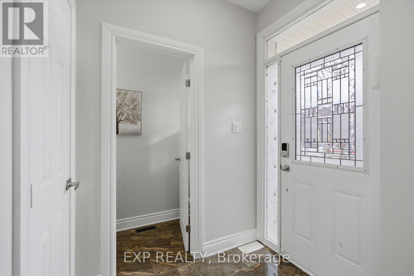
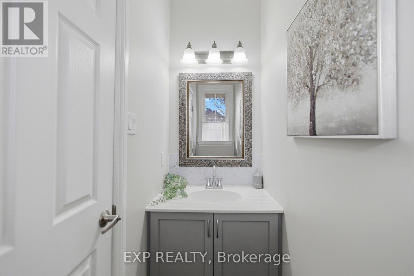
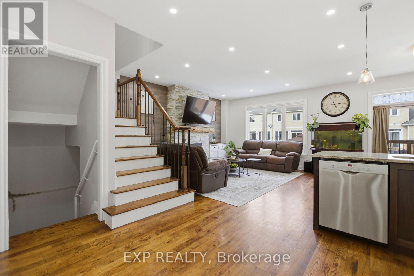
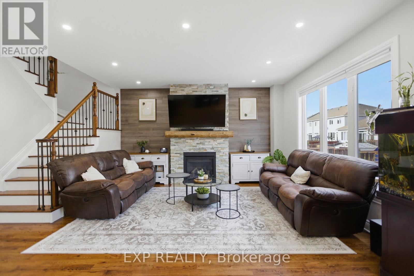
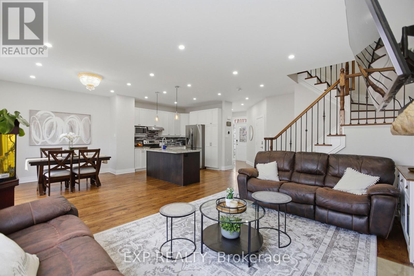
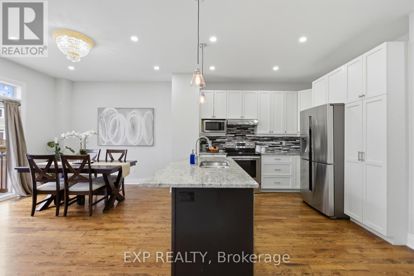
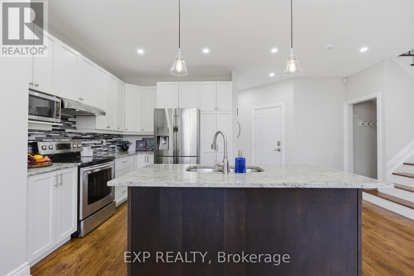
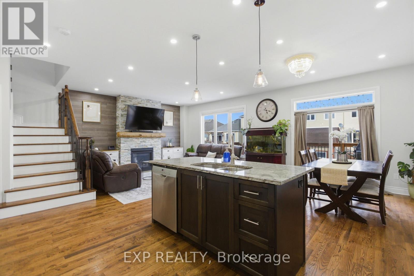
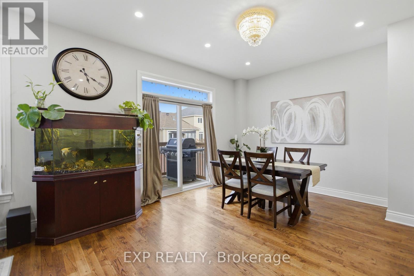
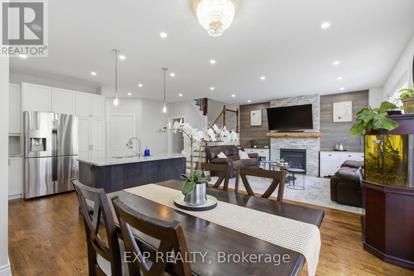
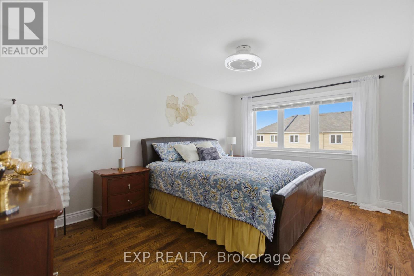
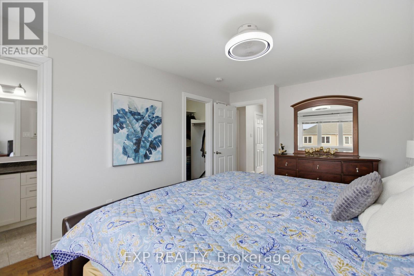
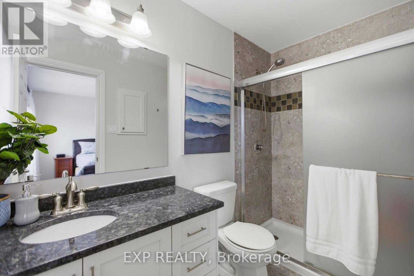
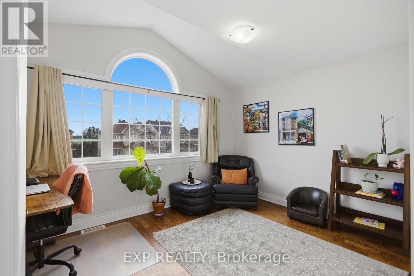
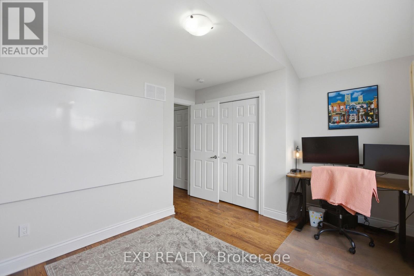
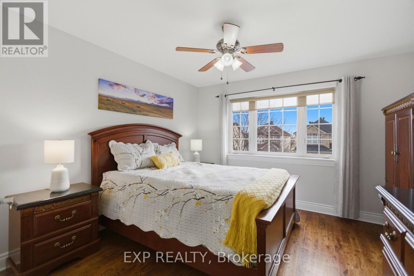

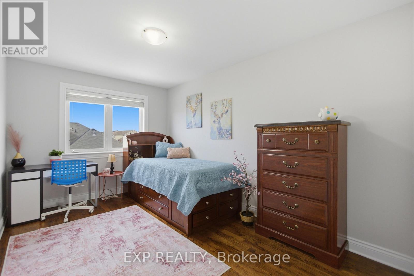
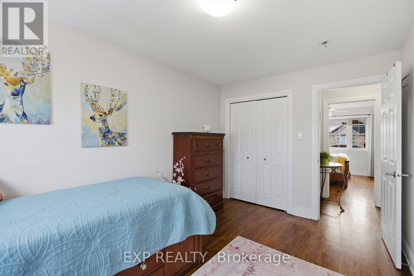
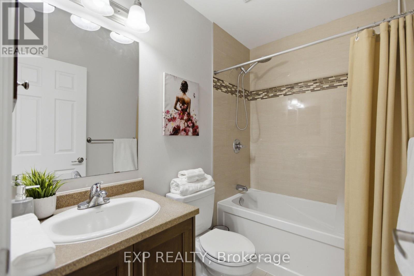
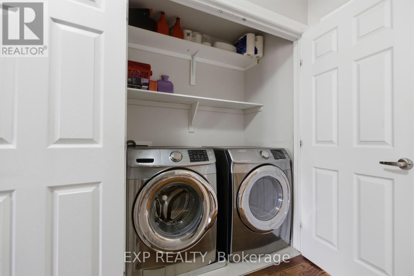
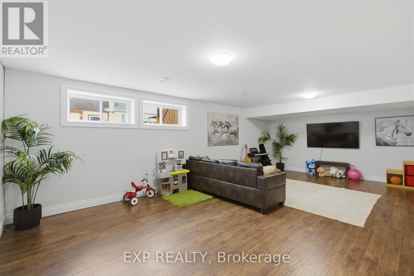
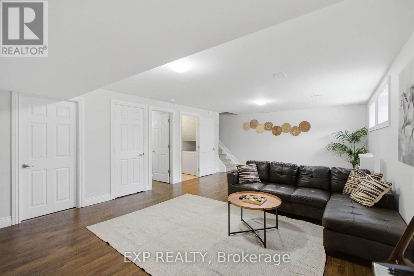
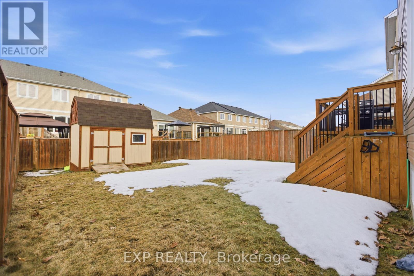
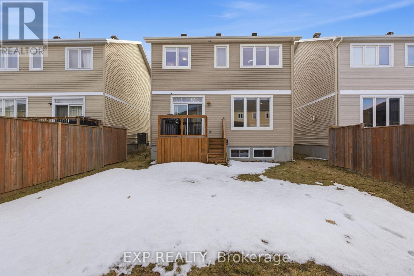

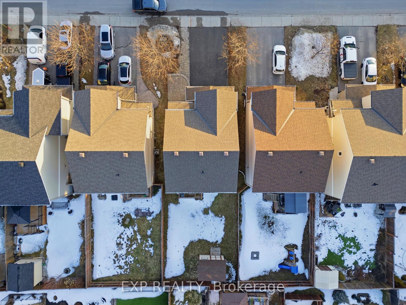
Beautifully maintained two-storey home in the desirable Village Creek community, just minutes to Highway 417 and the town of Arnprior along the Ottawa River. This upgraded 4-bedroom residence features a welcoming interlock patio leading to a bright foyer with ceramic flooring and an open-concept main level. The kitchen offers stainless steel appliances, a functional island with seating, and flows seamlessly into the dining area with patio doors to a 12' x 6' rear deck. The living room is highlighted by a stunning stone-faced gas fireplace with wood accents. Hardwood flooring extends throughout the main and second levels, including the staircase with elegant iron railings. Upstairs, you'll find three spacious secondary bedrooms, a full bathroom, convenient laundry, and a generous primary suite complete with ensuite bath. The finished lower level boasts a large recreation room with ample space for both relaxation and exercise. Located in a sought-after family-friendly neighbourhood close to schools, parks, churches, hospital, library, community centre, shopping, skiing, golf, and nearby lakes. (id:59524)
Property Details
| MLS® Number | X12956108 |
| Property Type | Single Family |
| Community Name | 550 - Arnprior |
| EquipmentType | Water Heater |
| ParkingSpaceTotal | 4 |
| RentalEquipmentType | Water Heater |
Building
| BathroomTotal | 4 |
| BedroomsAboveGround | 4 |
| BedroomsTotal | 4 |
| Amenities | Fireplace(s) |
| Appliances | Dishwasher, Dryer, Stove, Washer, Refrigerator |
| BasementDevelopment | Finished |
| BasementType | Full (finished) |
| ConstructionStyleAttachment | Detached |
| CoolingType | Central Air Conditioning |
| ExteriorFinish | Brick |
| FireplacePresent | Yes |
| FireplaceTotal | 1 |
| FoundationType | Concrete |
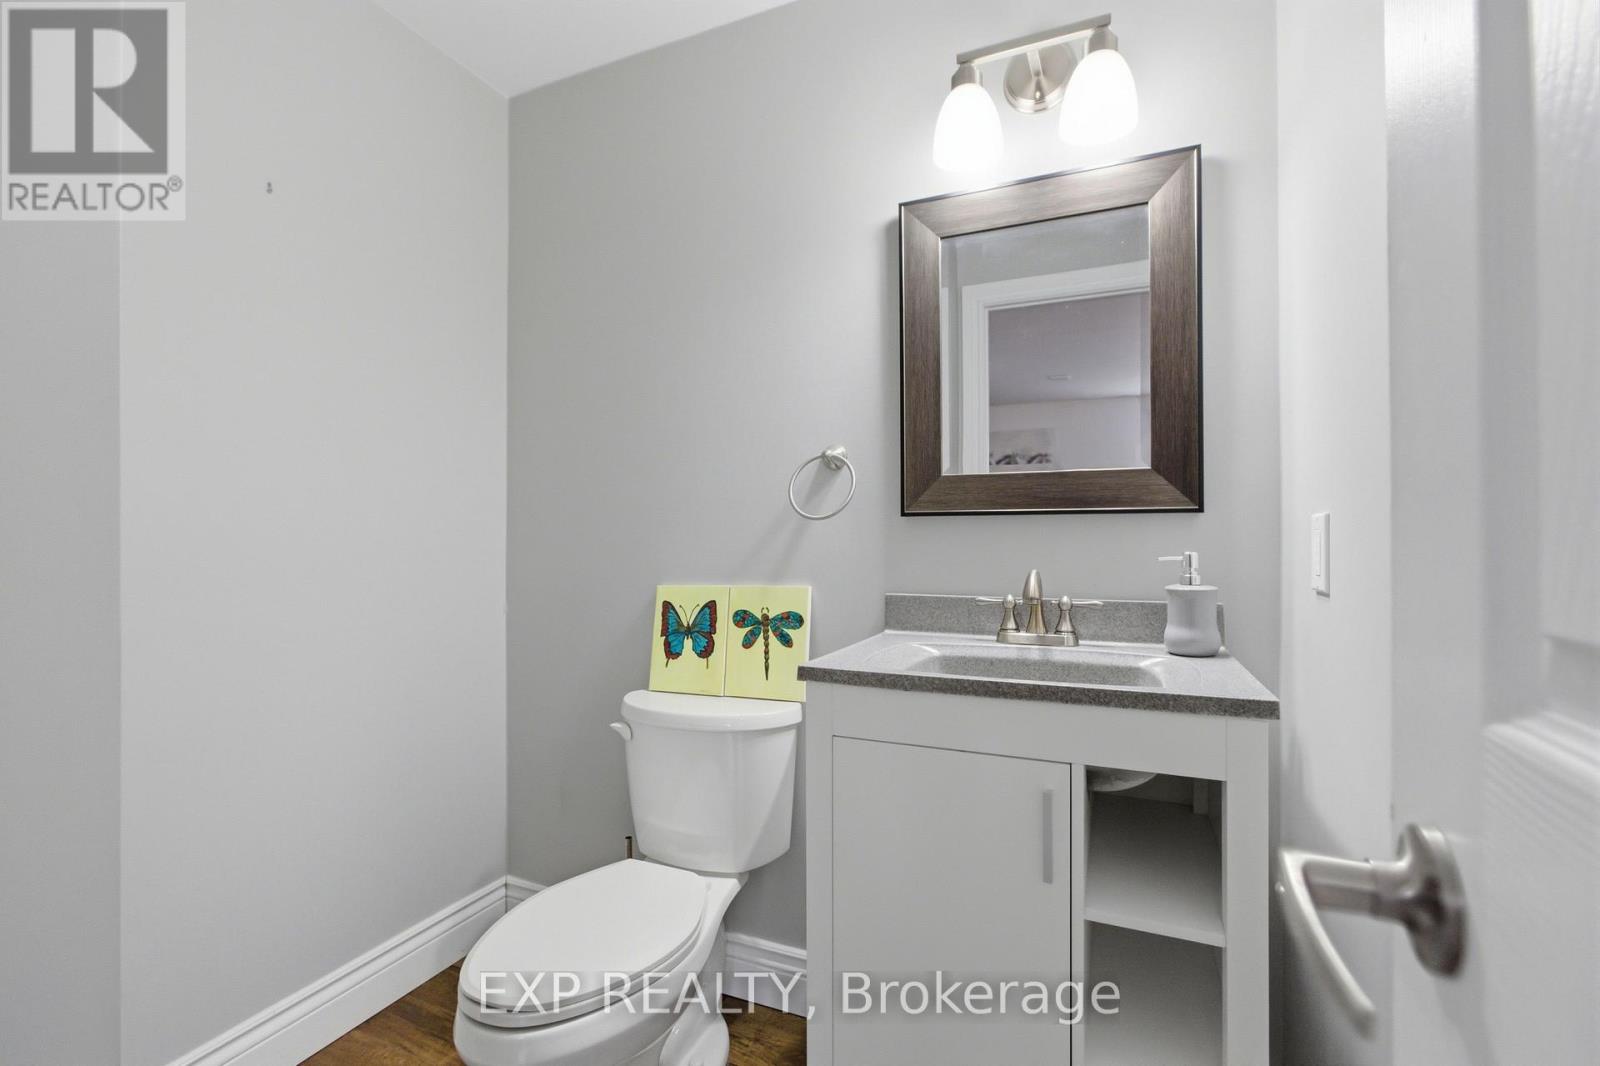
| HalfBathTotal | 2 |
| HeatingFuel | Natural Gas |
| HeatingType | Forced Air |
| StoriesTotal | 2 |
| SizeInterior | 1500 - 2000 Sqft |
| Type | House |
| UtilityWater | Municipal Water |
Parking
| Other | |
| Garage | |
| Inside Entry |
Land
| Acreage | No |
| Sewer | Sanitary Sewer |
| SizeDepth | 111 Ft ,8 In |
| SizeFrontage | 36 Ft |
| SizeIrregular | 36 X 111.7 Ft |
| SizeTotalText | 36 X 111.7 Ft |
| ZoningDescription | Residential |
Rooms
| Level | Type | Length | Width | Dimensions |
|---|---|---|---|---|
| Second Level | Primary Bedroom | 3.42 m | 4.69 m | 3.42 m x 4.69 m |
| Second Level | Bedroom | 3.63 m | 3.86 m | 3.63 m x 3.86 m |
| Second Level | Bedroom | 3.45 m | 3.14 m | 3.45 m x 3.14 m |
| Second Level | Bedroom | 4.16 m | 2.87 m | 4.16 m x 2.87 m |
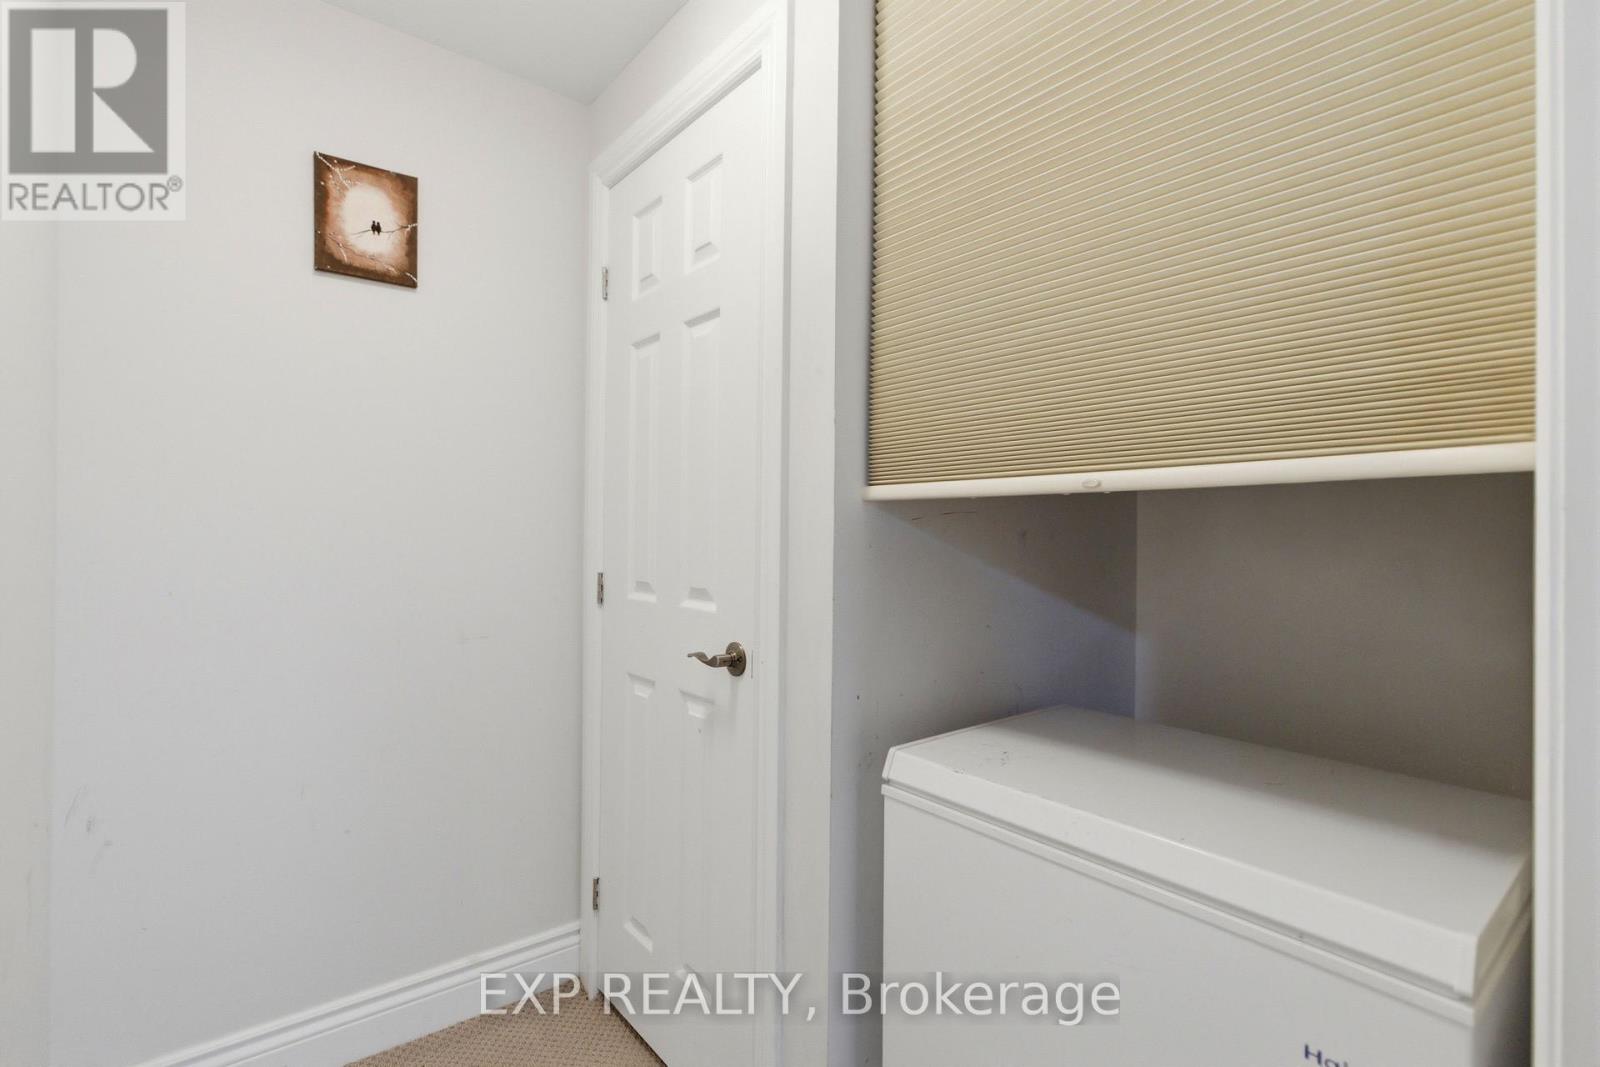
| Second Level | Laundry Room | 1.49 m | 0.83 m | 1.49 m x 0.83 m |
| Basement | Utility Room | 4.57 m | 3.04 m | 4.57 m x 3.04 m |
| Basement | Other | 1.82 m | 1.52 m | 1.82 m x 1.52 m |
| Basement | Family Room | 7.41 m | 4.47 m | 7.41 m x 4.47 m |
| Main Level | Kitchen | 3.3 m | 3.3 m x Measurements not available | |
| Main Level | Dining Room | 3.4 m | 3.4 m x Measurements not available | |
| Main Level | Living Room | 4.59 m | 4.8 m | 4.59 m x 4.8 m |
| Main Level | Foyer | 3.65 m | 1.09 m | 3.65 m x 1.09 m |
https://www.realtor.ca/real-estate/29556767/162-bert-hall-street-arnprior-550-arnprior

Get 20+ years of home-buying secrets I’ve used with over 500 clients, so you can get your dream home for the price you want
Access For FreeInterested?
Contact us for more information about this listing.
"*" indicates required fields

The trademarks REALTOR®, REALTORS®, and the REALTOR® logo are controlled by The Canadian Real Estate Association (CREA) and identify real estate professionals who are members of CREA. The trademarks MLS®, Multiple Listing Service® and the associated logos are owned by The Canadian Real Estate Association (CREA) and identify the quality of services provided by real estate professionals who are members of CREA. The trademark DDF® is owned by The Canadian Real Estate Association (CREA) and identifies CREA's Data Distribution Facility (DDF®)
May 21 2026 09:23:25
Exp Realty