
161 Union Street N Mississippi Mills, Ontario K0A 1A0

$1,695,000
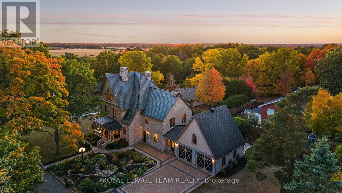
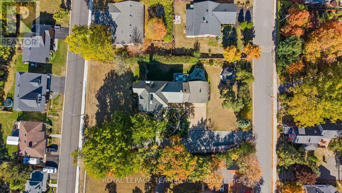
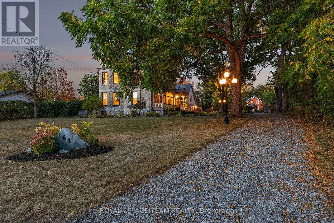
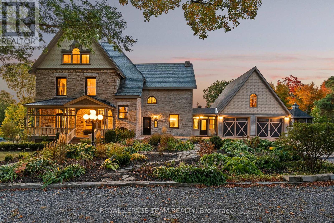
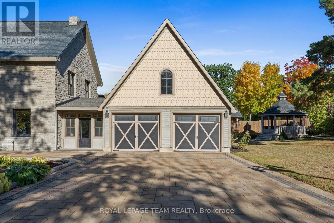
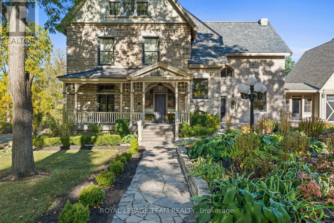
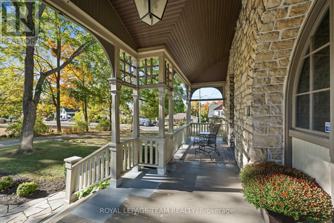
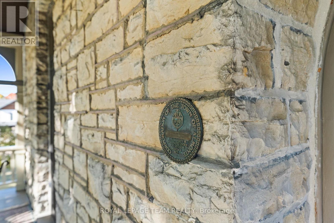
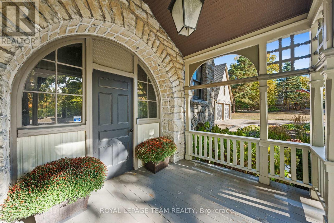
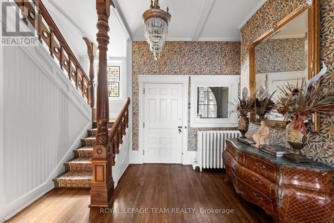
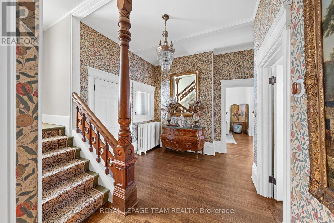
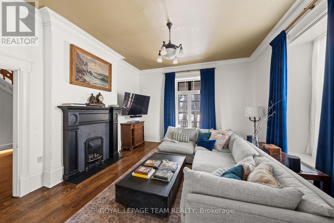
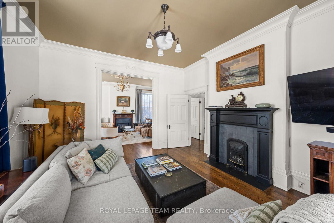

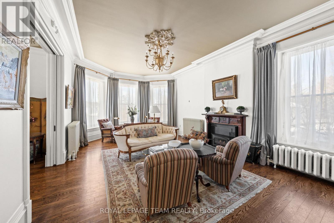
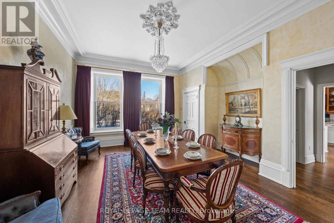
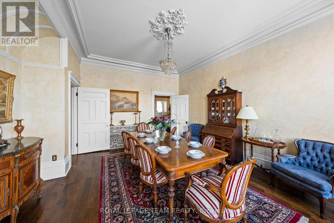
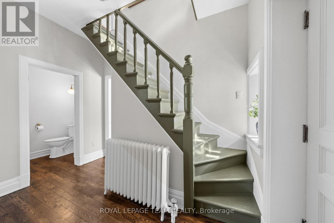
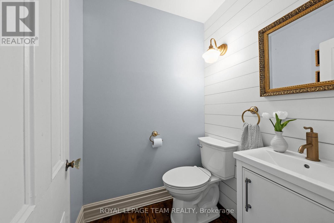
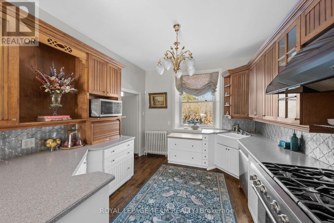
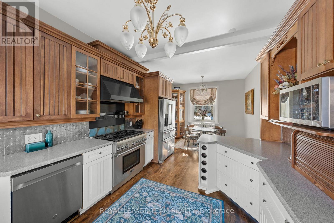
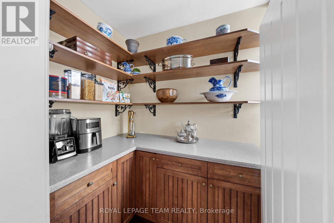
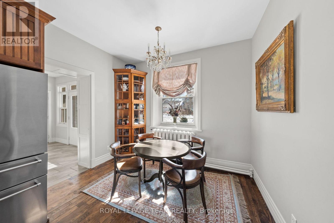
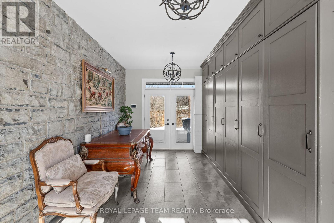
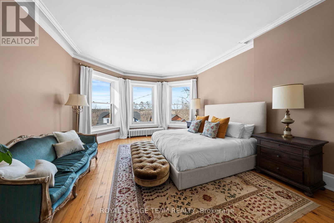
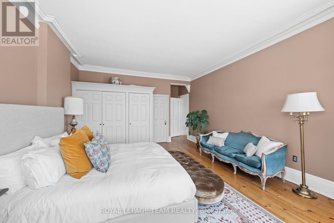
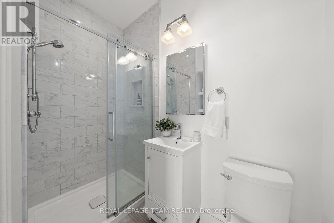
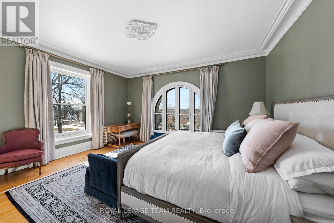
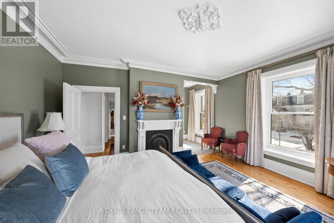
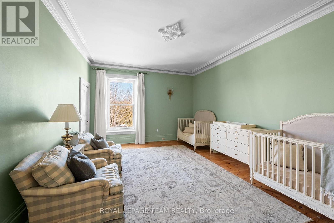
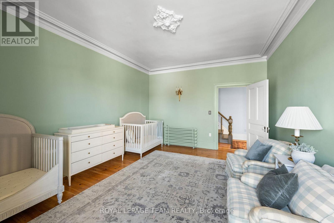
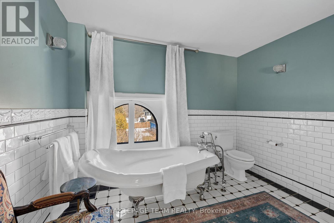
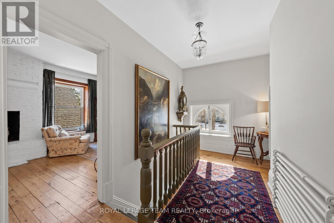
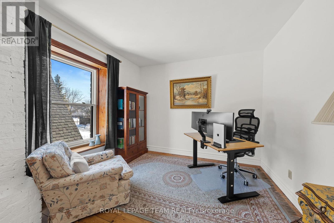
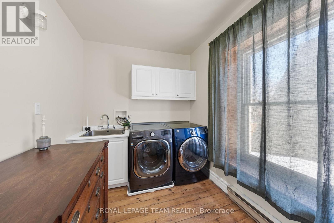
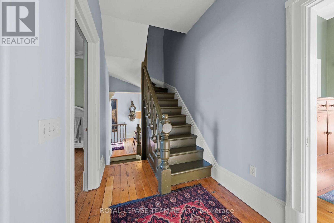
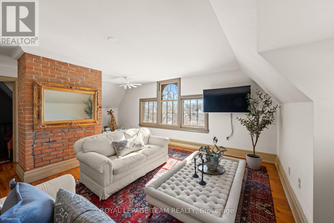
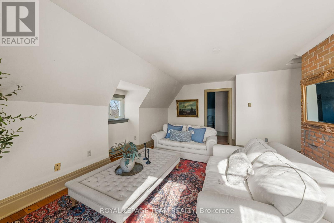
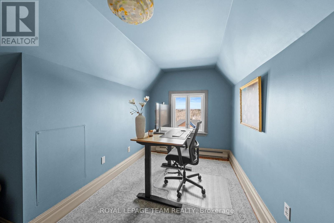
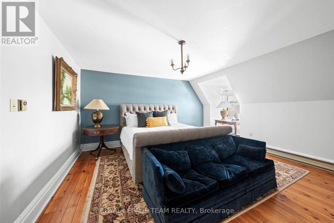
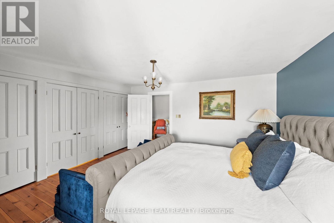
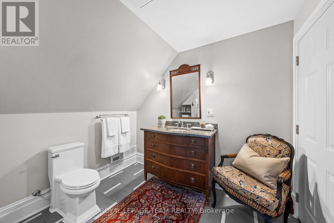
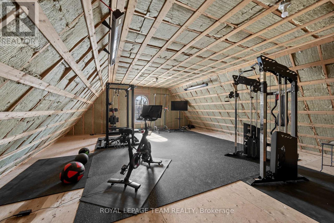
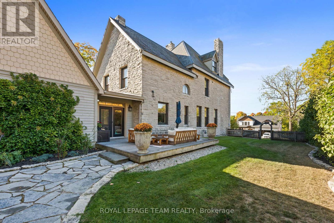
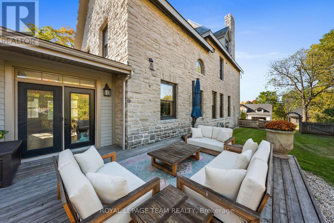
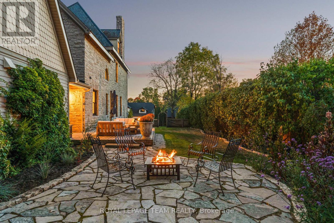
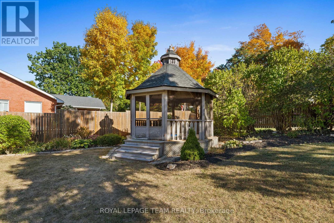

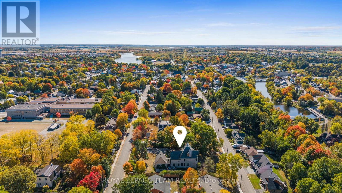
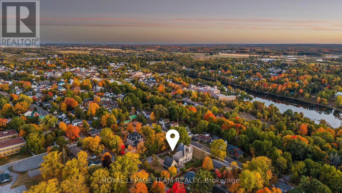
Welcome to the iconic William Thoburn House, a heritage-designated stone home built in 1888 and once home to one of Almonte's most prominent industrialists, set on nearly 1 acre in the heart of Almonte, known as the Hallmark movie capital of Ontario. Offering over 4,600 sq ft of finished living space across 3 lvls, this meticulously maintained & extensively restored 5 bed, 3.5 bath home blends timeless character w/ modern updates. Showcasing remarkable craftsmanship and distinctive architectural detail, enhanced for modern living while preserving its historic legacy. Highlights include most ceilings at 9'-11', rich wood floors, crown mouldings, decorative trim & restored stained glass window (2025). Most windows replaced in 2023. Grand principal rms include a bright living rm w/ gas FP, formal dining rm w/ large closet for dishware/linens, and stunning great rm w/ wood-burning FP & bay window. Eat-in kitchen features wood cabinetry, farmhouse sink, butcher block prep, SS appliances & walk-in pantry, plus sun-filled breakfast nook. Functional mudroom w/ heated floors, stone feature wall & full-height cabinetry w/ access to garage, backyard, kitchen & front entry. 2nd lvl offers spacious primary retreat w/ ensuite, plus 2 generous bdrms w/ architectural details, incl. one w/ WIC. Main bath w/ clawfoot tub, heated floors & dbl vanity. Office + well-appointed laundry rm. 3rd lvl loft ideal for playroom or additional lounge, along w/ 4th bdrm & private 5th bdrm w/ ensuite + large storage area. Oversized dbl garage (over 1,100 sq ft) w/ expansive room above, currently used as home gym, plus 2 driveways & elegant interlock approach. Private backyard retreat w/ deck, stone patio & gazebo, surrounded by mature hedges, curated gardens & professionally landscaped grounds. Walking distance to shops, restaurants, parks, schools & amenities. A rare opportunity to own a truly one-of-a-kind historic home! 24 hrs irrev. on all offers preferred. (id:59524)
Open House
This property has open houses!
2:00 pm
Ends at:4:00 pm
Property Details
| MLS® Number | X12979026 |
| Property Type | Single Family |
| Community Name | 911 - Almonte |
| ParkingSpaceTotal | 12 |
Building
| BathroomTotal | 4 |
| BedroomsAboveGround | 5 |
| BedroomsTotal | 5 |
| Amenities | Fireplace(s) |
| Appliances | Central Vacuum, Dishwasher, Dryer, Garage Door Opener, Hood Fan, Microwave, Alarm System, Gas Stove(s), Wall Mounted Tv, Washer, Water Softener, Refrigerator |
| BasementDevelopment | Unfinished |
| BasementType | N/a (unfinished) |
| ConstructionStyleAttachment | Detached |
| CoolingType | Wall Unit |
| ExteriorFinish | Stone, Wood |
| FireplacePresent | Yes |
| FireplaceTotal | 2 |
| FoundationType | Stone |
| HalfBathTotal | 1 |
| HeatingFuel | Electric, Natural Gas |
| HeatingType | Baseboard Heaters, Radiant Heat |
| StoriesTotal | 3 |
| SizeInterior | 3500 - 5000 Sqft |
| Type | House |
| UtilityWater | Municipal Water |
Parking
| Attached Garage | |
| Garage |
Land
| Acreage | No |
| Sewer | Sanitary Sewer |
| SizeDepth | 228 Ft |
| SizeFrontage | 137 Ft ,6 In |
| SizeIrregular | 137.5 X 228 Ft |
| SizeTotalText | 137.5 X 228 Ft |
Rooms
| Level | Type | Length | Width | Dimensions |
|---|---|---|---|---|
| Second Level | Bedroom 3 | 4.16 m | 5.41 m | 4.16 m x 5.41 m |
| Second Level | Office | 3.18 m | 4.07 m | 3.18 m x 4.07 m |
| Second Level | Laundry Room | 2.28 m | 2.79 m | 2.28 m x 2.79 m |
| Second Level | Exercise Room | 7.25 m | 7.71 m | 7.25 m x 7.71 m |
| Second Level | Primary Bedroom | 6.31 m | 4.51 m | 6.31 m x 4.51 m |
| Second Level | Bedroom 2 | 4.69 m | 5.41 m | 4.69 m x 5.41 m |
| Third Level | Bedroom 4 | 5.56 m | 3.82 m | 5.56 m x 3.82 m |
| Third Level | Bedroom 5 | 4.69 m | 5.41 m | 4.69 m x 5.41 m |
| Third Level | Loft | 6.74 m | 5.38 m | 6.74 m x 5.38 m |
| Main Level | Foyer | 2.79 m | 0.91 m | 2.79 m x 0.91 m |
| Main Level | Mud Room | 3.11 m | 5.47 m | 3.11 m x 5.47 m |
| Main Level | Kitchen | 3.18 m | 4.41 m | 3.18 m x 4.41 m |
| Main Level | Eating Area | 3.18 m | 2.44 m | 3.18 m x 2.44 m |
| Main Level | Dining Room | 4.87 m | 5.41 m | 4.87 m x 5.41 m |
| Main Level | Living Room | 4.73 m | 5.18 m | 4.73 m x 5.18 m |
| Main Level | Great Room | 7.6 m | 4.51 m | 7.6 m x 4.51 m |
| Main Level | Pantry | 1.47 m | 2 m | 1.47 m x 2 m |
https://www.realtor.ca/real-estate/29582356/161-union-street-n-mississippi-mills-911-almonte

Get 20+ years of home-buying secrets I’ve used with over 500 clients, so you can get your dream home for the price you want
Access For FreeInterested?
Contact us for more information about this listing.
"*" indicates required fields

The trademarks REALTOR®, REALTORS®, and the REALTOR® logo are controlled by The Canadian Real Estate Association (CREA) and identify real estate professionals who are members of CREA. The trademarks MLS®, Multiple Listing Service® and the associated logos are owned by The Canadian Real Estate Association (CREA) and identify the quality of services provided by real estate professionals who are members of CREA. The trademark DDF® is owned by The Canadian Real Estate Association (CREA) and identifies CREA's Data Distribution Facility (DDF®)
May 27 2026 03:24:37
Royal LePage Team Realty