
4540 Piperville Road Ottawa, Ontario K0A 1K0

$899,000
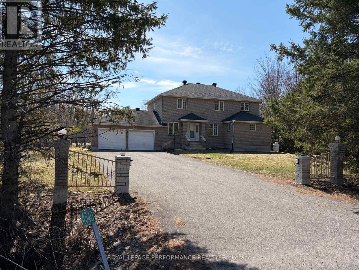
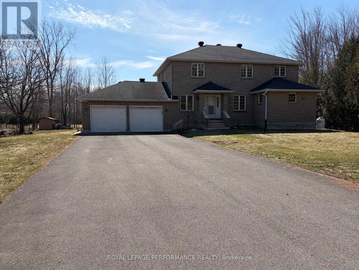
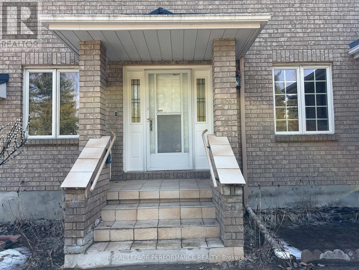

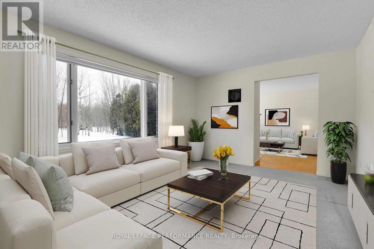
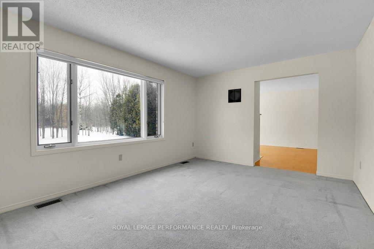
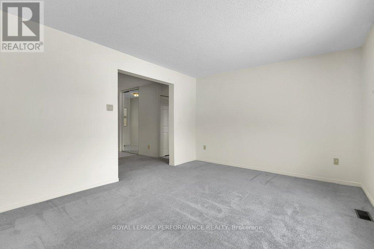
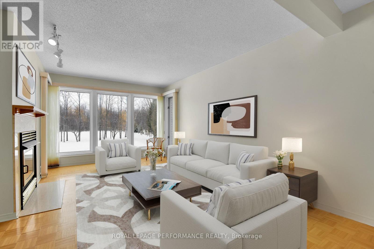
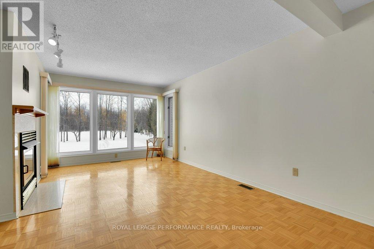
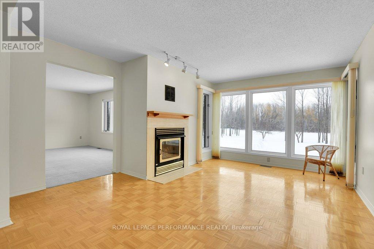
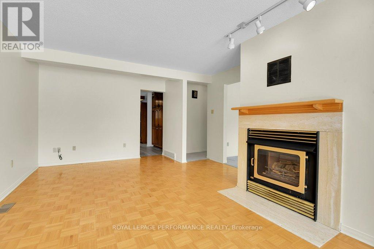
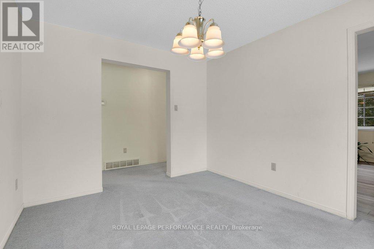
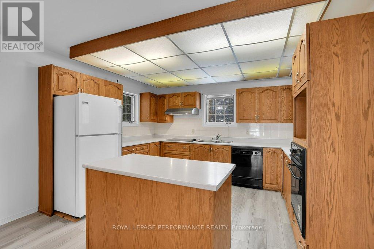
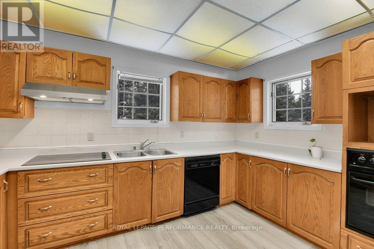
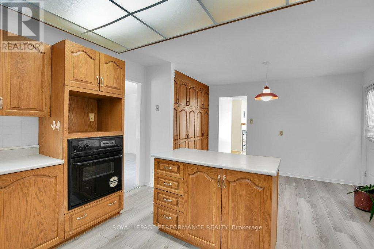
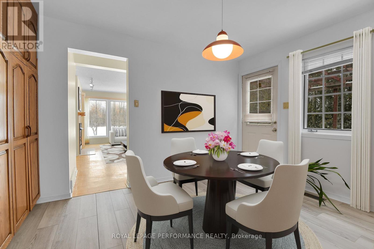
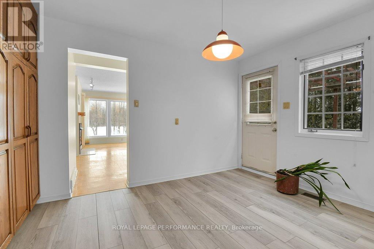
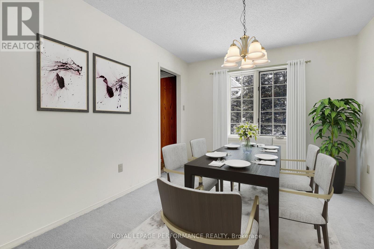
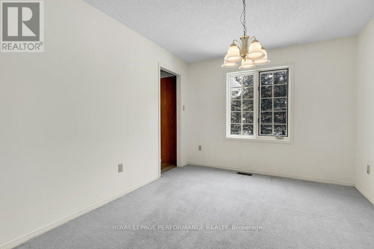
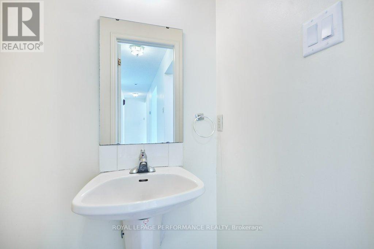
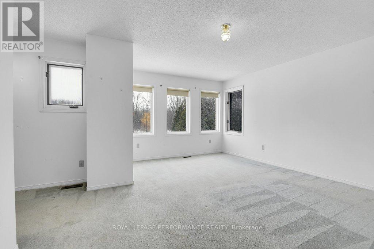
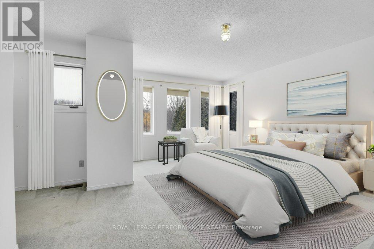
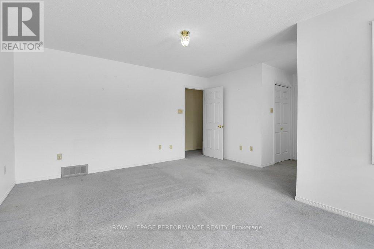
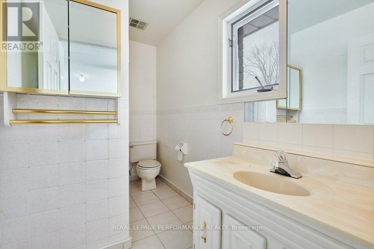
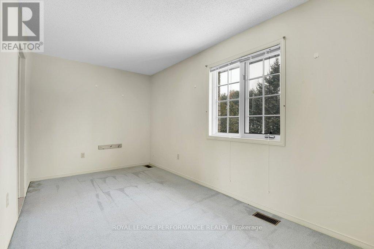
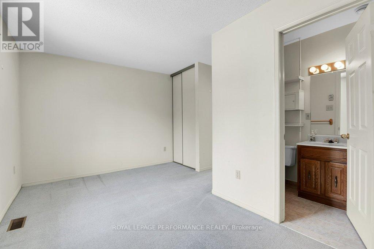
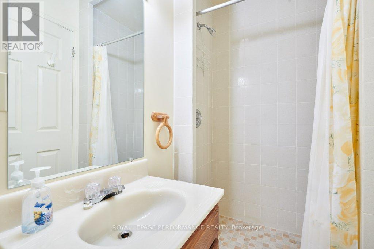
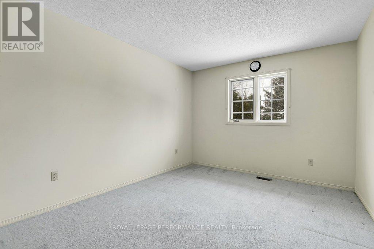
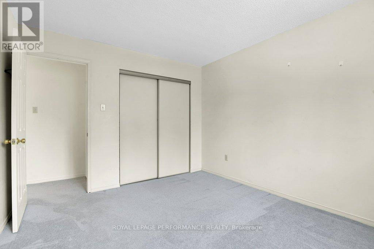
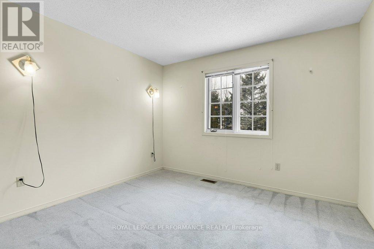
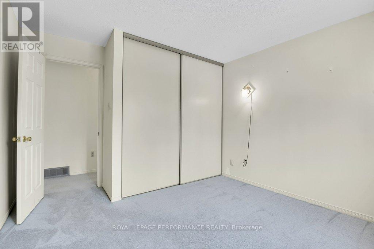
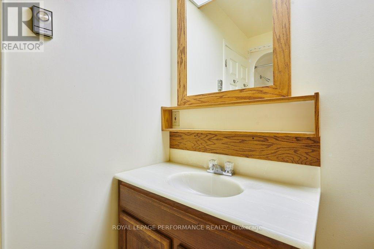
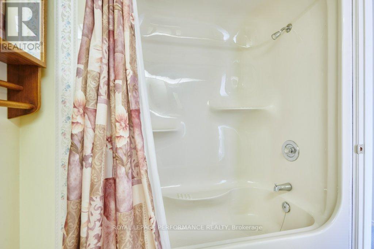
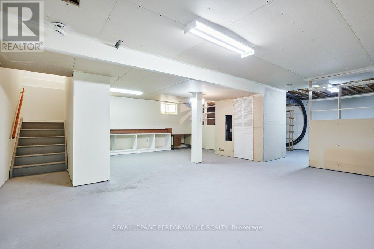
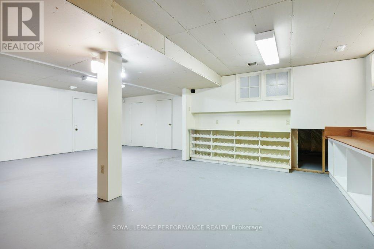
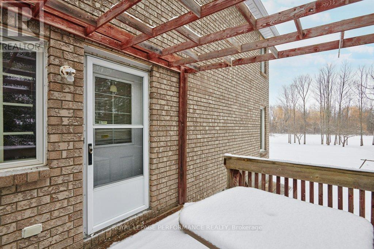
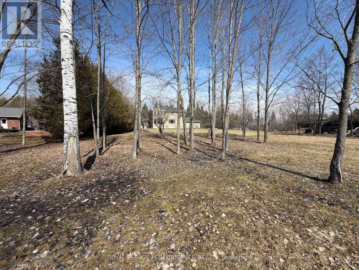
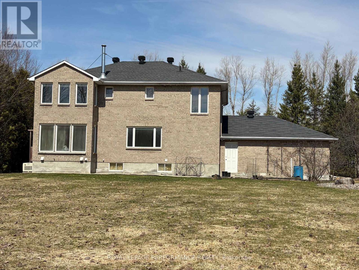
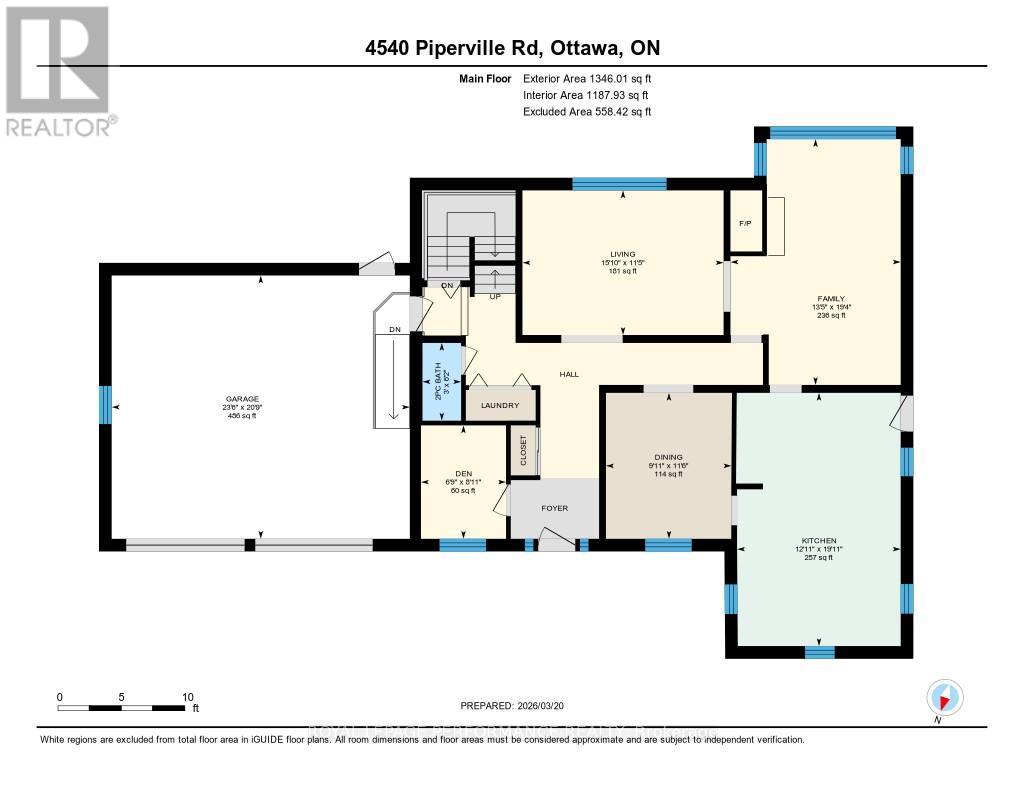
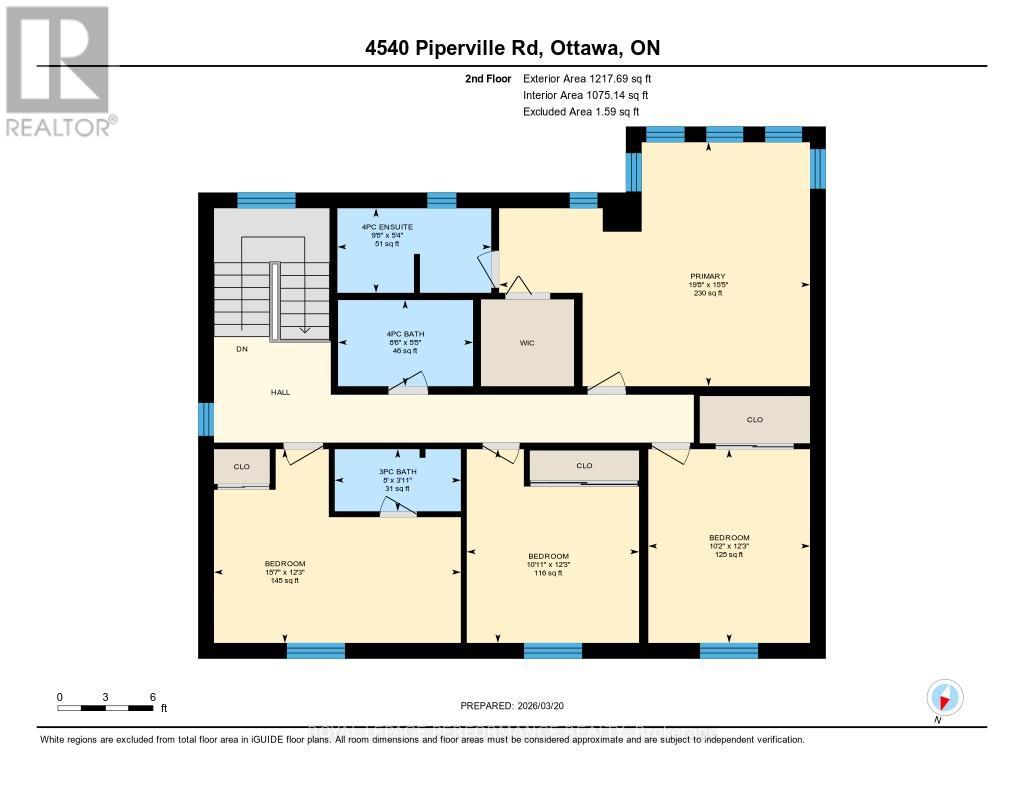
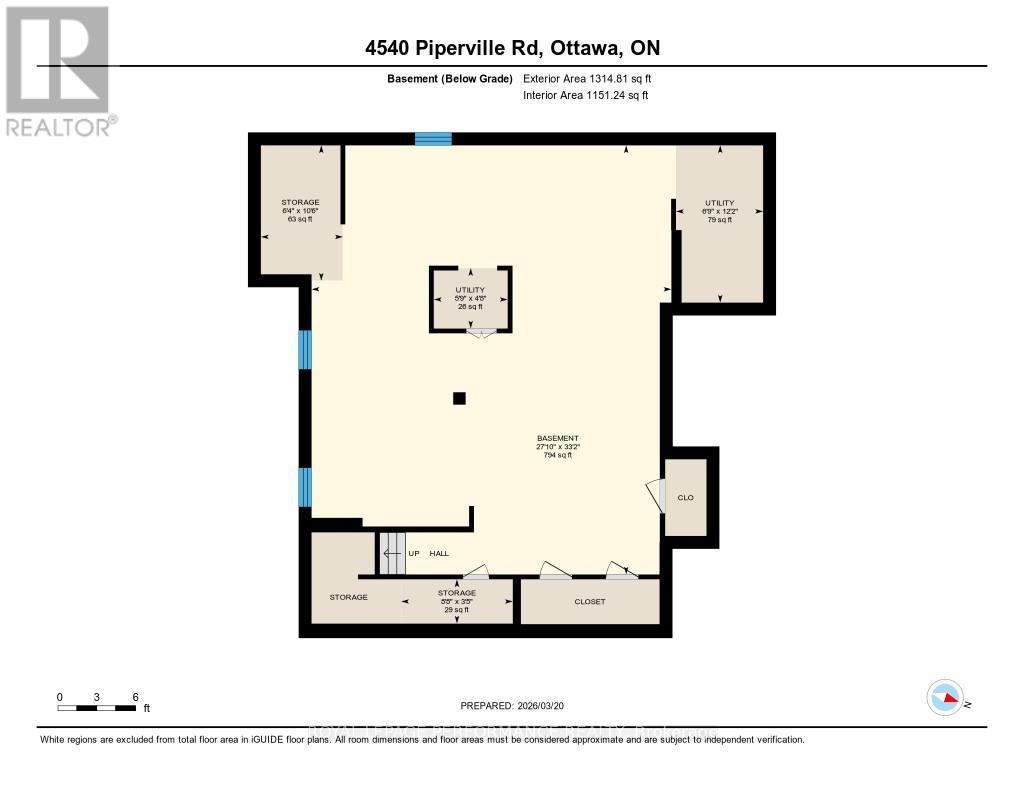
Set well back from the road on a fully landscaped two acre estate lot, this private Piperville Road property offers rare country space with outstanding convenience to Ottawa's amenities. The custom-built, all brick, two-storey home features four bedrooms, four bathrooms-including three full baths on the second floor (two ensuites) and a main-floor den, family room with fireplace and a powder room-plus a semi-finished basement offering flexible bonus space. South-facing principal rooms overlooking landscaped yard are filled with natural light throughout the day. Comfort and reliability are exceptional with geothermal heating and cooling, a backup electricity generator for power outages, and the added assurance of city water connection-a rare and valuable feature for rural living. A thoughtfully designed country home combining privacy, efficiency, and long-term practicality, all within easy reach of the city and several nearby golf courses. Currently equipped for accessibility with stair lift to second floor. Inspection report available. Heat Pump 2011, Air Exchanger 2017, Roof 2019. Some photos digitally staged. (id:59524)
Property Details
| MLS® Number | X12905780 |
| Property Type | Single Family |
| Community Name | 2401 - Carlsbad Springs |
| EquipmentType | None |
| Features | Wooded Area, Wheelchair Access, Level, Sump Pump |
| ParkingSpaceTotal | 8 |
| RentalEquipmentType | None |
| Structure | Shed |
Building
| BathroomTotal | 4 |
| BedroomsAboveGround | 4 |
| BedroomsTotal | 4 |
| Age | 16 To 30 Years |
| Amenities | Fireplace(s) |
| Appliances | Garage Door Opener Remote(s), Oven - Built-in, Central Vacuum, Range, Water Heater, Dishwasher, Dryer, Oven, Stove, Washer, Refrigerator |
| BasementDevelopment | Unfinished |
| BasementType | Full (unfinished) |
| ConstructionStyleAttachment | Detached |
| CoolingType | Central Air Conditioning, Air Exchanger |
| ExteriorFinish | Brick |
| FireProtection | Alarm System |
| FireplacePresent | Yes |
| FireplaceTotal | 1 |
| FlooringType | Ceramic, Carpeted |
| FoundationType | Poured Concrete |
| HalfBathTotal | 1 |
| HeatingFuel | Geo Thermal |
| HeatingType | Heat Pump |
| StoriesTotal | 2 |
| SizeInterior | 2500 - 3000 Sqft |
| Type | House |
| UtilityPower | Generator |
| UtilityWater | Municipal Water |
Parking
| Attached Garage | |
| Garage |
Land
| Acreage | Yes |
| Sewer | Septic System |
| SizeDepth | 400 Ft |
| SizeFrontage | 198 Ft |
| SizeIrregular | 198 X 400 Ft |
| SizeTotalText | 198 X 400 Ft|2 - 4.99 Acres |
| ZoningDescription | Ru |
Rooms
| Level | Type | Length | Width | Dimensions |
|---|---|---|---|---|
| Second Level | Bedroom 2 | 4.75 m | 2.47 m | 4.75 m x 2.47 m |
| Second Level | Bedroom 3 | 3.37 m | 3.1 m | 3.37 m x 3.1 m |
| Second Level | Bedroom 4 | 3.75 m | 3.17 m | 3.75 m x 3.17 m |
| Second Level | Bathroom | 2.9 m | 1.6 m | 2.9 m x 1.6 m |
| Second Level | Bathroom | 2.4 m | 1.2 m | 2.4 m x 1.2 m |
| Second Level | Bathroom | 2.6 m | 1.6 m | 2.6 m x 1.6 m |
| Second Level | Primary Bedroom | 4.4 m | 3.1 m | 4.4 m x 3.1 m |
| Lower Level | Workshop | 10 m | 8.5 m | 10 m x 8.5 m |
| Main Level | Den | 2.7 m | 2.2 m | 2.7 m x 2.2 m |
| Main Level | Family Room | 5.6 m | 3.3 m | 5.6 m x 3.3 m |
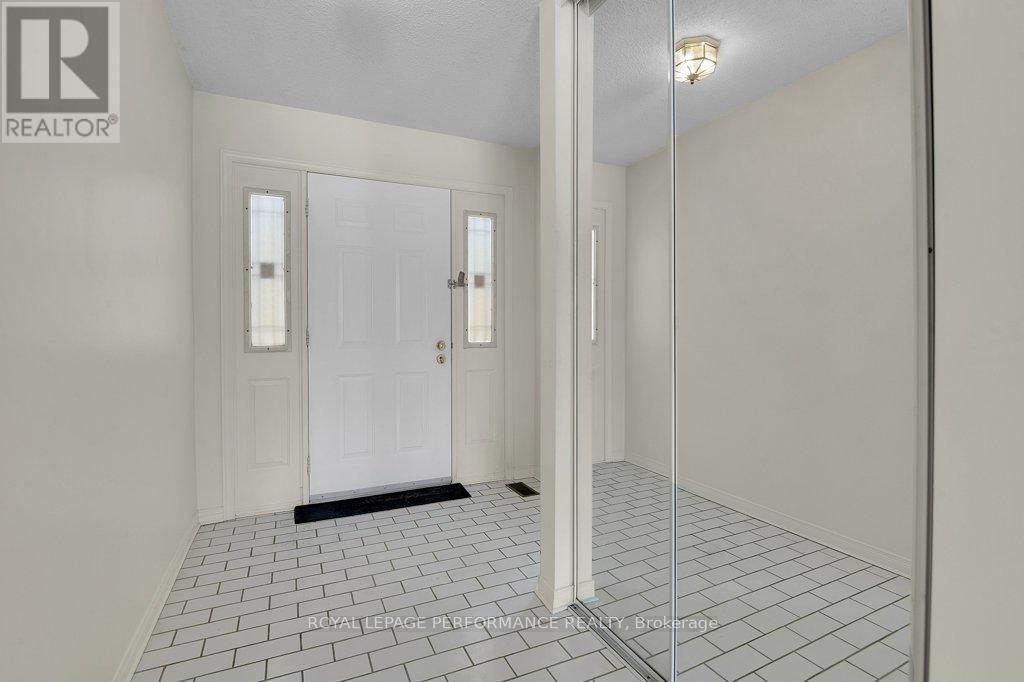
| Main Level | Foyer | 3.75 m | 1.4 m | 3.75 m x 1.4 m |
| Main Level | Living Room | 4.9 m | 3.4 m | 4.9 m x 3.4 m |
| Main Level | Dining Room | 3.7 m | 3.2 m | 3.7 m x 3.2 m |
| Main Level | Eating Area | 3.7 m | 2.2 m | 3.7 m x 2.2 m |
| Main Level | Kitchen | 4 m | 3.3 m | 4 m x 3.3 m |
| Main Level | Partial Bathroom | 1.8 m | 0.9 m | 1.8 m x 0.9 m |
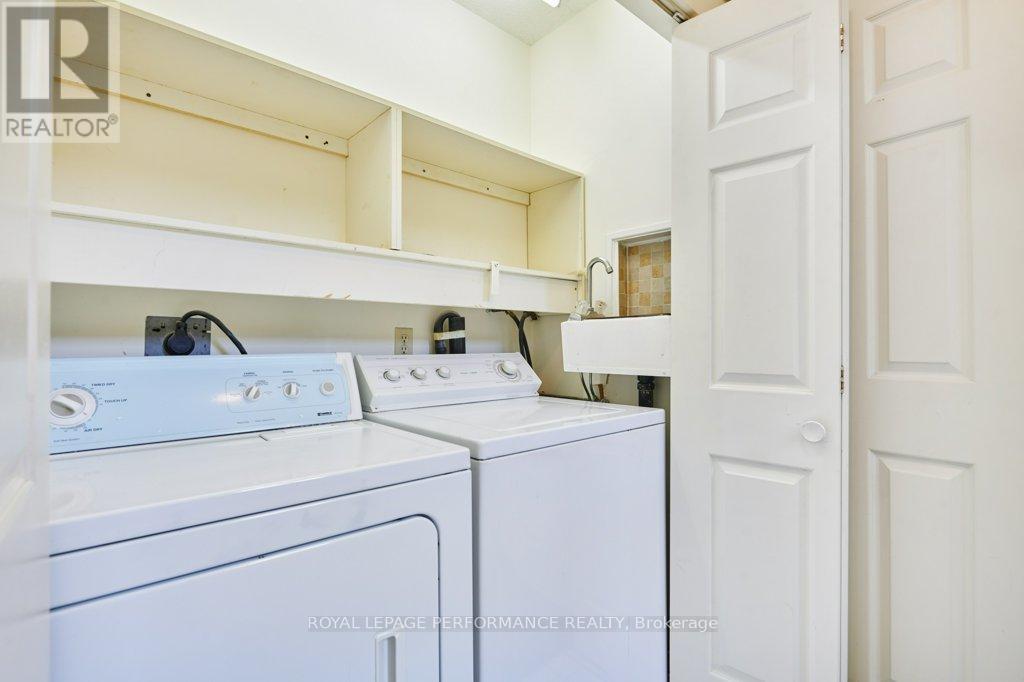
| Main Level | Laundry Room | Measurements not available |
https://www.realtor.ca/real-estate/29499091/4540-piperville-road-ottawa-2401-carlsbad-springs

Get 20+ years of home-buying secrets I’ve used with over 500 clients, so you can get your dream home for the price you want
Access For FreeInterested?
Contact us for more information about this listing.
"*" indicates required fields

The trademarks REALTOR®, REALTORS®, and the REALTOR® logo are controlled by The Canadian Real Estate Association (CREA) and identify real estate professionals who are members of CREA. The trademarks MLS®, Multiple Listing Service® and the associated logos are owned by The Canadian Real Estate Association (CREA) and identify the quality of services provided by real estate professionals who are members of CREA. The trademark DDF® is owned by The Canadian Real Estate Association (CREA) and identifies CREA's Data Distribution Facility (DDF®)
May 31 2026 08:29:21
Royal LePage Performance Realty