
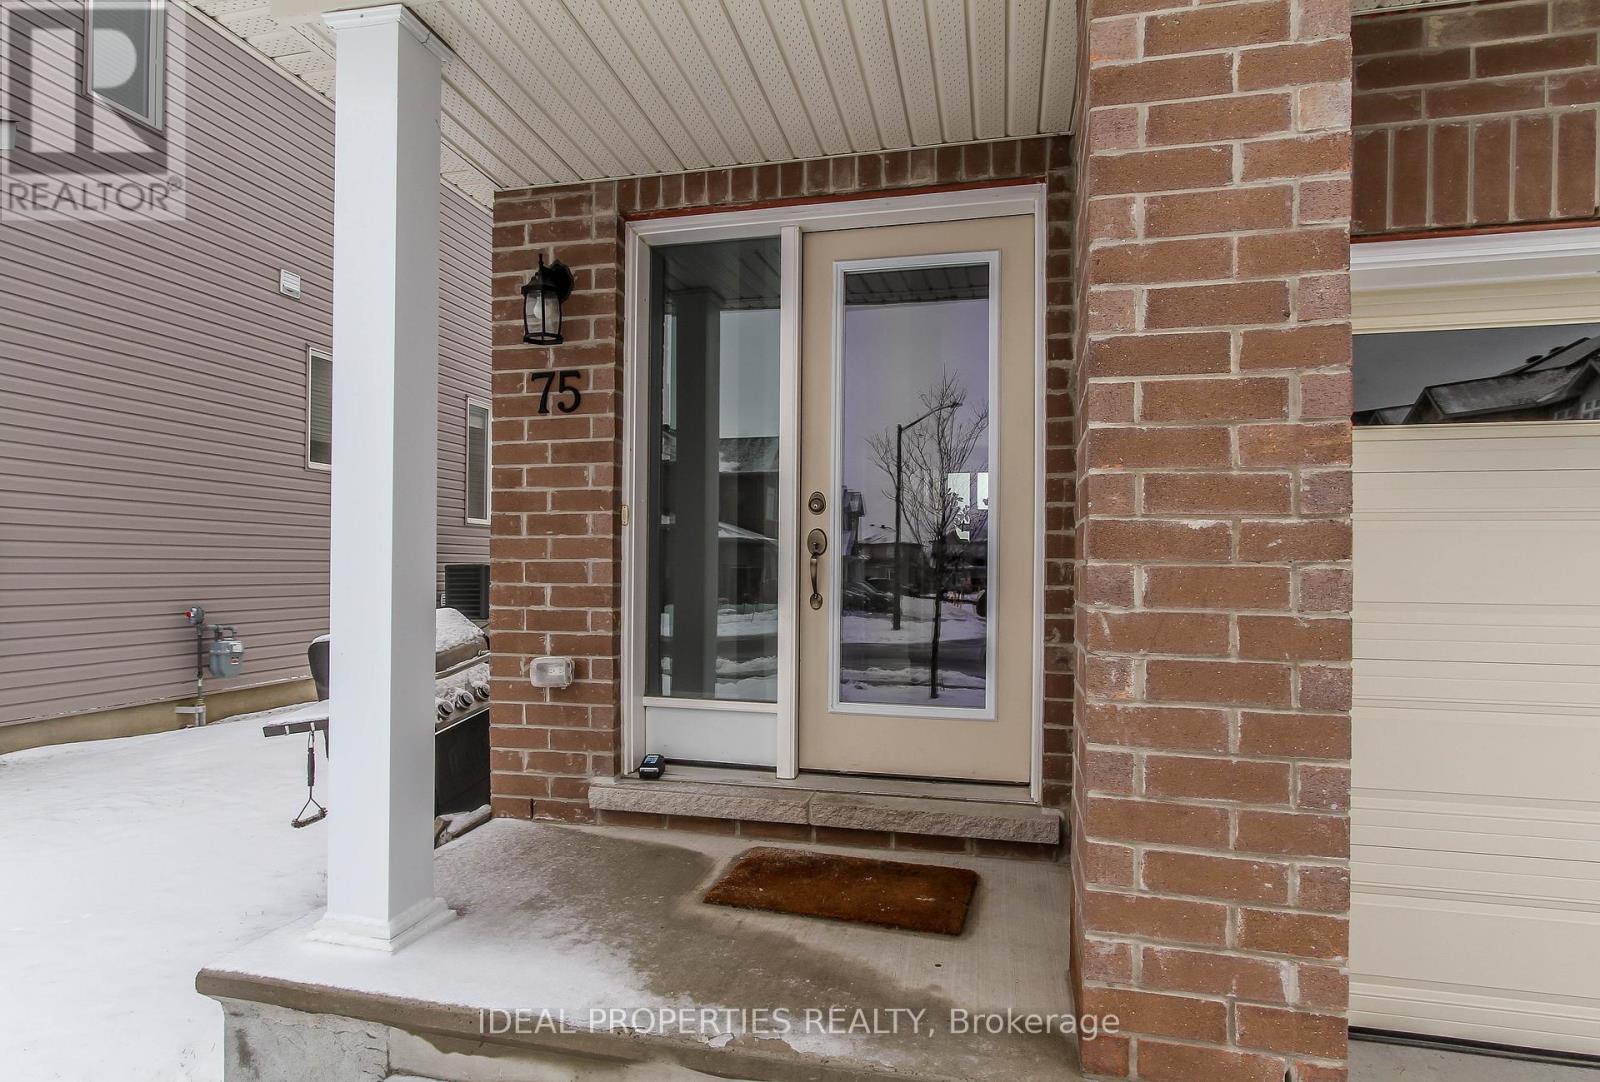
75 Antonakos Drive Carleton Place, Ontario K7C 0L1

$559,900
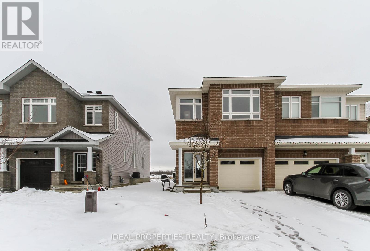
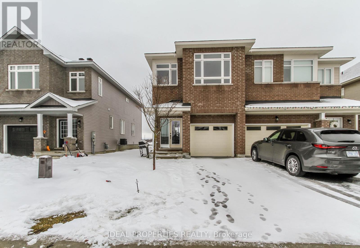
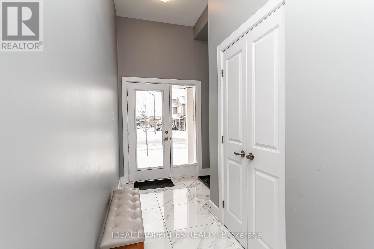

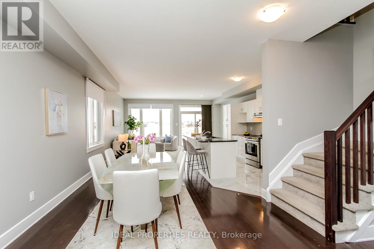
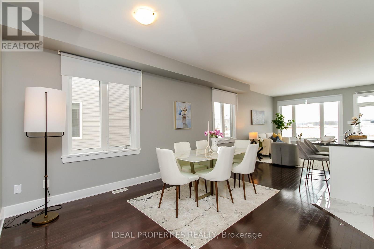
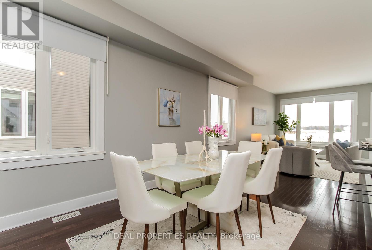
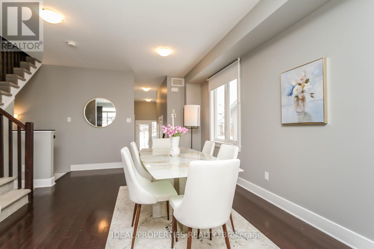
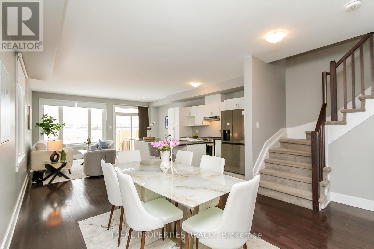
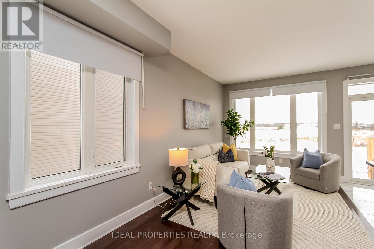
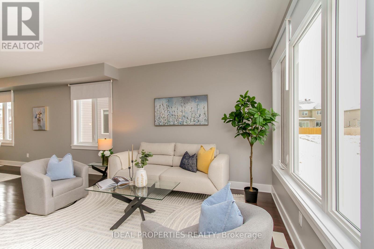
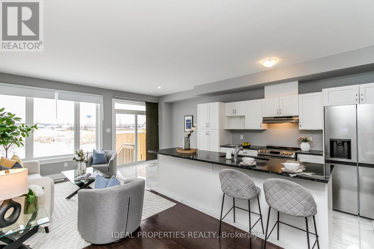
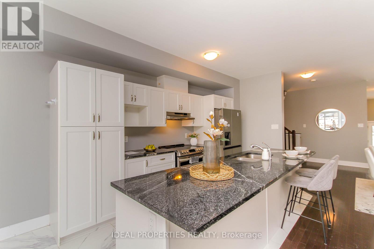
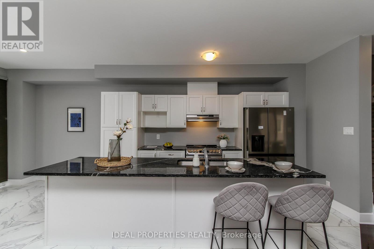
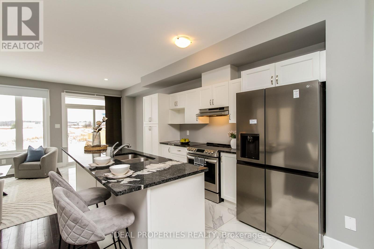
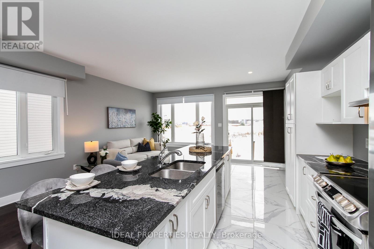
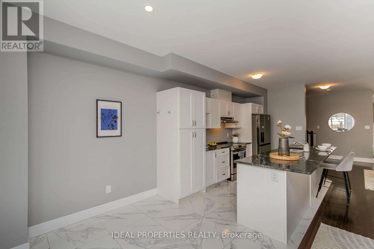
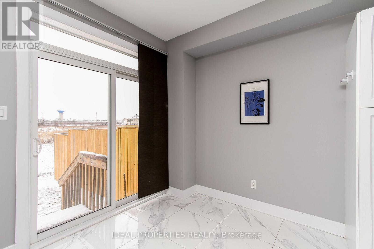
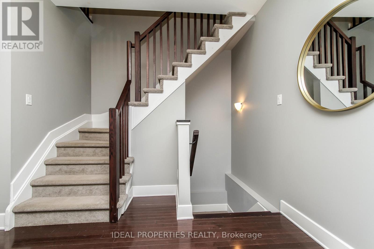
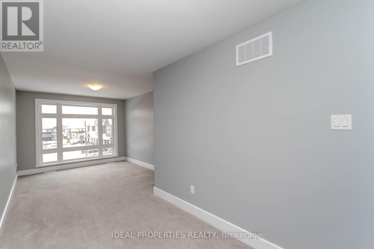
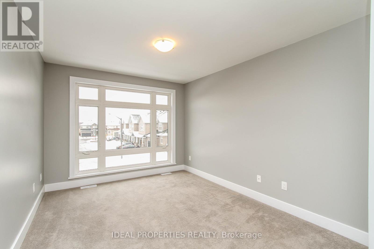
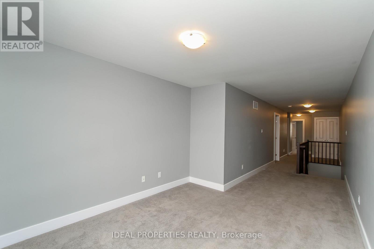
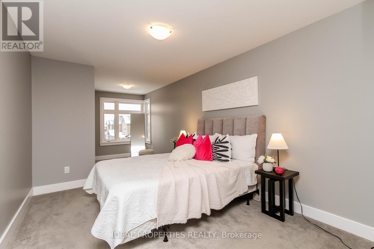
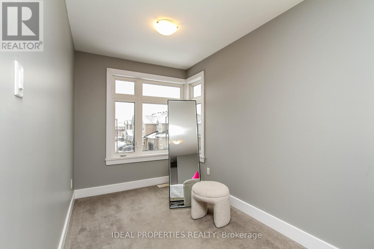
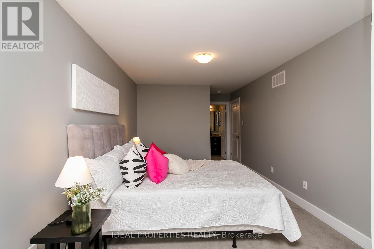



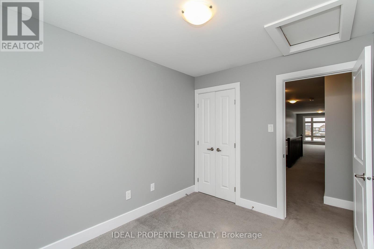
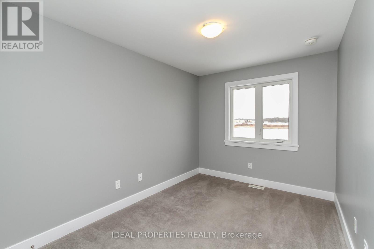
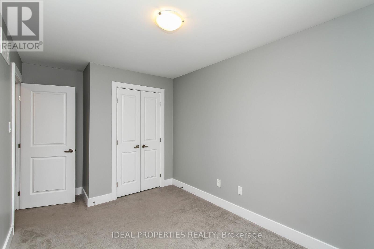
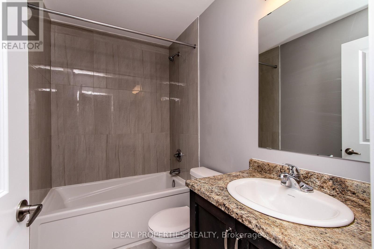
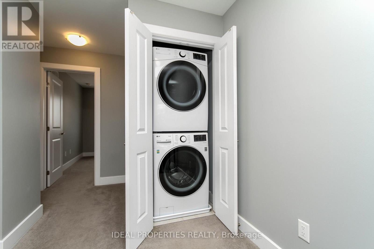
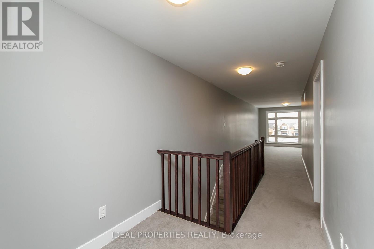
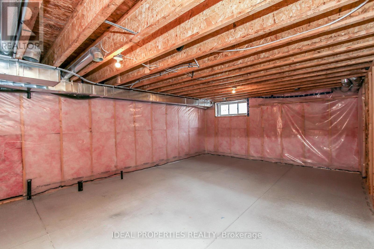
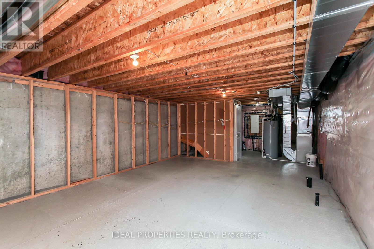
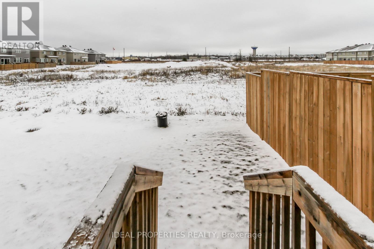
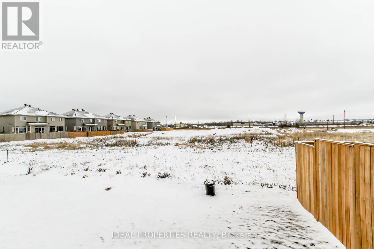
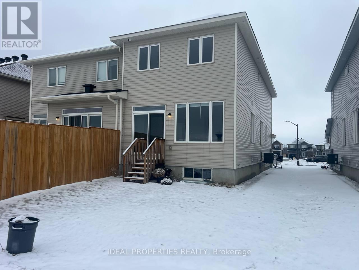
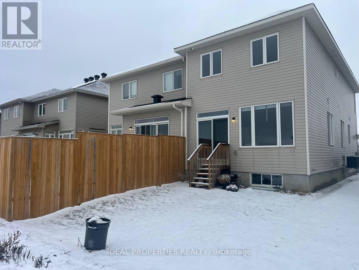
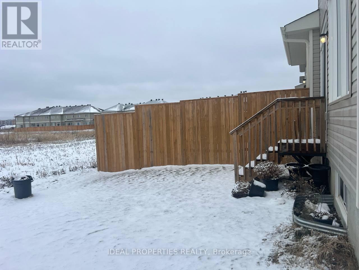
Well-maintained 3-bedroom + loft, 3-bath semi-detached in a sought-after community in Carleton Place. Open-concept main floor with a spacious kitchen, large island, and granite countertops. Upstairs features a primary bedroom with ensuite and walk-in closet, loft area, and second-floor laundry. Unfinished basement offers future potential. Private backyard with no rear neighbours and attached garage. (id:59524)
Property Details
| MLS® Number | X12917384 |
| Property Type | Single Family |
| Community Name | 909 - Carleton Place |
| ParkingSpaceTotal | 3 |
Building
| BathroomTotal | 3 |
| BedroomsAboveGround | 3 |
| BedroomsTotal | 3 |
| Age | 0 To 5 Years |
| BasementDevelopment | Unfinished |
| BasementType | Full (unfinished) |
| ConstructionStyleAttachment | Semi-detached |
| CoolingType | Central Air Conditioning |
| ExteriorFinish | Brick, Vinyl Siding |
| FoundationType | Concrete |
| HalfBathTotal | 1 |
| HeatingFuel | Natural Gas |
| HeatingType | Forced Air |
| StoriesTotal | 2 |
| SizeInterior | 1500 - 2000 Sqft |
| Type | House |
| UtilityWater | Municipal Water |
Parking
| Attached Garage | |
| Garage | |
| Inside Entry |
Land
| Acreage | No |
| SizeDepth | 100 Ft ,8 In |
| SizeFrontage | 26 Ft ,3 In |
| SizeIrregular | 26.3 X 100.7 Ft |
| SizeTotalText | 26.3 X 100.7 Ft |
Rooms
| Level | Type | Length | Width | Dimensions |
|---|---|---|---|---|
| Second Level | Laundry Room | Measurements not available | ||
| Second Level | Primary Bedroom | 3.09 m | 3.35 m | 3.09 m x 3.35 m |
| Second Level | Bedroom | 2.59 m | 3.25 m | 2.59 m x 3.25 m |
| Second Level | Bedroom 2 | 2.61 m | 3.63 m | 2.61 m x 3.63 m |
| Second Level | Loft | 2.13 m | 1.95 m | 2.13 m x 1.95 m |
| Second Level | Bathroom | 2.15 m | 1.9 m | 2.15 m x 1.9 m |
| Second Level | Bathroom | 1.9 m | 1.5 m | 1.9 m x 1.5 m |
| Main Level | Living Room | 3.17 m | 9.95 m | 3.17 m x 9.95 m |
| Main Level | Foyer | Measurements not available | ||
| Main Level | Dining Room | 2.23 m | 2.87 m | 2.23 m x 2.87 m |
| Main Level | Kitchen | 2.23 m | 3.96 m | 2.23 m x 3.96 m |
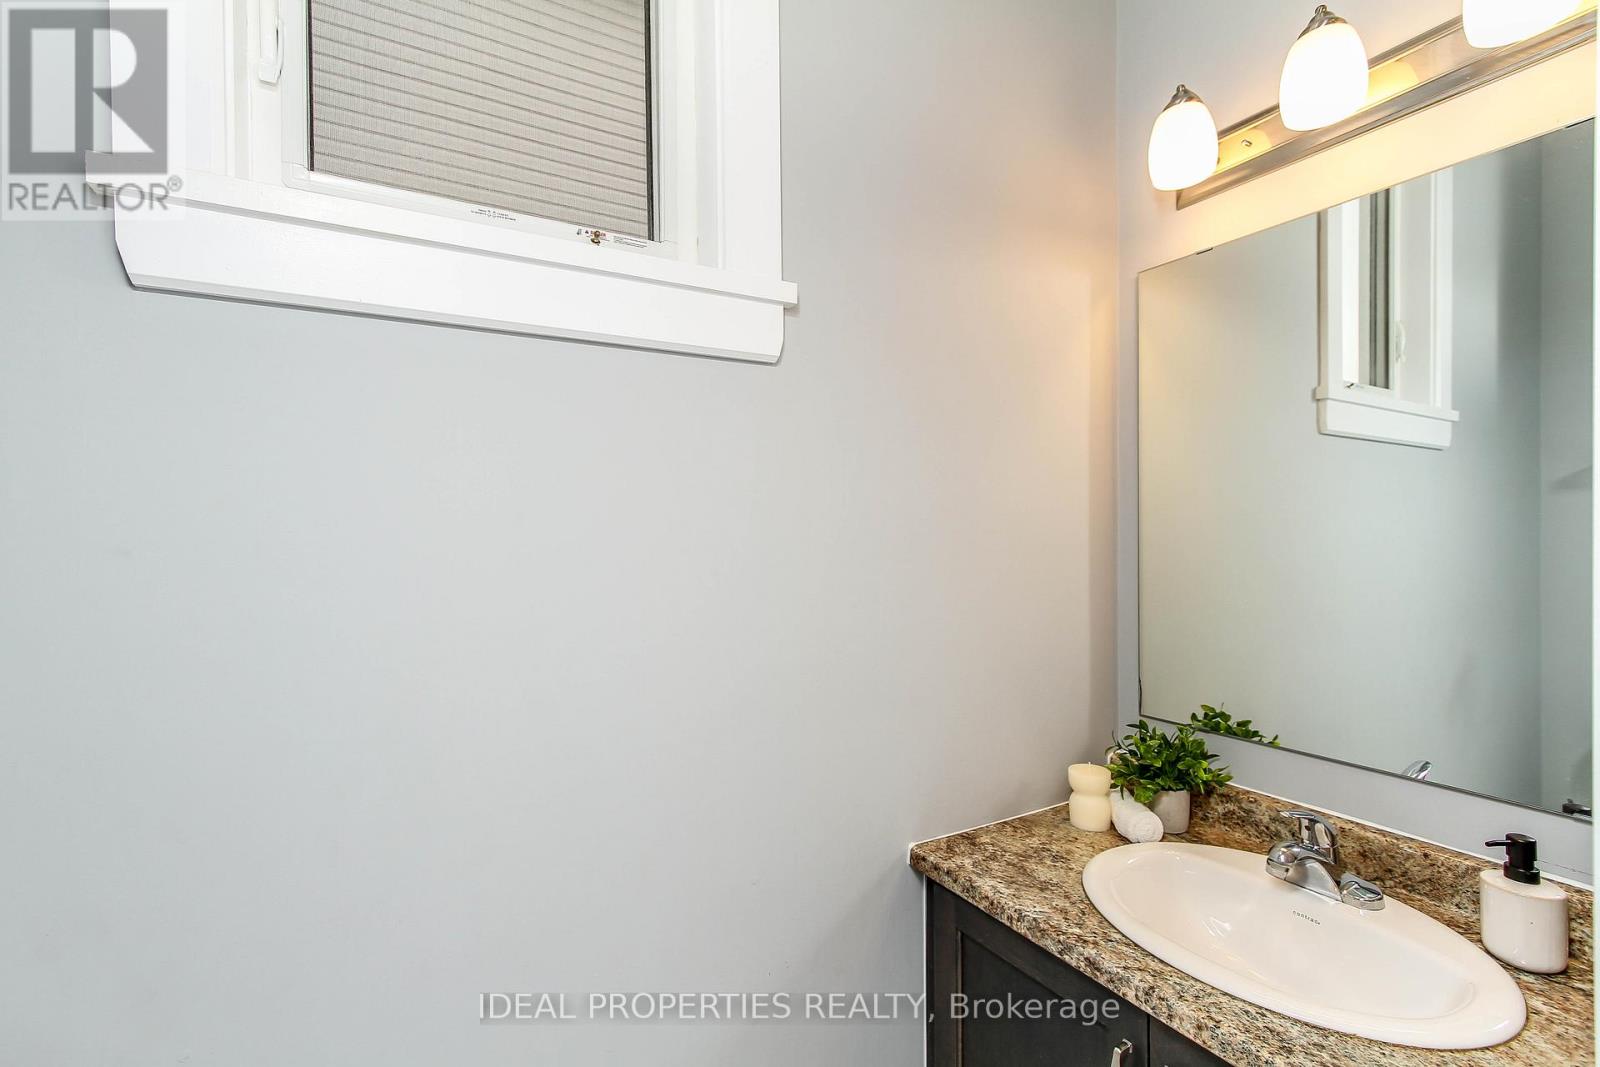
| Main Level | Partial Bathroom | Measurements not available |
https://www.realtor.ca/real-estate/29511970/75-antonakos-drive-carleton-place-909-carleton-place

Get 20+ years of home-buying secrets I’ve used with over 500 clients, so you can get your dream home for the price you want
Access For FreeInterested?
Contact us for more information about this listing.
"*" indicates required fields

The trademarks REALTOR®, REALTORS®, and the REALTOR® logo are controlled by The Canadian Real Estate Association (CREA) and identify real estate professionals who are members of CREA. The trademarks MLS®, Multiple Listing Service® and the associated logos are owned by The Canadian Real Estate Association (CREA) and identify the quality of services provided by real estate professionals who are members of CREA. The trademark DDF® is owned by The Canadian Real Estate Association (CREA) and identifies CREA's Data Distribution Facility (DDF®)
May 28 2026 03:04:02
Ideal Properties Realty